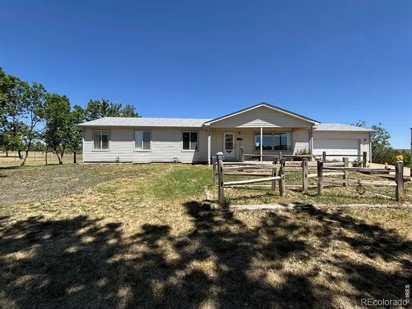
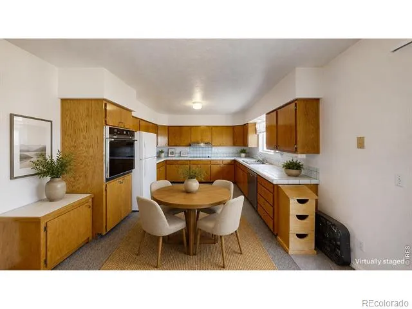
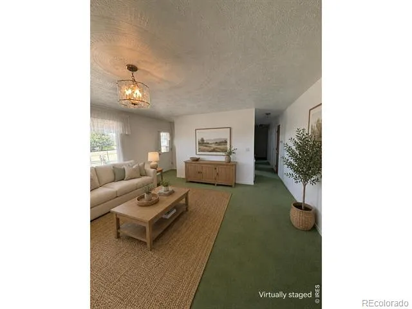
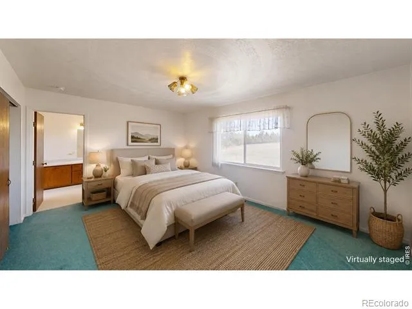
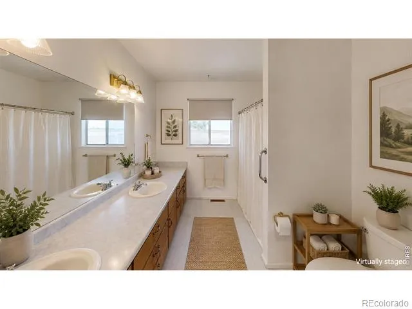
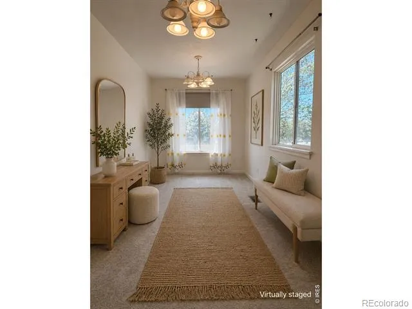
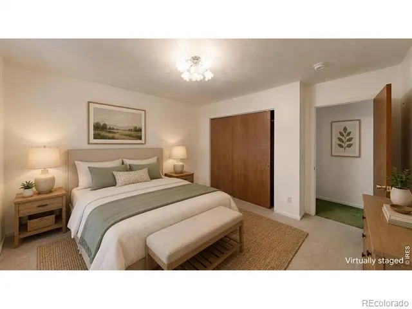
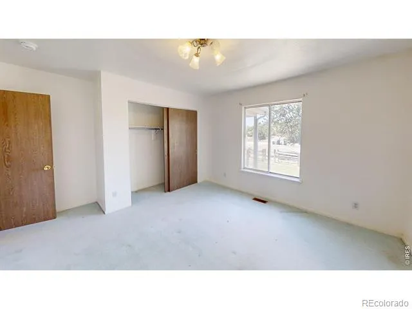
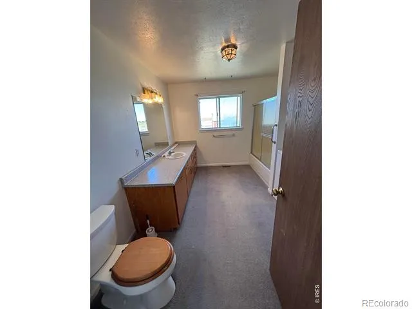
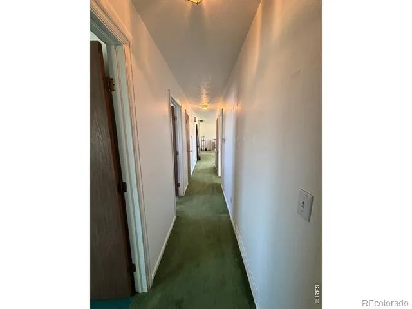
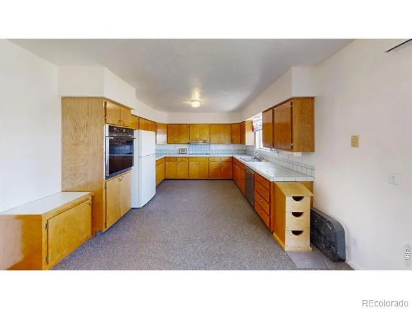
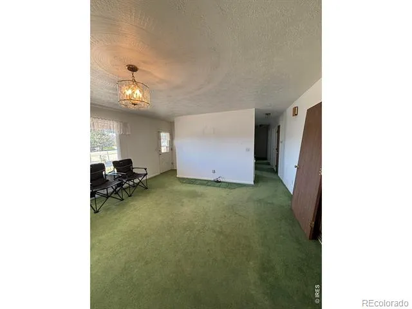
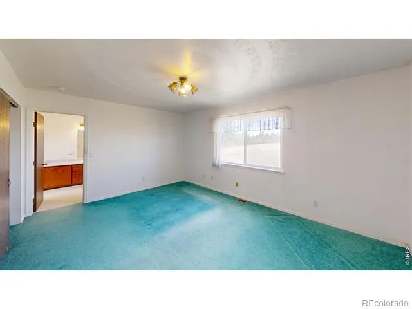
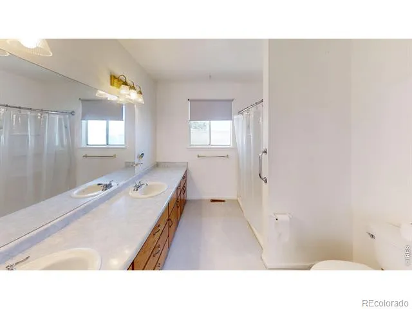
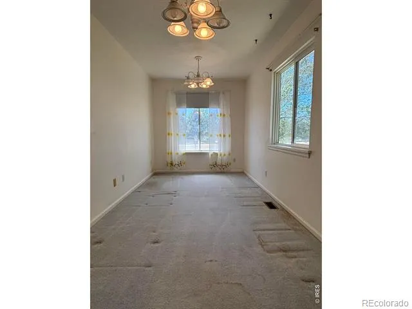
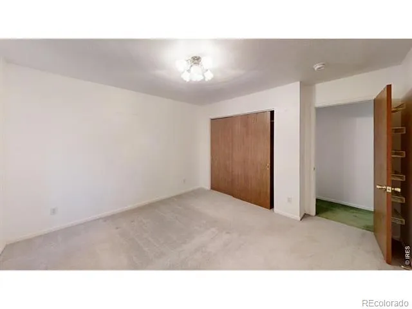
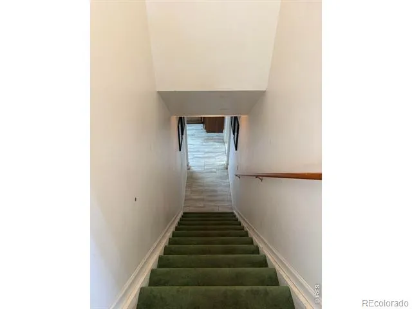

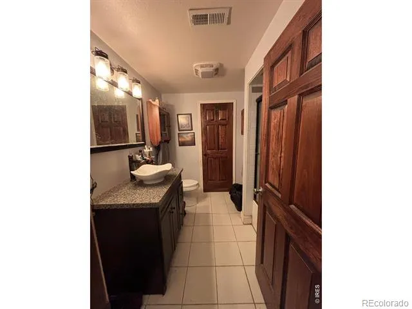
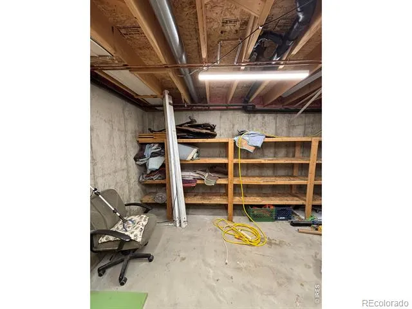
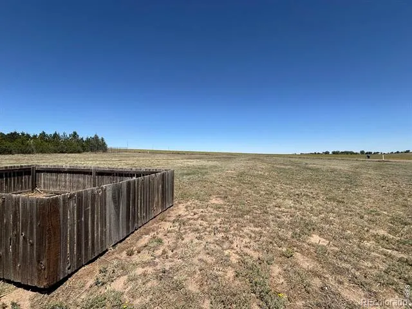
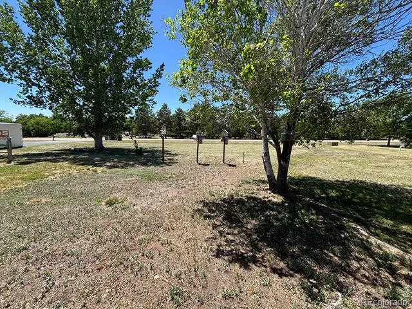
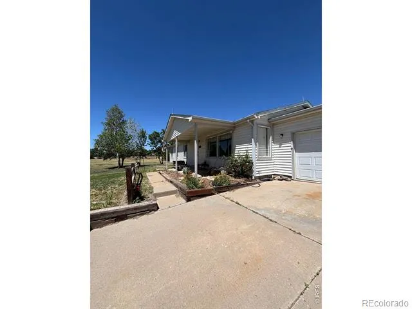
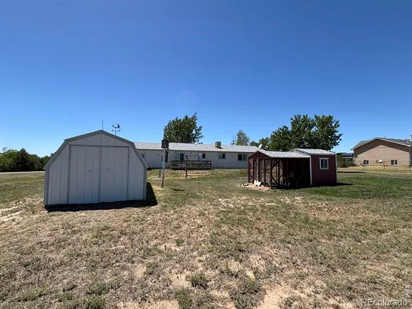
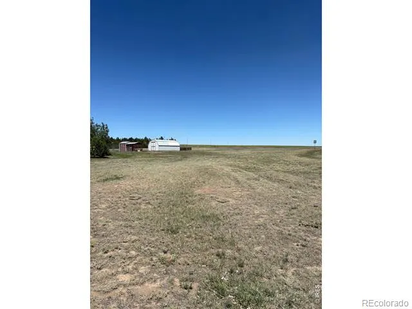
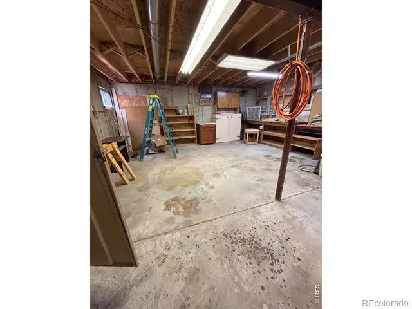
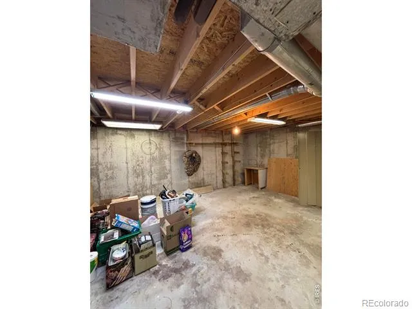
Welcome to this custom-built, single-owner home situated on over 2 acres, offering space, versatility, and timeless character. Enjoy the best of rural living while remaining conveniently located approximately 20 minutes from Denver International Airport and a short drive to the Denver metro area via the I-70 corridor, providing easy access to shopping, dining, entertainment, and everyday amenities. The main level features three bedrooms and two bathrooms, including a spacious primary suite with a private en suite bath and an adjoining dressing room/flex space that can easily adapt to a variety of uses. The thoughtfully designed main floor also includes a large living room filled with natural light, a dedicated dining area, a functional kitchen, and convenient main-level laundry. Custom ceiling details throughout the home add unique architectural charm and craftsmanship. The finished basement expands the living space with a fully equipped apartment-style suite featuring its own kitchen, laundry area, living room, bedroom, and bathroom. Additional basement space provides flexibility for storage, hobbies, workspace needs, or future customization. A large woodshop offers even more possibilities for projects and creative pursuits. Whether you appreciate its vintage character or envision making a few updates to create a more modern aesthetic, this property offers endless opportunities to make it your own. Outside, enjoy a fenced backyard area with a cozy porch, all surrounded by the privacy and open space of more than 2 acres. With flexible living spaces, abundant natural light, custom details, room for hobbies and projects, and a desirable combination of rural surroundings and convenient access to nearby amenities, this unique property presents an exceptional opportunity.
Property Details
- Cooling
- Evaporative Cooling
- Heating
- Forced Air
- Cooling Features
- Evaporative Cooling
- Bedrooms
- 4
- Bathrooms
- 2.75
- Full Baths
- 2
- 3/4 Baths
- 1
- View
- Mountain(s)
- Lot Features
- Sprinklers In Front
- Stories
- 1
- Lot Description
- Sprinklers In Front
- Acres
- 2.14
- Square Feet
- 2803
- Parking Spaces
- 2
- Parking Type
- Garage
- Parking Garage Spaces
- 2
- Property Type
- Purchase
- Basement
- 1
- Basement Description
- Full
- Year Built
- 1993
- Roof
- Composition
- Utility Source
- Well
- Utility Features
- Electricity Available
- Appliances
- Dishwasher, Oven, Refrigerator
- Subdivision
- Prairie View Filing 1
- School District
- Bennett 29-J
- Elementary School
- Bennett
- Middle School
- Bennett
- High School
- Bennett
- County
- Adams
- Region
- Watkins
- Zoning
- P-U-D
- Taxes Annual
- $2,887
- HOA
- 1
- HOA Fees
- 100
Location
Legal
Based on information submitted to the MLS GRID as of 2026-08-30 21:17:50 UTC. All data is obtained from various sources and may not have been verified by broker or MLS GRID. Supplied Open House information is subject to change without notice. All information should be independently reviewed and verified for accuracy. Properties may or may not be listed by the office/agent presenting the information.
Last Updated: Aug 30, 2026 9:17 PM. Source: RECOLORADO
Provided By
Listed by Dayleen Mitchell, 9708422444
Listing Office: CENTURY 21 Cornerstone
Legal Notice
This publication is designed to provide information with regard to the subject matter covered. It is displayed with the understanding that the publisher and authors are not engaged in rendering real estate, legal, accounting, tax, or other professional services and that the publisher and authors are not offering such advice in this publication. If real estate, legal, or other expert assistance is required, the services of a competent, professional person should be sought.
The information contained in this publication is subject to change without notice. METROLIST, INC., DBA RECOLORADO MAKES NO WARRANTY OF ANY KIND WITH REGARD TO THIS MATERIAL, INCLUDING, BUT NOT LIMITED TO, THE IMPLIED WARRANTIES OF MERCHANTABILITY AND FITNESS FOR A PARTICULAR PURPOSE. METROLIST, INC., DBA RECOLORADO SHALL NOT BE LIABLE FOR ERRORS CONTAINED HEREIN OR FOR ANY DAMAGES IN CONNECTION WITH THE FURNISHING, PERFORMANCE, OR USE OF THIS MATERIAL.
Buyer Agency Compensation
The listing broker’s offer of compensation is made only to participants of the MLS where the listing is filed.