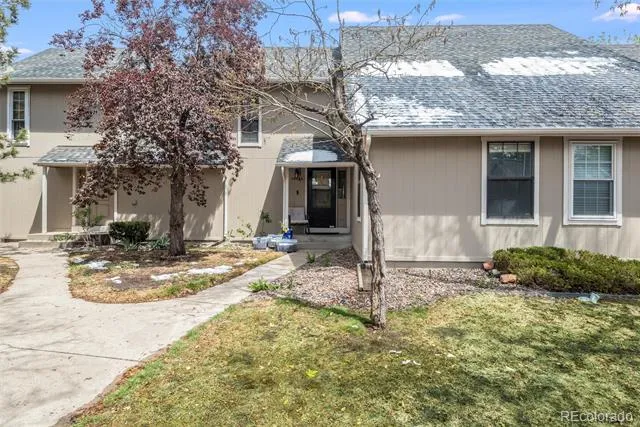
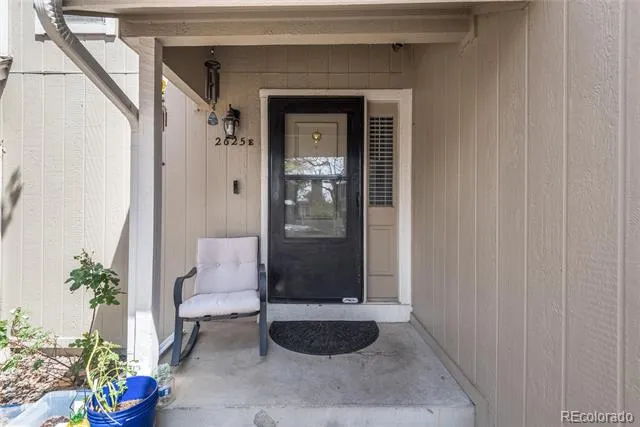
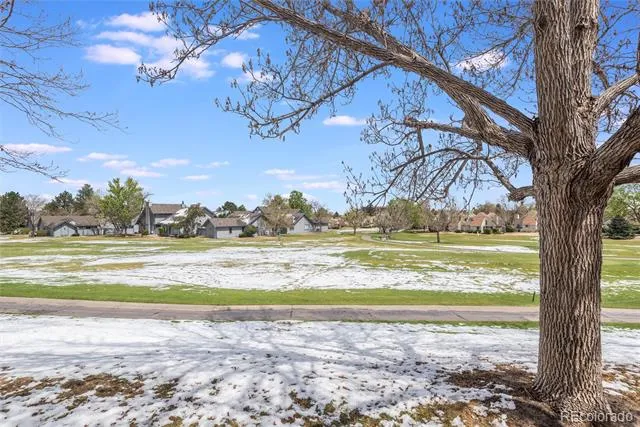
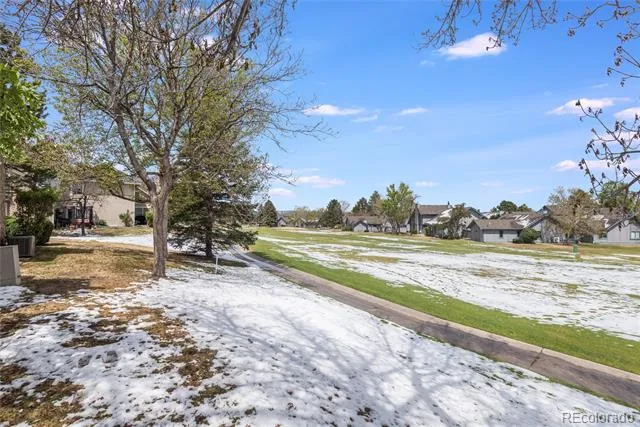
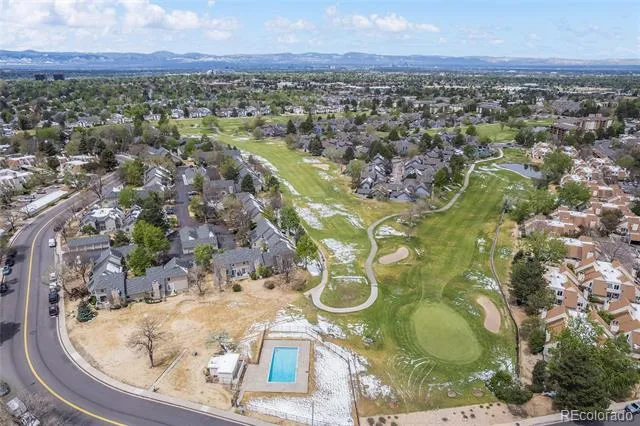
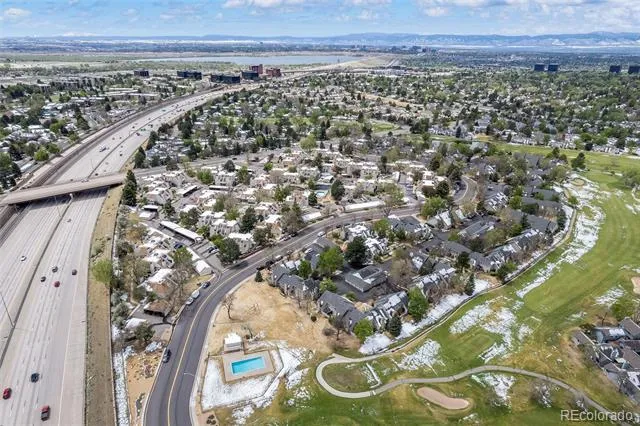
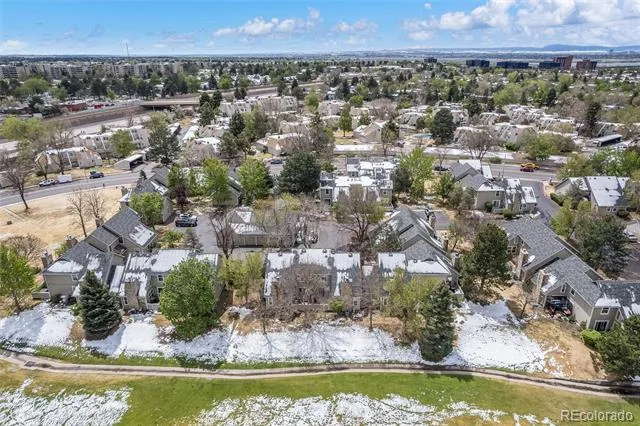
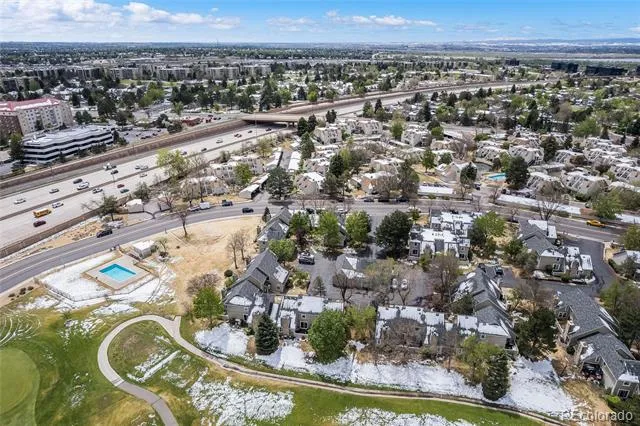
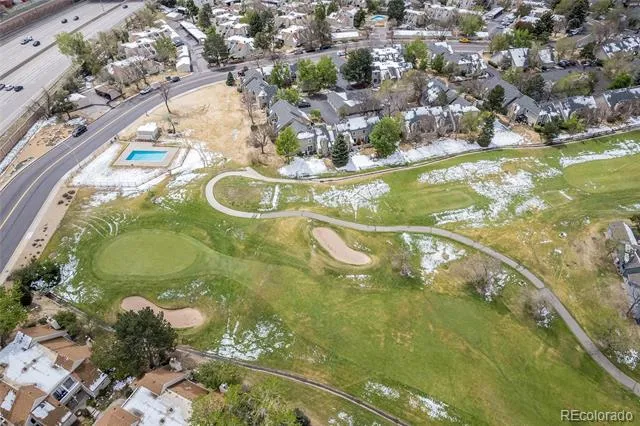
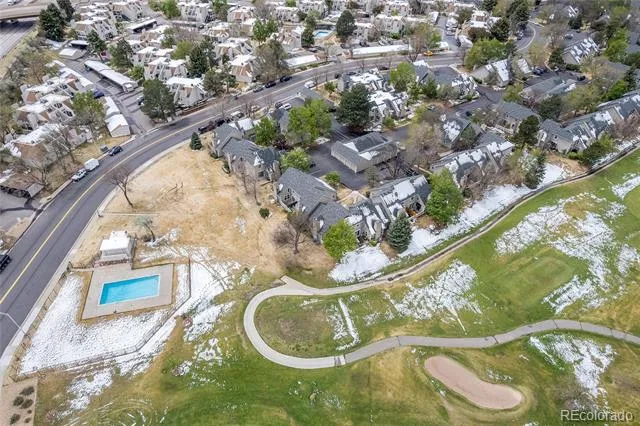
Stylish & Updated Townhome with Golf Course Views Near Denver & DTC! Welcome to Heather Ridge South! This
beautifully updated 2-bedroom, 2-bath townhome offers 1,314 finished square feet of thoughtfully designed living space in
a prime commuter-friendly location just minutes from Denver, the Denver Tech Center, light rail, shopping, restaurants,
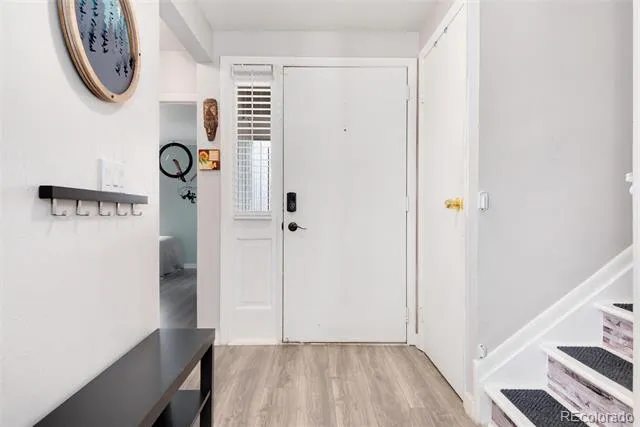
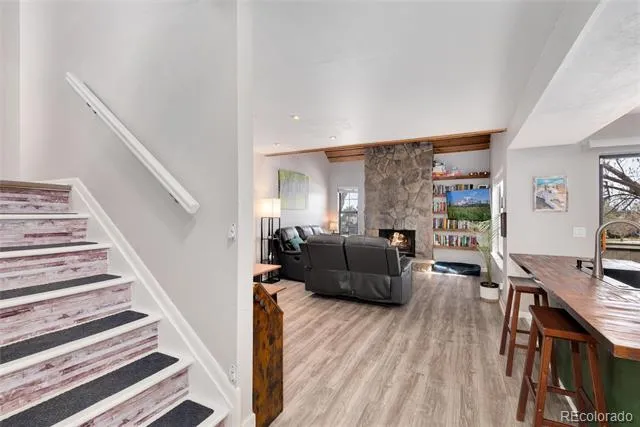
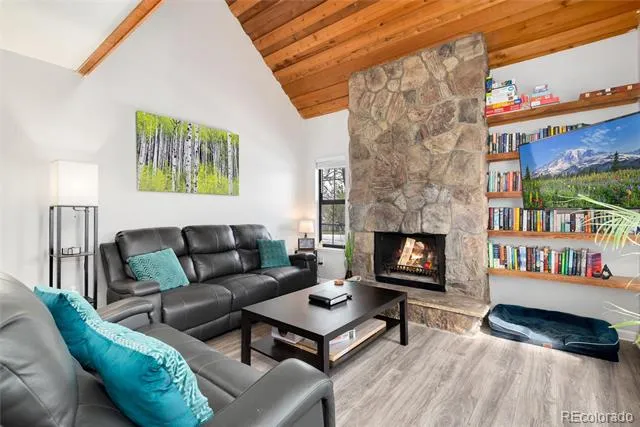
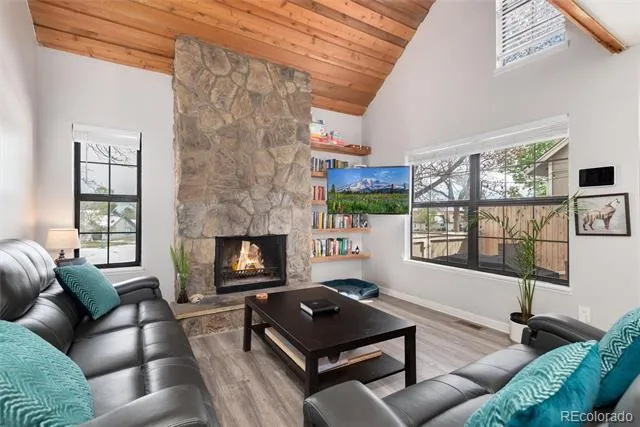
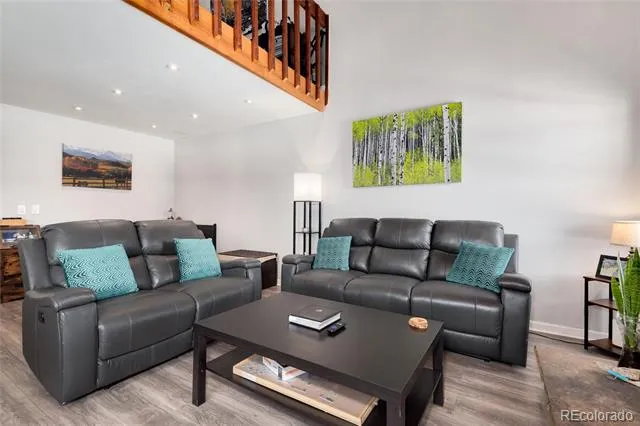
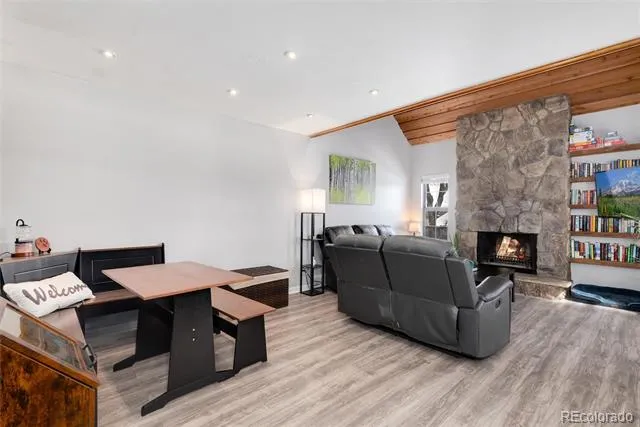
and parks. Step inside to a bright, open floor plan featuring vaulted ceilings, durable vinyl wood flooring throughout the
main living areas, tile flooring in the kitchen and bathrooms, built-ins, and a dramatic floor-to-ceiling rock wood-burning
fireplace that creates a stunning focal point in the family room. The family room is further enhanced by a custom wood-
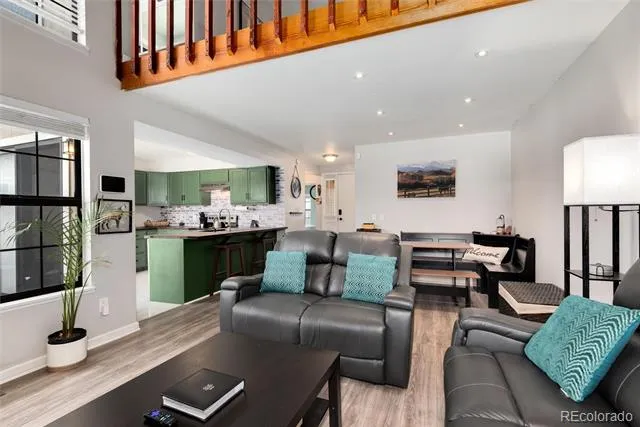
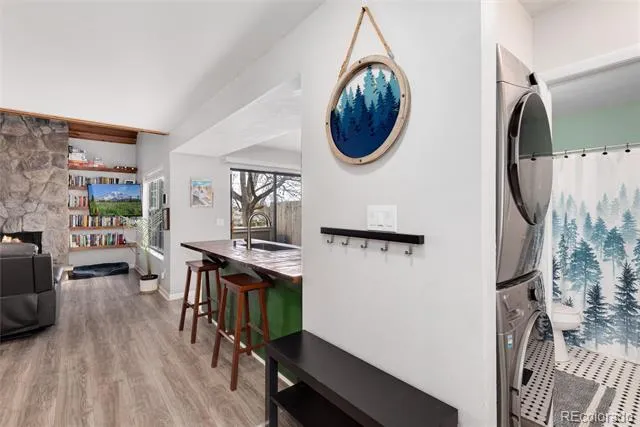
finished ceiling that adds warmth, character, and architectural charm. The open-concept layout flows seamlessly into the
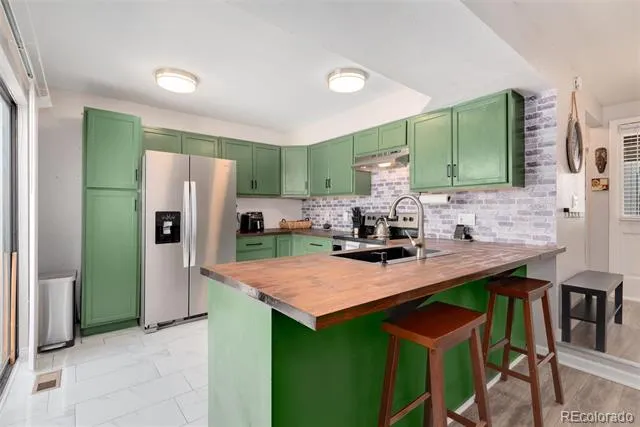
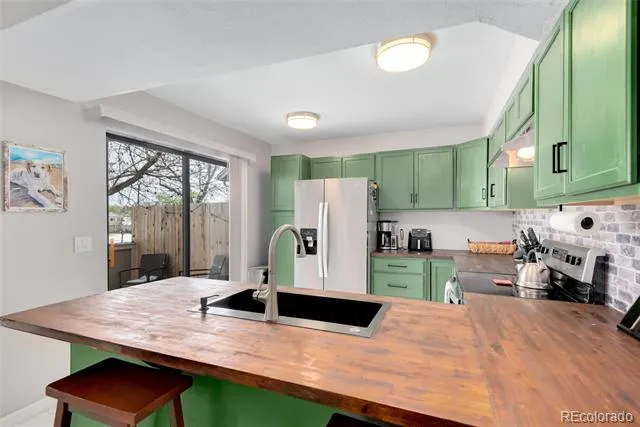
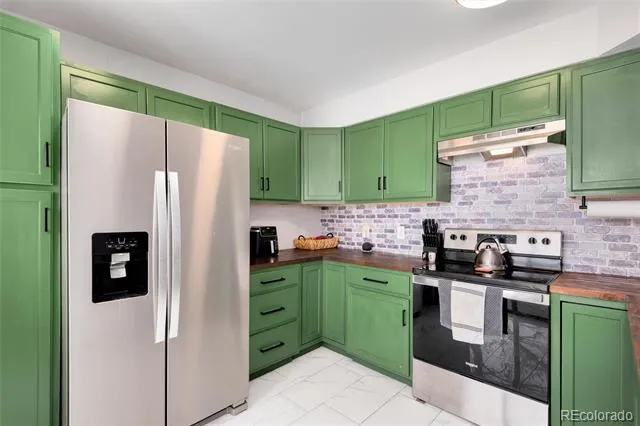
beautifully remodeled kitchen featuring butcher block countertops, modern cabinetry, updated appliances, tile flooring,
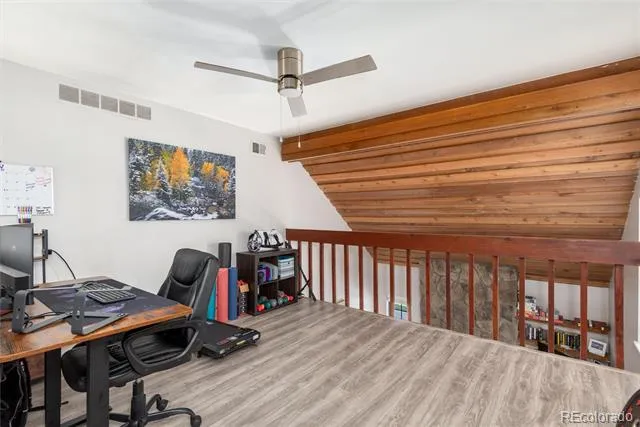
and contemporary finishes—perfect for entertaining or everyday living. Upstairs, a spacious loft overlooks the family room
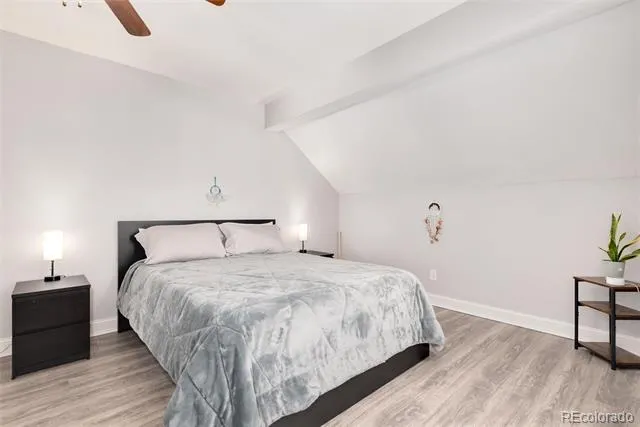
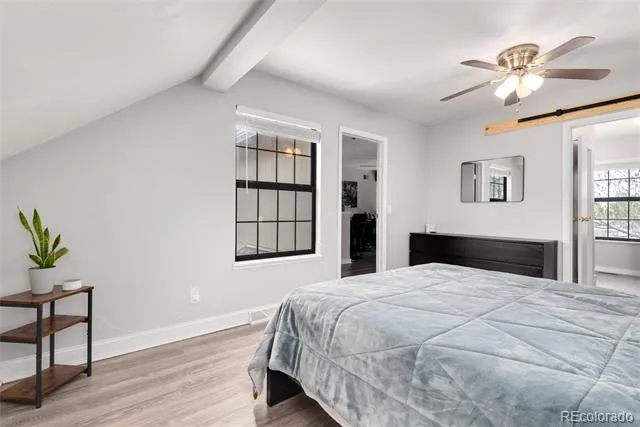
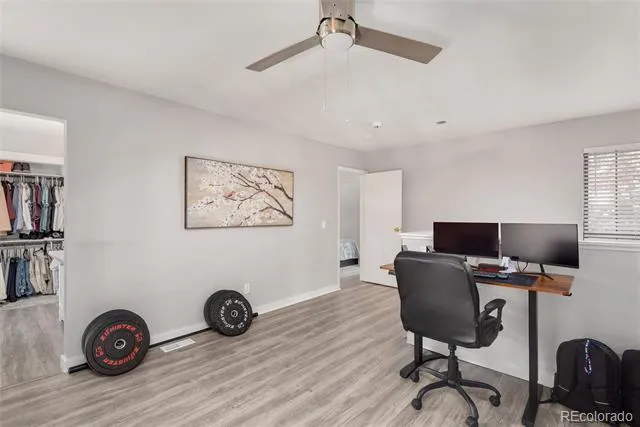
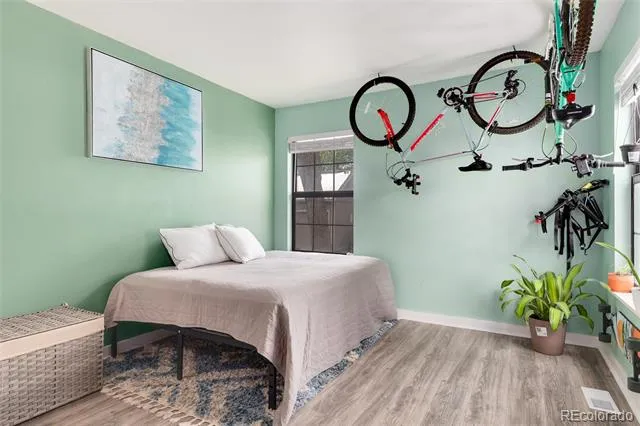
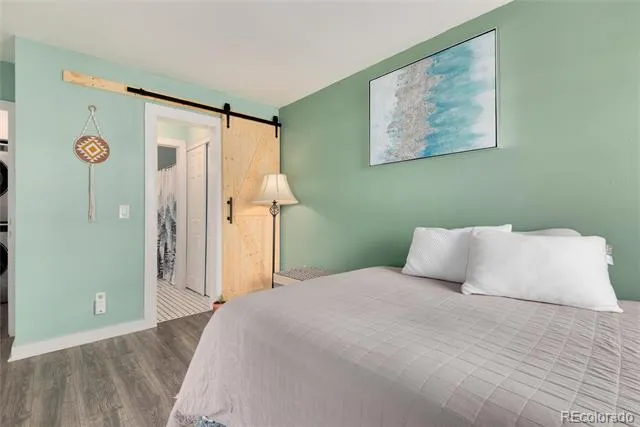
below and offers flexible space for a home office, workout area, or additional living space. The vaulted primary suite
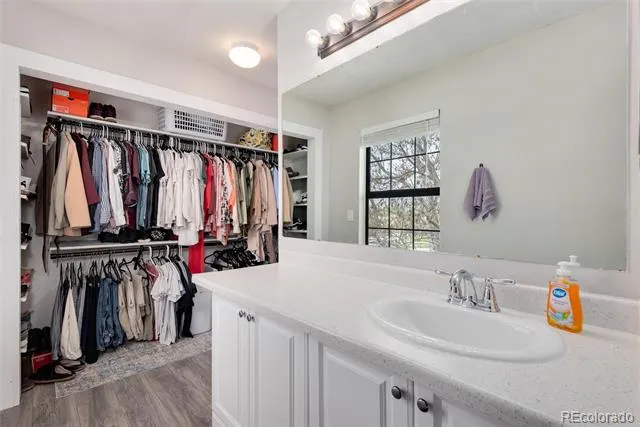
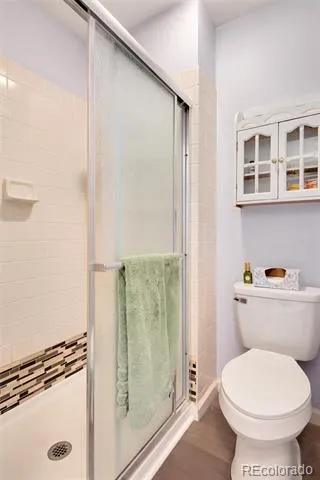
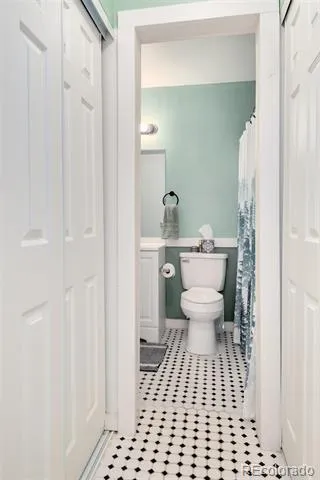
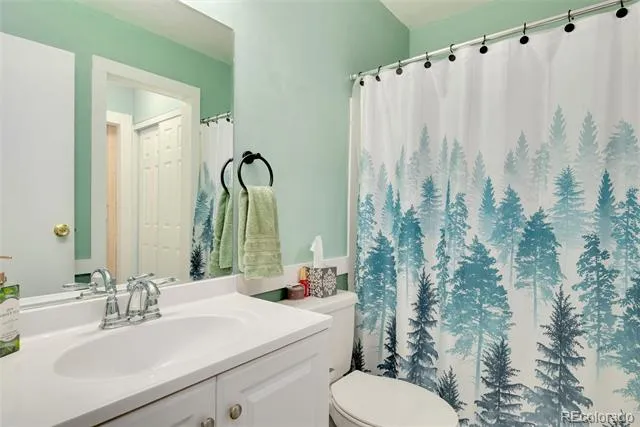
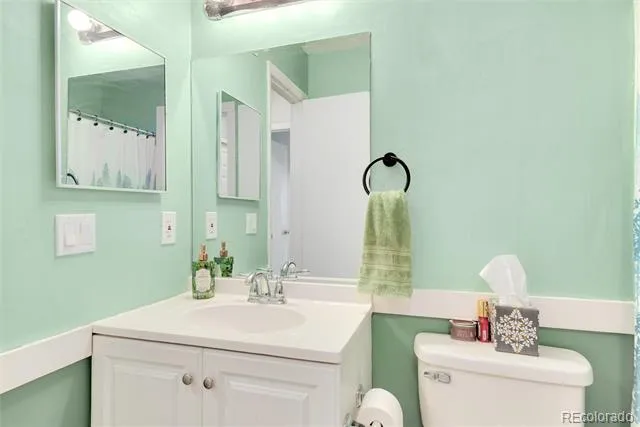
features a large closet and 3/4 bathroom, creating a comfortable and private retreat. Both bathrooms have been refreshed
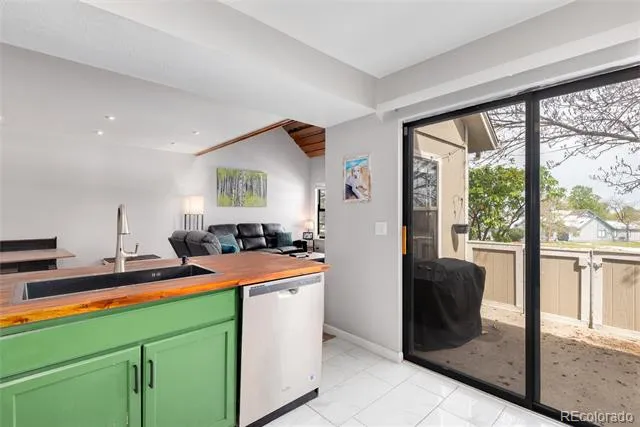
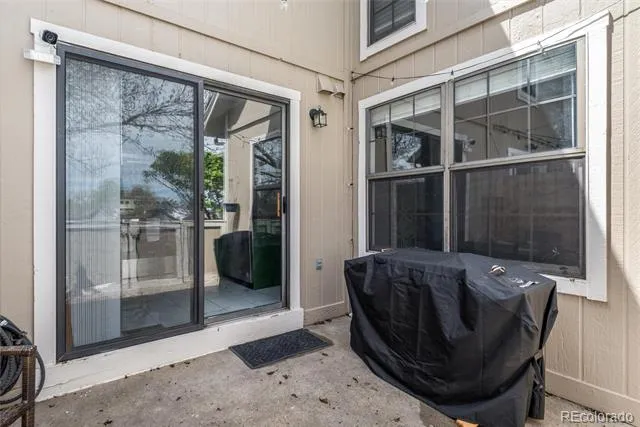
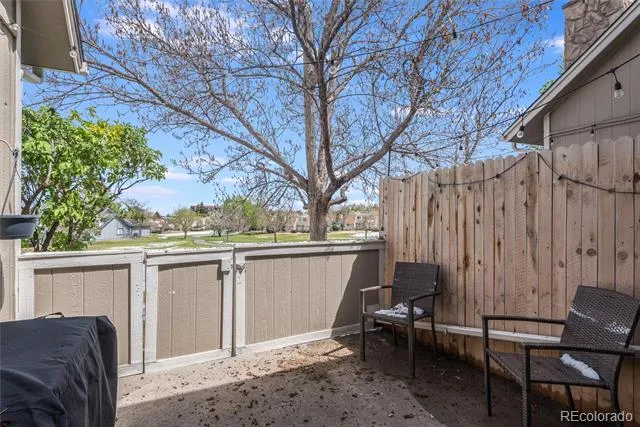
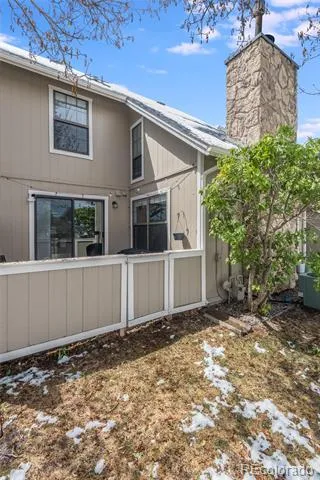
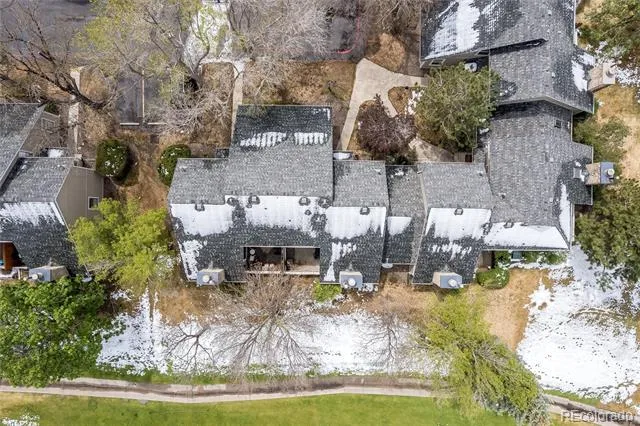
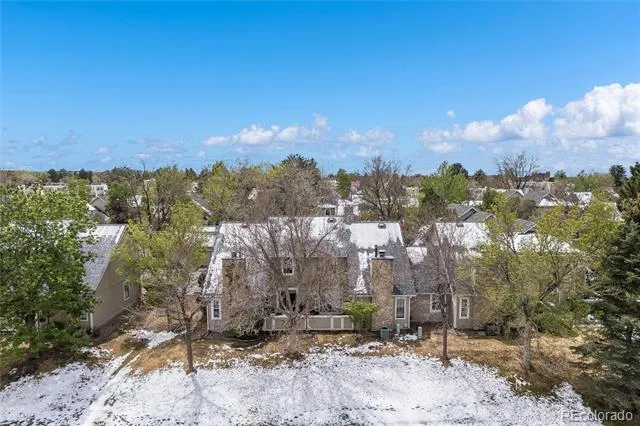
with stylish modern finishes. Step outside to the private back patio and enjoy peaceful golf course views—perfect for
morning coffee or relaxing evenings. Additional highlights include newer A/C, reserved parking, and low-maintenance
living with HOA amenities covering water, sewer, trash, snow removal, exterior maintenance, clubhouse access, and more.
Located within the highly regarded Cherry Creek School District with quick access to I-225, this move-in-ready townhome
offers the perfect blend of style, comfort, and convenience!
Property Details
- Interior
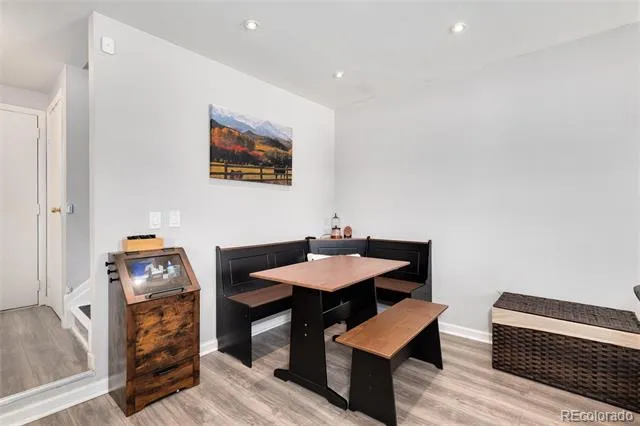
- Breakfast Nook, Butcher Counters, Ceiling Fan(s), High Ceilings, Open Floorplan, Vaulted Ceiling(s)
- Fireplaces
- 1
- Cooling
- Central Air
- Heating
- Forced Air, Natural Gas
- Cooling Features
- Central Air
- Bedrooms
- 2
- Bathrooms
- 1.75
- Full Baths
- 1
- 3/4 Baths
- 1
- Stories
- 2
- Square Feet
- 1314
- Property Type
- Purchase
- Year Built
- 1977
- Roof
- Composition
- Sewer Information
- Public Sewer
- Utility Source
- Public
- Appliances
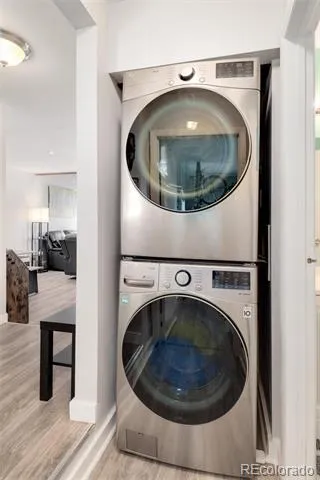
- Dishwasher, Disposal, Dryer, Gas Water Heater, Oven, Range, Refrigerator, Washer
- Subdivision
- Heather Ridge
- School District
- Cherry Creek 5
- Elementary School
- Eastridge
- Middle School
- Prairie
- High School
- Overland
- County
- ARAPAHOE
- Region
- Aurora
- Taxes Annual
- $2,414
- HOA
- 1
- HOA Fees
- 6336
- MLS #
- 5550685
- Property Subtype
- Townhouse
- Parcel Number
- 031239648
- MLS #
- 5550685
- Date Listed
- August 27, 2026
- Address
- 2625 S Xanadu Way #E
Location
Legal
Based on information submitted to the MLS GRID as of 2026-08-30 19:42:57 UTC. All data is obtained from various sources and may not have been verified by broker or MLS GRID. Supplied Open House information is subject to change without notice. All information should be independently reviewed and verified for accuracy. Properties may or may not be listed by the office/agent presenting the information.
Last Updated: Aug 30, 2026 7:42 PM. Source: RECOLORADO
Provided By
Listed by Kari Kline, karikline95@gmail.com,720-323-57
Listing Office: RE/MAX Synergy
Legal Notice
This publication is designed to provide information with regard to the subject matter covered. It is displayed with the understanding that the publisher and authors are not engaged in rendering real estate, legal, accounting, tax, or other professional services and that the publisher and authors are not offering such advice in this publication. If real estate, legal, or other expert assistance is required, the services of a competent, professional person should be sought.
The information contained in this publication is subject to change without notice. METROLIST, INC., DBA RECOLORADO MAKES NO WARRANTY OF ANY KIND WITH REGARD TO THIS MATERIAL, INCLUDING, BUT NOT LIMITED TO, THE IMPLIED WARRANTIES OF MERCHANTABILITY AND FITNESS FOR A PARTICULAR PURPOSE. METROLIST, INC., DBA RECOLORADO SHALL NOT BE LIABLE FOR ERRORS CONTAINED HEREIN OR FOR ANY DAMAGES IN CONNECTION WITH THE FURNISHING, PERFORMANCE, OR USE OF THIS MATERIAL.
Buyer Agency Compensation
The listing broker’s offer of compensation is made only to participants of the MLS where the listing is filed.