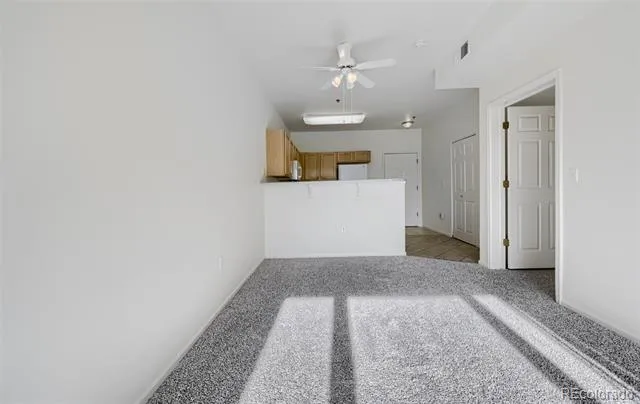
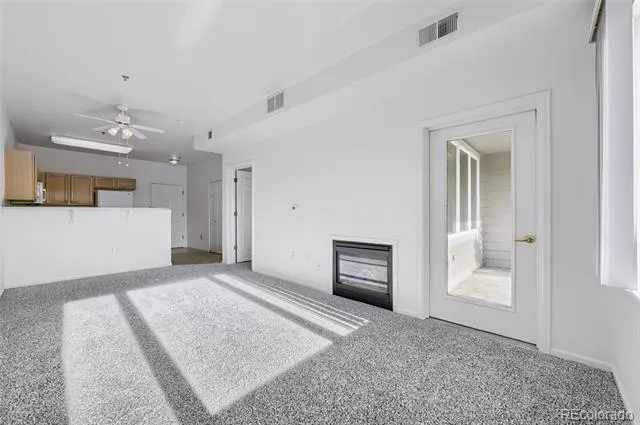
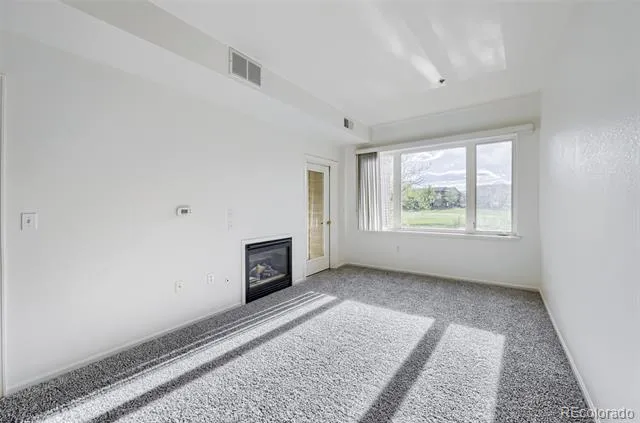
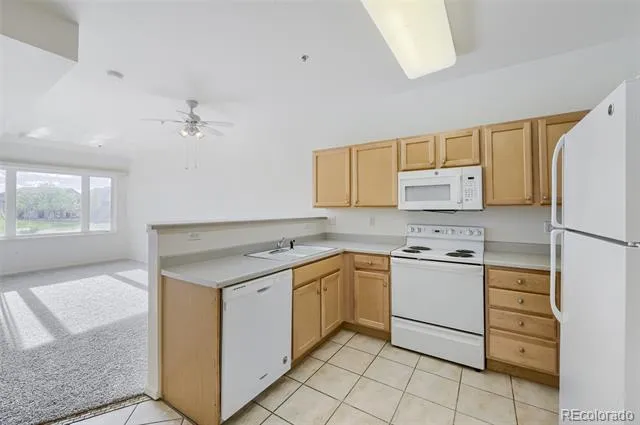
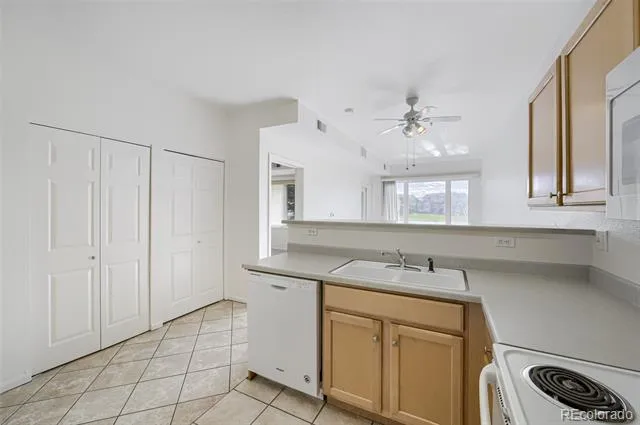
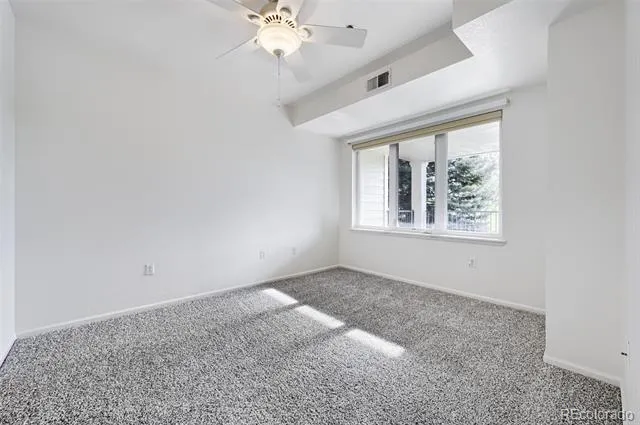
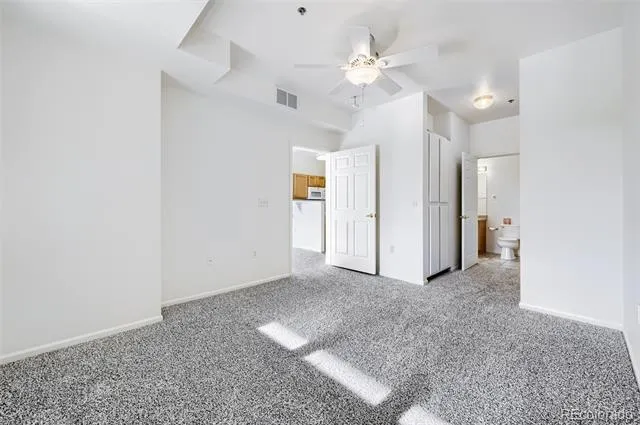
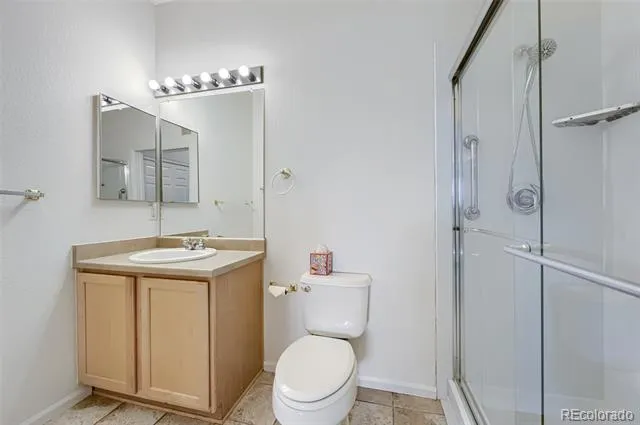
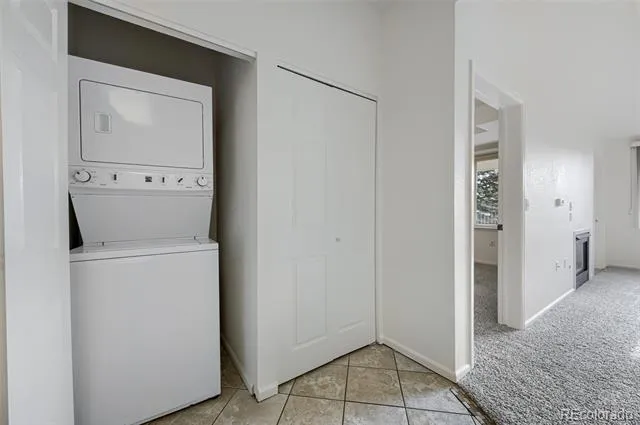
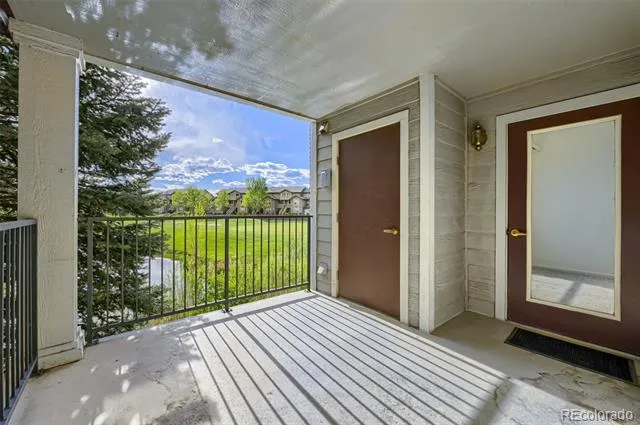
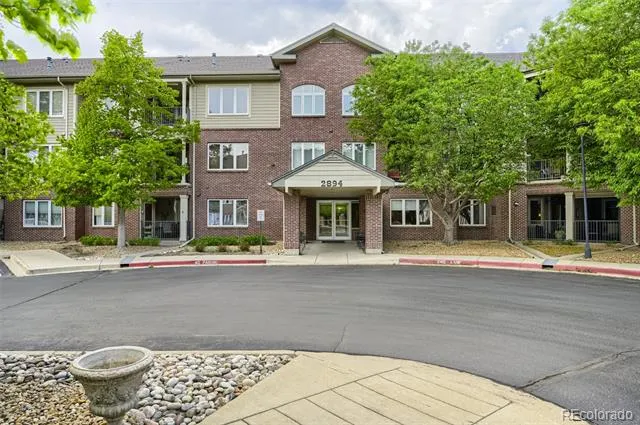
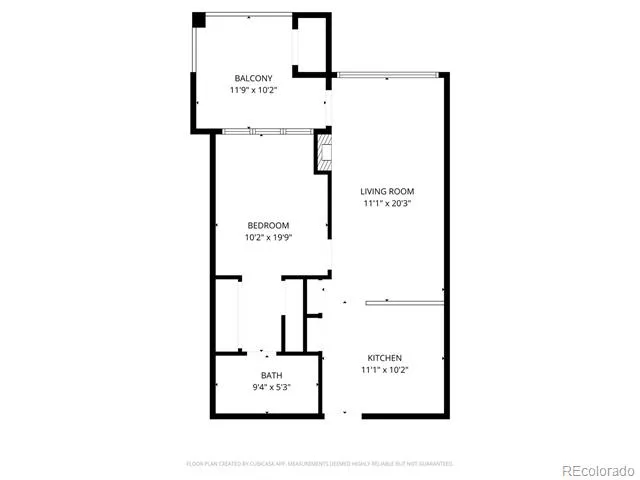
Enjoy elevated, easy living in this beautifully refreshed 1-bedroom, 1-bath condo located in the highly desirable Riverwalk 55+ community. Designed with convenience in mind, this residence offers step-free access and elevator service to a secure underground parking garage, making everyday living simple and stress-free. Inside, you’ll find a bright and inviting space featuring brand-new carpet and fresh interior paint throughout. The thoughtfully designed layout provides a comfortable flow, ideal for both quiet evenings and hosting guests. Step out onto your private balcony and take in peaceful golf course views, accessible from the main living area, and enjoy the same views from the primary bedroom creating a perfect extension of your living space. The kitchen is fully equipped with all appliances included, and the home also comes complete with a washer and dryer, adding to the move-in-ready convenience. Additional features include a reserved parking space in the secured garage, a private storage area, secured building entry, and elevator access for added ease. Residents of Riverwalk enjoy a vibrant, amenity rich lifestyle with access to a well appointed clubhouse, fitness center, pool, spa, and beautifully maintained grounds. The community is surrounded by walking and biking paths, golf course, and a variety of shopping and dining options. Plus, you’re just minutes from the charm and character of downtown Littleton, with quick access to Santa Fe, Hampden, and C-470 for easy commuting. A perfect combination of comfort, convenience, and active adult living awaits. The HOA also includes premium Xfinity cable and internet access.
Property Details
- Interior
- Ceiling Fan(s), High Ceilings, Laminate Counters, No Stairs, Open Floorplan, Smoke Free
- Fireplaces
- 1
- Cooling
- Central Air
- Heating
- Forced Air
- Cooling Features
- Central Air
- Bedrooms
- 1
- Bathrooms
- 1
- 3/4 Baths
- 1
- View
- Golf Course
- Lot Features
- Landscaped, Master Planned, Near Public Transit, On Golf Course
- Stories
- 1
- Lot Description
- Landscaped, Master Planned, Near Public Transit, On Golf Course
- Exterior Features
- Rain Gutters
- Exterior Materials
- Rain Gutters
- Square Feet
- 665
- Parking Features
- Concrete, Heated Garage, Lighted, Storage, Underground
- Parking Spaces
- 1
- Parking Type
- Garage
- Parking Garage Spaces
- 1
- Property Type
- Purchase
- Style
- Contemporary
- Year Built
- 1998
- Roof
- Composition
- Sewer Information
- Public Sewer
- Utility Source
- Private
- Utility Features
- Cable Available, Electricity Connected, Natural Gas Available, Phone Available
- Appliances
- Dishwasher, Disposal, Dryer, Gas Water Heater, Microwave, Oven, Range, Refrigerator, Tankless Water Heater, Washer
- Subdivision
- Riverwalk
- Senior Community
- 1
- School District
- Littleton 6
- Elementary School
- Centennial Academy of Fine Arts
- Middle School
- Goddard
- High School
- Littleton
- County
- ARAPAHOE
- Region
- Littleton
- Taxes Annual
- $2,242
- HOA
- 1
- HOA Fees
- 413
Location
Legal
Based on information submitted to the MLS GRID as of 2026-09-12 20:22:37 UTC. All data is obtained from various sources and may not have been verified by broker or MLS GRID. Supplied Open House information is subject to change without notice. All information should be independently reviewed and verified for accuracy. Properties may or may not be listed by the office/agent presenting the information.
Last Updated: Sep 12, 2026 8:22 PM. Source: RECOLORADO
Provided By
Listed by Courtney Olson (#8d8c1279898831e7f0a6326aa2f4e9b1), courtney@callthecoregroup.com,30
Listing Office: Real Broker, LLC DBA Real
Legal Notice
This publication is designed to provide information with regard to the subject matter covered. It is displayed with the understanding that the publisher and authors are not engaged in rendering real estate, legal, accounting, tax, or other professional services and that the publisher and authors are not offering such advice in this publication. If real estate, legal, or other expert assistance is required, the services of a competent, professional person should be sought.
The information contained in this publication is subject to change without notice. METROLIST, INC., DBA RECOLORADO MAKES NO WARRANTY OF ANY KIND WITH REGARD TO THIS MATERIAL, INCLUDING, BUT NOT LIMITED TO, THE IMPLIED WARRANTIES OF MERCHANTABILITY AND FITNESS FOR A PARTICULAR PURPOSE. METROLIST, INC., DBA RECOLORADO SHALL NOT BE LIABLE FOR ERRORS CONTAINED HEREIN OR FOR ANY DAMAGES IN CONNECTION WITH THE FURNISHING, PERFORMANCE, OR USE OF THIS MATERIAL.
Buyer Agency Compensation
The listing broker’s offer of compensation is made only to participants of the MLS where the listing is filed.