(970) 317-4255 adrienne@winterwoodrealestate.com corealestateadrienne@gmail.com Winterwood Real Estate
Traffic Dashboard
Home
  • Search
  • Communities
    • Summit County
    • Chaffee County
    • Park County
    • Clear Creek County
    • Teller County
    • Lake County
    • Grand County
    • Jefferson County
  • Buying
    • Buying Info
    • Featured Listings
    • Search Homes
    • Preferred Lenders
  • Selling
  • Recently Sold
  • About
    • Learn More
    • Meet the Team
    • Career Opportunities
    • Our Testimonials
    • Google Calendar
  • Contractors
  • Articles
  • Contact
Traffic Dashboard
Adrienne C Wilson
(970) 317-4255 adrienne@winterwoodrealestate.com
  • Winterwood Real Estate
    PO Box 391
    Hartsel, CO 80449
    (970) 317-4255
    corealestateadrienne@gmail.com
Explore
  • Property Search
  • Communities
  • Buying
  • Selling
About
  • About
  • Contact Us
  • Testimonials
  • Home
Local Guide
  • Search by City
  • Search by Subdivision
  • Search by Zip
  • Search by Area
Legal
  • Privacy
  • Terms
  • DMCA
  • Accessibility
  • Fair Housing
Account
  • Dashboard
  • Logout
  • Login
Adrienne Wilson | Winterwood Real Estate - Footer Logo
©2026 Winterwood Real Estate. All rights reserved.
Website built by CloseHack.
REcolorado
Based on information submitted to the MLS GRID as of 2026-08-31 04:22:33 UTC. All data is obtained from various sources and may not have been verified by broker or MLS GRID. Supplied Open House information is subject to change without notice. All information should be independently reviewed and verified for accuracy. Properties may or may not be listed by the office/agent presenting the information.
elevateMLS
  • The real estate listing information and related content displayed on this site is provided exclusively for consumers’ personal, non-commercial use and may not be used for any purpose other than to identify prospective properties consumers may be interested in purchasing. This information and related content is deemed reliable but is not guaranteed accurate by the Pikes Peak REALTOR® Services Corp d/b/a elevateMLS.

Summit MLS

IDX information is provided exclusively for personal, non-commercial use, and may not be used for any purpose other than to identify prospective properties consumers may be interested in purchasing. Information is deemed reliable but not guaranteed.

Return
  • All Types
  • House+2 more
  • Price
  • Bed/Bath
  • Size
  • Dates
  • Filters
  • Amenities
  • Save
Listings
No results
Sort
Home / Steamboat Springs / 2923 Blackhawk Court #n/a
2923 Blackhawk Court #n/a Steamboat Springs, CO 80487 2923 Blackhawk Court #n/a Steamboat Springs, CO 80487 2923 Blackhawk Court #n/a Steamboat Springs, CO 80487 2923 Blackhawk Court #n/a Steamboat Springs, CO 80487 2923 Blackhawk Court #n/a Steamboat Springs, CO 80487 2923 Blackhawk Court #n/a Steamboat Springs, CO 80487 2923 Blackhawk Court #n/a Steamboat Springs, CO 80487 2923 Blackhawk Court #n/a Steamboat Springs, CO 80487 2923 Blackhawk Court #n/a Steamboat Springs, CO 80487 2923 Blackhawk Court #n/a Steamboat Springs, CO 80487 2923 Blackhawk Court #n/a Steamboat Springs, CO 80487 2923 Blackhawk Court #n/a Steamboat Springs, CO 80487 2923 Blackhawk Court #n/a Steamboat Springs, CO 80487 2923 Blackhawk Court #n/a Steamboat Springs, CO 80487 2923 Blackhawk Court #n/a Steamboat Springs, CO 80487 2923 Blackhawk Court #n/a Steamboat Springs, CO 80487 2923 Blackhawk Court #n/a Steamboat Springs, CO 80487 2923 Blackhawk Court #n/a Steamboat Springs, CO 80487 2923 Blackhawk Court #n/a Steamboat Springs, CO 80487 2923 Blackhawk Court #n/a Steamboat Springs, CO 80487 2923 Blackhawk Court #n/a Steamboat Springs, CO 80487 2923 Blackhawk Court #n/a Steamboat Springs, CO 80487 2923 Blackhawk Court #n/a Steamboat Springs, CO 80487 2923 Blackhawk Court #n/a Steamboat Springs, CO 80487 2923 Blackhawk Court #n/a Steamboat Springs, CO 80487 2923 Blackhawk Court #n/a Steamboat Springs, CO 80487 2923 Blackhawk Court #n/a Steamboat Springs, CO 80487 2923 Blackhawk Court #n/a Steamboat Springs, CO 80487 2923 Blackhawk Court #n/a Steamboat Springs, CO 80487 2923 Blackhawk Court #n/a Steamboat Springs, CO 80487 2923 Blackhawk Court #n/a Steamboat Springs, CO 80487 View All Photos

$2,850,000

| Pending

2923 Blackhawk Court #n/a

Steamboat Springs, CO 80487

2,589
Square Feet
4
Beds
3.5
Baths
22
Days on Market
S1070028
MLS#
Townhouse
Structure
Residential
Zone
Contact

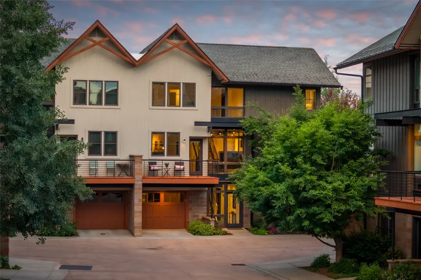
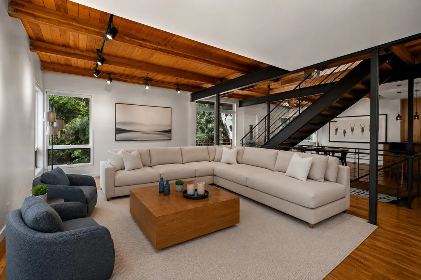
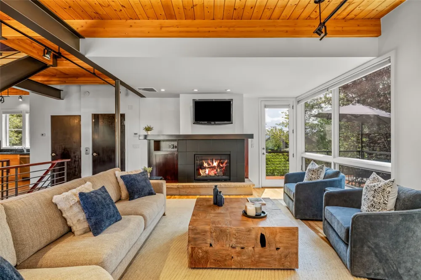
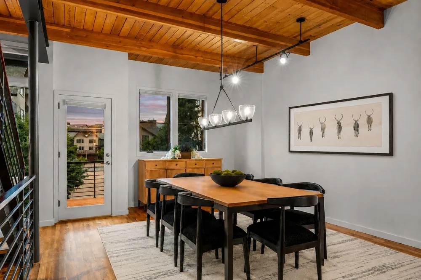
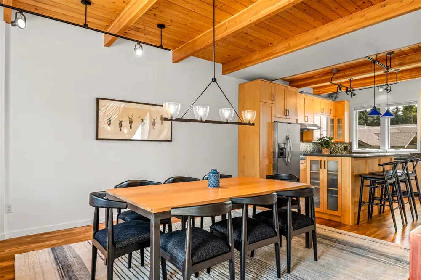
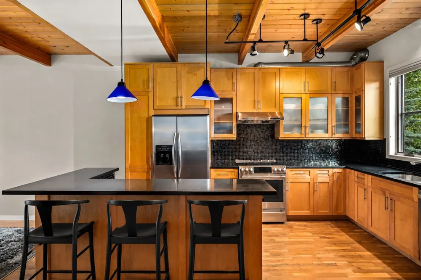
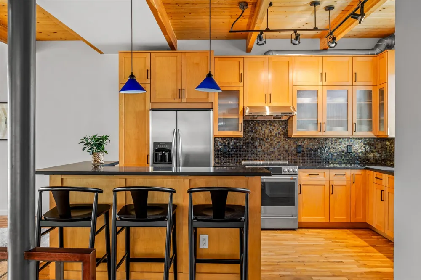

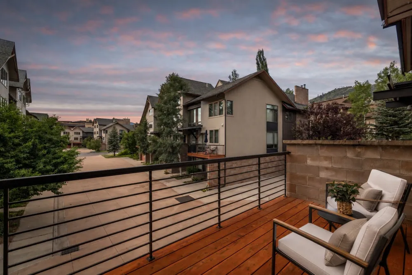
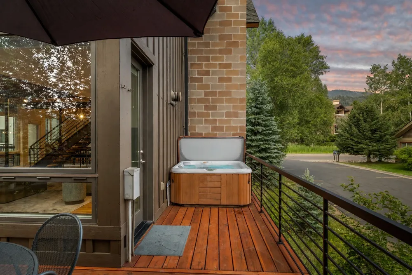
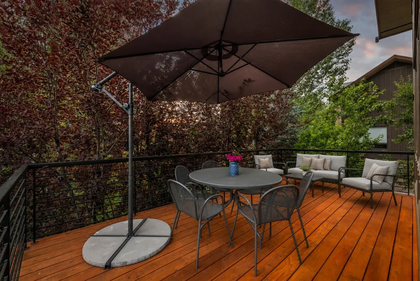
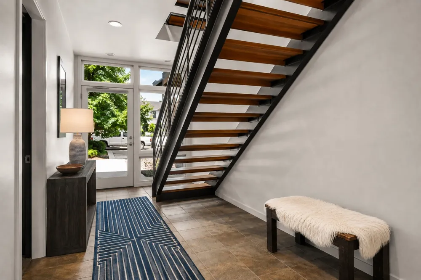
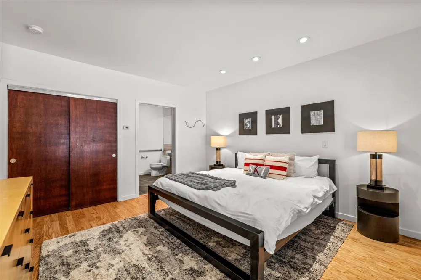
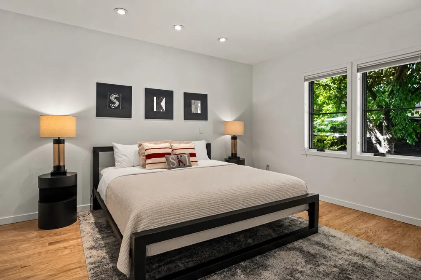
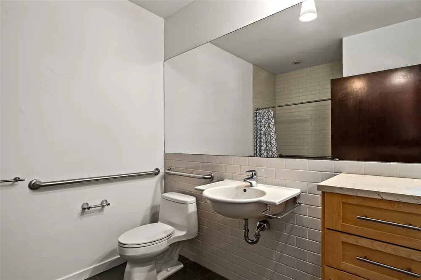
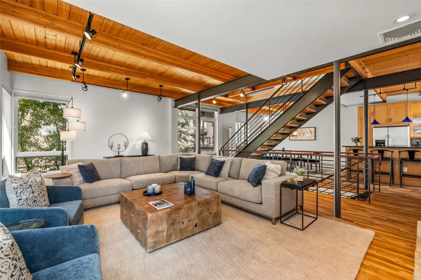
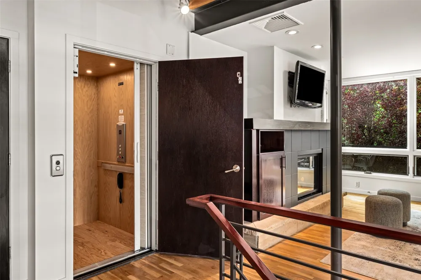
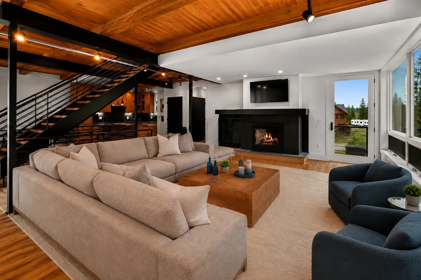
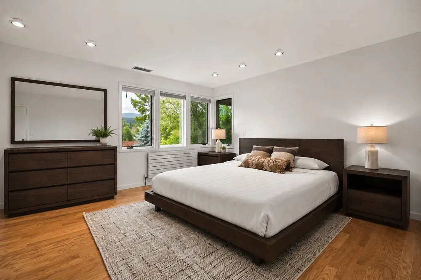
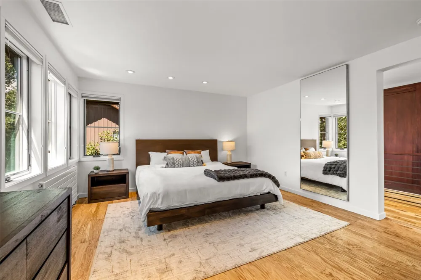
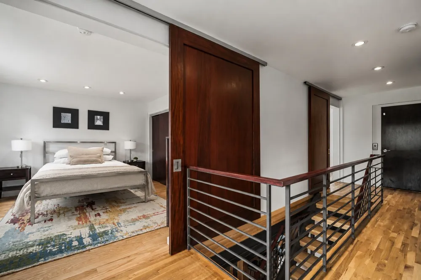
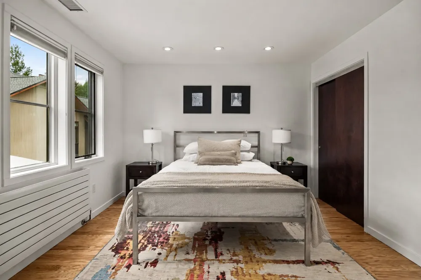
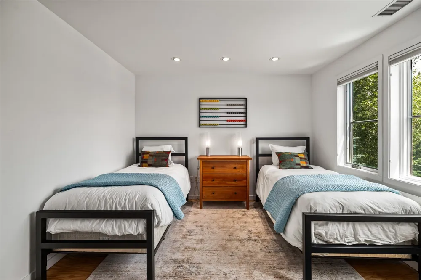
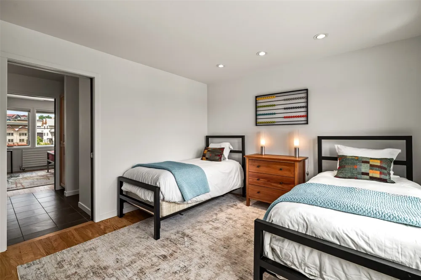
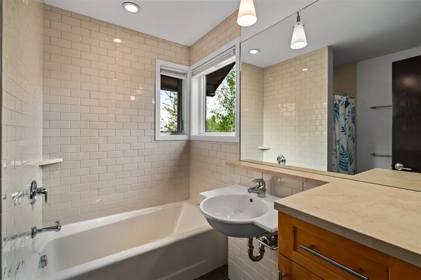
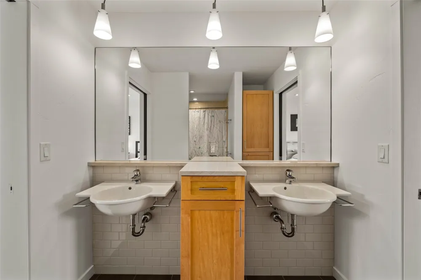
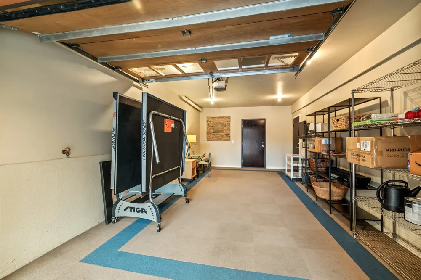
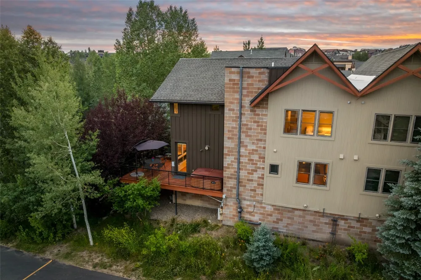
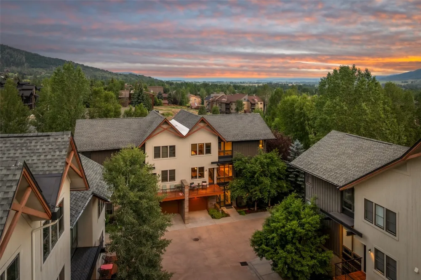
In a market full of well-appointed ski properties, 2923 Blackhawk Court stands apart. The property genuinely has it all: location, architecture, income potential, and the kind of considered detail that makes it a treasured home. Situated in Steamboat's coveted short-term rental Green Zone and just two blocks from the base of the Steamboat Ski Resort, the property has a strong rental history and an exceptionally managed HOA at @ $16,000 per year. The architecture makes an immediate statement, with the most desirable floor plan and features in this sought-after community, including an expansive 800-sq-ft living, dining, and kitchen layout, complete with a powder room. Soaring industrial loft interiors create a sense of volume and sophistication, and the home is sold beautifully furnished, ready to perform from day one. Tucked in a quiet corner of the development, it captures sweeping Emerald Mountain views and exceptional natural light throughout the day. Two private decks on the main floor extend the living space outdoors; the larger is set within a mature arbor of trees, shaded, secluded, and with a hot tub, delivering the kind of privacy that guests return for season after season. This corner unit is quietly removed from Village Drive, yet steps from a free bus serving Steamboat's restaurants and shops. A gas fireplace anchors the spacious living room. Underfloor heating runs through both the ground and main floors. The kitchen is appointed with high-end appliances. Two bedrooms offer private en-suite bathrooms, one fully ADA-compliant; the remaining two share a private ensuite. Air conditioning serves the main and bedroom floors. A private elevator, rare in Steamboat mountain homes, ensures effortless access. A heated garage and two outdoor parking spaces complete the home. This is an exceptional Steamboat property offered at a price that reflects a genuine opportunity in one of Colorado's most sought-after resort markets.

Property Details
Interior
Built In Features, Entrance Foyer, Eat In Kitchen, Elevator, Fireplace, High Ceilings, Kitchen Island, Open Floorplan
Fireplaces
1
Cooling
1
Heating
Hot Water, Radiant
Cooling Features
One Unit
Bedrooms
4
Bathrooms
3.5
Full Baths
3
Half Baths
1
View
Mountains
Lot Features
City Lot, Near Ski Area, Near Public Transit
Lot Description
City Lot, Near Ski Area, Near Public Transit
Acres
0.0
Square Feet
2589.0
Lot Size (sqft)
0.0425
Parking Features
Attached, Garage, Parking Lot
Parking
1
Parking Type
Garage
Parking Garage Spaces
1.0
Property Type
Purchase
Style
Contemporary Modern
Property Subtype Additional
Townhouse
Year Built
2006
Roof
Composition
Sewer Information
Connected, Public Sewer
Utility Source
Public
Utility Features
Cable Available, Electricity Available, Natural Gas Available, Sewer Available, Snow Removal, Trash Collection, Water Available,
Appliances
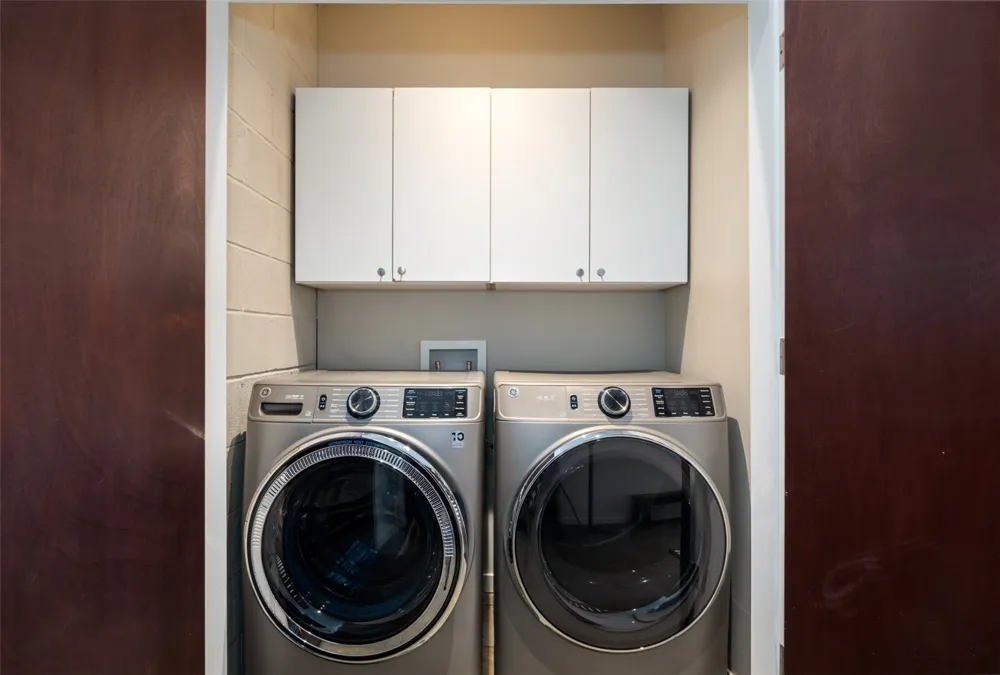
Cooktop, Dishwasher, Freezer, Microwave, Oven, Refrigerator, Dryer, Washer
Subdivision
BLACKHAWK TOWNHOMES
Community Features
Trails Paths, Public Transportation
Elementary School
Soda Creek
Middle School
Steamboat Springs
High School
Steamboat Springs
County
ROUTT
Region
Steamboat Springs
Taxes Annual
$7,164
HOA
1
HOA Fees
16112.0
Pets
Owner Only, Pet Restrictions
MLS #
S1070028
Location
Legal

IDX information is provided exclusively for personal, non-commercial use, and may not be used for any purpose other than to identify prospective properties consumers may be interested in purchasing. Information is deemed reliable but not guaranteed.

Last Updated: Aug 30, 2026 5:05 PM. Source: SUMMITMLS

Provided By
Listed by Amy Brown (#SS55043556), Email: amy.b@theagencyre.com
Listing Office: The Agency Steamboat Springs (#5540)

Provided By (Buyer)
Buyer's Agent: Kaela Miller (#SS55055954)
Buyer's Office: The Group Inc. (#SSM4065)


Adrienne Wilson | Winterwood Real Estate Have a question about this home?

Interested in Purchasing 2923 Blackhawk Court #n/a?

Get an estimate on monthly payments on this property.

$
years
Down Payment
$
%
Interest Rate
%
Tax Rate
%
$
$annually
$monthly
Estimated Monthly Payment
$0.00
Loan Amount
$0.00