(970) 317-4255 adrienne@winterwoodrealestate.com corealestateadrienne@gmail.com Winterwood Real Estate
Traffic Dashboard
Home
  • Search
  • Communities
    • Summit County
    • Chaffee County
    • Park County
    • Clear Creek County
    • Teller County
    • Lake County
    • Grand County
    • Jefferson County
  • Buying
    • Buying Info
    • Featured Listings
    • Search Homes
    • Preferred Lenders
  • Selling
  • Recently Sold
  • About
    • Learn More
    • Meet the Team
    • Career Opportunities
    • Our Testimonials
    • Google Calendar
  • Contractors
  • Articles
  • Contact
Traffic Dashboard
Adrienne C Wilson
(970) 317-4255 adrienne@winterwoodrealestate.com
  • Winterwood Real Estate
    PO Box 391
    Hartsel, CO 80449
    (970) 317-4255
    corealestateadrienne@gmail.com
Explore
  • Property Search
  • Communities
  • Buying
  • Selling
About
  • About
  • Contact Us
  • Testimonials
  • Home
Local Guide
  • Search by City
  • Search by Subdivision
  • Search by Zip
  • Search by Area
Legal
  • Privacy
  • Terms
  • DMCA
  • Accessibility
  • Fair Housing
Account
  • Dashboard
  • Logout
  • Login
Adrienne Wilson | Winterwood Real Estate - Footer Logo
©2026 Winterwood Real Estate. All rights reserved.
Website built by CloseHack.
REcolorado
Based on information submitted to the MLS GRID as of 2026-08-30 23:47:28 UTC. All data is obtained from various sources and may not have been verified by broker or MLS GRID. Supplied Open House information is subject to change without notice. All information should be independently reviewed and verified for accuracy. Properties may or may not be listed by the office/agent presenting the information.
elevateMLS
  • The real estate listing information and related content displayed on this site is provided exclusively for consumers’ personal, non-commercial use and may not be used for any purpose other than to identify prospective properties consumers may be interested in purchasing. This information and related content is deemed reliable but is not guaranteed accurate by the Pikes Peak REALTOR® Services Corp d/b/a elevateMLS.

Summit MLS

IDX information is provided exclusively for personal, non-commercial use, and may not be used for any purpose other than to identify prospective properties consumers may be interested in purchasing. Information is deemed reliable but not guaranteed.

Return
  • All Types
  • House+2 more
  • Price
  • Bed/Bath
  • Size
  • Dates
  • Filters
  • Amenities
  • Save
Listings
No results
Sort
Home / Calhan / 29375 Tallgrass View
29375 Tallgrass View Calhan, CO 80808 29375 Tallgrass View Calhan, CO 80808 29375 Tallgrass View Calhan, CO 80808 29375 Tallgrass View Calhan, CO 80808 29375 Tallgrass View Calhan, CO 80808 29375 Tallgrass View Calhan, CO 80808 29375 Tallgrass View Calhan, CO 80808 29375 Tallgrass View Calhan, CO 80808 29375 Tallgrass View Calhan, CO 80808 29375 Tallgrass View Calhan, CO 80808 29375 Tallgrass View Calhan, CO 80808 29375 Tallgrass View Calhan, CO 80808 29375 Tallgrass View Calhan, CO 80808 29375 Tallgrass View Calhan, CO 80808 29375 Tallgrass View Calhan, CO 80808 29375 Tallgrass View Calhan, CO 80808 29375 Tallgrass View Calhan, CO 80808 29375 Tallgrass View Calhan, CO 80808 29375 Tallgrass View Calhan, CO 80808 29375 Tallgrass View Calhan, CO 80808 29375 Tallgrass View Calhan, CO 80808 29375 Tallgrass View Calhan, CO 80808 29375 Tallgrass View Calhan, CO 80808 View All Photos

$568,000

| Active

29375 Tallgrass View

Calhan, CO 80808

3,234
Square Feet
3
Beds
2
Baths
35.11
Acres
44
Days on Market
4859506
MLS#
House
Structure
Residential
Zone
Contact

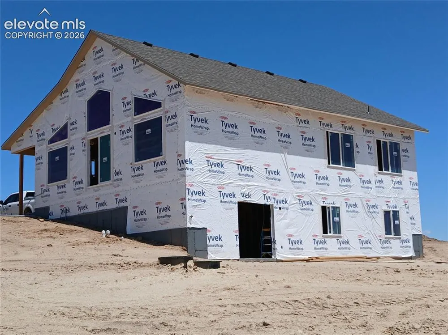
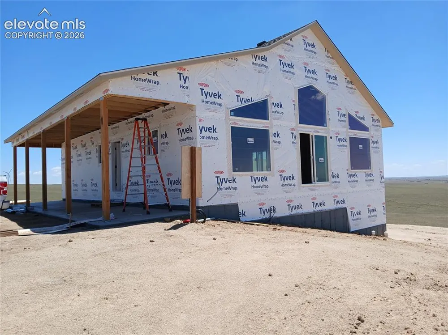
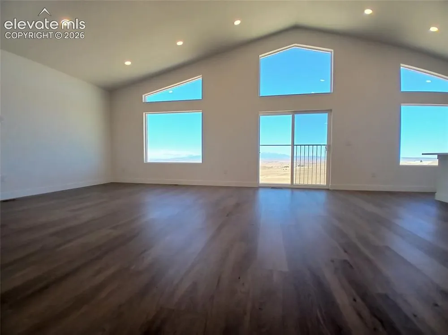
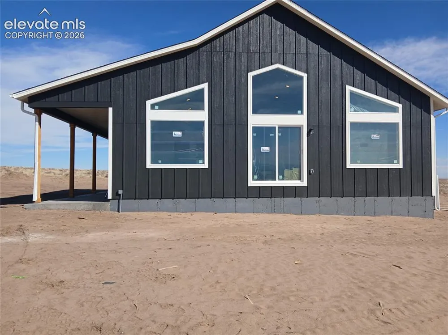
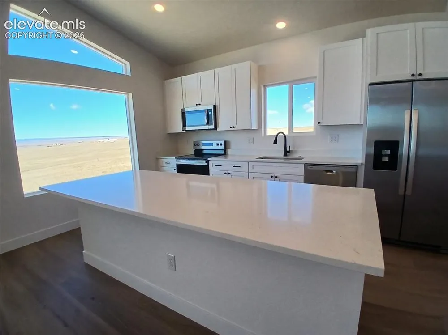
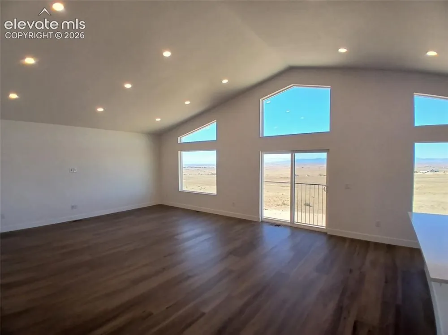
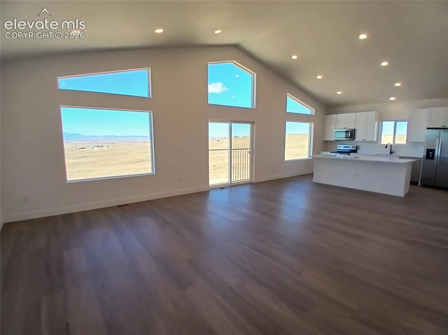
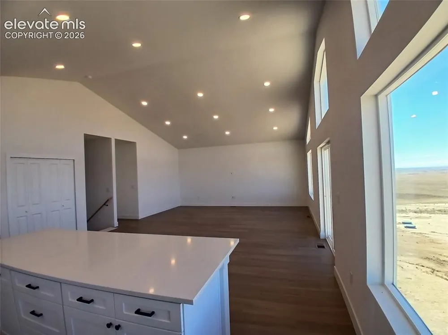
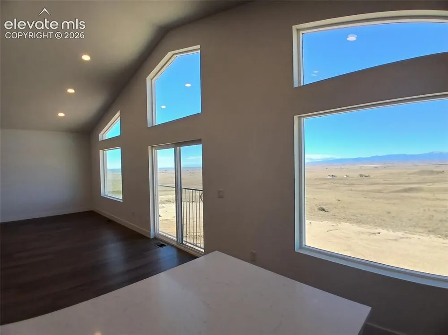
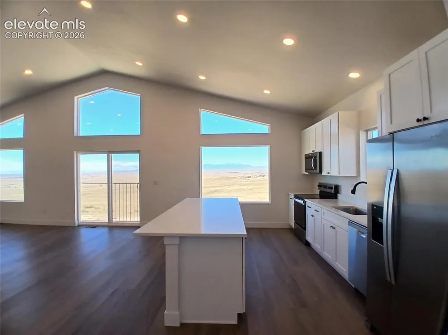
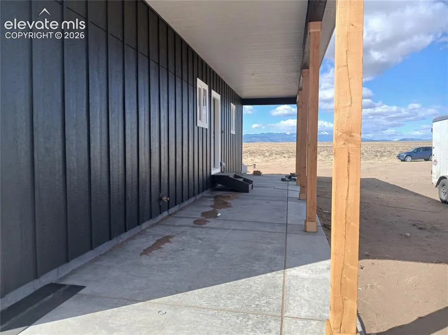
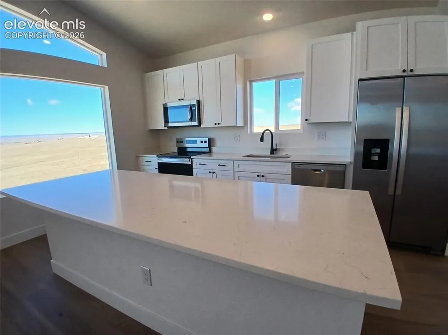
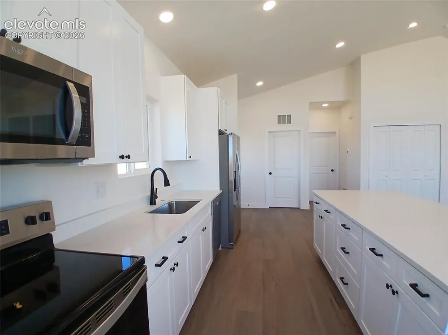
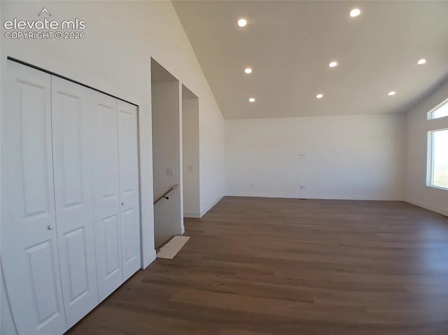
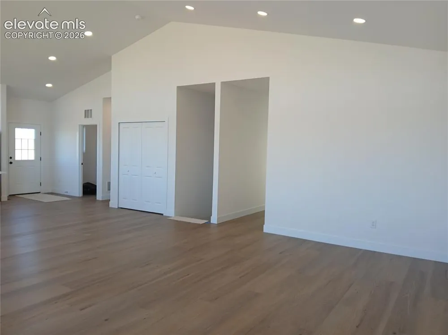
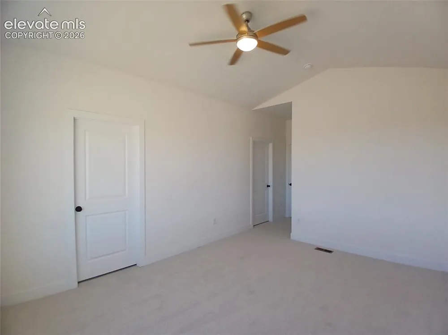
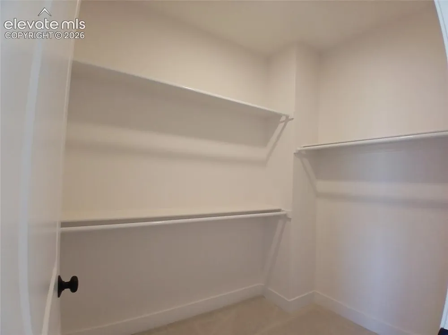
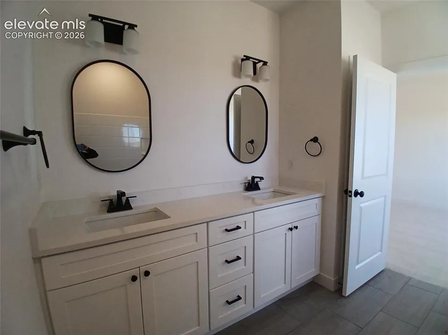
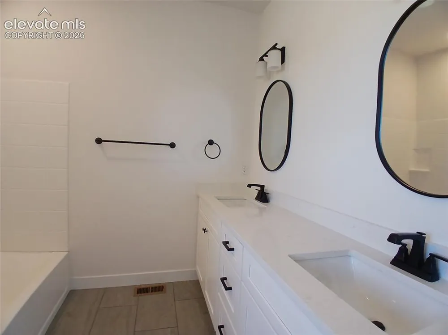
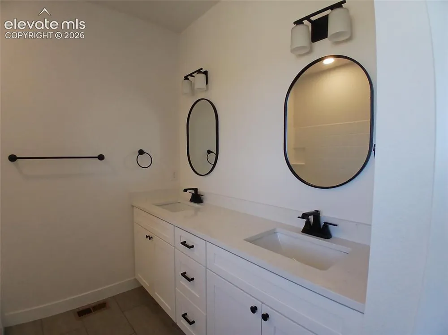
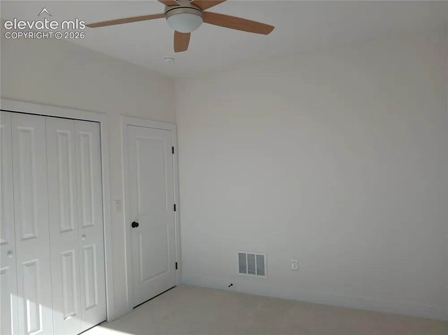
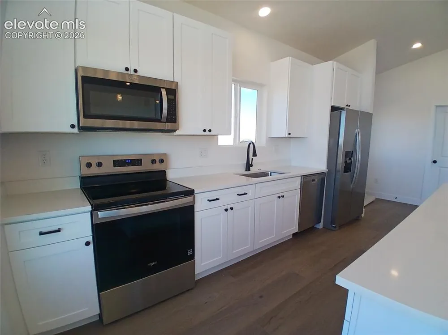
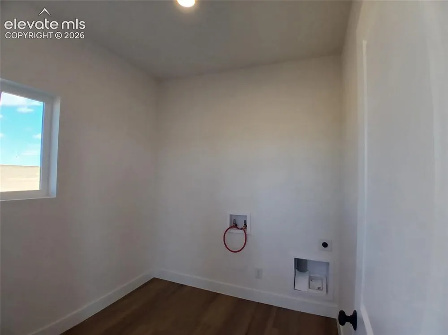
This Atticus Prairie Home barndominium style version awaits with a completion date slated in August! The exterior features timeless board-and-batten siding, a barn-style roof line, and an expansive full-length front porch. Classic country charm paired with modern design and thoughtful conveniences creating a home that's both beautiful and effortlessly livable. There is a generously sized mudroom just off the entry providing a practical space for storing gear and boots. At the heart of the home is an open-concept kitchen and spacious great room, highlighted by vaulted ceilings and a wall of windows that fill the space with natural light showcasing mountain, prairie, and sunset views. The kitchen is a chef's delight, featuring stainless steel appliances, abundant cabinetry and pantry storage, and a stunning 8-foot quartz island. Its spacious, functional layout makes it easy to move around, creating the perfect setting for both effortless entertaining and everyday living. A spacious retreat is found in the primary bedroom with a large walk-in closet, double sinks, quartz counter top, and tile and carpeted flooring. Also on the main floor, two well-sized secondary bedrooms share a full bath and are strategically positioned to maintain privacy for the main suite. All bedrooms are finished with ceiling fans. The full daylight walk-out basement includes a mechanical room, plumbing rough-in for a third bath, extensive insulation, natural lighting, and a large functional space allowing endless potential for future expansion; office, family room, media, rec room, or other desired space. 1.25 annual acre-feet in both the Denver and Arapahoe aquifers will be transferred via bargain and sale deed through closing. Enjoy a rural lifestyle never far from urban conveniences; This is a rare opportunity to own a brand-new, high-quality home on 35 acres w/privacy, expansive views, and all just a short drive from urban conveniences in Falcon and Colorado Springs.

Property Details
Floors
Carpet,Ceramic Tile,Luxury Vinyl
Interior
9Ft + Ceilings,Great Room,Vaulted Ceilings,See Prop Desc Remarks
Cooling
Ceiling Fan(s),Central Air,Electric
Heating
Electric,Forced Air,Heat Pump
Cooling Features
Ceiling Fan(s),Central Air,Electric
Bedrooms
3
Bathrooms
2.0
Full Baths
2
Total Baths
2
Stories
Ranch
Exterior Features
Wood,See Prop Desc Remarks
Acres
35.105
Square Feet
3234
Lot Size
35.1045
Lot Size (sqft)
1529152.02
Property Type
Purchase
Basement
1
Year Built
2026
Foundation
Full Basement
Roof
Composite Shingle
Utility Features
Electricity Connected,See Prop Desc Remarks
Appliances
Dishwasher,Disposal,Microwave Oven,Range,Refrigerator,Self Cleaning Oven
Water
Well
School District
Calhan RJ1
County
El Paso
Region
Calhan
Terms
Cash,Conventional,FHA,VA
HOA
1
HOA Fees
0.00
MLS #
4859506
Location
Legal
  • The real estate listing information and related content displayed on this site is provided exclusively for consumers’ personal, non-commercial use and may not be used for any purpose other than to identify prospective properties consumers may be interested in purchasing. This information and related content is deemed reliable but is not guaranteed accurate by the Pikes Peak REALTOR® Services Corp d/b/a elevateMLS.

Last Updated: Jul 27, 2026 8:06 AM. Source: PPMLS

Provided By
Listed by Delores Decoto (#024084), 509-952-3748
Listing Office: Prospect Realty Services (#00003682)


Adrienne Wilson | Winterwood Real Estate Have a question about this home?

Interested in Purchasing 29375 Tallgrass View?

Get an estimate on monthly payments on this property.

$
years
Down Payment
$
%
Interest Rate
%
Tax Rate
%
$
$annually
$monthly
Estimated Monthly Payment
$0.00
Loan Amount
$0.00