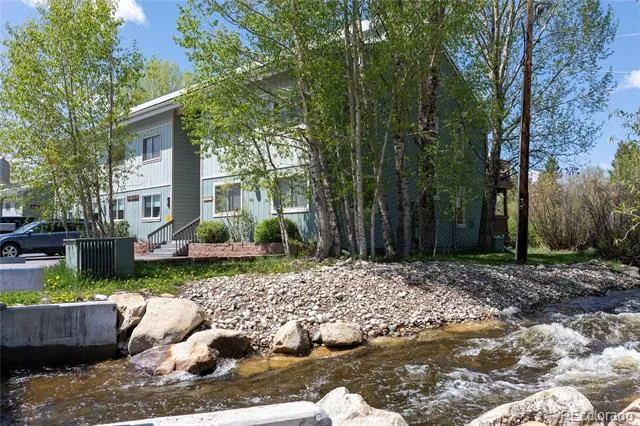
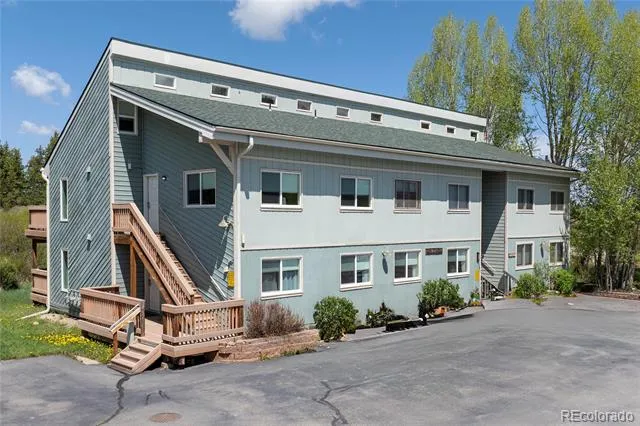
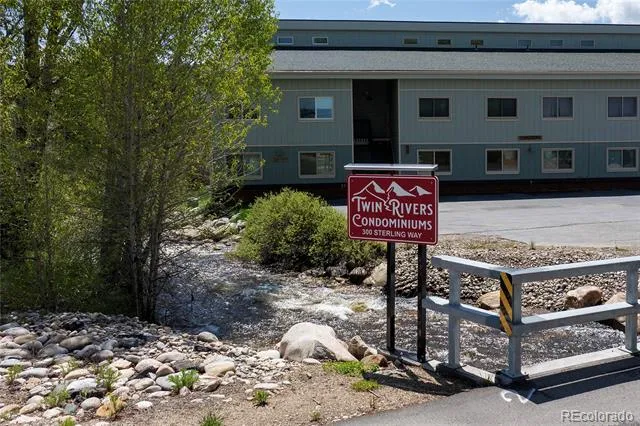
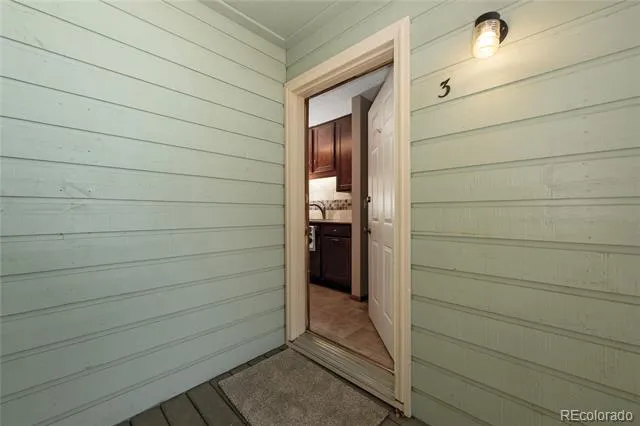
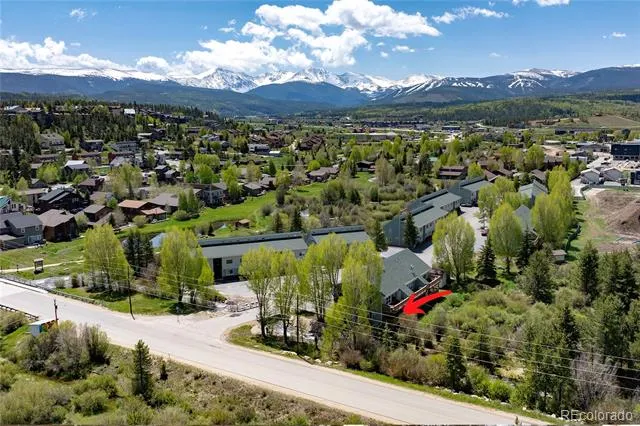
Discover exceptional mountain living at Twin Rivers. Tucked along the peaceful waters of St. Louis Creek and just steps from the Fraser River, this private corner-unit condo offers a rare blend of comfort, convenience, and natural beauty in the heart of Grand County.
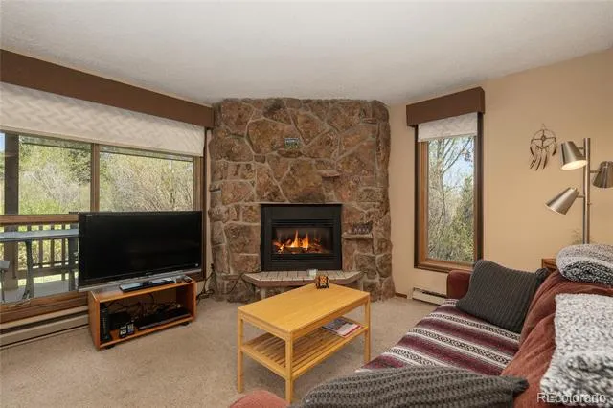
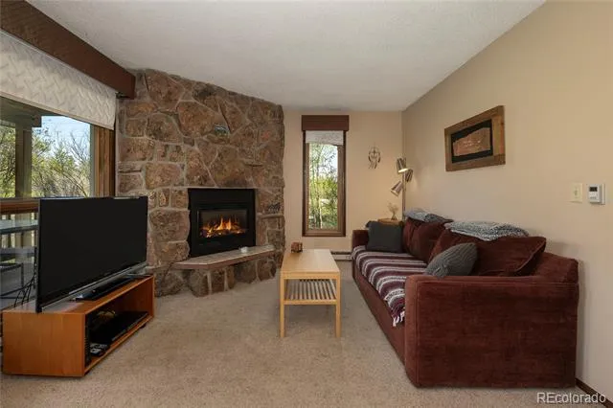
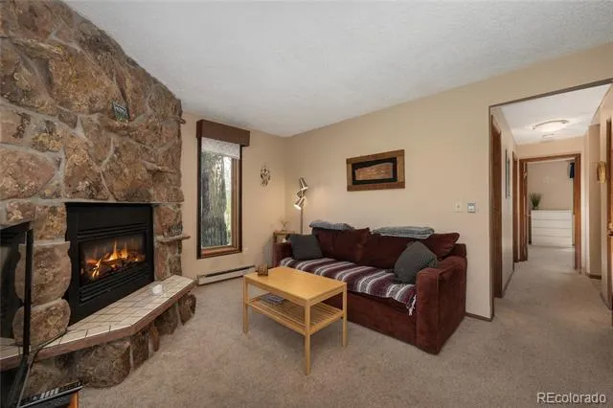
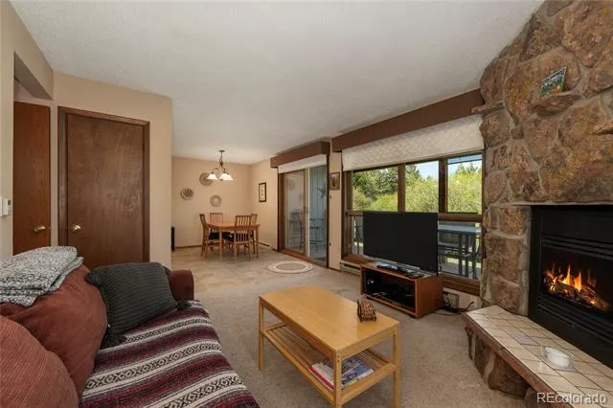
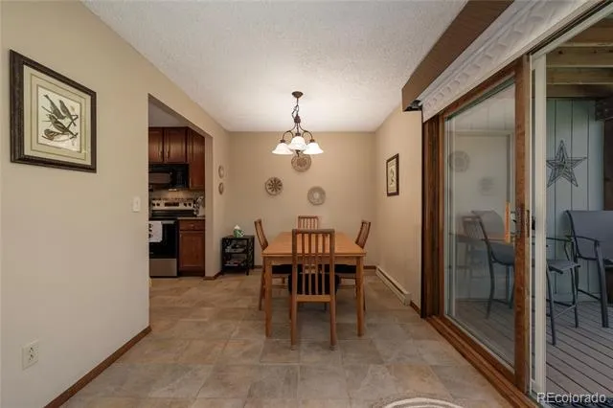
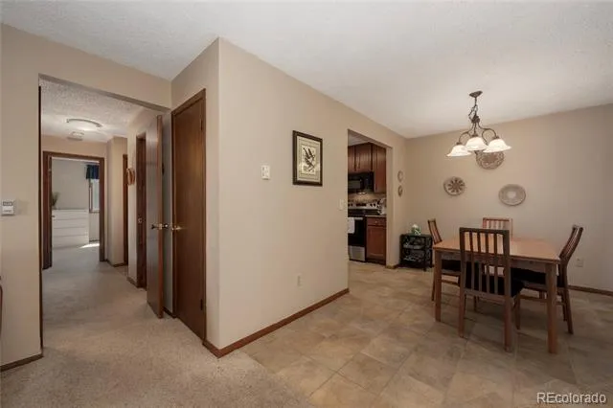
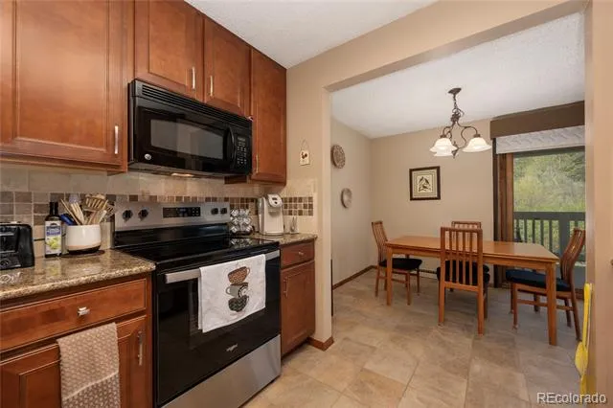
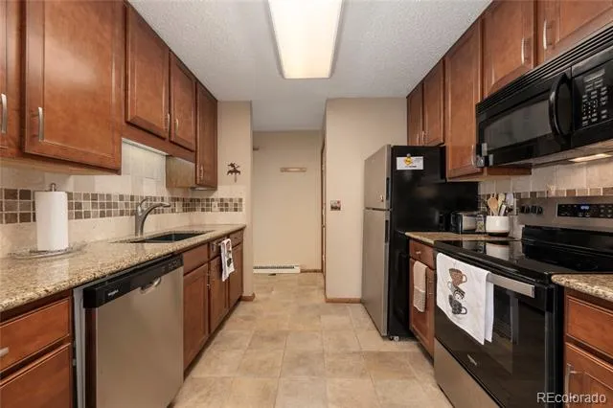
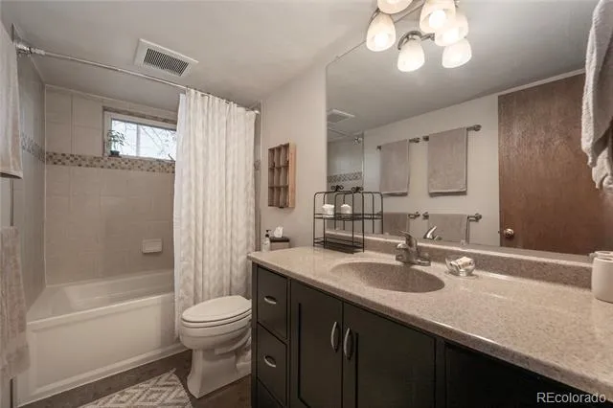
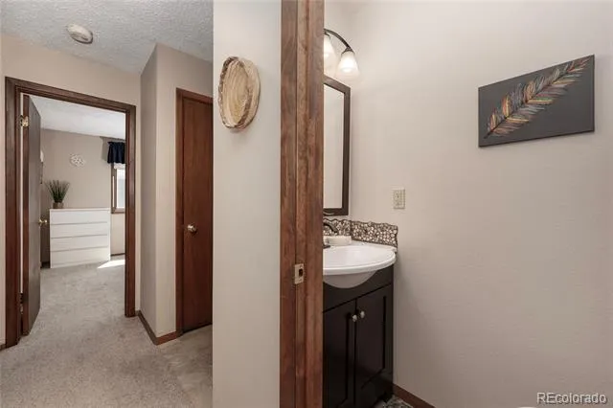
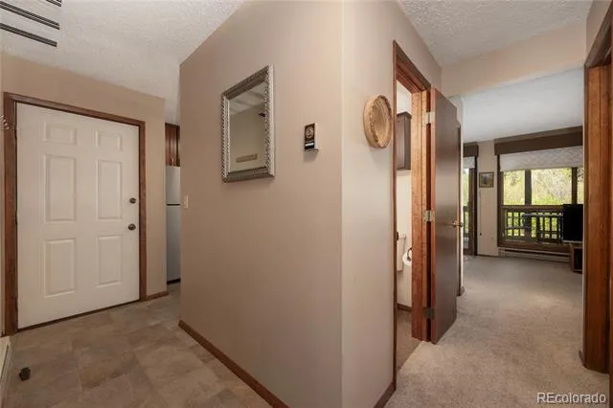
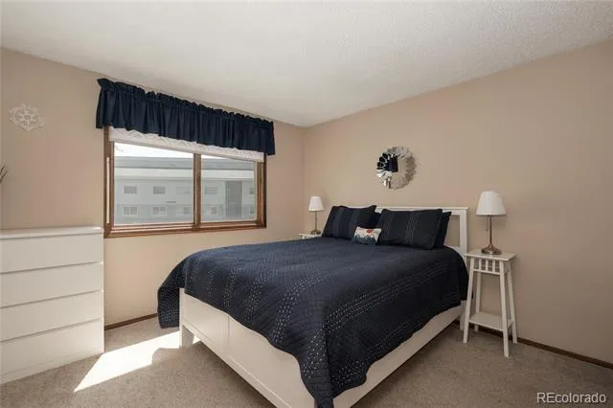
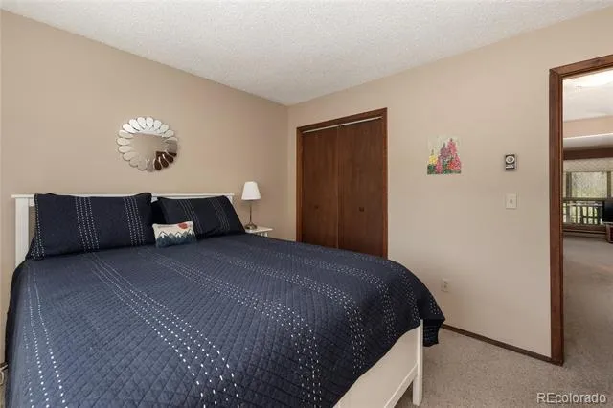
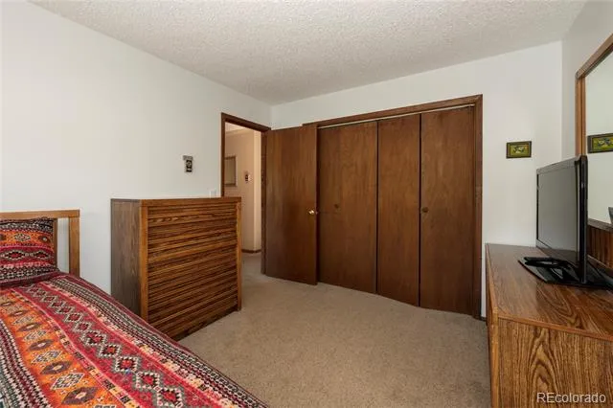
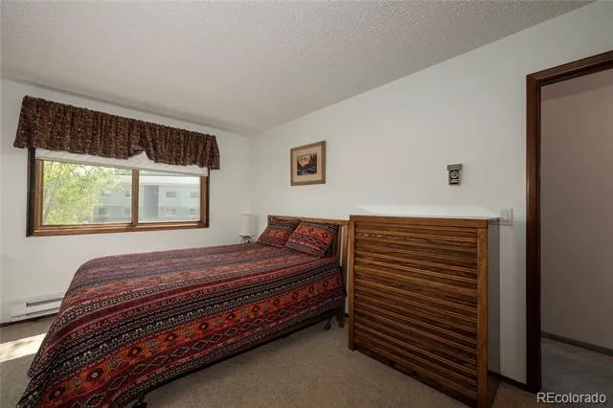
Inside, the thoughtfully designed floor plan features two spacious bedrooms, an updated full bath, and an additional half bath, creating an easy and efficient layout for full-time living, weekend getaways, or investment use. The kitchen is finished with contemporary touches and newer premium appliances, opening seamlessly to the dining area and comfortable living space.
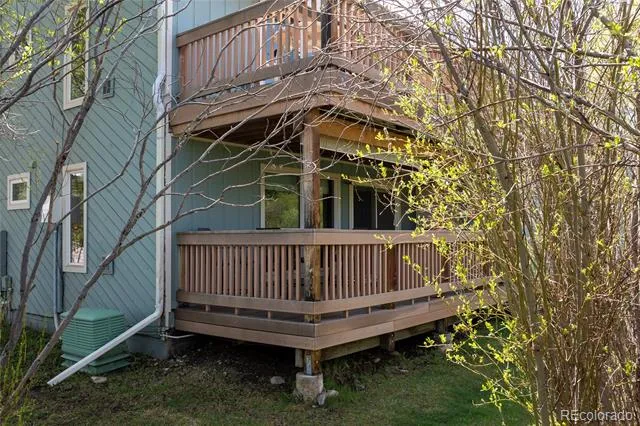
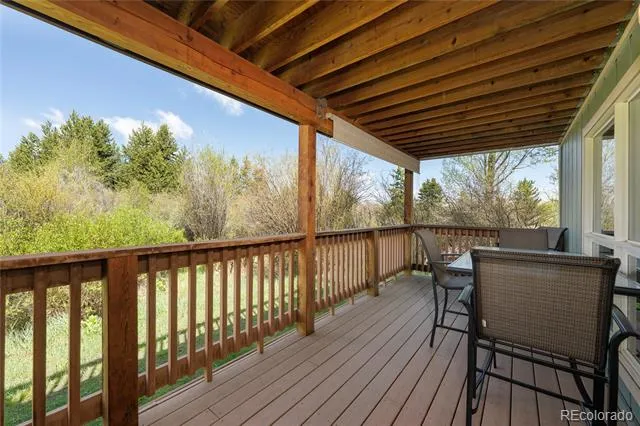
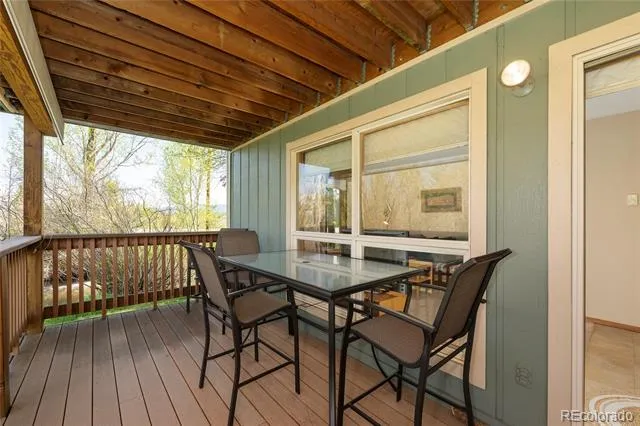
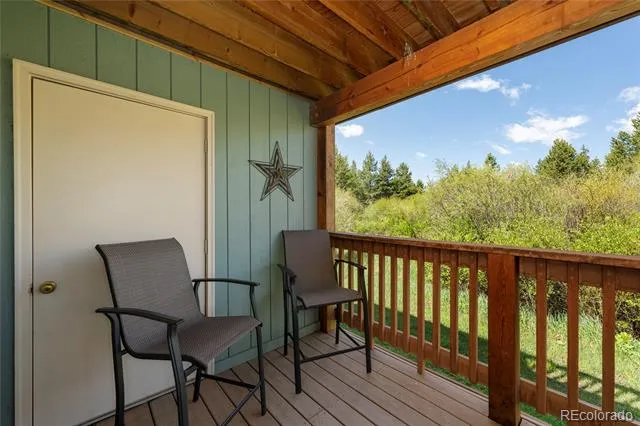
Step outside to the expansive back deck, where willows, flowing water, and views of Byers Peak create a serene mountain setting ideal for morning coffee, après-ski relaxation, or casual entertaining. An ample outdoor storage closet adds practical space for bikes, skis, fishing gear, and mountain essentials.
Twin Rivers residents enjoy access to community amenities including a cozy lounge, laundry and vending facilities, and a shared BBQ area for gathering with friends and neighbors. Comprehensive HOA dues help simplify ownership by covering internet, cable, water/sewer, trash, snow removal, and exterior maintenance. The free shuttle stop is conveniently located on CR 8, just across from the Twin Rivers entrance.
Offered fully turnkey and efficiently furnished, this inviting riverside condo is ready to enjoy from day one. Whether you’re seeking a comfortable mountain retreat, a low-maintenance basecamp, or a compelling investment opportunity, this Twin Rivers condo delivers outstanding value in a beautiful Fraser Valley setting.
Property Details
- Fireplaces
- 1
- Heating
- Baseboard, Electric
- Bedrooms
- 2
- Bathrooms
- 1.5
- Full Baths
- 1
- Half Baths
- 1
- View
- Mountain(s),Water
- Stories
- 1
- Square Feet
- 841
- Property Type
- Purchase
- Year Built
- 1980
- Roof
- Composition
- Sewer Information
- Public Sewer
- Utility Source
- Public
- Appliances
- Dishwasher, Disposal, Microwave, Oven
- Subdivision
- TWINS RIVERS
- School District
- East Grand 2
- Elementary School
- Fraser Valley
- Middle School
- East Grand
- High School
- Middle Park
- County
- Grand
- Region
- Fraser
- Taxes Annual
- $1,870
- HOA
- 1
- HOA Fees
- 655
- MLS #
- 3651477
- Property Subtype
- Condominium
- Parcel Number
- R032310
- MLS #
- 3651477
- Date Listed
- May 29, 2026
- Address
- 300 Sterling Way #3
Location
Legal
Based on information submitted to the MLS GRID as of 2026-08-30 19:42:57 UTC. All data is obtained from various sources and may not have been verified by broker or MLS GRID. Supplied Open House information is subject to change without notice. All information should be independently reviewed and verified for accuracy. Properties may or may not be listed by the office/agent presenting the information.
Last Updated: Aug 30, 2026 7:42 PM. Source: RECOLORADO
Provided By
Listed by Megan Luther, Megan@thesimplelife.co,970-726-6
Listing Office: THE SIMPLE LIFE R.E. COMPANY
Legal Notice
This publication is designed to provide information with regard to the subject matter covered. It is displayed with the understanding that the publisher and authors are not engaged in rendering real estate, legal, accounting, tax, or other professional services and that the publisher and authors are not offering such advice in this publication. If real estate, legal, or other expert assistance is required, the services of a competent, professional person should be sought.
The information contained in this publication is subject to change without notice. METROLIST, INC., DBA RECOLORADO MAKES NO WARRANTY OF ANY KIND WITH REGARD TO THIS MATERIAL, INCLUDING, BUT NOT LIMITED TO, THE IMPLIED WARRANTIES OF MERCHANTABILITY AND FITNESS FOR A PARTICULAR PURPOSE. METROLIST, INC., DBA RECOLORADO SHALL NOT BE LIABLE FOR ERRORS CONTAINED HEREIN OR FOR ANY DAMAGES IN CONNECTION WITH THE FURNISHING, PERFORMANCE, OR USE OF THIS MATERIAL.
Buyer Agency Compensation
The listing broker’s offer of compensation is made only to participants of the MLS where the listing is filed.