(970) 317-4255 adrienne@winterwoodrealestate.com corealestateadrienne@gmail.com Winterwood Real Estate
Traffic Dashboard
Home
  • Search
  • Communities
    • Summit County
    • Chaffee County
    • Park County
    • Clear Creek County
    • Teller County
    • Lake County
    • Grand County
    • Jefferson County
  • Buying
    • Buying Info
    • Featured Listings
    • Search Homes
    • Preferred Lenders
  • Selling
  • Recently Sold
  • About
    • Learn More
    • Meet the Team
    • Career Opportunities
    • Our Testimonials
    • Google Calendar
  • Contractors
  • Articles
  • Contact
Traffic Dashboard
Adrienne C Wilson
(970) 317-4255 adrienne@winterwoodrealestate.com
  • Winterwood Real Estate
    PO Box 391
    Hartsel, CO 80449
    (970) 317-4255
    corealestateadrienne@gmail.com
Explore
  • Property Search
  • Communities
  • Buying
  • Selling
About
  • About
  • Contact Us
  • Testimonials
  • Home
Local Guide
  • Search by City
  • Search by Subdivision
  • Search by Zip
  • Search by Area
Legal
  • Privacy
  • Terms
  • DMCA
  • Accessibility
  • Fair Housing
Account
  • Dashboard
  • Logout
  • Login
Adrienne Wilson | Winterwood Real Estate - Footer Logo
©2026 Winterwood Real Estate. All rights reserved.
Website built by CloseHack.
REcolorado
Based on information submitted to the MLS GRID as of 2026-08-31 04:22:33 UTC. All data is obtained from various sources and may not have been verified by broker or MLS GRID. Supplied Open House information is subject to change without notice. All information should be independently reviewed and verified for accuracy. Properties may or may not be listed by the office/agent presenting the information.
elevateMLS
  • The real estate listing information and related content displayed on this site is provided exclusively for consumers’ personal, non-commercial use and may not be used for any purpose other than to identify prospective properties consumers may be interested in purchasing. This information and related content is deemed reliable but is not guaranteed accurate by the Pikes Peak REALTOR® Services Corp d/b/a elevateMLS.

Summit MLS

IDX information is provided exclusively for personal, non-commercial use, and may not be used for any purpose other than to identify prospective properties consumers may be interested in purchasing. Information is deemed reliable but not guaranteed.

Return
  • All Types
  • House+2 more
  • Price
  • Bed/Bath
  • Size
  • Dates
  • Filters
  • Amenities
  • Save
Listings
No results
Sort
Home / Oak Creek / 30351 County Road 16 #505
30351 County Road 16 #505 Oak Creek, CO 80467 30351 County Road 16 #505 Oak Creek, CO 80467 30351 County Road 16 #505 Oak Creek, CO 80467 30351 County Road 16 #505 Oak Creek, CO 80467 30351 County Road 16 #505 Oak Creek, CO 80467 30351 County Road 16 #505 Oak Creek, CO 80467 30351 County Road 16 #505 Oak Creek, CO 80467 30351 County Road 16 #505 Oak Creek, CO 80467 30351 County Road 16 #505 Oak Creek, CO 80467 30351 County Road 16 #505 Oak Creek, CO 80467 30351 County Road 16 #505 Oak Creek, CO 80467 30351 County Road 16 #505 Oak Creek, CO 80467 30351 County Road 16 #505 Oak Creek, CO 80467 30351 County Road 16 #505 Oak Creek, CO 80467 30351 County Road 16 #505 Oak Creek, CO 80467 30351 County Road 16 #505 Oak Creek, CO 80467 30351 County Road 16 #505 Oak Creek, CO 80467 30351 County Road 16 #505 Oak Creek, CO 80467 30351 County Road 16 #505 Oak Creek, CO 80467 30351 County Road 16 #505 Oak Creek, CO 80467 30351 County Road 16 #505 Oak Creek, CO 80467 30351 County Road 16 #505 Oak Creek, CO 80467 30351 County Road 16 #505 Oak Creek, CO 80467 30351 County Road 16 #505 Oak Creek, CO 80467 30351 County Road 16 #505 Oak Creek, CO 80467 30351 County Road 16 #505 Oak Creek, CO 80467 30351 County Road 16 #505 Oak Creek, CO 80467 30351 County Road 16 #505 Oak Creek, CO 80467 30351 County Road 16 #505 Oak Creek, CO 80467 30351 County Road 16 #505 Oak Creek, CO 80467 30351 County Road 16 #505 Oak Creek, CO 80467 30351 County Road 16 #505 Oak Creek, CO 80467 30351 County Road 16 #505 Oak Creek, CO 80467 30351 County Road 16 #505 Oak Creek, CO 80467 30351 County Road 16 #505 Oak Creek, CO 80467 30351 County Road 16 #505 Oak Creek, CO 80467 30351 County Road 16 #505 Oak Creek, CO 80467 30351 County Road 16 #505 Oak Creek, CO 80467 30351 County Road 16 #505 Oak Creek, CO 80467 30351 County Road 16 #505 Oak Creek, CO 80467 30351 County Road 16 #505 Oak Creek, CO 80467 30351 County Road 16 #505 Oak Creek, CO 80467 30351 County Road 16 #505 Oak Creek, CO 80467 30351 County Road 16 #505 Oak Creek, CO 80467 30351 County Road 16 #505 Oak Creek, CO 80467 30351 County Road 16 #505 Oak Creek, CO 80467 30351 County Road 16 #505 Oak Creek, CO 80467 30351 County Road 16 #505 Oak Creek, CO 80467 30351 County Road 16 #505 Oak Creek, CO 80467 30351 County Road 16 #505 Oak Creek, CO 80467 View All Photos

$770,000

| Active

30351 County Road 16 #505

Oak Creek, CO 80467

2,198
Square Feet
4
Beds
2.5
Baths
0
Days on Market
S1070545
MLS#
Townhouse
Structure
Residential
Zone
Contact

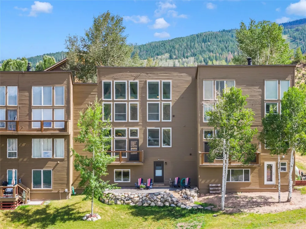
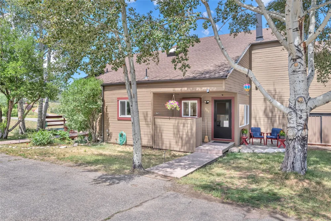
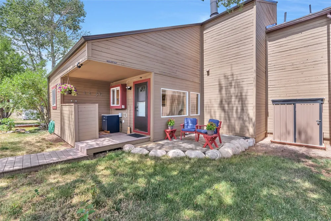
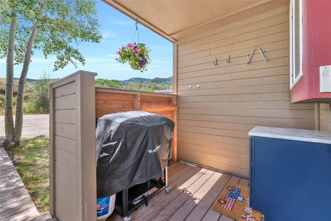
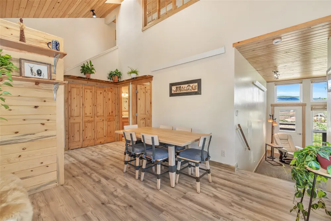
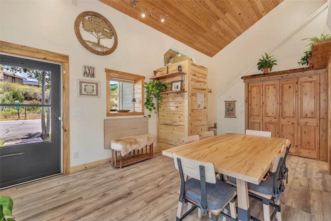
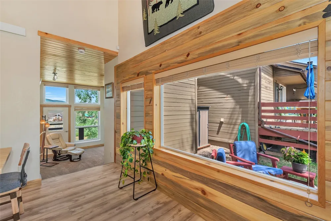
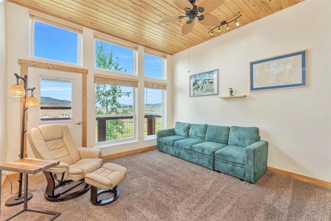
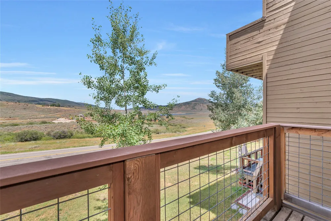
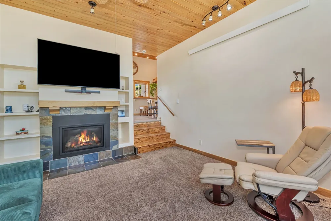
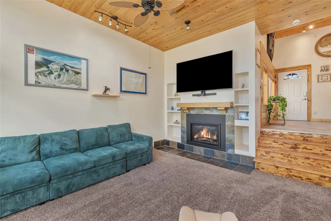
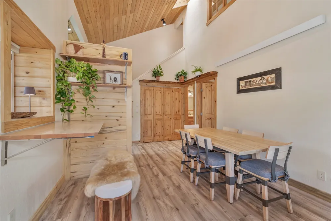
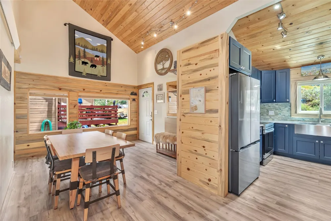
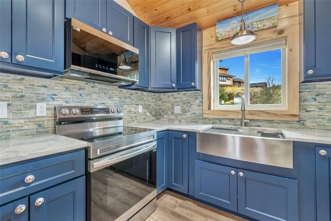
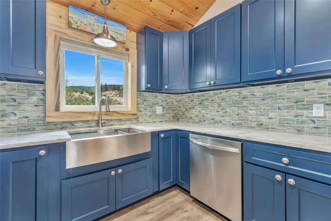
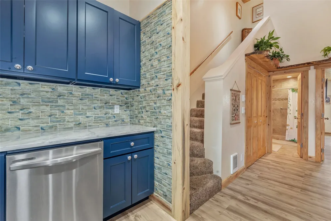
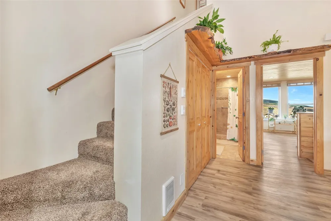
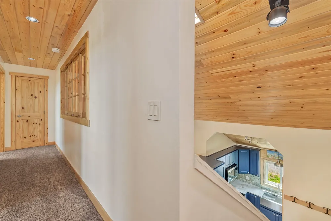
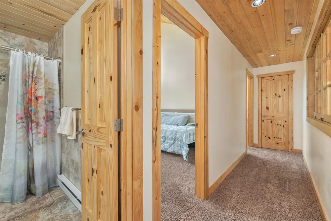
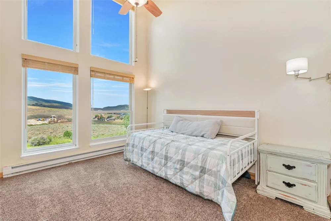
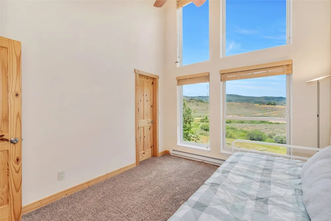
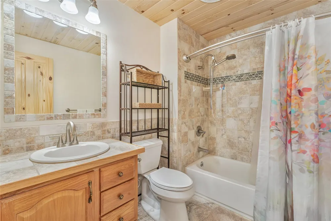
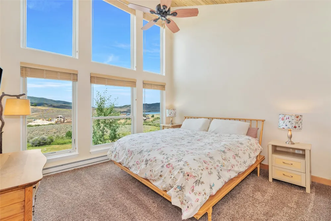
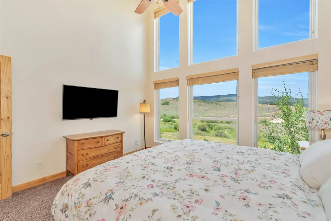
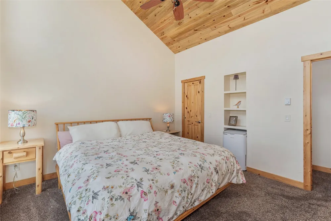
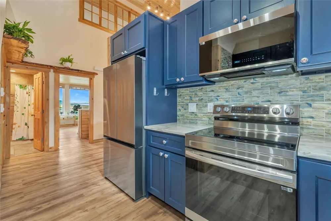
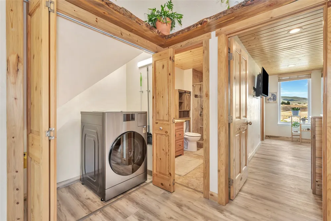
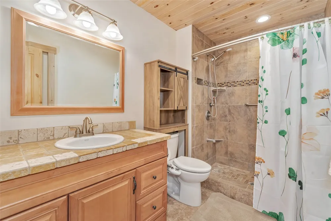
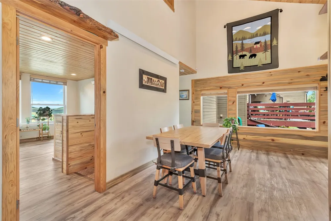
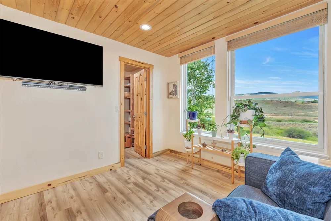
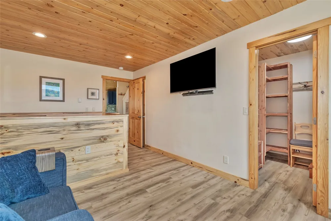
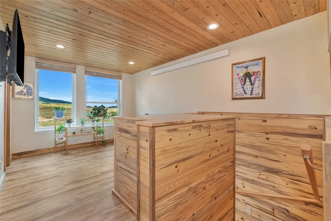
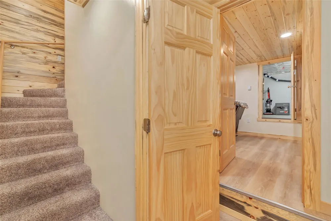
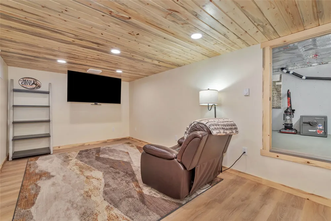
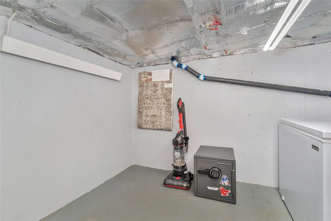
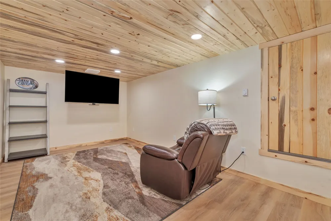
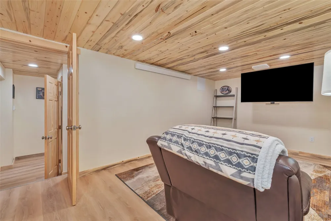
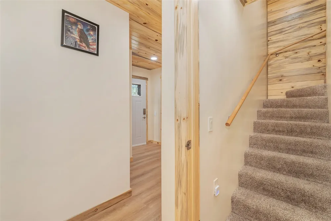
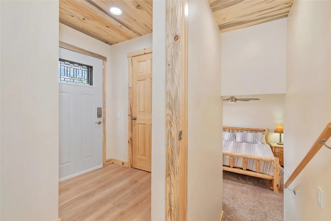
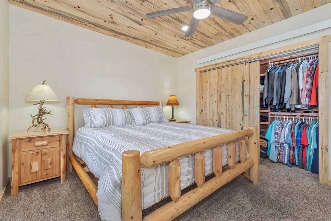
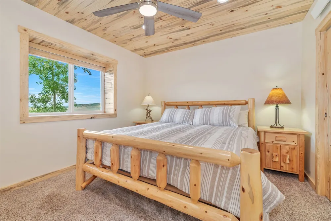
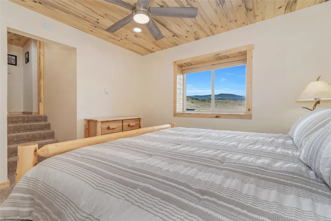
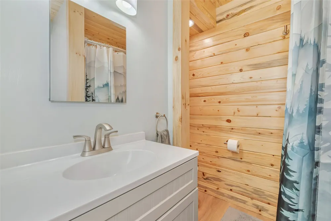
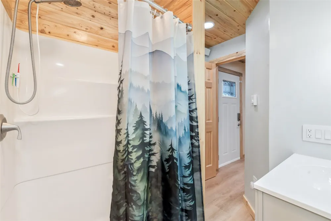
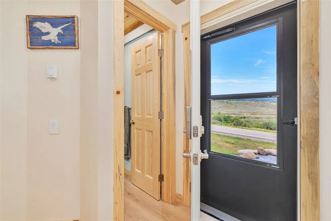
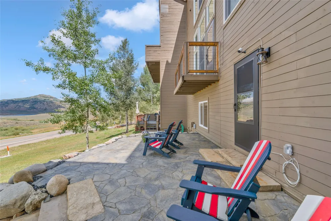
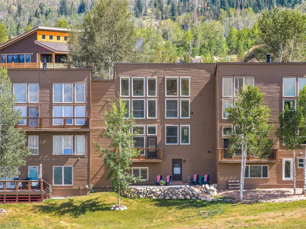

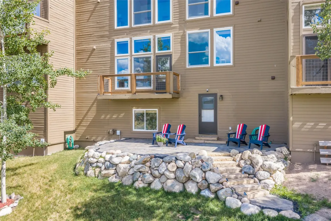
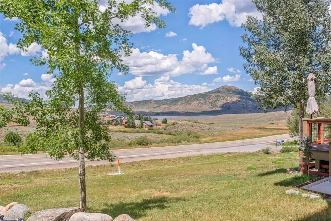
The largest floor plan in the Eaglesnest Townhomes, this fully renovated townhome offers a rare combination of size and quality craftsmanship. During the renovation, the owners excavated the crawlspace to add over 900 square feet of living space, transforming the home into a 4-bedroom, 3-bath residence with 2,198 square feet. The expanded lower level now includes a primary suite, ¾ bath, bonus/media room, abundant storage, and walk-out access to a custom stone patio overlooking the lake and surrounding meadows. (With its own exterior entrance and room to add a small kitchenette, this space could easily double as a lock-off unit for income potential.) The main level features a remodeled kitchen with quartz countertops, navy cabinetry, and an open layout that flows into the dining area and sunken living room with a gas fireplace. A full bath and flexible fourth bedroom—ideal as an office, den, or guest room—complete the main level. Just outside the front entrance, a dedicated outdoor grilling area with a built-in kitchen makes entertaining easy. Upstairs, two spacious bedrooms feature vaulted ceilings, walk-in closets, and a shared full bath. Throughout the home, you'll find floor to ceiling windows, custom wood detailing, tongue-and-groove ceilings, cedar-lined closets, and new Andersen windows and doors—a $60,000 upgrade that adds lasting value and efficiency. With the largest and only footprint of its kind in the Eaglesnest Townhomes, this thoughtfully expanded floor plan has never been available in the complex. With low HOA dues, a location close to the lake, and an assocaiton offering room for RV & Trailer parking, this Eaglesnest Townhouse is a rare opportuity!

Property Details
Interior
Breakfast Area, Ceiling Fans, Fireplace, Tongue And Groove Ceilings, High Ceilings, Quartz Counters, Skylights, Vaulted Ceilings
Fireplaces
1
Heating
Baseboard, Electric, Propane, Other
Bedrooms
4
Bathrooms
2.5
Full Baths
1
3/4 Baths
2
View
Meadow,Lake
Lot Features
Many Trees
Stories
3
Lot Description
Many Trees
Acres
0.0
Square Feet
2198.0
Lot Size (sqft)
0.0754
Parking Features
Assigned, Two Spaces
Property Type
Purchase
Basement
1
Property Subtype Additional
Townhouse
Basement Description
Exterior Entry, Full, Walk Out Access, Finished, Heated
Basement Finished
1
Year Built
1980
Roof
Architectural, Shingle
Sewer Information
Connected
Utility Source
Public
Utility Features
Electricity Available, High Speed Internet Available, Propane, Municipal Utilities, Sewer Available, Snow Removal, Trash Collect
Appliances
Dryer, Dishwasher, Electric Range, Electric Water Heater, Disposal, Microwave, Refrigerator, Washer, Washer Dryer
Subdivision
EAGLES NEST TOWNHOMES @ STAGECOACH
Elementary School
South Routt
Middle School
Soroco
High School
Soroco
County
ROUTT
Region
Oak Creek
Taxes Annual
$3,178
HOA
1
HOA Fees
5213.0
Pets
1
MLS #
S1070545
Location
Legal

IDX information is provided exclusively for personal, non-commercial use, and may not be used for any purpose other than to identify prospective properties consumers may be interested in purchasing. Information is deemed reliable but not guaranteed.

Last Updated: Aug 30, 2026 5:05 PM. Source: SUMMITMLS

Provided By
Listed by Ashley Walcher (#SS55043825), (970) 870-8800
Listing Office: The Group Inc. (#SSM4065)


Adrienne Wilson | Winterwood Real Estate Have a question about this home?

Interested in Purchasing 30351 County Road 16 #505?

Get an estimate on monthly payments on this property.

$
years
Down Payment
$
%
Interest Rate
%
Tax Rate
%
$
$annually
$monthly
Estimated Monthly Payment
$0.00
Loan Amount
$0.00