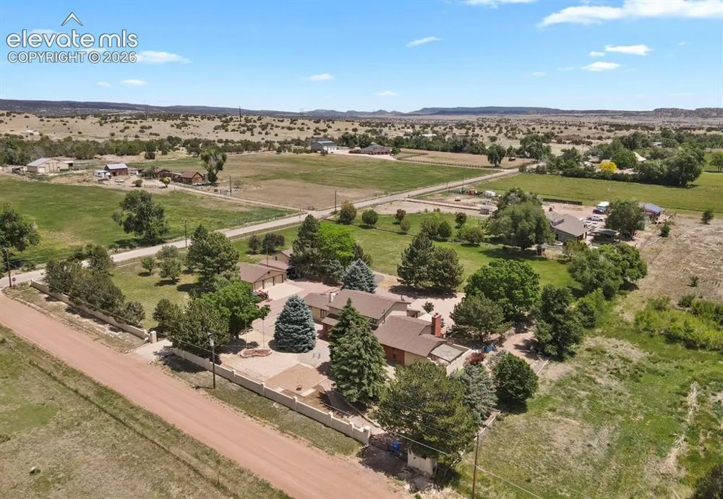
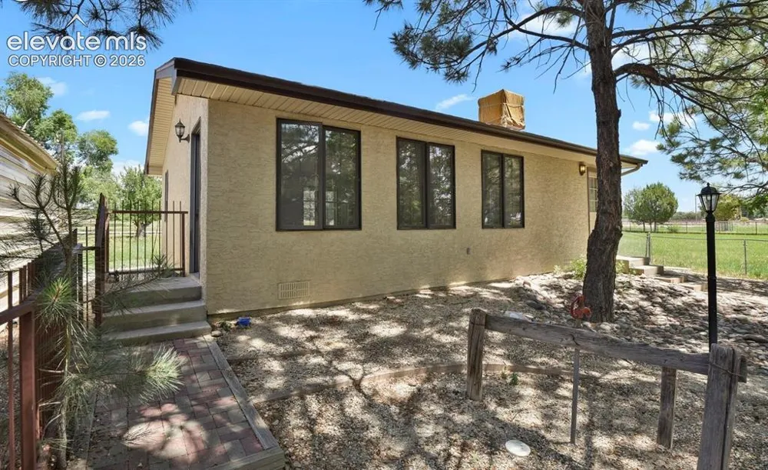
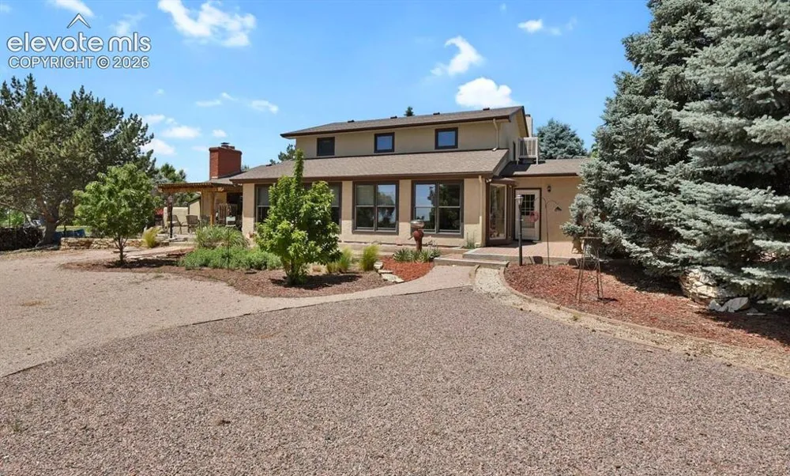
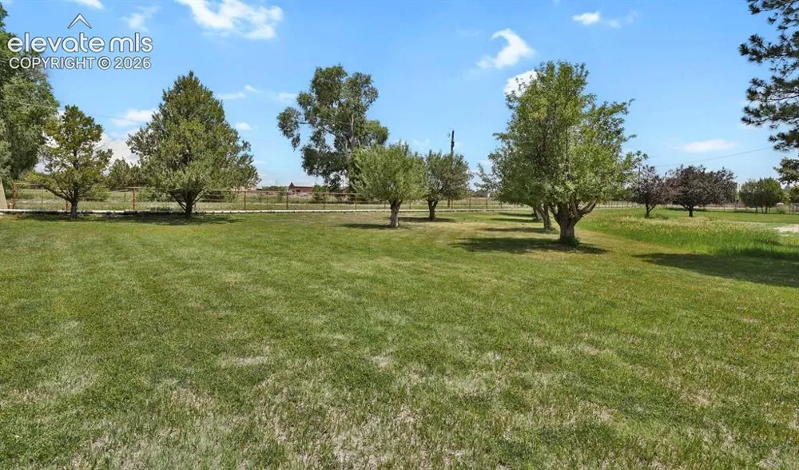
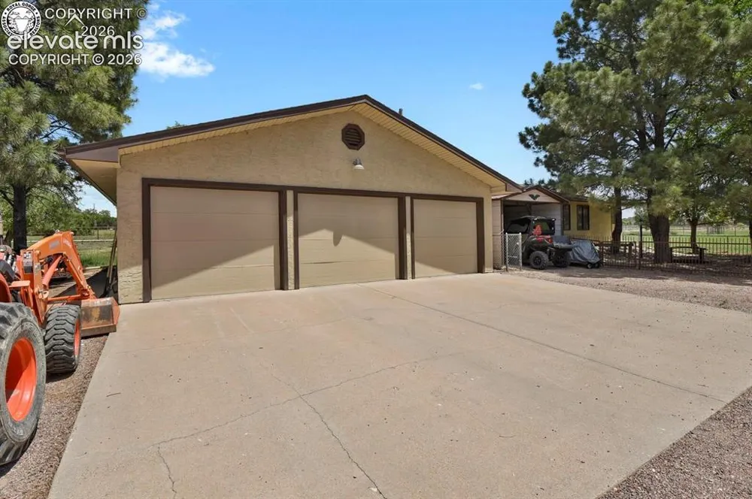
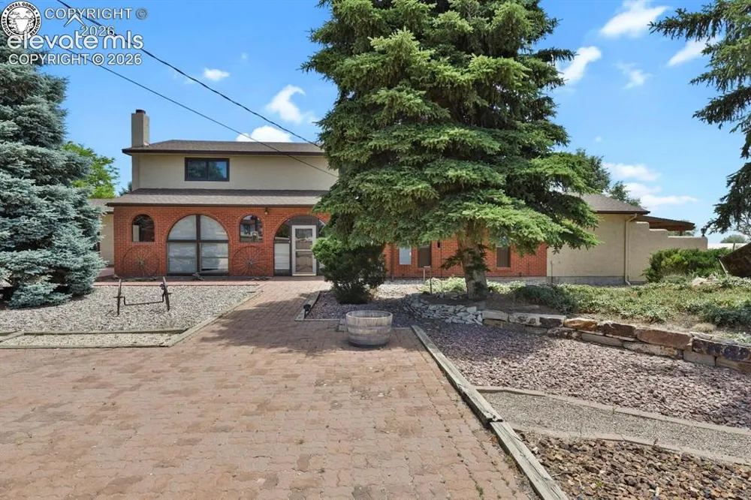
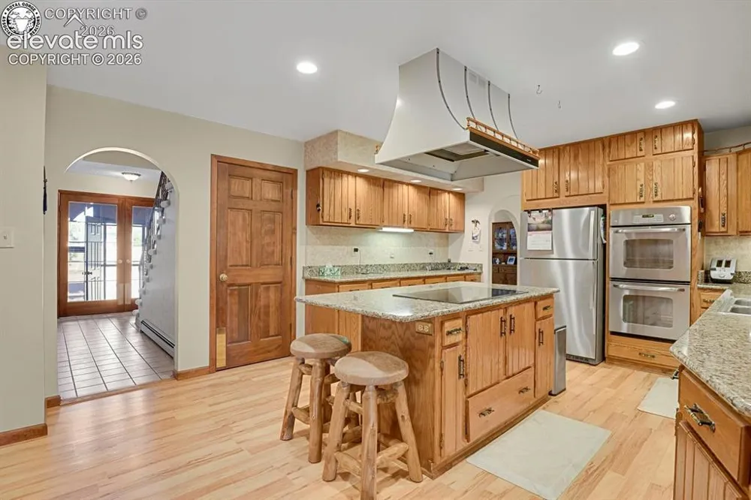
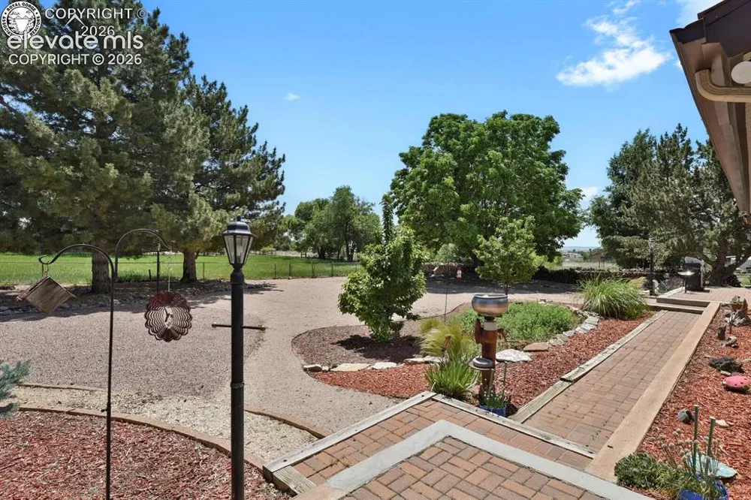
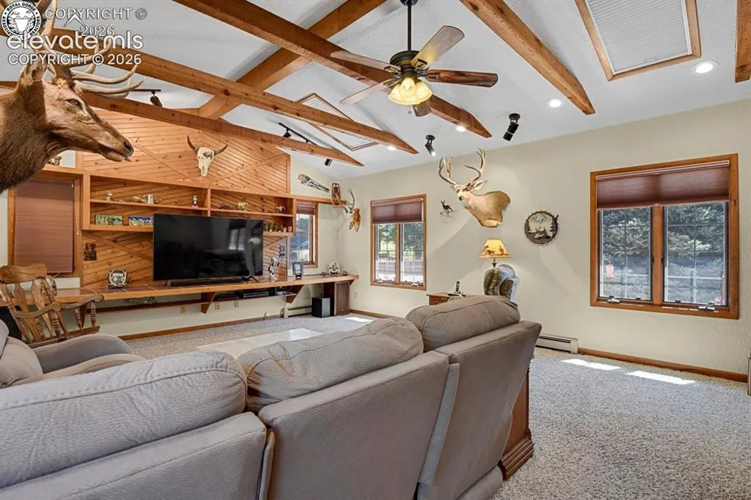
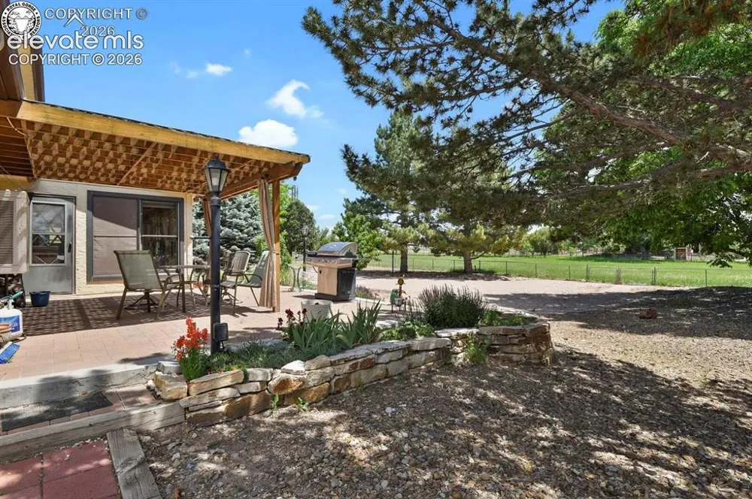
Located in prestigious Apple Valley Estates, the top subdivision in Penrose, this beautiful custom home is one of a kind. The property sits on a meticulously manicured, rectangular corner lot measuring 2.26 acres, featuring a productive apple orchard and irrigated grass hay fields, perfect for the hobby farmer. The grounds showcase mature fruit trees, tall pines, and beautifully established landscaping. A stucco wall fence borders the west side, while cross-fencing in the hay field makes it easy to graze animals. Two flagpoles stand in the xeroscaped front yard, ready for your choice of flags. Key features include an approximately 1,000-sq.-ft. ADU with a kitchenette, restroom, and dry sauna. There is a three-car garage with a rear tool area and an adjacent carport for equipment and toys. The main floor offers a spacious master bedroom (18 × 23 feet) with an attached 5-piece bath, a walk-in closet, and a huge patio. The main floor also has a guest bath, utility room, and covered entry porches on both the front and rear, with access from the west, south, and east. The rear porch doubles as a bright sunroom and features all-new double windows and a dramatic floor-to-ceiling bay window that floods the space with natural light. Upstairs you’ll find three additional bedrooms served by two baths (one full and one ¾). Flexible dining options include formal areas, or you can continue using the owners’ eat-in kitchen with quartz countertops. Downstairs, approximately 1,000 sq. ft. of unfinished basement space currently serves as 2 workshop rooms, complete with a large brick hearth and fireplace in a family-room-type setting. Additional conveniences include a puppy-fenced backyard off the back doors. The home is heated by natural-gas hot water with a newer boiler, and wood is already on hand for the master retreat and basement stove. All buildings, the home, and the stucco wall fence were freshly painted just two years ago. This is Apple Valley exactly as you dreamed it.
Property Details
- Cooling
- Ceiling Fan(s),Evaporative Cooling,See Prop Desc Remarks
- Heating
- Hot Water,Natural Gas,Wood
- Cooling Features
- Ceiling Fan(s),Evaporative Cooling,See Prop Desc Remarks
- Bedrooms
- 4
- Bathrooms
- 3.5
- Full Baths
- 2
- Total Baths
- 4
- 3/4 Baths
- 2
- Stories
- 2 Story
- Exterior Features
- Brick,Stucco
- Acres
- 2.26
- Square Feet
- 4697
- Lot Size
- 2.2600
- Lot Size (sqft)
- 98445.6
- Parking Spaces
- 3
- Parking Type
- Garage
- Parking Garage Spaces
- 3
- Property Type
- Purchase
- Basement
- 1
- Year Built
- 1973
- Foundation
- Partial Basement
- Roof
- Composite Shingle
- Utility Features
- Cable Connected,Electricity Connected,Natural Gas Connected,Telephone,See Prop Desc Remarks
- Water
- Ditch Rights,Municipal
- School District
- Florence/Fremont RE-2
- County
- FREMONT
- Region
- Penrose
- Terms
- Cash,Conventional,VA
- HOA
- 1
- HOA Fees
- 0.00
Location
Legal
- The real estate listing information and related content displayed on this site is provided exclusively for consumers’ personal, non-commercial use and may not be used for any purpose other than to identify prospective properties consumers may be interested in purchasing. This information and related content is deemed reliable but is not guaranteed accurate by the Pikes Peak REALTOR® Services Corp d/b/a elevateMLS.
Last Updated: Jul 27, 2026 8:06 AM. Source: PPMLS
Provided By
Listed by Steve Cool (#012005), 719-671-8581
Listing Office: Properties of Colorado Inc (#00030301)