(970) 317-4255 adrienne@winterwoodrealestate.com corealestateadrienne@gmail.com Winterwood Real Estate
Traffic Dashboard
Home
  • Search
  • Communities
    • Summit County
    • Chaffee County
    • Park County
    • Clear Creek County
    • Teller County
    • Lake County
    • Grand County
    • Jefferson County
  • Buying
    • Buying Info
    • Featured Listings
    • Search Homes
    • Preferred Lenders
  • Selling
  • Recently Sold
  • About
    • Learn More
    • Meet the Team
    • Career Opportunities
    • Our Testimonials
    • Google Calendar
  • Contractors
  • Articles
  • Contact
Traffic Dashboard
Adrienne C Wilson
(970) 317-4255 adrienne@winterwoodrealestate.com
  • Winterwood Real Estate
    PO Box 391
    Hartsel, CO 80449
    (970) 317-4255
    corealestateadrienne@gmail.com
Explore
  • Property Search
  • Communities
  • Buying
  • Selling
About
  • About
  • Contact Us
  • Testimonials
  • Home
Local Guide
  • Search by City
  • Search by Subdivision
  • Search by Zip
  • Search by Area
Legal
  • Privacy
  • Terms
  • DMCA
  • Accessibility
  • Fair Housing
Account
  • Dashboard
  • Logout
  • Login
Adrienne Wilson | Winterwood Real Estate - Footer Logo
©2026 Winterwood Real Estate. All rights reserved.
Website built by CloseHack.
REcolorado
Based on information submitted to the MLS GRID as of 2026-08-31 04:22:33 UTC. All data is obtained from various sources and may not have been verified by broker or MLS GRID. Supplied Open House information is subject to change without notice. All information should be independently reviewed and verified for accuracy. Properties may or may not be listed by the office/agent presenting the information.
elevateMLS
  • The real estate listing information and related content displayed on this site is provided exclusively for consumers’ personal, non-commercial use and may not be used for any purpose other than to identify prospective properties consumers may be interested in purchasing. This information and related content is deemed reliable but is not guaranteed accurate by the Pikes Peak REALTOR® Services Corp d/b/a elevateMLS.

Summit MLS

IDX information is provided exclusively for personal, non-commercial use, and may not be used for any purpose other than to identify prospective properties consumers may be interested in purchasing. Information is deemed reliable but not guaranteed.

Return
  • All Types
  • House+2 more
  • Price
  • Bed/Bath
  • Size
  • Dates
  • Filters
  • Amenities
  • Save
Listings
No results
Sort
Home / Steamboat Springs / 3112 Mariah Court #7
3112 Mariah Court #7 Steamboat Springs, CO 80487 3112 Mariah Court #7 Steamboat Springs, CO 80487 3112 Mariah Court #7 Steamboat Springs, CO 80487 3112 Mariah Court #7 Steamboat Springs, CO 80487 3112 Mariah Court #7 Steamboat Springs, CO 80487 3112 Mariah Court #7 Steamboat Springs, CO 80487 3112 Mariah Court #7 Steamboat Springs, CO 80487 3112 Mariah Court #7 Steamboat Springs, CO 80487 3112 Mariah Court #7 Steamboat Springs, CO 80487 3112 Mariah Court #7 Steamboat Springs, CO 80487 3112 Mariah Court #7 Steamboat Springs, CO 80487 3112 Mariah Court #7 Steamboat Springs, CO 80487 3112 Mariah Court #7 Steamboat Springs, CO 80487 3112 Mariah Court #7 Steamboat Springs, CO 80487 3112 Mariah Court #7 Steamboat Springs, CO 80487 3112 Mariah Court #7 Steamboat Springs, CO 80487 3112 Mariah Court #7 Steamboat Springs, CO 80487 3112 Mariah Court #7 Steamboat Springs, CO 80487 3112 Mariah Court #7 Steamboat Springs, CO 80487 3112 Mariah Court #7 Steamboat Springs, CO 80487 3112 Mariah Court #7 Steamboat Springs, CO 80487 3112 Mariah Court #7 Steamboat Springs, CO 80487 3112 Mariah Court #7 Steamboat Springs, CO 80487 3112 Mariah Court #7 Steamboat Springs, CO 80487 3112 Mariah Court #7 Steamboat Springs, CO 80487 3112 Mariah Court #7 Steamboat Springs, CO 80487 View All Photos

$1,197,000

| Active

3112 Mariah Court #7

Steamboat Springs, CO 80487

1,551
Square Feet
3
Beds
3.25
Baths
0
Days on Market
S1071168
MLS#
Townhouse
Structure
Residential
Zone
Contact

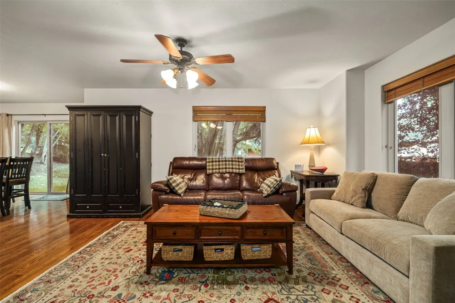
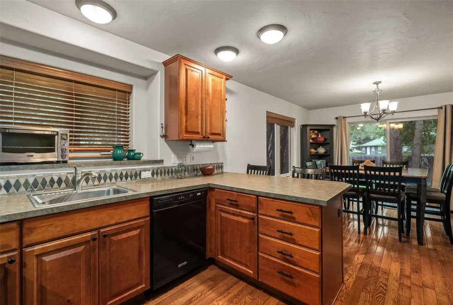
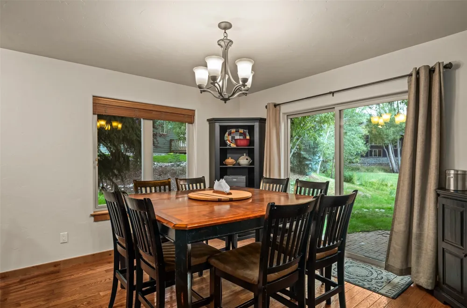
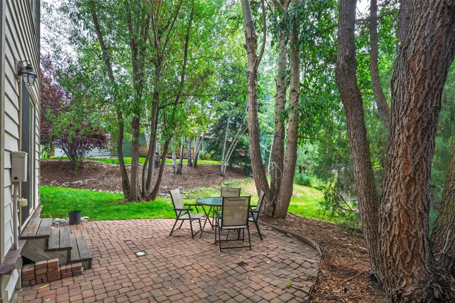
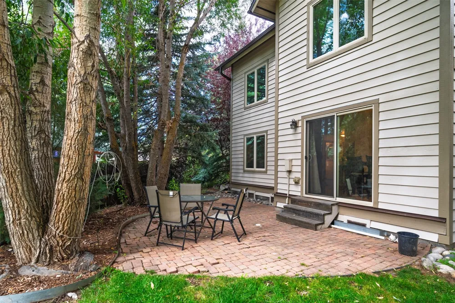
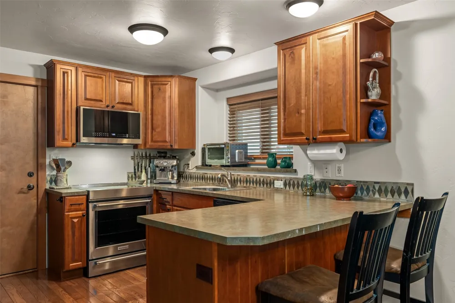
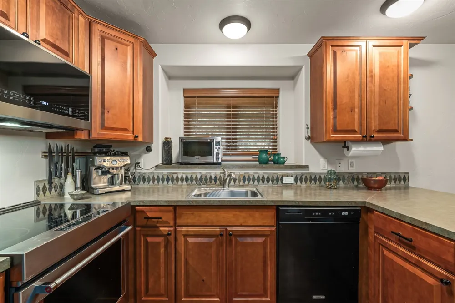
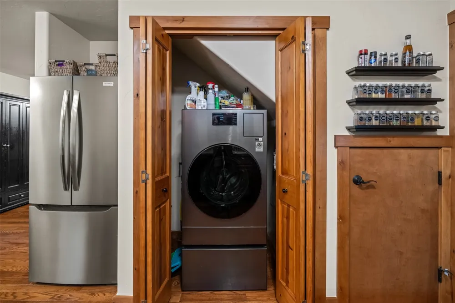
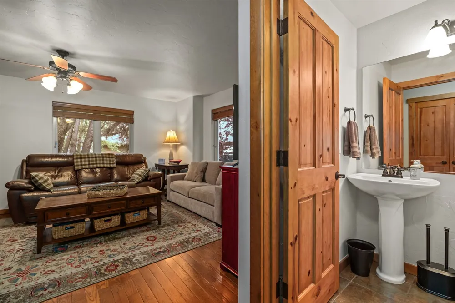
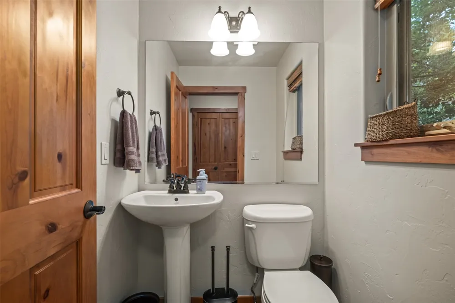
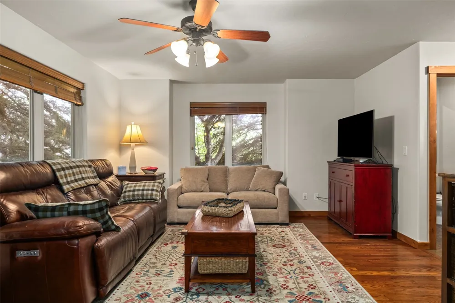
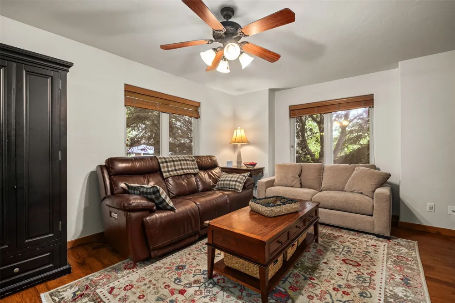
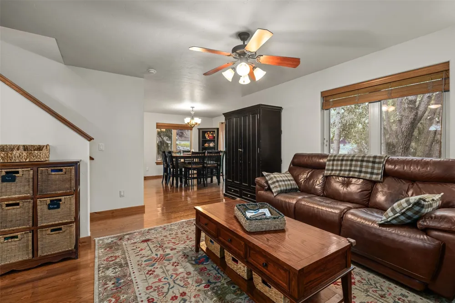
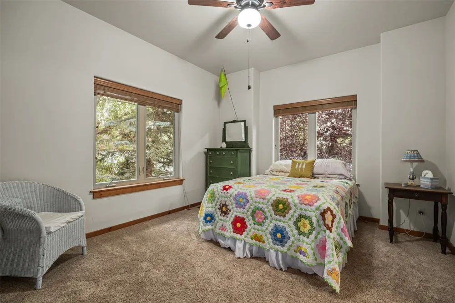
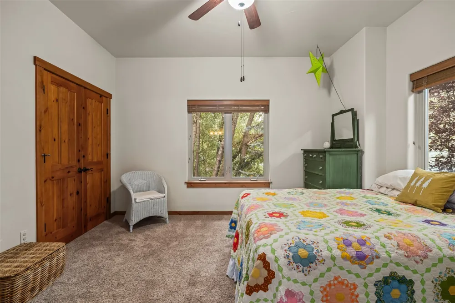
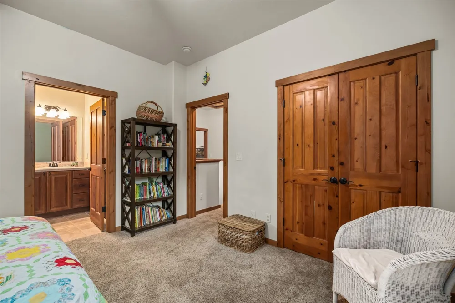
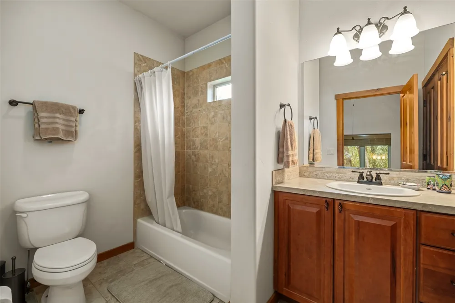
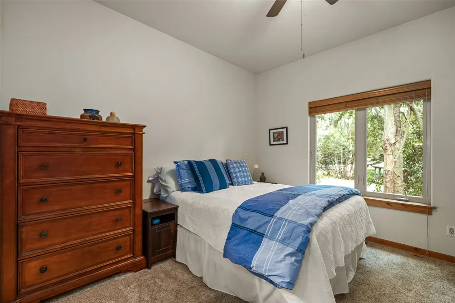
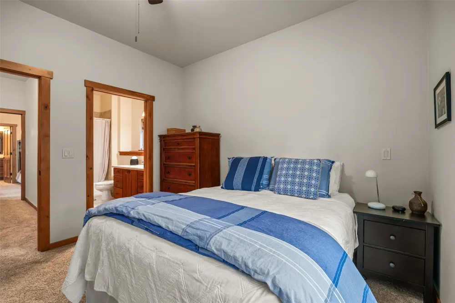
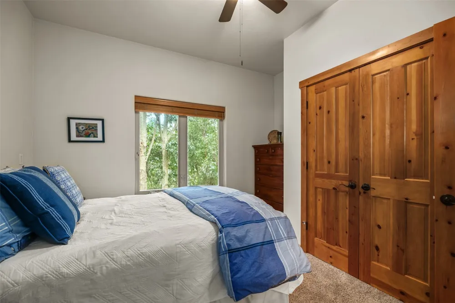
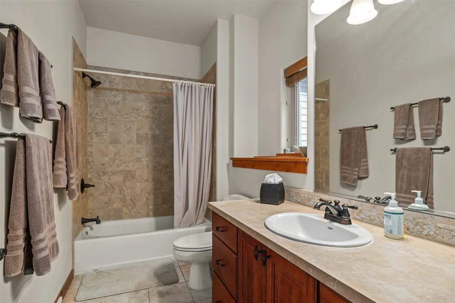
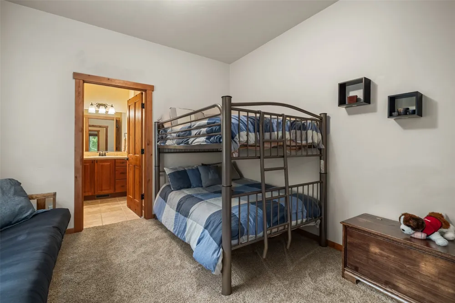
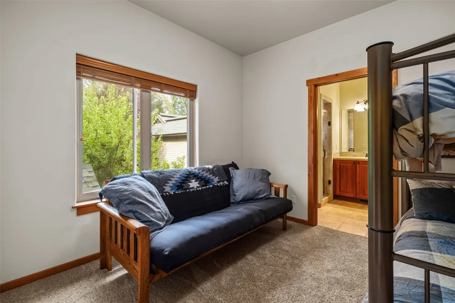
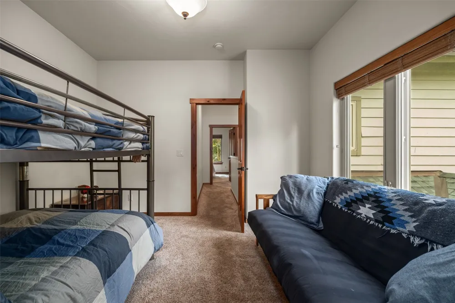
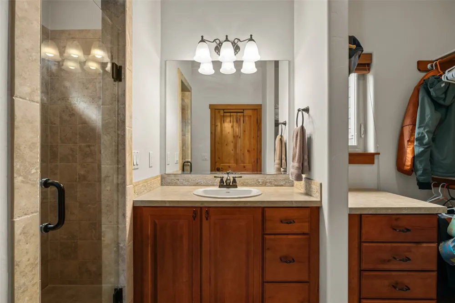
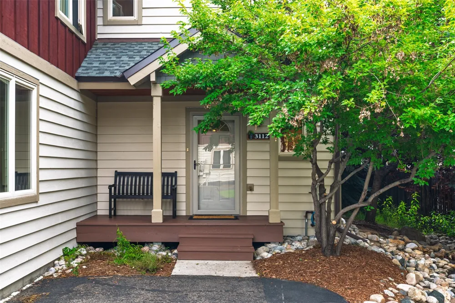
Aptly named, The Cottonwoods at Walton Creek is located at the intersection of privacy and convenience - surrounded by mature cottonwood trees with an enviable private back patio, the townhome is also just steps to the Core Trail and the bus to the ski area. The last townhome at the end of Mariah Court, there is a multitude of windows which provide natural light, yet the trees keep it shaded and cool even in the middle of the summer. The open floor plan allows for a large gathering of friends and family, and even better - everyone has their own ensuite bathroom. The high quality build is evident from the gorgeous real wood floors to the trim, wood blinds, and matching solid 4 panel wood doors throughout the home. From the garage, walk directly into the kitchen, which flows into the dining room and onto either the patio or the living room. The main level includes a powder room in addition to the kitchen, living room, dining room, and laundry. The back patio is a private oasis with tall trees keeping it shady - a great spot for morning coffee, afternoon bevvies, and dinners al fresco. The three bedrooms are upstairs, one of which has a 3/4 bath with a walk-in closet, and the other two feature full bathrooms. The high ceilings and plethora of windows in the bedrooms and stairwell give the home a light and airy feel. Meticulously maintained by the original owner, the home has recently been painted both on the exterior, and the main level of the interior. In addition to the attached one car garage, owners can also park in front of the garage. With only 9 homes, The Cottonwoods at Walton Creek feature low HOA dues, and lock-and-go living.

Property Details
Interior
Ceiling Fans, Eat In Kitchen, High Ceilings, High Speed Internet, Laminate Counters, Open Floorplan, Pantry, Smoke Free, Cable T
Heating
Forced Air
Bedrooms
3
Bathrooms
3.25
Full Baths
2
Half Baths
1
3/4 Baths
1
Lot Features
Cul De Sac, See Remarks
Lot Description
Cul De Sac, See Remarks
Acres
0.0
Square Feet
1551.0
Lot Size (sqft)
0.03
Parking Features
Assigned, Garage, One Space
Parking
1
Parking Type
Garage
Parking Garage Spaces
1.0
Property Type
Purchase
Property Subtype Additional
Townhouse
Year Built
2006
Roof
Asphalt, Architectural, Shingle
Sewer Information
Connected
Utility Source
Public
Utility Features
Electricity Available, Municipal Utilities, Phone Available, Sewer Available, Trash Collection, Water Available, Cable Available
Appliances
Built In Oven, Convection Oven, Dryer, Electric Range, Gas Water Heater, Microwave, Refrigerator, Smart Appliances, Self Cleanin
Subdivision
COTTONWOODS @ WALTON CREEK
Elementary School
Soda Creek
Middle School
Steamboat Springs
High School
Steamboat Springs
County
ROUTT
Region
Steamboat Springs
Taxes Annual
$2,538
HOA
1
HOA Fees
9600.0
Pets
1
MLS #
S1071168
Location
Legal

IDX information is provided exclusively for personal, non-commercial use, and may not be used for any purpose other than to identify prospective properties consumers may be interested in purchasing. Information is deemed reliable but not guaranteed.

Last Updated: Aug 30, 2026 5:05 PM. Source: SUMMITMLS

Provided By
Listed by Susan Stempel (#SS55043801), (970) 870-8800
Listing Office: The Group Inc. (#SSM4065)


Adrienne Wilson | Winterwood Real Estate Have a question about this home?

Interested in Purchasing 3112 Mariah Court #7?

Get an estimate on monthly payments on this property.

$
years
Down Payment
$
%
Interest Rate
%
Tax Rate
%
$
$annually
$monthly
Estimated Monthly Payment
$0.00
Loan Amount
$0.00