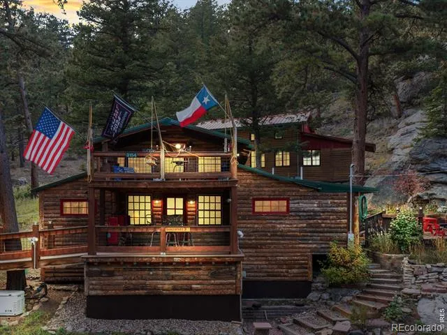
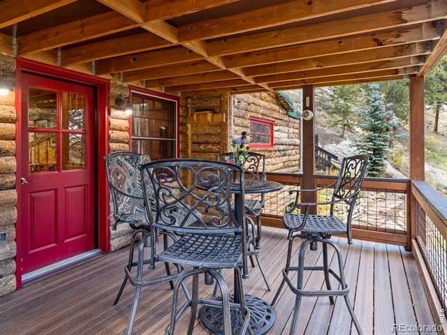
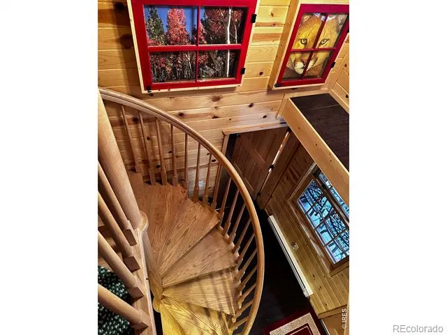
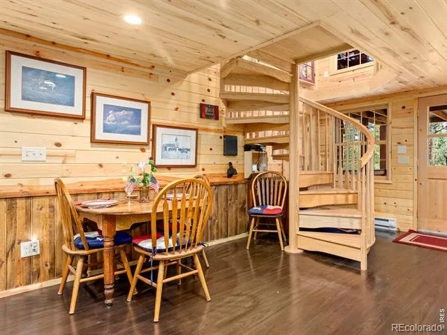
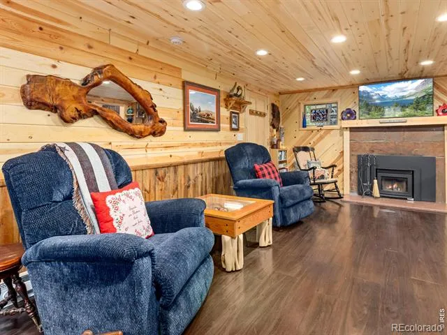
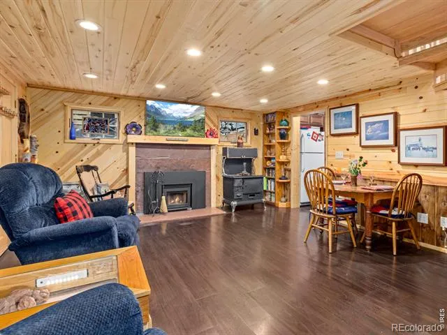
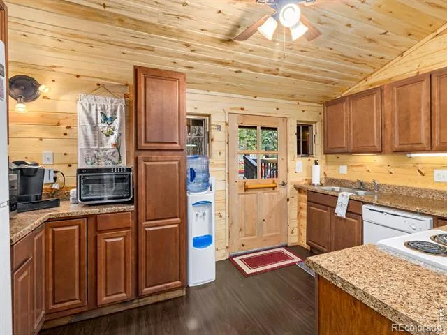
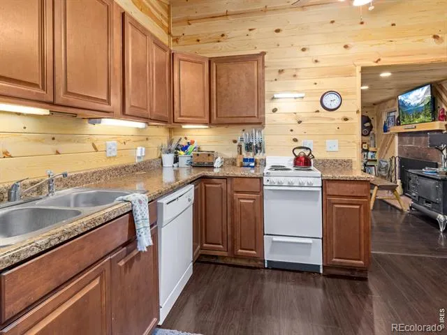
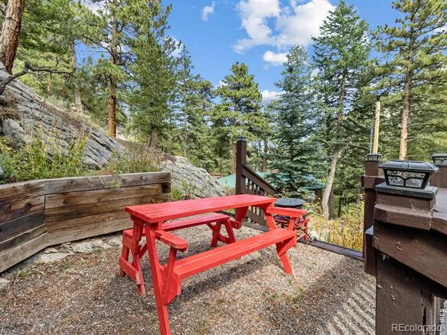
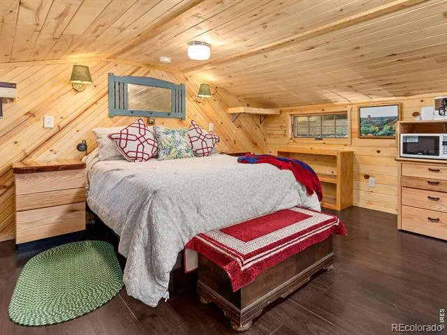
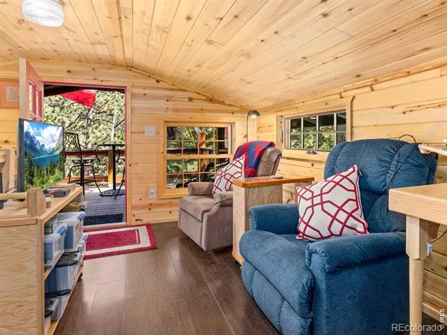
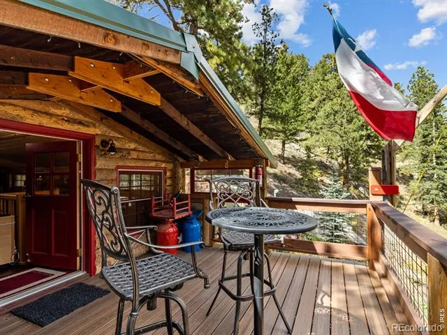
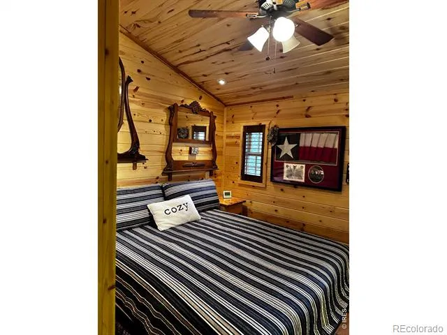
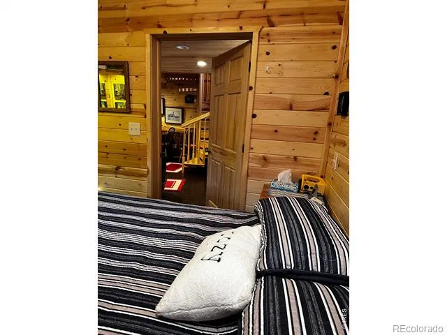
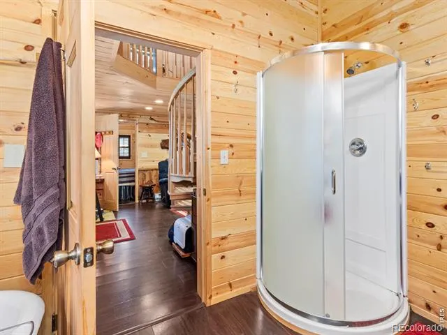
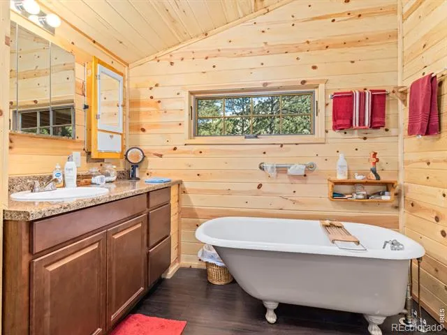
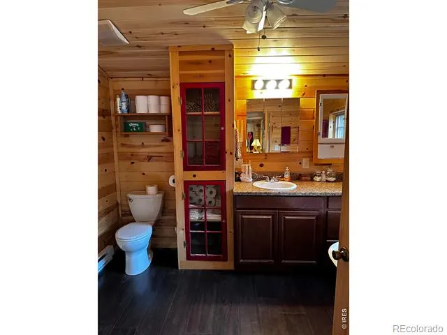
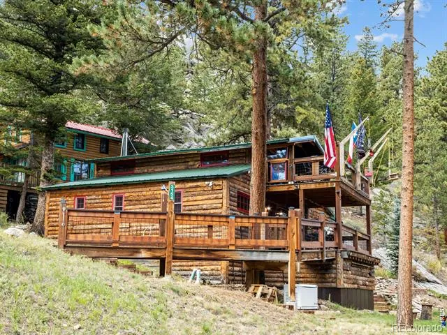
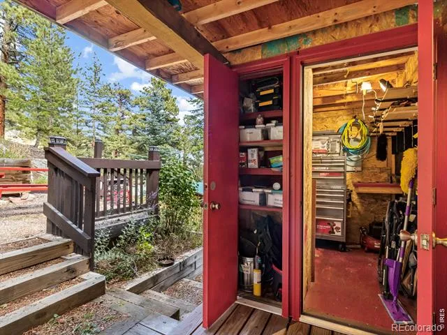
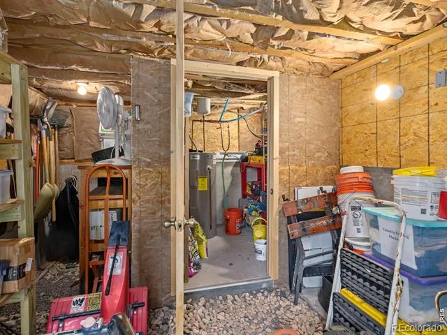
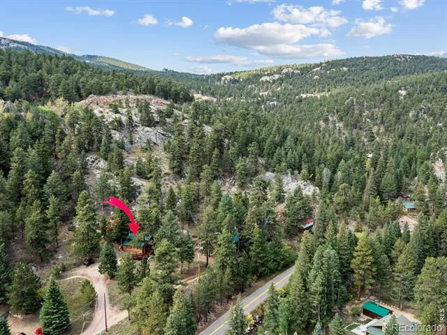
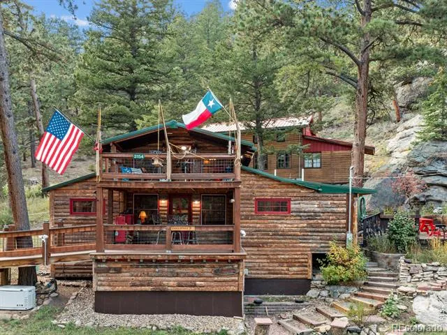
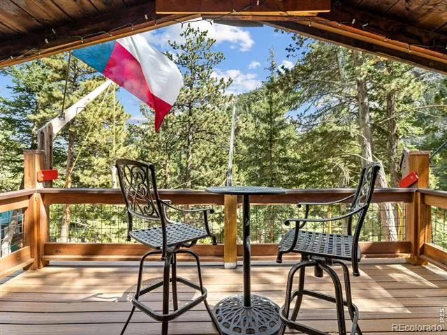
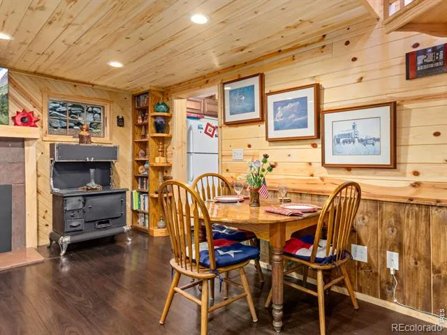
$100,000 PRICE REDUCTION - Welcome to this beautifully renovated cabin located in the coveted Raymond - Riverside area. This extraordinary home offers the perfect blend of historic preservation and modern luxury, making it an ideal retreat for relaxation and adventure. Let the soothing sound of the river rejuvenate you as you unwind on the deck or private balcony. As you step inside you'll immediately notice the quality craftsmanship and upscale renovation throughout. The entire cabin has been meticulously restored, with walls rebuilt from the studs up and finished in knotty pine tongue and groove. All windows and doors have been replaced to ensure comfort and style. A spiral staircase leads to the second story, where the primary bedroom features vaulted ceilings and opens to a private balcony. From here, you can enjoy the sights and sounds of the river, observe acrobatic hummingbirds, and gaze at the star-filled dark night sky. Custom lighting enhances the ambiance throughout the cabin, including the updated kitchen, which boasts new appliances and cupboards. The bathroom is thoughtfully designed, featuring repurposed divided light windows as linen cabinet doors, a lion's claw tub, and a stand-alone shower. The property sets back off of Riverside Drive, providing a tranquil setting, Additional amenities include a workshop and a utility closet accessible by an exterior door on the kitchen level as well as a generous utility room with storage accessed by an exterior door from the lower level. The landscaped yard features rock walls and stairs leading to a patio, just steps from the kitchen. Enjoy year-round outdoor activities in the nearby Indian Peaks Wilderness and Rocky Mountain National Park. The cabin is also a short drive from the vibrant mountain towns of Lyons, Allenspark, Jamestown, and Estes Park, where you'll find excellent restaurants, shopping, and festivals. This cabin had a studs up renovation in 2014.
Property Details
- Interior
- Open Floorplan, Vaulted Ceiling(s)
- Cooling
- Ceiling Fan(s)
- Heating
- Baseboard, Propane, Wood Stove
- Cooling Features
- Ceiling Fan(s)
- Bedrooms
- 3
- Bathrooms
- 1.0
- Full Baths
- 1
- View
- Water
- Lot Features
- Flood Zone, Level, Rock Outcropping, Rolling Slope
- Stories
- 2
- Lot Description
- Flood Zone, Level, Rock Outcropping, Rolling Slope
- Exterior Features
- Balcony
- Exterior Materials
- Balcony
- Acres
- 0.3
- Square Feet
- 1182
- Property Type
- Purchase
- Basement
- 1
- Basement Description
- Unfinished
- Basement Finished
- 1
- Year Built
- 1930
- Roof
- Metal
- Sewer Information
- Septic Tank
- Utility Features
- Electricity Available, Internet Access (Wired)
- Appliances
- Dishwasher, Microwave, Oven, Refrigerator
- Subdivision
- Heathermeade 2
- School District
- St. Vrain Valley RE-1J
- Elementary School
- Lyons
- Middle School
- Lyons
- High School
- Lyons
- County
- BOULDER
- Region
- Lyons
- Zoning
- F
Location
Legal
Based on information submitted to the MLS GRID as of 2026-08-30 19:37:44 UTC. All data is obtained from various sources and may not have been verified by broker or MLS GRID. Supplied Open House information is subject to change without notice. All information should be independently reviewed and verified for accuracy. Properties may or may not be listed by the office/agent presenting the information.
Last Updated: Aug 30, 2026 7:37 PM. Source: RECOLORADO
Provided By
Listed by Tammy Ackerman, 3037471111
Listing Office: Rocky Mountain Property Inc.
Legal Notice
This publication is designed to provide information with regard to the subject matter covered. It is displayed with the understanding that the publisher and authors are not engaged in rendering real estate, legal, accounting, tax, or other professional services and that the publisher and authors are not offering such advice in this publication. If real estate, legal, or other expert assistance is required, the services of a competent, professional person should be sought.
The information contained in this publication is subject to change without notice. METROLIST, INC., DBA RECOLORADO MAKES NO WARRANTY OF ANY KIND WITH REGARD TO THIS MATERIAL, INCLUDING, BUT NOT LIMITED TO, THE IMPLIED WARRANTIES OF MERCHANTABILITY AND FITNESS FOR A PARTICULAR PURPOSE. METROLIST, INC., DBA RECOLORADO SHALL NOT BE LIABLE FOR ERRORS CONTAINED HEREIN OR FOR ANY DAMAGES IN CONNECTION WITH THE FURNISHING, PERFORMANCE, OR USE OF THIS MATERIAL.
Buyer Agency Compensation
The listing broker’s offer of compensation is made only to participants of the MLS where the listing is filed.