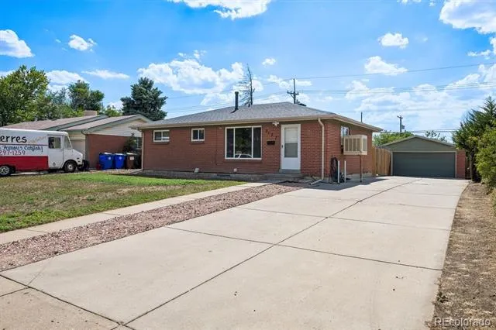
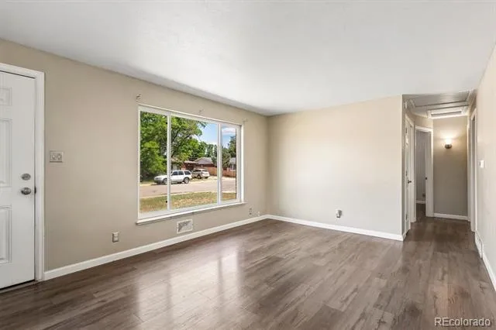
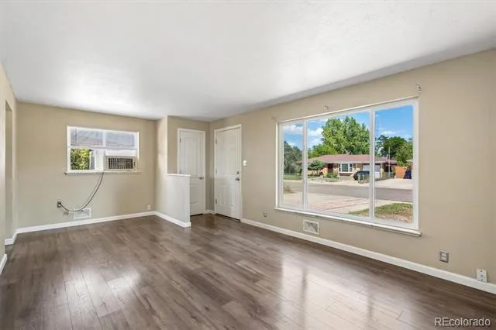
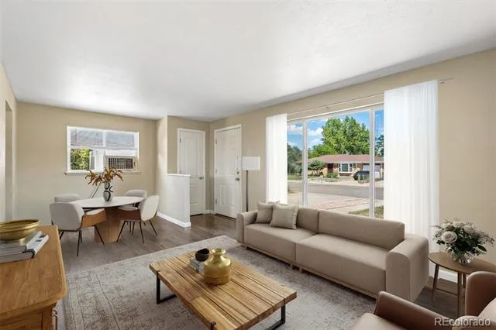
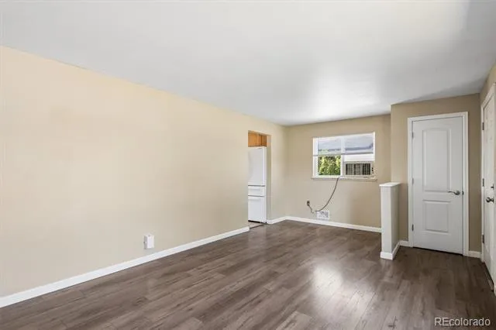
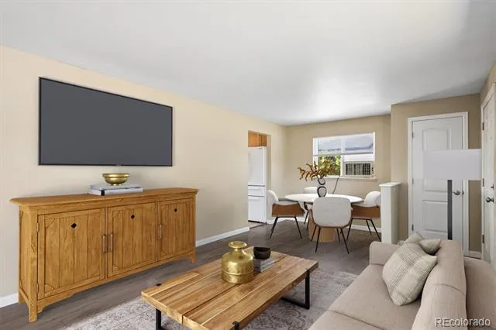
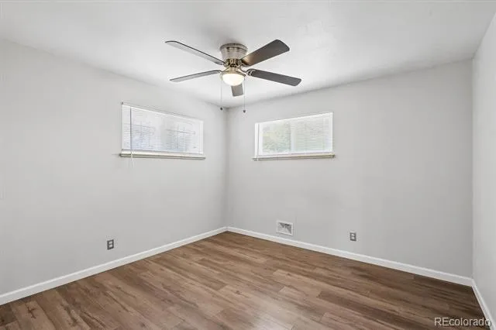
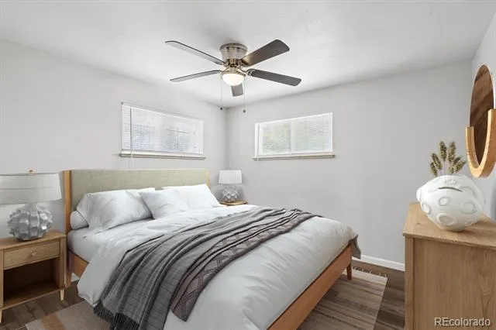
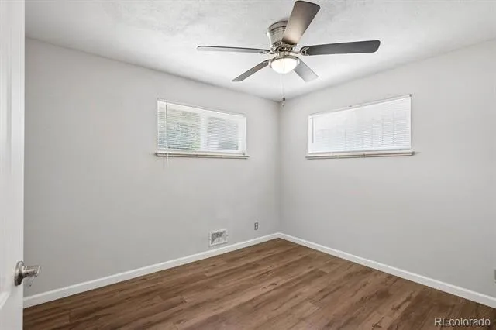
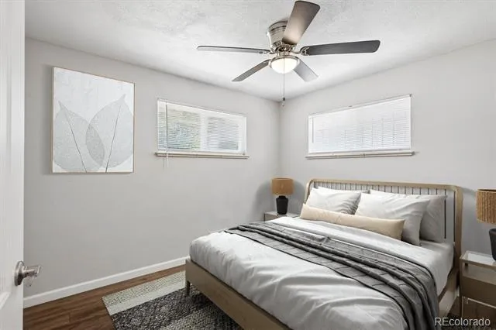
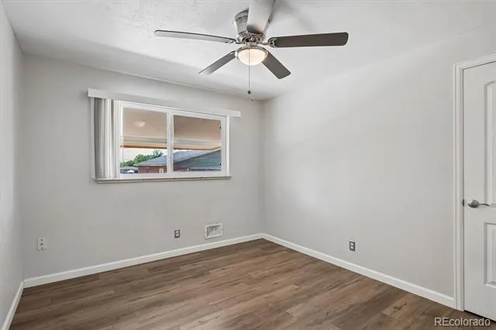
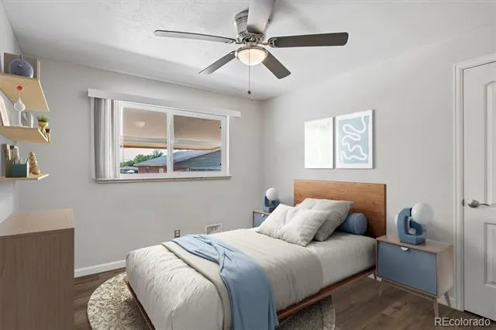
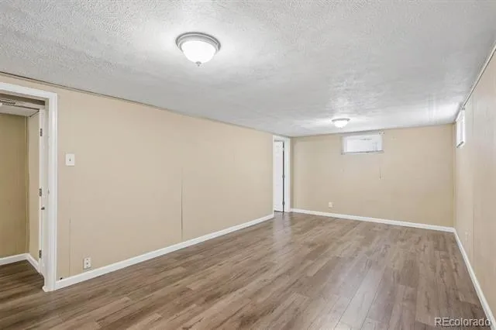
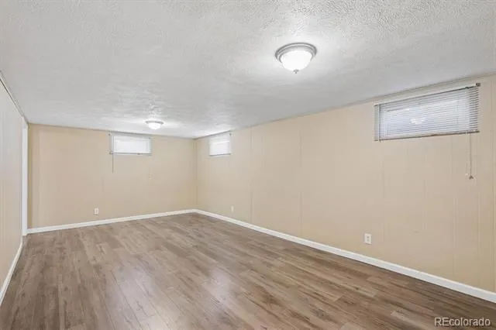
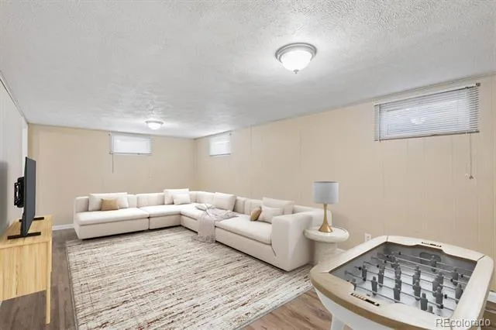
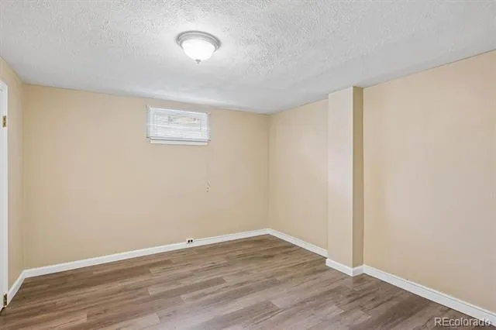
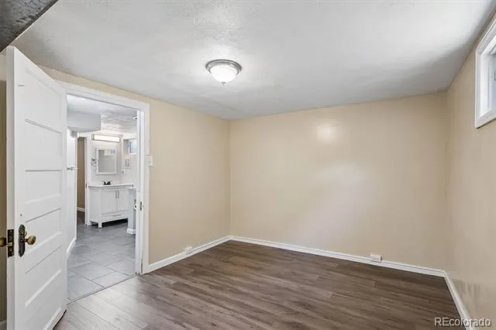
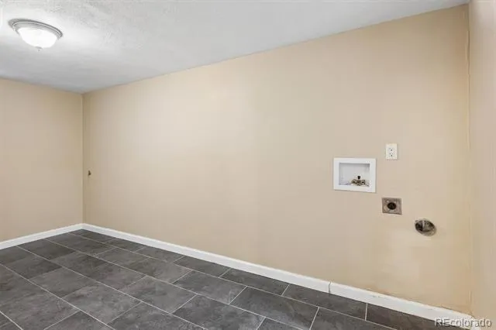
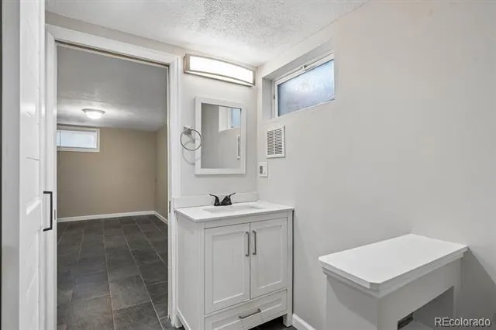
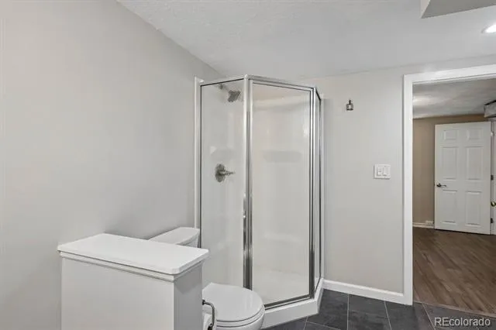
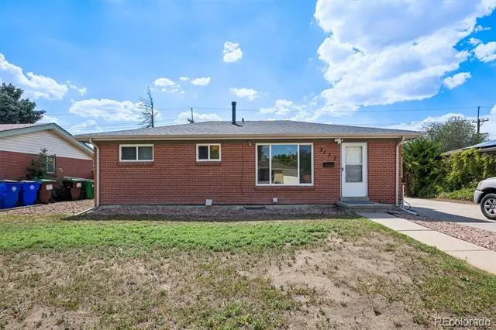
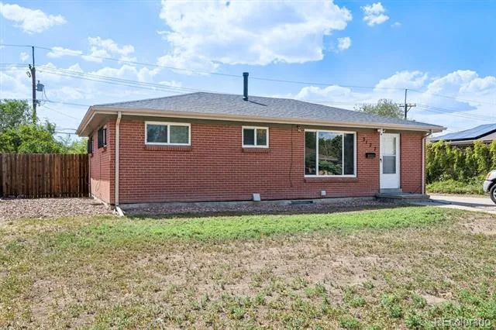
Welcome home to this spacious and versatile 5-bedroom, 2-bathroom residence, offering room to grow, entertain, and make lasting memories. With five bedrooms—one non-conforming bedroom—this home provides flexible living options for guests, a home office, workout space, or hobby room.
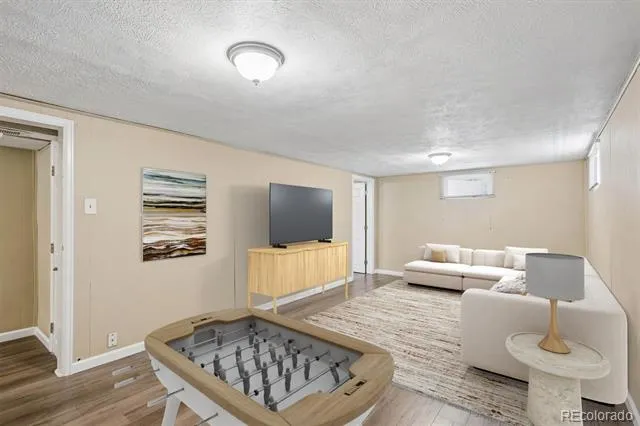
Designed for both comfort and functionality, the home features separate living areas on the main and lower levels, creating the perfect setup for multi-generational living, entertaining, or simply enjoying extra space. The bright and inviting layout offers plenty of room to spread out while maintaining a warm and welcoming feel throughout.
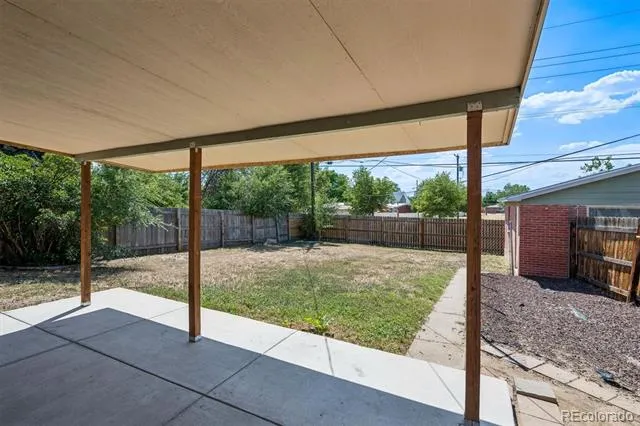
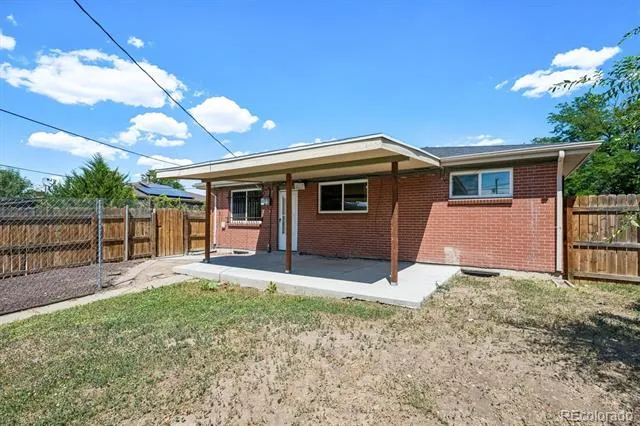
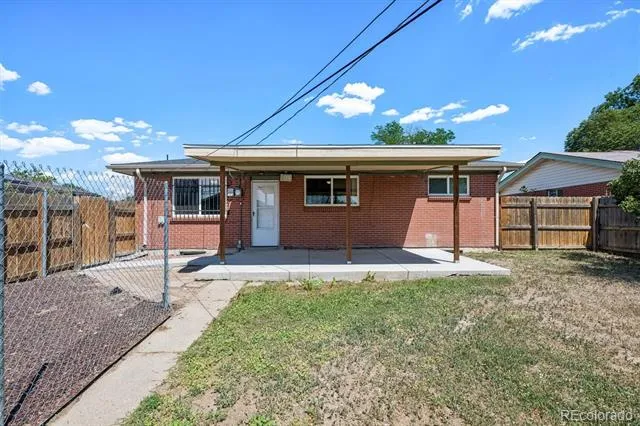
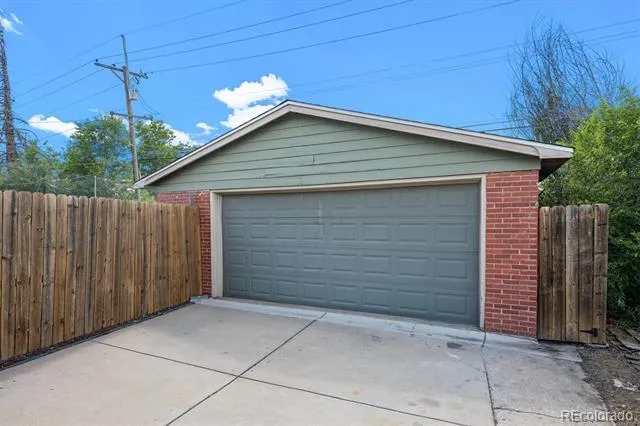
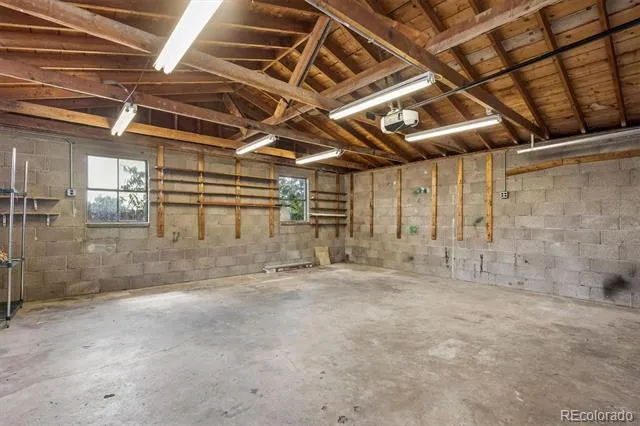
Step outside to the expansive backyard, where you'll enjoy the privacy and tranquility of backing to open space. Whether you're hosting summer barbecues, gardening, or relaxing with your morning coffee, this outdoor retreat offers endless possibilities. A detached two-car garage provides ample parking, storage, and workspace for projects or recreational gear.
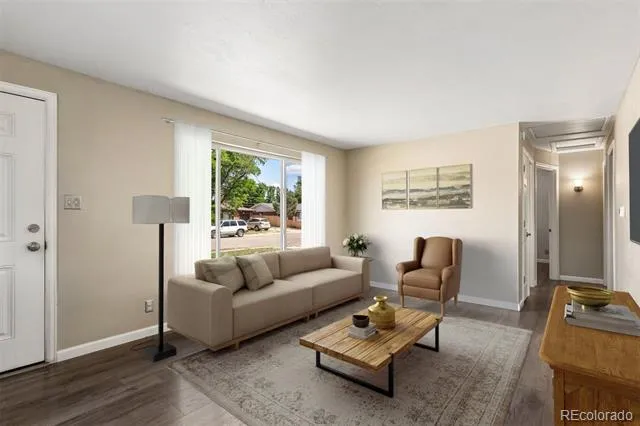
Conveniently located near Buckley Space Force Base, the Anschutz Medical Campus, and Denver International Airport, this home offers an ideal location for commuters while providing easy access to shopping, dining, parks, schools, and major highways. Combining generous living space, a peaceful setting, and exceptional accessibility, this property is ready to welcome you home, and with a new roof! Some photography has been virtually staged.
Preferred lender offering a $4,000 lender credit and free appraisal! Contact the listing broker for more information at 720-258-5669.
Property Details
- Interior
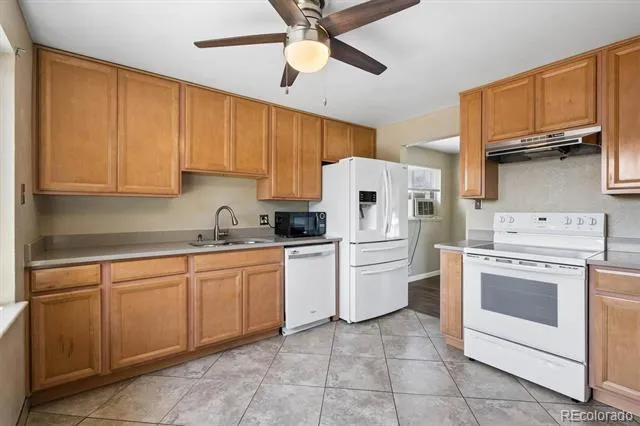
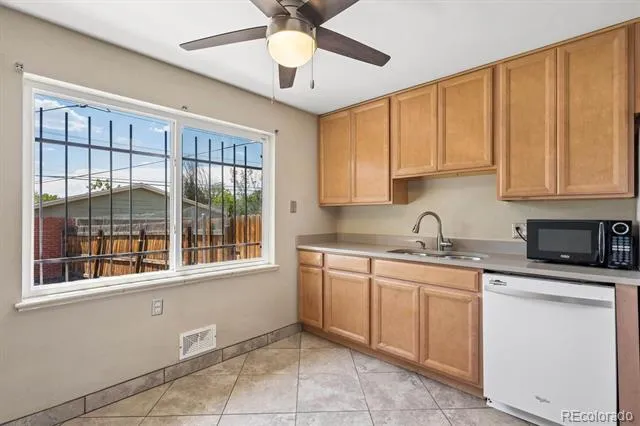
- Ceiling Fan(s), Quartz Counters
- Cooling
- Evaporative Cooling
- Heating
- Forced Air
- Cooling Features
- Evaporative Cooling
- Bedrooms
- 5
- Bathrooms
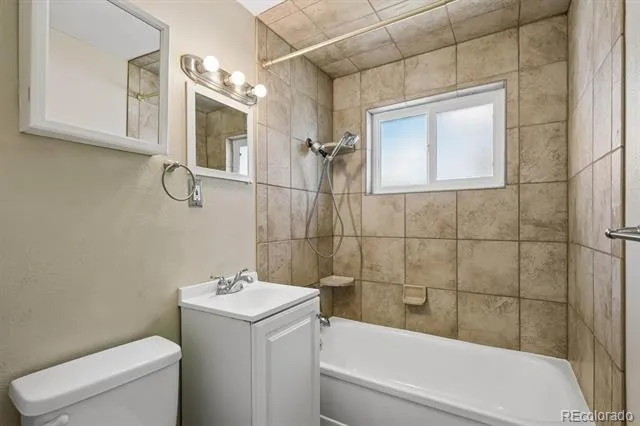
- 2.0
- Full Baths
- 2
- Lot Features
- Open Lot
- Stories
- 1
- Lot Description
- Open Lot
- Exterior Features
- Private Yard, Rain Gutters
- Exterior Materials
- Private Yard, Rain Gutters
- Acres
- 0.0
- Square Feet
- 1824
- Lot Size (sqft)
- 0.18
- Parking Features
- Concrete, Exterior Access Door
- Parking Spaces
- 2
- Parking Type
- Garage
- Parking Garage Spaces
- 2
- Property Type
- Purchase
- Style
- Traditional
- Basement
- 1
- Basement Description
- Finished
- Basement Finished
- 1
- Year Built
- 1958
- Roof
- Composition
- Sewer Information
- Public Sewer
- Utility Source
- Public
- Appliances
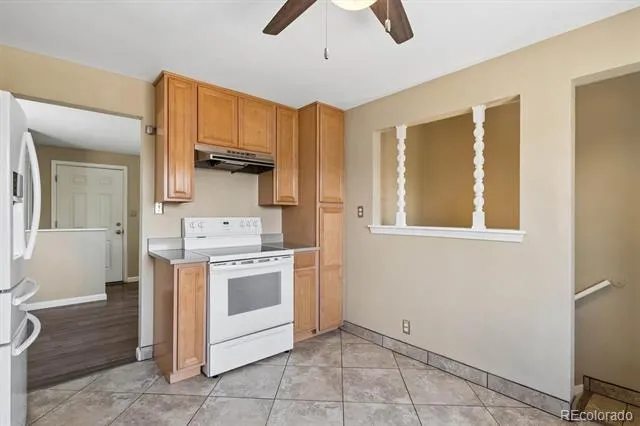
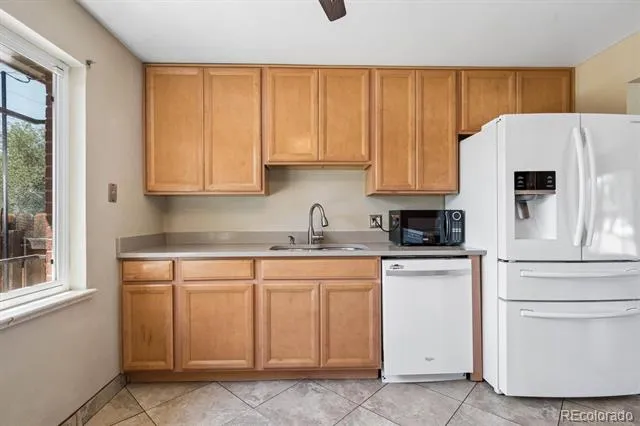
- Dishwasher, Disposal, Microwave, Oven, Range, Refrigerator
- Subdivision
- Morris Heights
- School District
- Adams-Arapahoe 28J
- Elementary School
- Park Lane
- Middle School
- North
- High School
- Hinkley
- County
- Adams
- Region
- Aurora
Location
Legal
Based on information submitted to the MLS GRID as of 2026-08-30 22:17:37 UTC. All data is obtained from various sources and may not have been verified by broker or MLS GRID. Supplied Open House information is subject to change without notice. All information should be independently reviewed and verified for accuracy. Properties may or may not be listed by the office/agent presenting the information.
Last Updated: Aug 30, 2026 10:17 PM. Source: RECOLORADO
Provided By
Listed by Taylor Palese, taylor.palese@gmail.com,720-258-
Listing Office: RE/MAX Professionals
Legal Notice
This publication is designed to provide information with regard to the subject matter covered. It is displayed with the understanding that the publisher and authors are not engaged in rendering real estate, legal, accounting, tax, or other professional services and that the publisher and authors are not offering such advice in this publication. If real estate, legal, or other expert assistance is required, the services of a competent, professional person should be sought.
The information contained in this publication is subject to change without notice. METROLIST, INC., DBA RECOLORADO MAKES NO WARRANTY OF ANY KIND WITH REGARD TO THIS MATERIAL, INCLUDING, BUT NOT LIMITED TO, THE IMPLIED WARRANTIES OF MERCHANTABILITY AND FITNESS FOR A PARTICULAR PURPOSE. METROLIST, INC., DBA RECOLORADO SHALL NOT BE LIABLE FOR ERRORS CONTAINED HEREIN OR FOR ANY DAMAGES IN CONNECTION WITH THE FURNISHING, PERFORMANCE, OR USE OF THIS MATERIAL.
Buyer Agency Compensation
The listing broker’s offer of compensation is made only to participants of the MLS where the listing is filed.