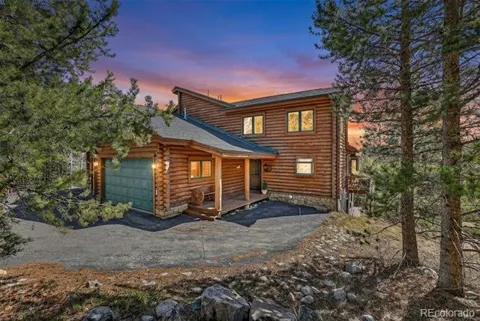
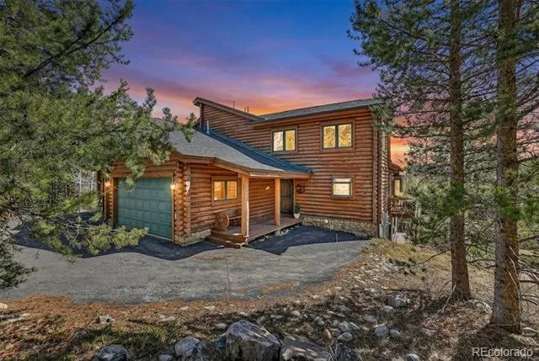
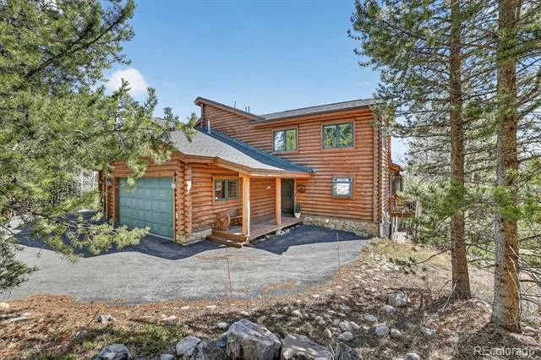
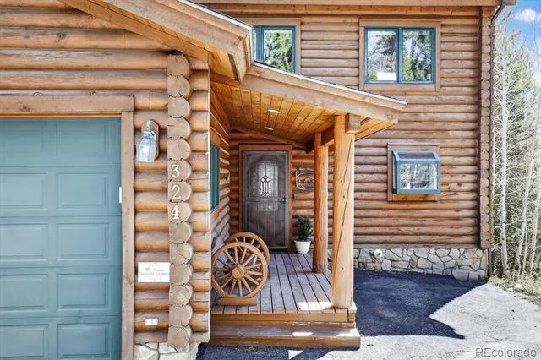
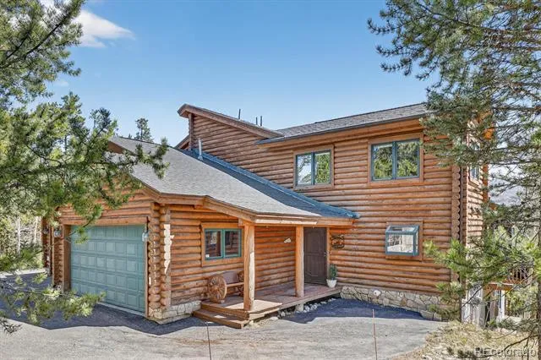
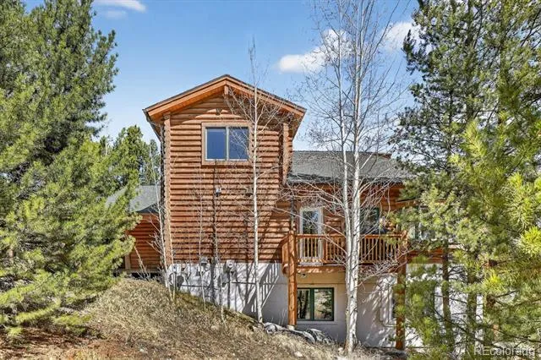
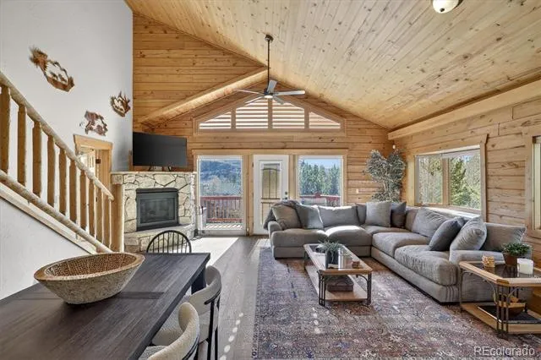
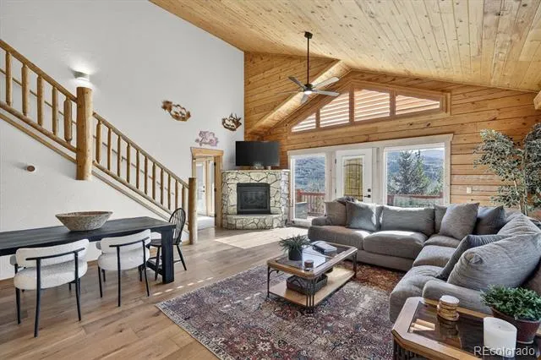
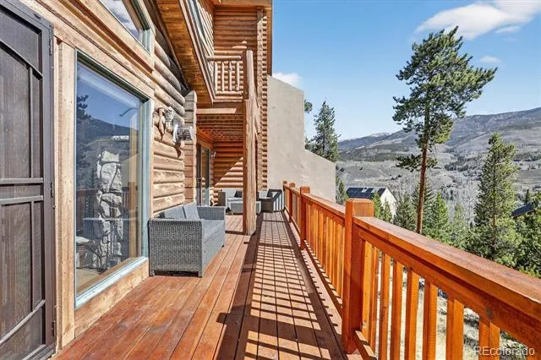
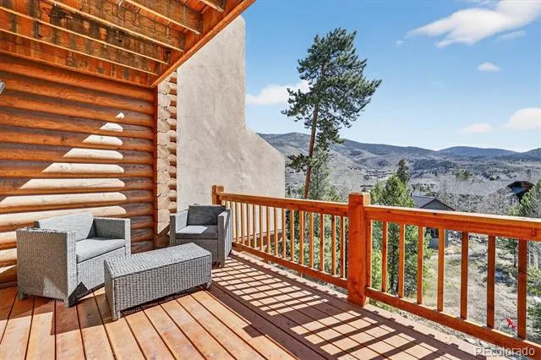
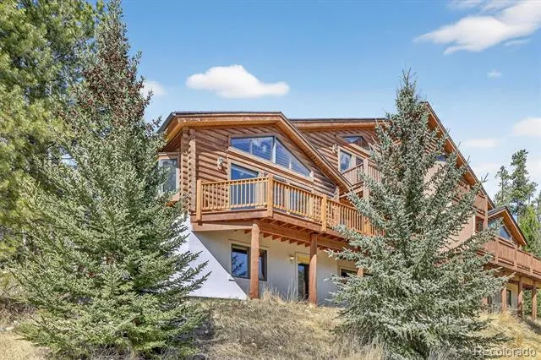
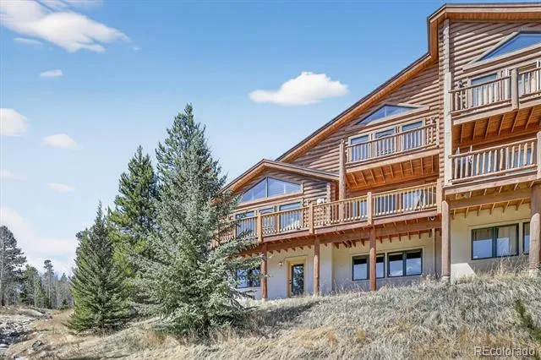
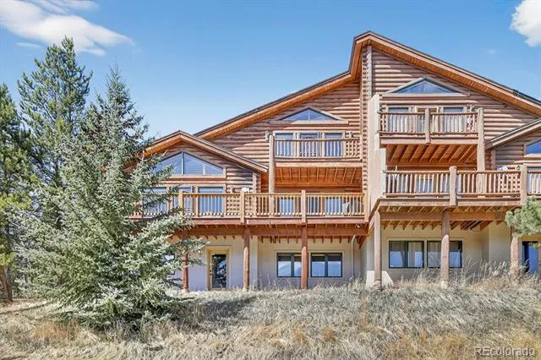
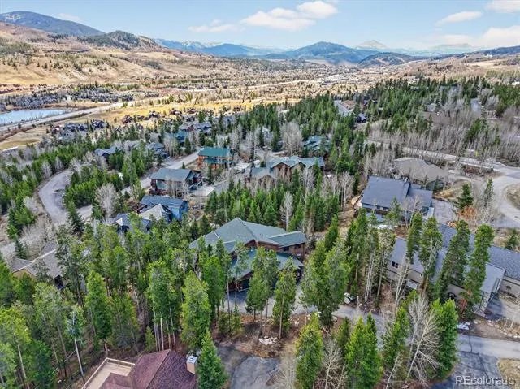
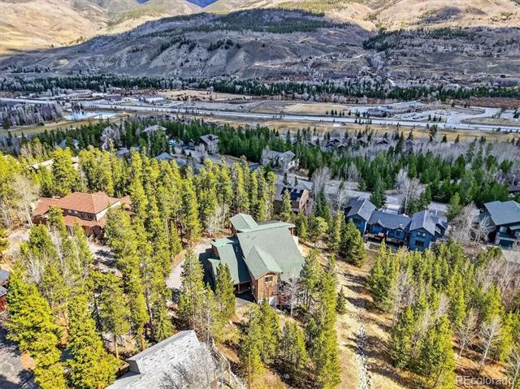
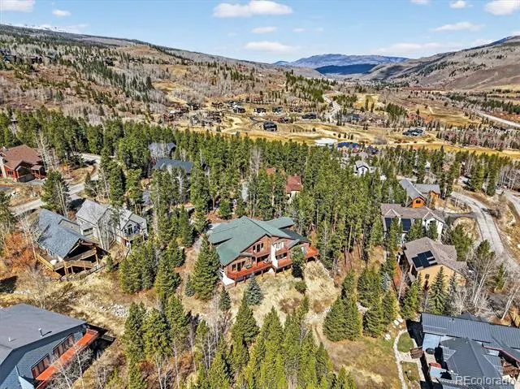
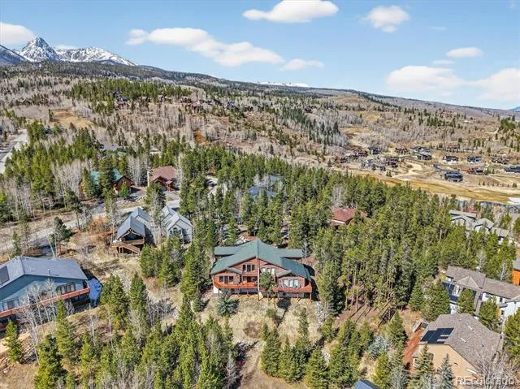
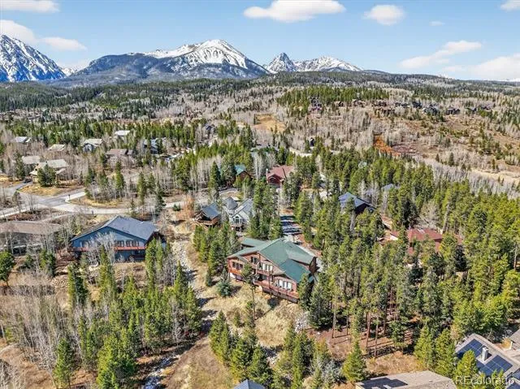
Set against the breathtaking backdrop of the Colorado Rockies in Silverthorne, this exceptional mountain retreat delivers a rare blend of elevated design, functional living, and truly untouchable panoramic views from nearly every room.
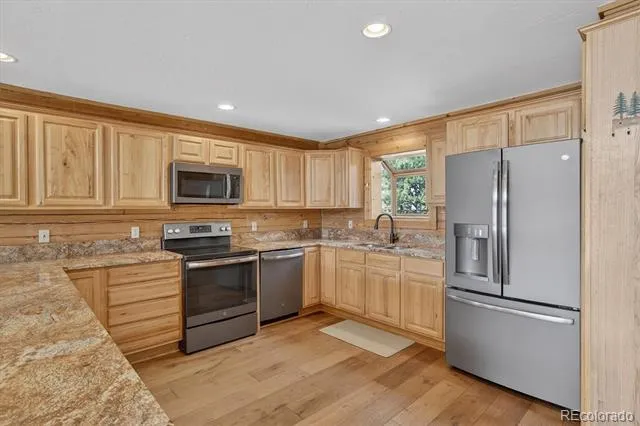
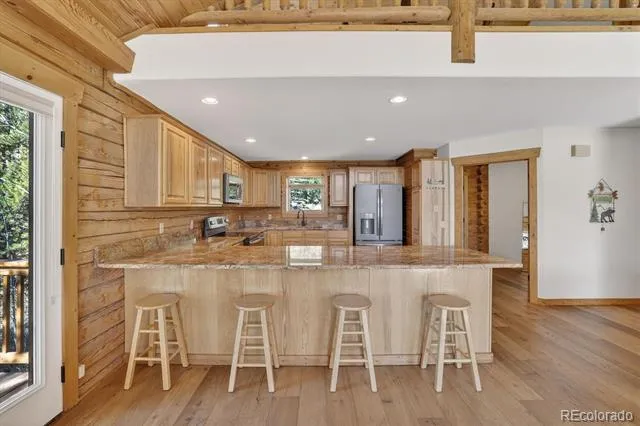
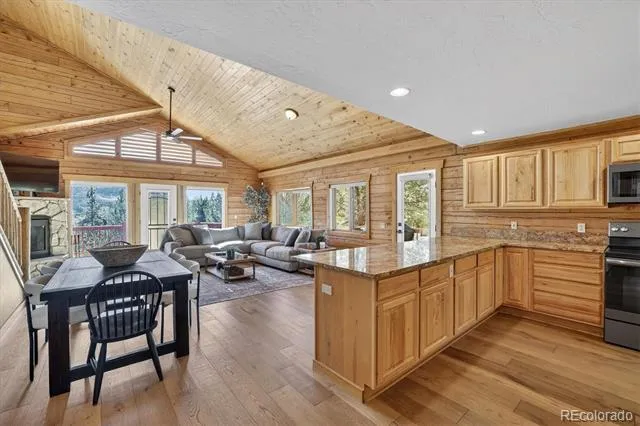
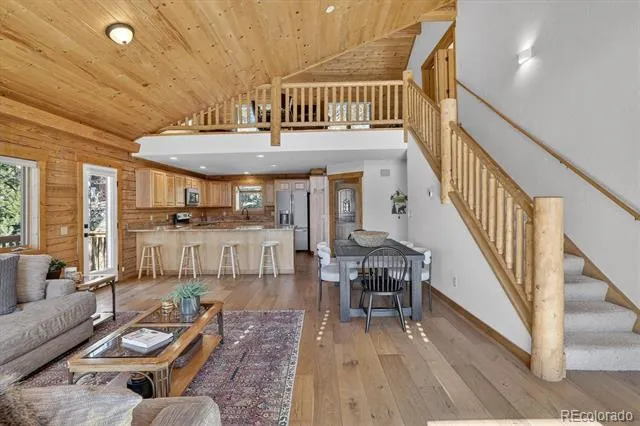
Inside, soaring wood-planked ceilings and expansive windows create a warm, light-filled atmosphere that perfectly frames the surrounding mountain landscape. The heart of the home is a stunning, oversized kitchen designed for both everyday living and entertaining, featuring abundant cabinetry, generous countertop space, and seamless flow into the dining and living areas.
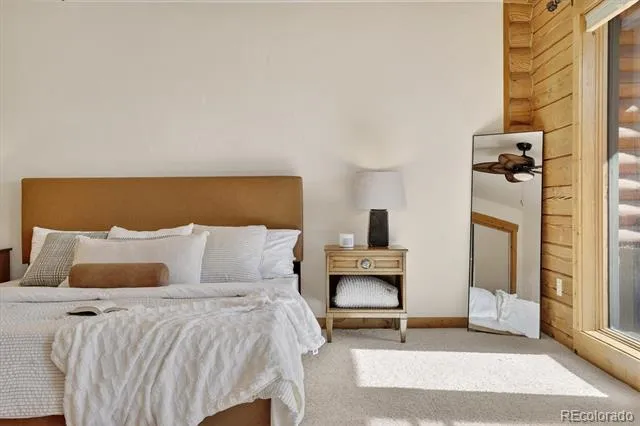
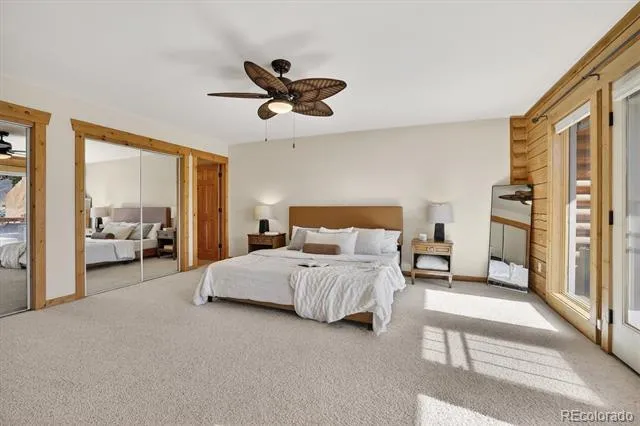
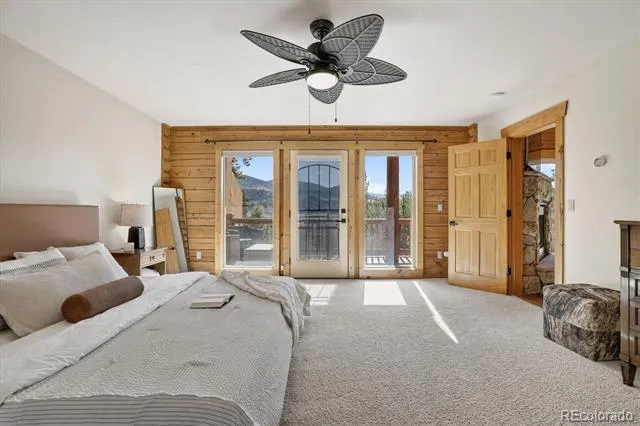
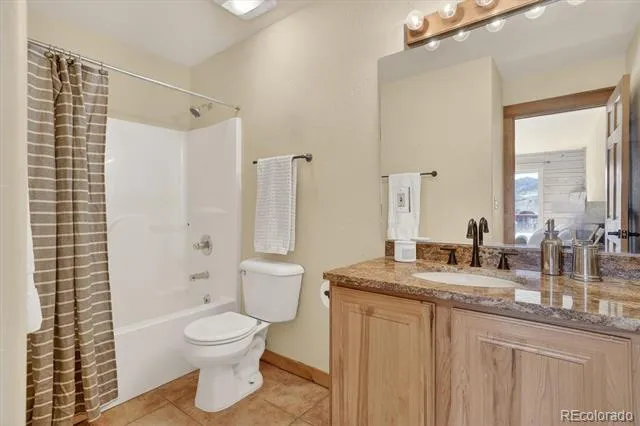
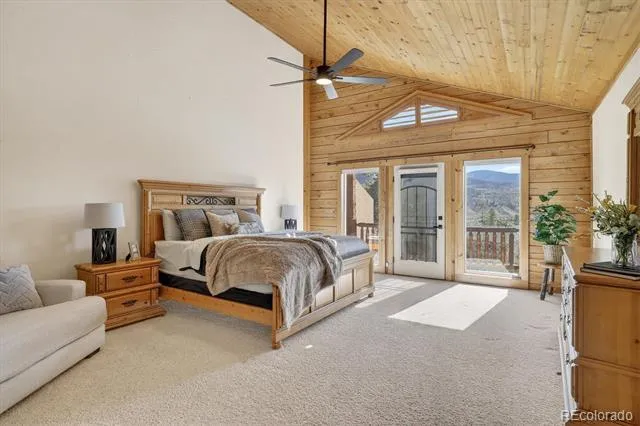
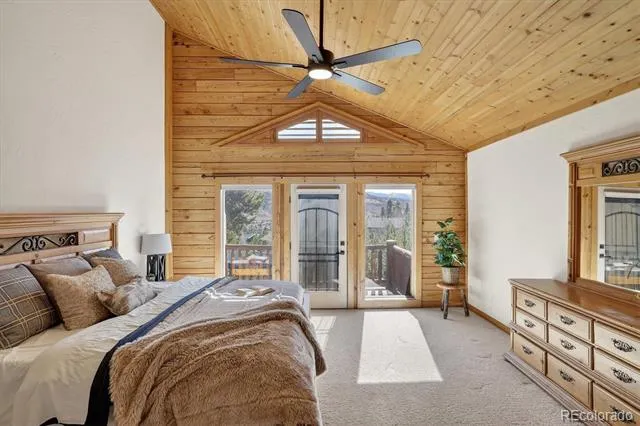
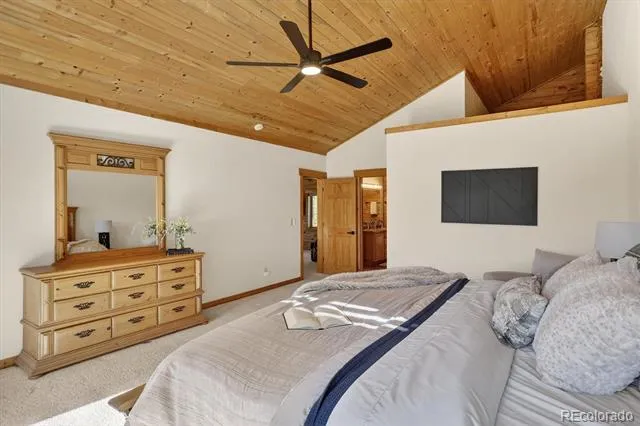
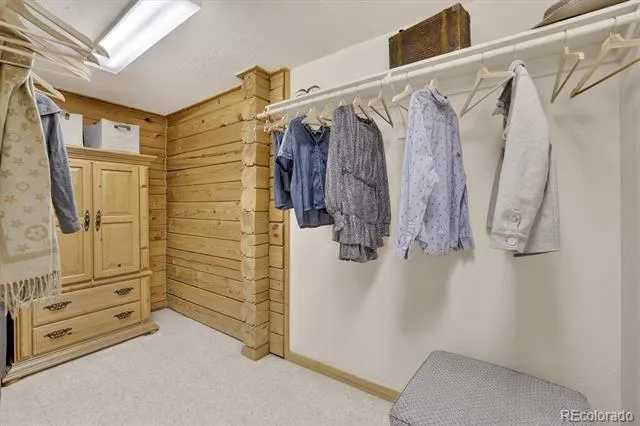
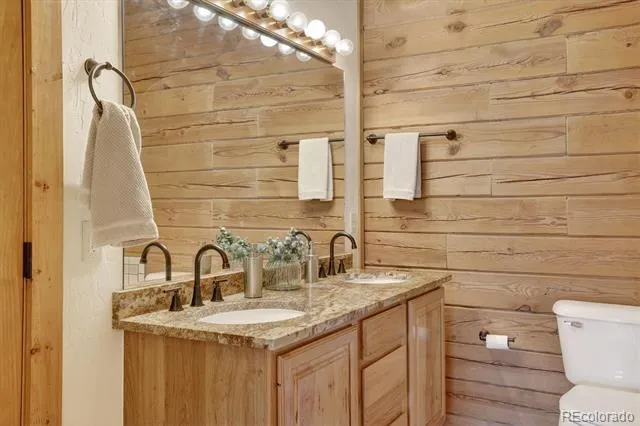
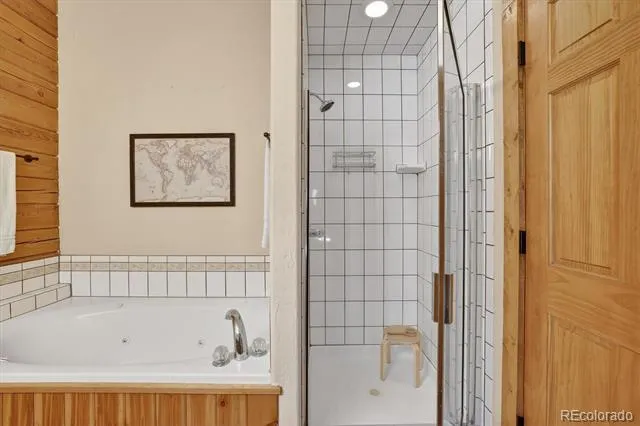
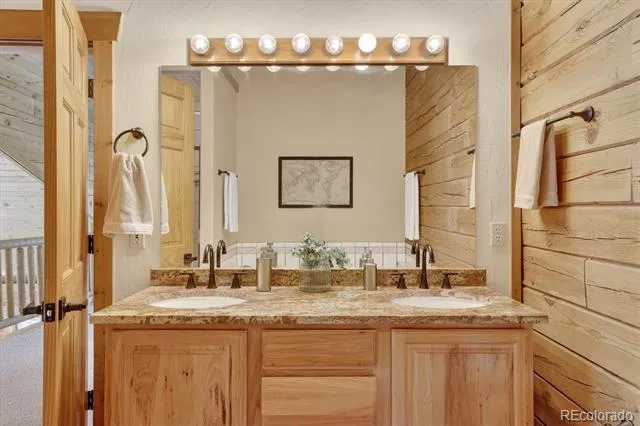
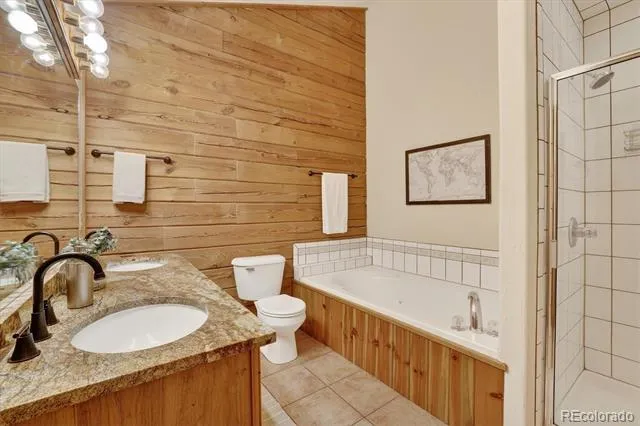
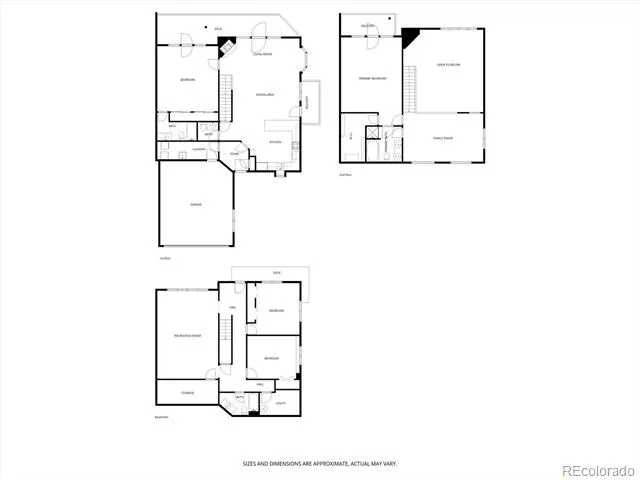
The main-level en-suite offers convenience and privacy, complete with its own balcony access and sweeping views—ideal for morning coffee or evening sunsets. Upstairs, the primary suite is a true sanctuary with vaulted ceilings, a private balcony, a spacious walk-in closet, and a beautifully appointed five-piece bath designed for relaxation.
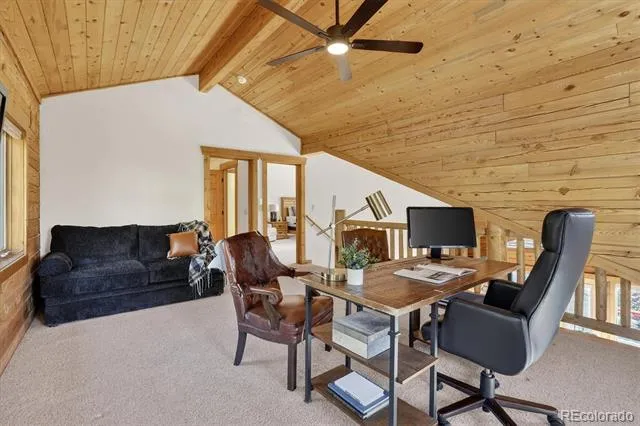
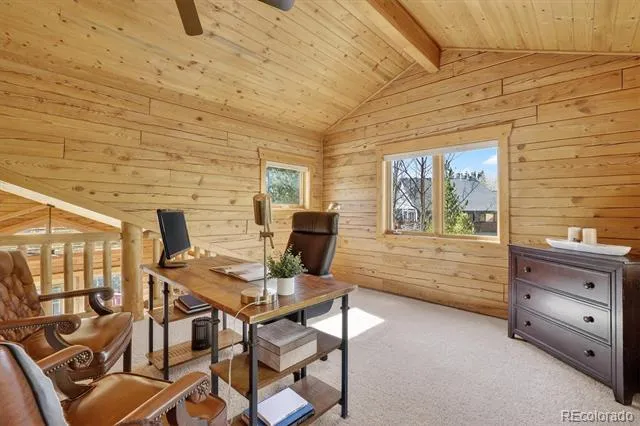
A versatile loft space with cathedral wood-planked ceilings provides the perfect flex area for a home office, fitness zone, or cozy retreat.
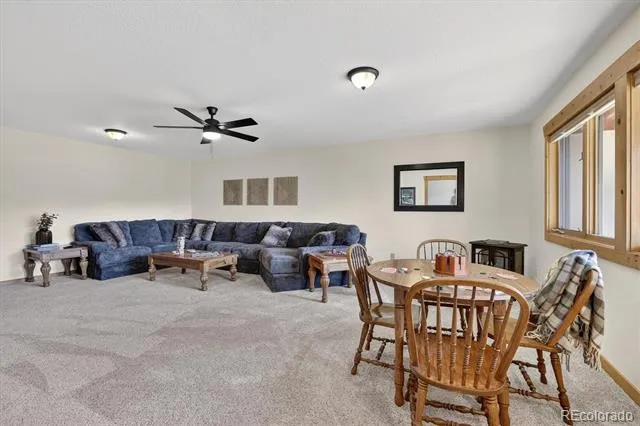
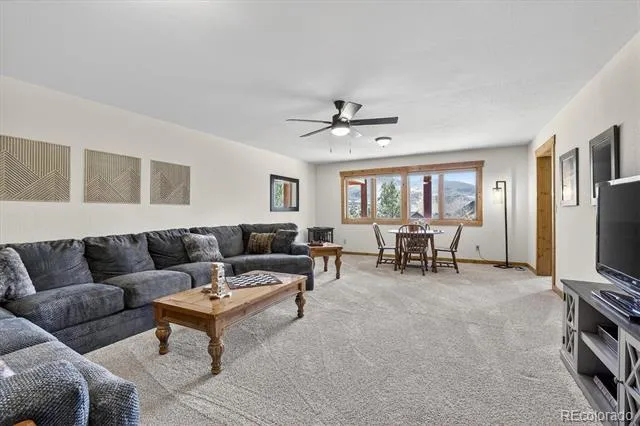
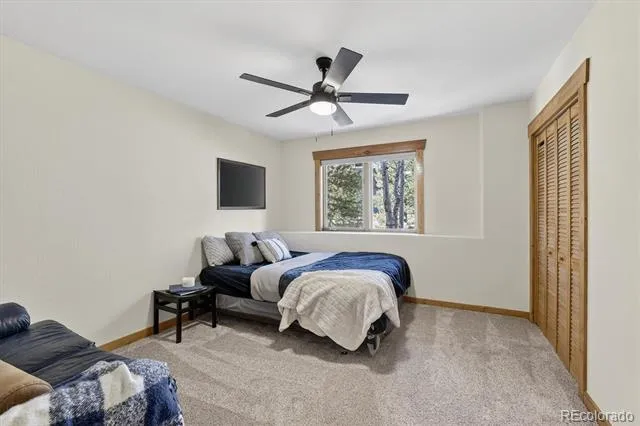
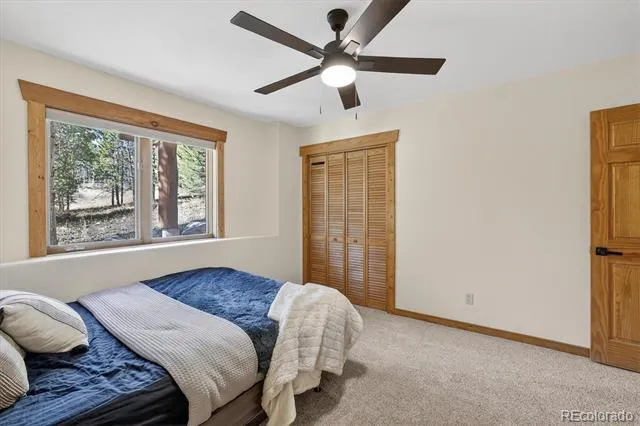
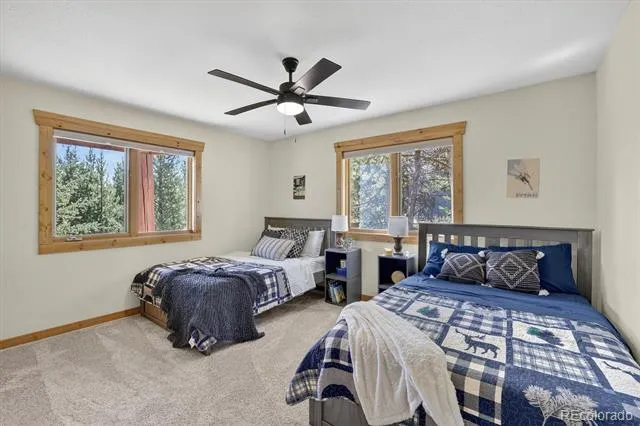
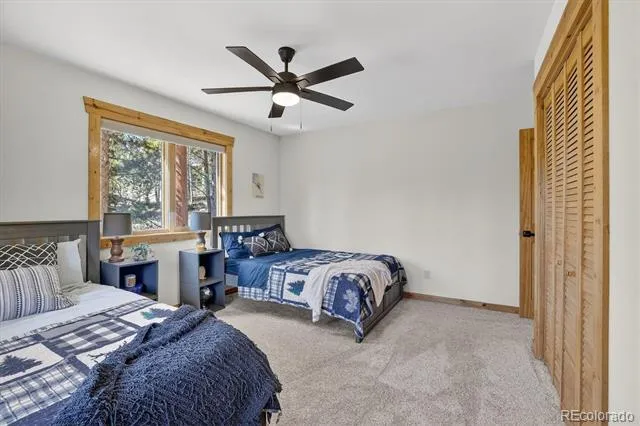
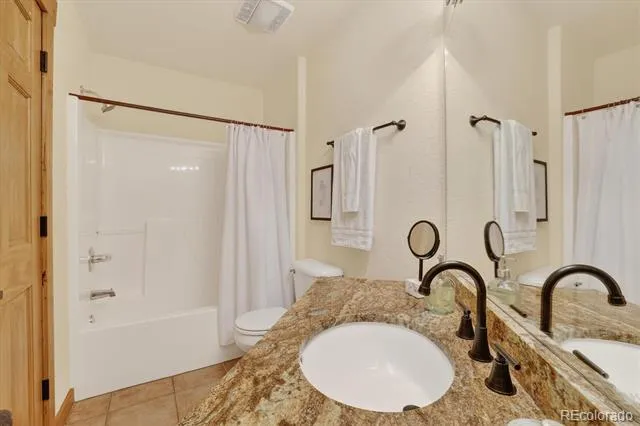
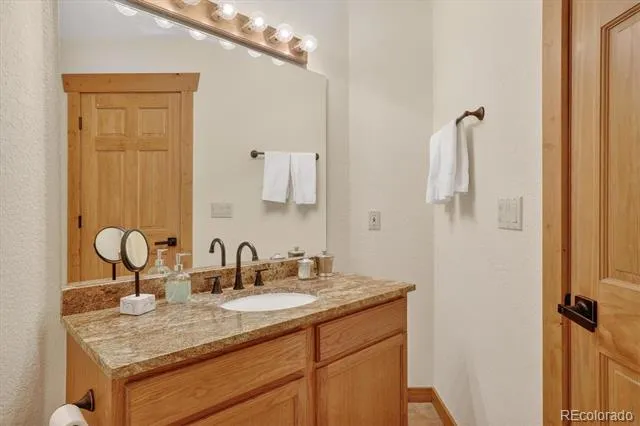
The walk-out basement level expands the living space with two additional bedrooms, a full bath, and an expansive family room anchored by a wall of windows that continues to showcase the home’s incredible views. A large storage room adds practicality without sacrificing space.
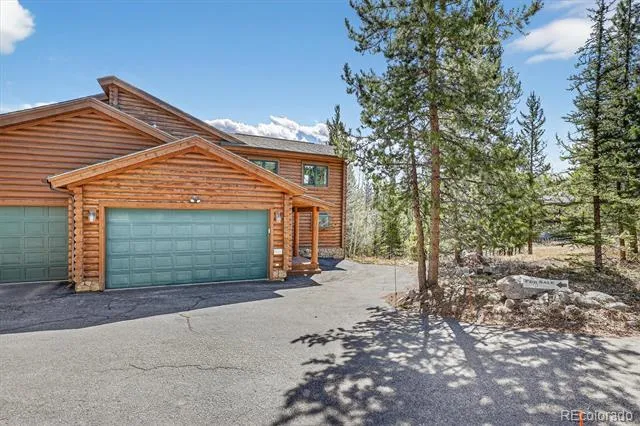
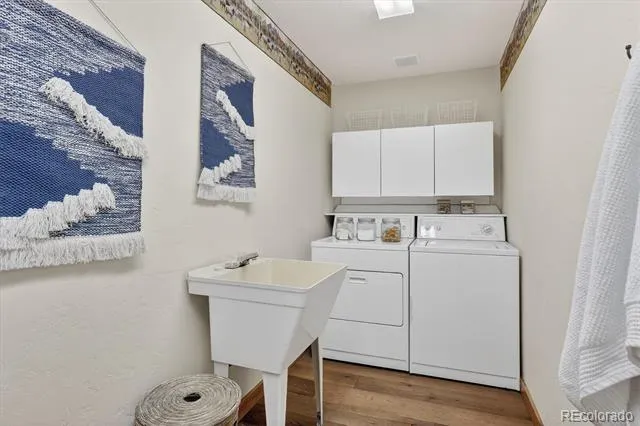
Additional highlights include an attached 2-car garage with EV charging and extra storage, flowing into a functional mudroom and laundry area—perfect for mountain living.
All of this is ideally located just minutes from shopping, dining, and outdoor recreation, with world-class skiing at Breckenridge Ski Resort only about 20 minutes away. This is Colorado mountain living at its finest—where luxury, comfort, and unforgettable views come together.
This home could be your forever dream home, vacation home, income potential (short or long term rentals - please research local laws). This home has it all.
Property Details
- Interior
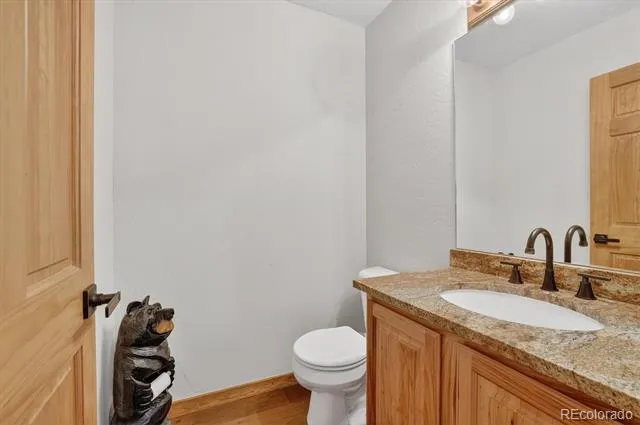
- Ceiling Fan(s), Eat-in Kitchen, Entrance Foyer, Five Piece Bath, Granite Counters, High Ceilings, In-Law Floorplan, Jack & Jill
- Fireplaces
- 1
- Heating
- Natural Gas, Radiant
- Bedrooms
- 4
- Bathrooms
- 3.5
- Full Baths
- 3
- Half Baths
- 1
- View
- Mountain(s)
- Lot Features
- Borders National Forest, Many Trees, Mountainous, Near Ski Area, Open Lot, Sloped
- Stories
- Three Or More
- Lot Description
- Borders National Forest, Many Trees, Mountainous, Near Ski Area, Open Lot, Sloped
- Exterior Features
- Balcony, Lighting, Rain Gutters
- Exterior Materials
- Balcony, Lighting, Rain Gutters
- Acres
- 0.227
- Square Feet
- 3442
- Lot Size (sqft)
- 9906.0
- Parking Features
- Concrete, Electric Vehicle Charging Station(s), Heated Garage
- Parking Spaces
- 2
- Parking Type
- Garage
- Parking Garage Spaces
- 2
- Property Type
- Purchase
- Style
- Mountain Contemporary
- Basement
- 1
- Basement Description
- Finished, Full, Walk-Out Access
- Basement Finished
- 1
- Year Built
- 1997
- Roof
- Composition
- Sewer Information
- Public Sewer
- Utility Source
- Public
- Utility Features
- Cable Available, Electricity Connected, Phone Available
- Appliances
- Dishwasher, Disposal, Dryer, Gas Water Heater, Microwave, Oven, Range, Refrigerator, Washer
- Subdivision
- Eagles Nest
- School District
- Summit RE-1
- Elementary School
- Silverthorne
- Middle School
- Summit
- High School
- Summit
- County
- SUMMIT
- Region
- Silverthorne
- Zoning
- SPUD
- Taxes Annual
- $5,801
- HOA
- 1
- HOA Fees
- 200
Location
Legal
Based on information submitted to the MLS GRID as of 2026-09-13 03:07:41 UTC. All data is obtained from various sources and may not have been verified by broker or MLS GRID. Supplied Open House information is subject to change without notice. All information should be independently reviewed and verified for accuracy. Properties may or may not be listed by the office/agent presenting the information.
Last Updated: Sep 13, 2026 3:07 AM. Source: RECOLORADO
Provided By
Listed by Sarah Larson (#30d6307ebb450762d39e69ef1bfa8770), Sarah@Armor-re.com,303-957-6886
Listing Office: Armor Real Estate
Legal Notice
This publication is designed to provide information with regard to the subject matter covered. It is displayed with the understanding that the publisher and authors are not engaged in rendering real estate, legal, accounting, tax, or other professional services and that the publisher and authors are not offering such advice in this publication. If real estate, legal, or other expert assistance is required, the services of a competent, professional person should be sought.
The information contained in this publication is subject to change without notice. METROLIST, INC., DBA RECOLORADO MAKES NO WARRANTY OF ANY KIND WITH REGARD TO THIS MATERIAL, INCLUDING, BUT NOT LIMITED TO, THE IMPLIED WARRANTIES OF MERCHANTABILITY AND FITNESS FOR A PARTICULAR PURPOSE. METROLIST, INC., DBA RECOLORADO SHALL NOT BE LIABLE FOR ERRORS CONTAINED HEREIN OR FOR ANY DAMAGES IN CONNECTION WITH THE FURNISHING, PERFORMANCE, OR USE OF THIS MATERIAL.
Buyer Agency Compensation
The listing broker’s offer of compensation is made only to participants of the MLS where the listing is filed.