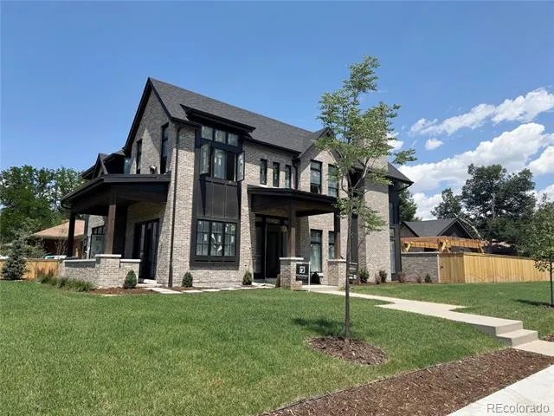
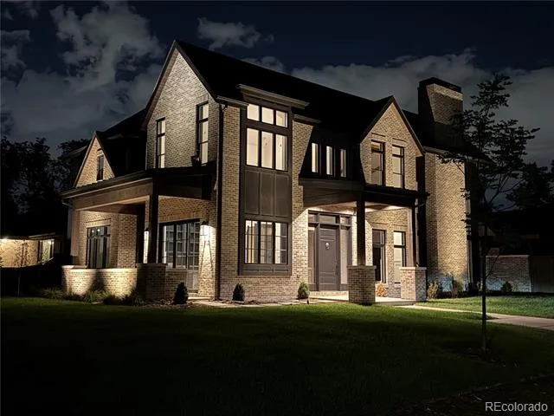
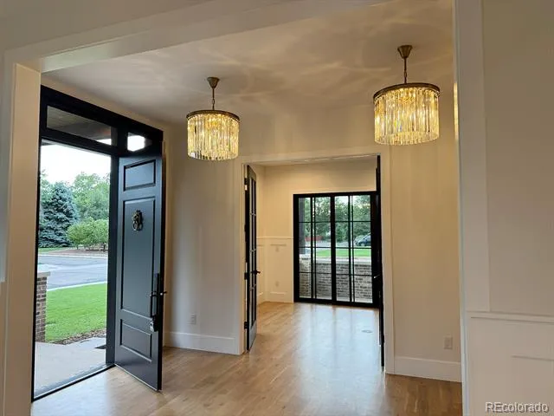
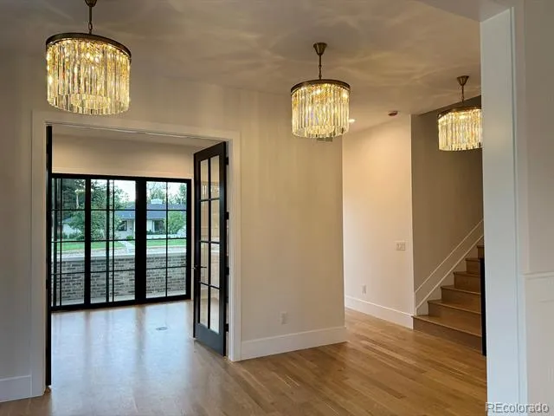
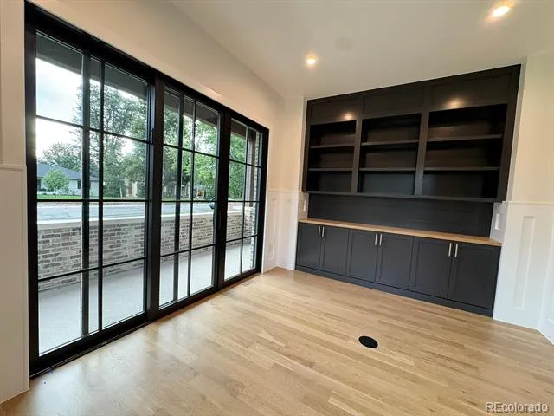
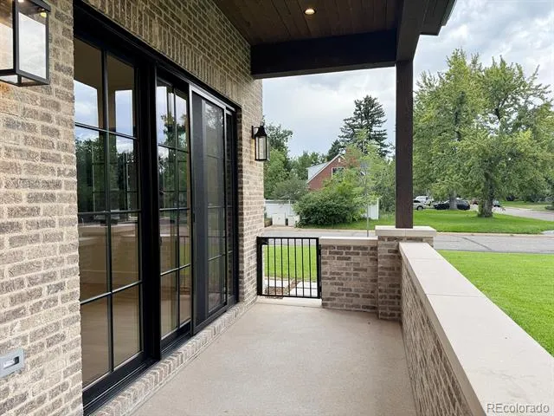
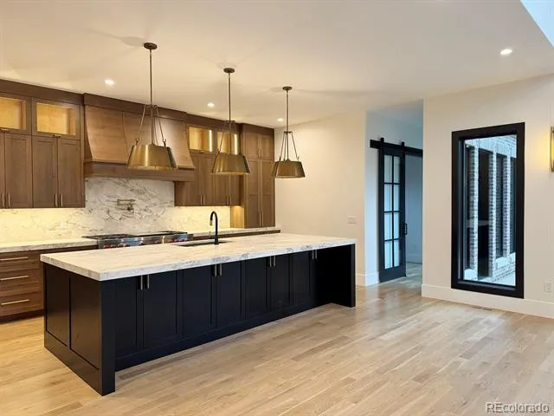
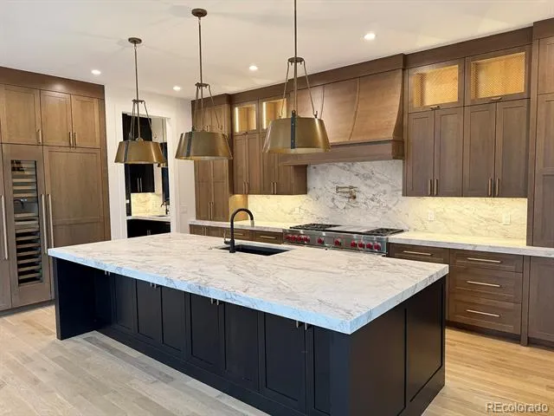
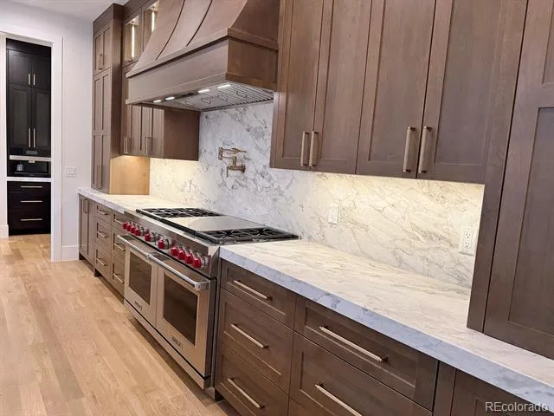
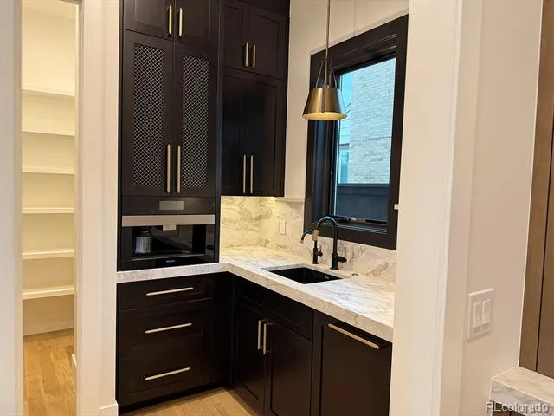
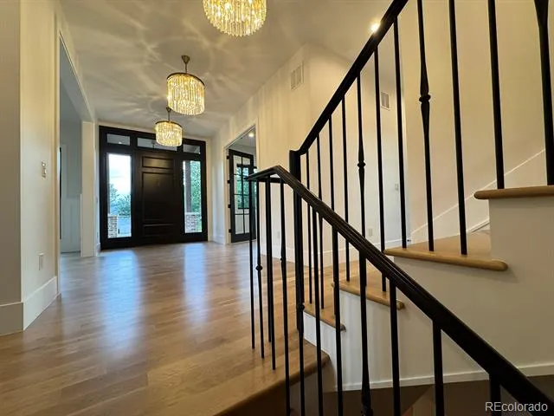
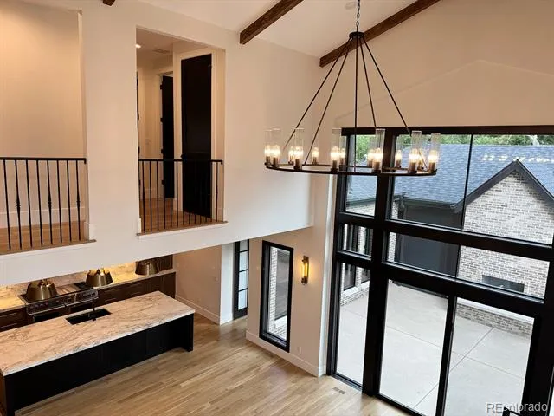
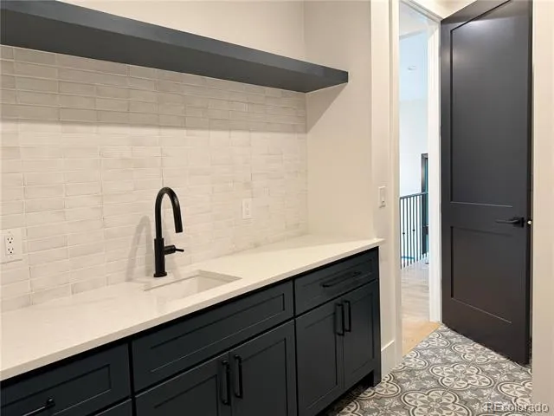
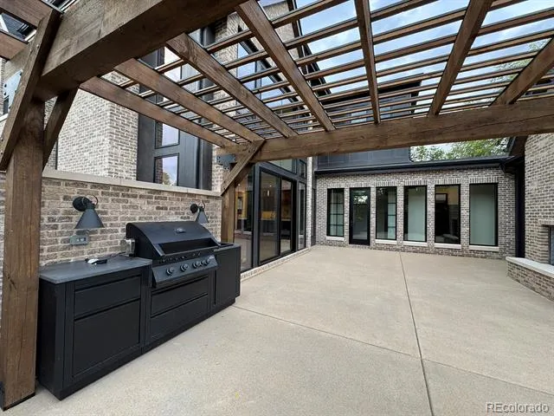
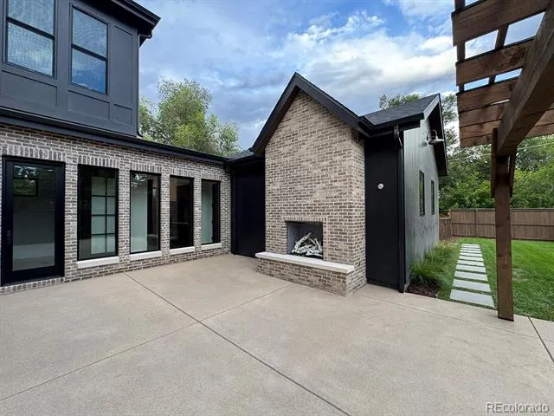
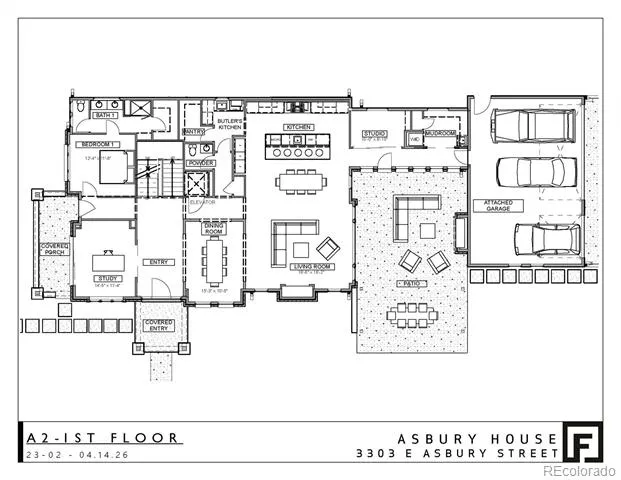
Sophisticated design and exceptional craftsmanship define this stunning brand-new home. Clean architectural lines, sanded-in-place white oak floors, and natural stone finishes and countertops create a luxurious feel throughout. The impressive great room features a soaring 26-foot vaulted ceiling and custom soapstone fireplace. The chef’s kitchen features a 60" Wolf range with double ovens, Sub-Zero refrigeration, wine cooler, natural dolomite countertops, and a 12-foot island. A fully outfitted butler’s pantry includes a Miele coffee station, second dishwasher, and custom cabinetry. Indoor-outdoor living flows to a private courtyard with outdoor kitchen, fireplace, and pergola.
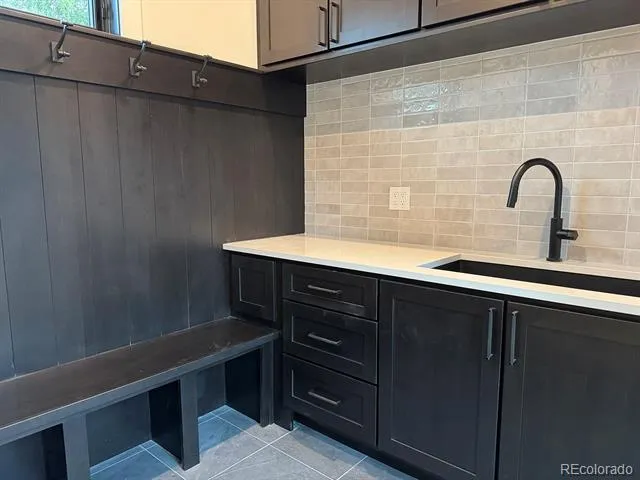
The main level includes a bedroom suite with en-suite bath, walk-in closet, and coffee bar, plus an office and flex room. The mudroom connects to the oversized three-car garage with space for a car lift. An elevator services all three levels.
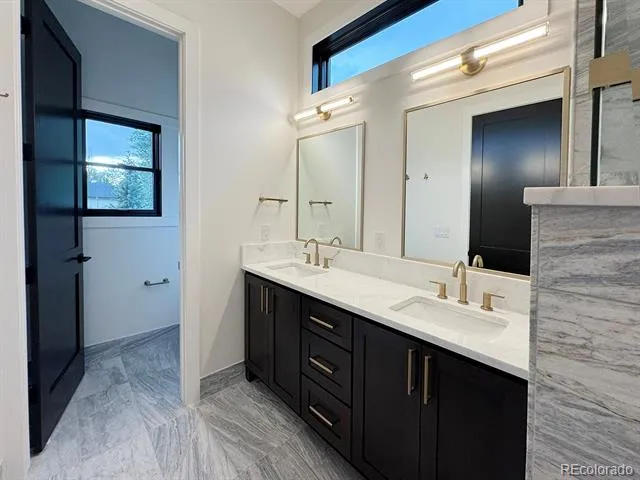
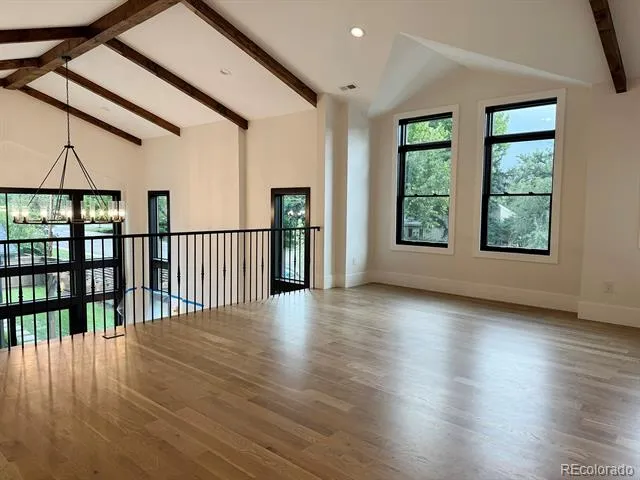
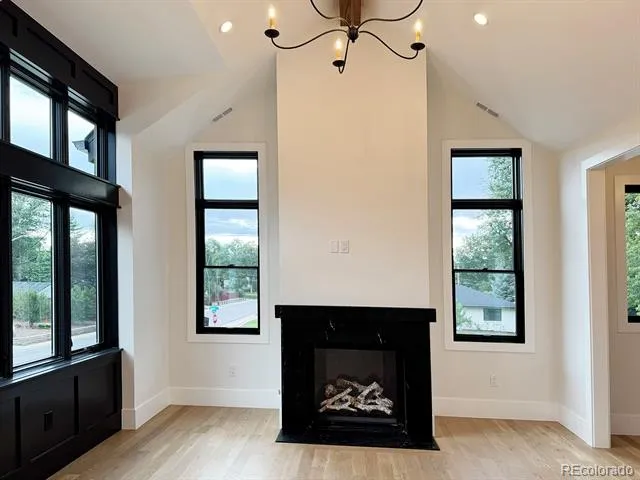
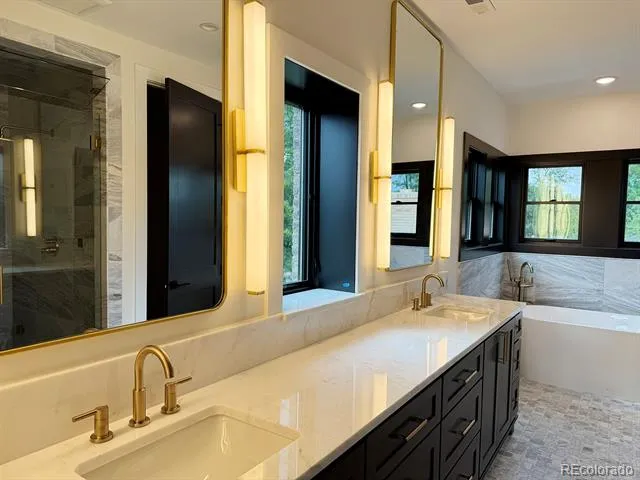
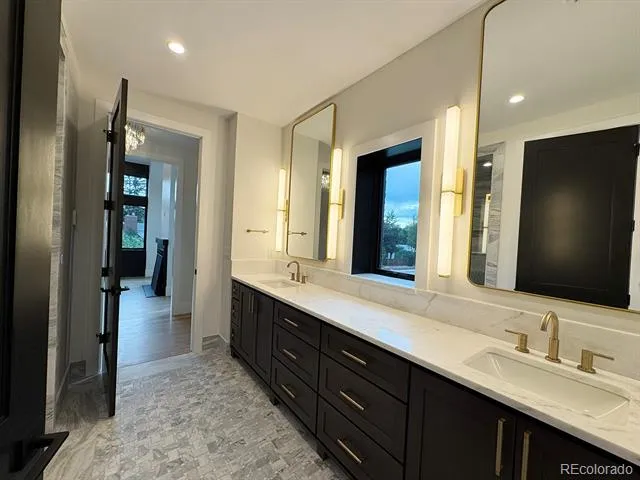
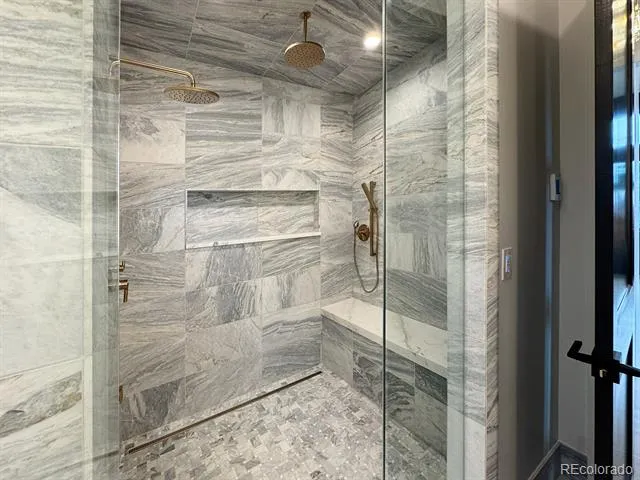
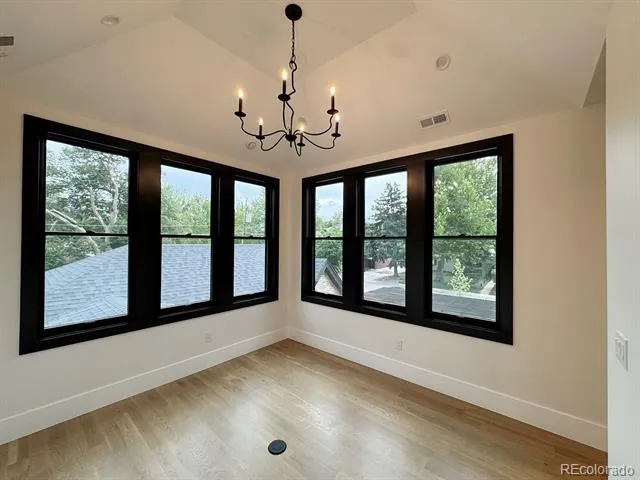
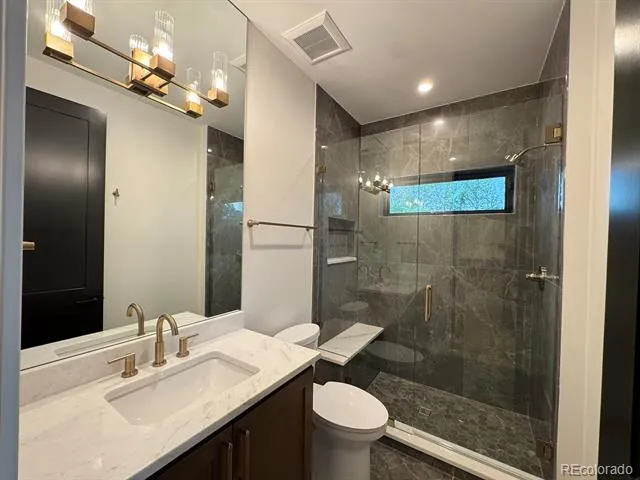
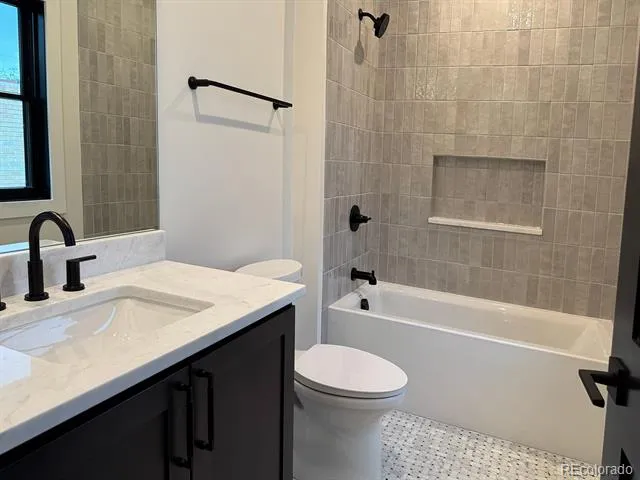
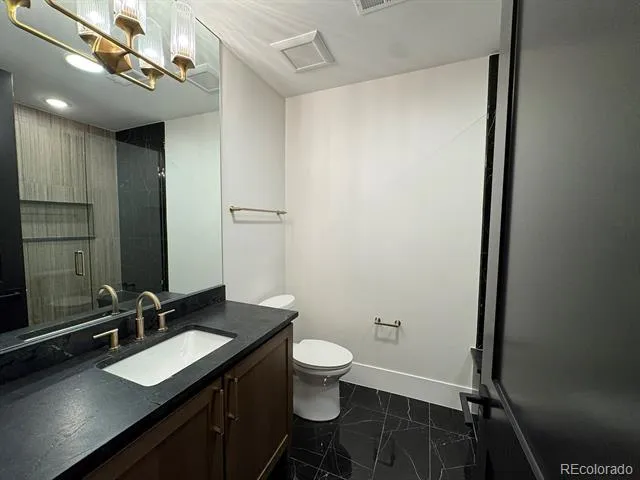
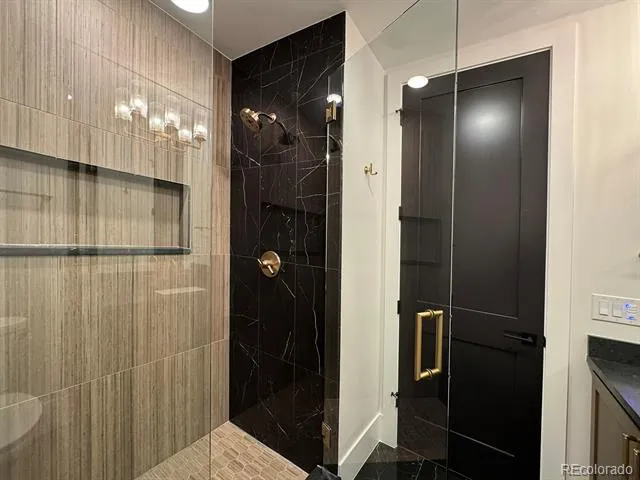
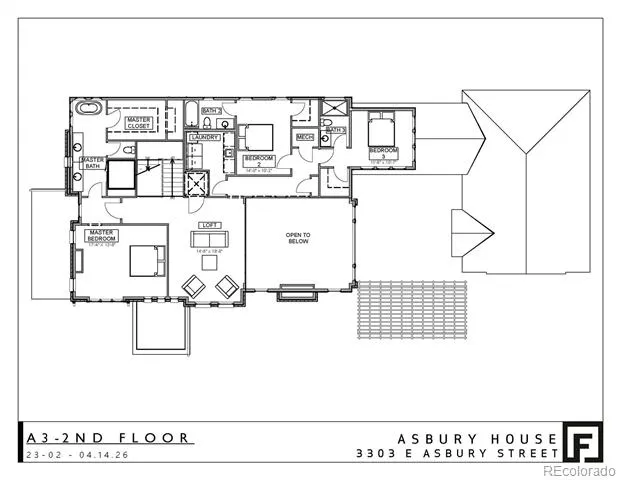
Upstairs, the loft overlooks the main living area. The primary suite features vaulted ceilings, custom soapstone fireplace, and spa-inspired bath with marble finishes, steam shower, heated floors, soaking tub, and walk-in closet. Two additional en-suite bedrooms and dedicated laundry room complete the level.
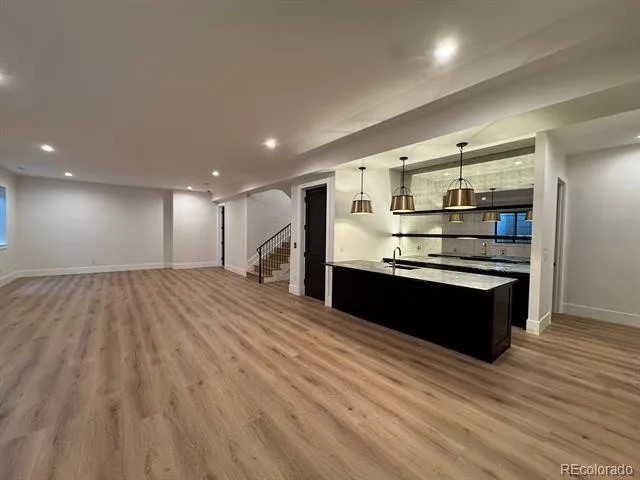
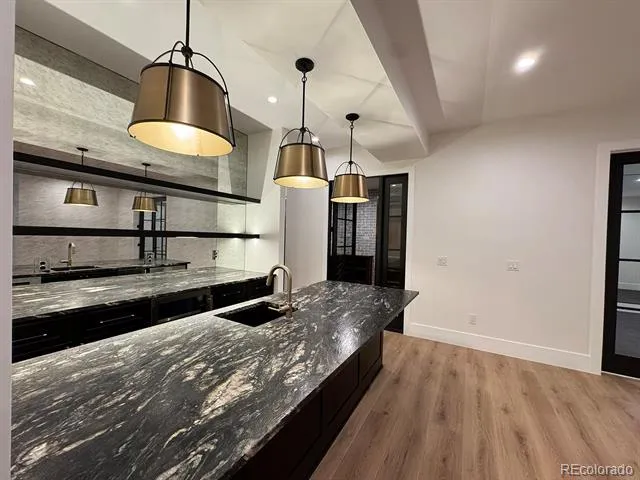
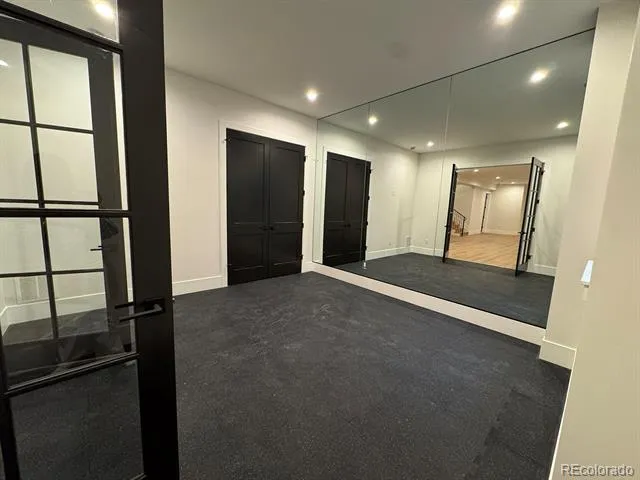
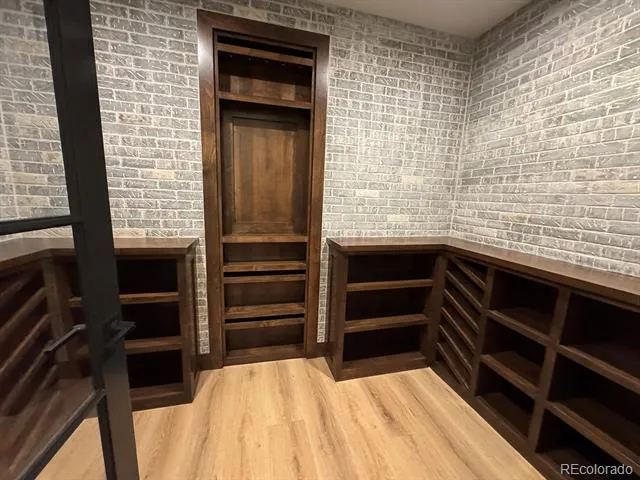
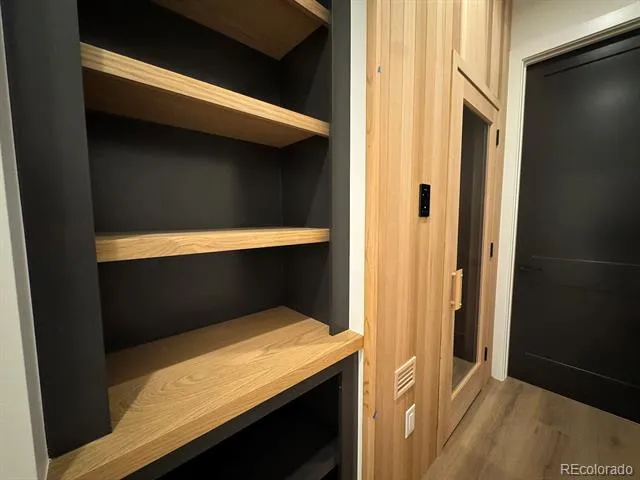
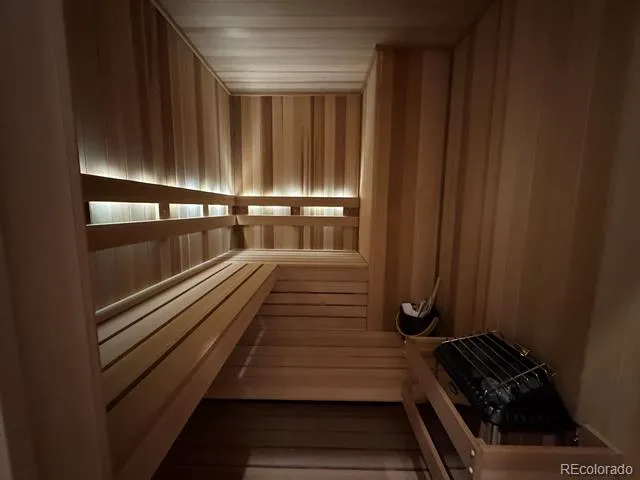
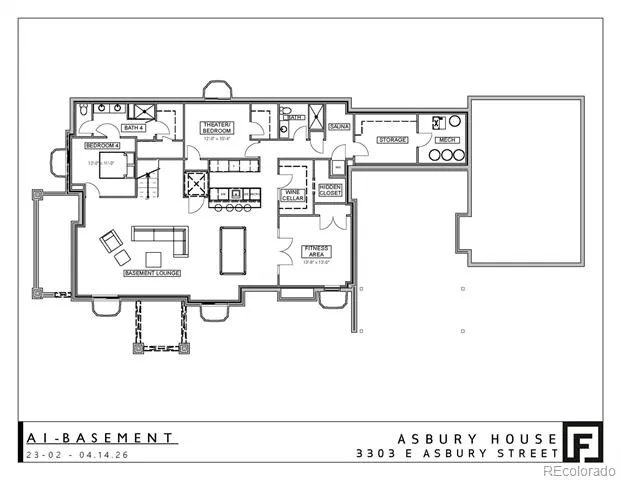
The finished basement features a family room and game area with a fully outfitted wet bar, including dishwasher, microwave, ice maker, and drink cooler. A dedicated wine cellar room completes the entertainment area. Two additional bedrooms, including a junior suite, are also on this level. A fitness room, sauna, and rough-ins for a future cold plunge complete the private wellness retreat. Smart home prewiring and high-efficiency systems add modern functionality.
Set on a rare 14,948 SF site, including 8,212 SF of land enhanced by 6,736 SF of adjoining city right-of-way. A pool design concept is available upon request. Ideally located within walking distance of Observatory Park and minutes from Washington Park and Cherry Creek.
Property Details
- Interior
- Built-in Features, Eat-in Kitchen, Elevator, Entrance Foyer, Five Piece Bath, High Ceilings, High Speed Internet, In-Law Floorpl
- Fireplaces
- 3
- Cooling
- Central Air
- Heating
- Forced Air
- Cooling Features
- Central Air
- Bedrooms
- 6
- Bathrooms
- 5.5
- Full Baths
- 2
- Half Baths
- 1
- 3/4 Baths
- 4
- View
- Mountain(s)
- Lot Features
- Corner Lot, Landscaped, Level, Sprinklers In Front, Sprinklers In Rear
- Stories
- Three Or More
- Lot Description
- Corner Lot, Landscaped, Level, Sprinklers In Front, Sprinklers In Rear
- Exterior Features
- Dog Run, Gas Grill, Gas Valve, Lighting, Private Yard, Rain Gutters, Smart Irrigation
- Exterior Materials
- Dog Run, Gas Grill, Gas Valve, Lighting, Private Yard, Rain Gutters, Smart Irrigation
- Acres
- 0.189
- Square Feet
- 6962
- Lot Size (sqft)
- 8212.0
- Parking Features
- 220 Volts, Concrete, Dry Walled, Exterior Access Door, Finished, Insulated, Oversized, Oversized Door
- Parking Spaces
- 3
- Parking Type
- Garage
- Parking Garage Spaces
- 3
- Property Type
- Purchase
- Basement
- 1
- Basement Description
- Cellar, Daylight, Finished, Full, Interior Entry, Sump Pump
- Basement Finished
- 1
- Year Built
- 2026
- Foundation
- Concrete Perimeter, Slab, Structural
- Roof
- Composition
- Sewer Information
- Public Sewer
- Utility Source
- Public
- Utility Features
- Electricity Connected, Natural Gas Connected
- Appliances
- Bar Fridge, Convection Oven, Dishwasher, Disposal, Double Oven, Electric Water Heater, Freezer, Gas Water Heater, Microwave, Ove
- Subdivision
- University Park
- School District
- Denver 1
- Elementary School
- University Park
- Middle School
- Merrill
- High School
- South
- County
- DENVER
- Region
- Denver
- Zoning
- E-SU-DX
Location
Legal
Based on information submitted to the MLS GRID as of 2026-08-30 22:47:44 UTC. All data is obtained from various sources and may not have been verified by broker or MLS GRID. Supplied Open House information is subject to change without notice. All information should be independently reviewed and verified for accuracy. Properties may or may not be listed by the office/agent presenting the information.
Last Updated: Aug 30, 2026 10:47 PM. Source: RECOLORADO
Provided By
Listed by Annalie Ceballos, annalie.ceballos@cbrealty.com,71
Listing Office: Coldwell Banker Realty 24
Legal Notice
This publication is designed to provide information with regard to the subject matter covered. It is displayed with the understanding that the publisher and authors are not engaged in rendering real estate, legal, accounting, tax, or other professional services and that the publisher and authors are not offering such advice in this publication. If real estate, legal, or other expert assistance is required, the services of a competent, professional person should be sought.
The information contained in this publication is subject to change without notice. METROLIST, INC., DBA RECOLORADO MAKES NO WARRANTY OF ANY KIND WITH REGARD TO THIS MATERIAL, INCLUDING, BUT NOT LIMITED TO, THE IMPLIED WARRANTIES OF MERCHANTABILITY AND FITNESS FOR A PARTICULAR PURPOSE. METROLIST, INC., DBA RECOLORADO SHALL NOT BE LIABLE FOR ERRORS CONTAINED HEREIN OR FOR ANY DAMAGES IN CONNECTION WITH THE FURNISHING, PERFORMANCE, OR USE OF THIS MATERIAL.
Buyer Agency Compensation
The listing broker’s offer of compensation is made only to participants of the MLS where the listing is filed.