(970) 317-4255 adrienne@winterwoodrealestate.com corealestateadrienne@gmail.com Winterwood Real Estate
Traffic Dashboard
Home
  • Search
  • Communities
    • Summit County
    • Chaffee County
    • Park County
    • Clear Creek County
    • Teller County
    • Lake County
    • Grand County
    • Jefferson County
  • Buying
    • Buying Info
    • Featured Listings
    • Search Homes
    • Preferred Lenders
  • Selling
  • Recently Sold
  • About
    • Learn More
    • Meet the Team
    • Career Opportunities
    • Our Testimonials
    • Google Calendar
  • Contractors
  • Articles
  • Contact
Traffic Dashboard
Adrienne C Wilson
(970) 317-4255 adrienne@winterwoodrealestate.com
  • Winterwood Real Estate
    PO Box 391
    Hartsel, CO 80449
    (970) 317-4255
    corealestateadrienne@gmail.com
Explore
  • Property Search
  • Communities
  • Buying
  • Selling
About
  • About
  • Contact Us
  • Testimonials
  • Home
Local Guide
  • Search by City
  • Search by Subdivision
  • Search by Zip
  • Search by Area
Legal
  • Privacy
  • Terms
  • DMCA
  • Accessibility
  • Fair Housing
Account
  • Dashboard
  • Logout
  • Login
Adrienne Wilson | Winterwood Real Estate - Footer Logo
©2026 Winterwood Real Estate. All rights reserved.
Website built by CloseHack.
REcolorado
Based on information submitted to the MLS GRID as of 2026-08-31 04:22:33 UTC. All data is obtained from various sources and may not have been verified by broker or MLS GRID. Supplied Open House information is subject to change without notice. All information should be independently reviewed and verified for accuracy. Properties may or may not be listed by the office/agent presenting the information.
elevateMLS
  • The real estate listing information and related content displayed on this site is provided exclusively for consumers’ personal, non-commercial use and may not be used for any purpose other than to identify prospective properties consumers may be interested in purchasing. This information and related content is deemed reliable but is not guaranteed accurate by the Pikes Peak REALTOR® Services Corp d/b/a elevateMLS.

Summit MLS

IDX information is provided exclusively for personal, non-commercial use, and may not be used for any purpose other than to identify prospective properties consumers may be interested in purchasing. Information is deemed reliable but not guaranteed.

Return
  • All Types
  • House+2 more
  • Price
  • Bed/Bath
  • Size
  • Dates
  • Filters
  • Amenities
  • Save
Listings
No results
Sort
Home / Steamboat Springs / 34470 County Road 14
34470 County Road 14 Steamboat Springs, CO 80487 34470 County Road 14 Steamboat Springs, CO 80487 34470 County Road 14 Steamboat Springs, CO 80487 34470 County Road 14 Steamboat Springs, CO 80487 34470 County Road 14 Steamboat Springs, CO 80487 34470 County Road 14 Steamboat Springs, CO 80487 34470 County Road 14 Steamboat Springs, CO 80487 34470 County Road 14 Steamboat Springs, CO 80487 34470 County Road 14 Steamboat Springs, CO 80487 34470 County Road 14 Steamboat Springs, CO 80487 34470 County Road 14 Steamboat Springs, CO 80487 34470 County Road 14 Steamboat Springs, CO 80487 34470 County Road 14 Steamboat Springs, CO 80487 34470 County Road 14 Steamboat Springs, CO 80487 34470 County Road 14 Steamboat Springs, CO 80487 34470 County Road 14 Steamboat Springs, CO 80487 34470 County Road 14 Steamboat Springs, CO 80487 34470 County Road 14 Steamboat Springs, CO 80487 34470 County Road 14 Steamboat Springs, CO 80487 34470 County Road 14 Steamboat Springs, CO 80487 34470 County Road 14 Steamboat Springs, CO 80487 34470 County Road 14 Steamboat Springs, CO 80487 34470 County Road 14 Steamboat Springs, CO 80487 34470 County Road 14 Steamboat Springs, CO 80487 34470 County Road 14 Steamboat Springs, CO 80487 34470 County Road 14 Steamboat Springs, CO 80487 34470 County Road 14 Steamboat Springs, CO 80487 34470 County Road 14 Steamboat Springs, CO 80487 34470 County Road 14 Steamboat Springs, CO 80487 34470 County Road 14 Steamboat Springs, CO 80487 34470 County Road 14 Steamboat Springs, CO 80487 34470 County Road 14 Steamboat Springs, CO 80487 34470 County Road 14 Steamboat Springs, CO 80487 34470 County Road 14 Steamboat Springs, CO 80487 34470 County Road 14 Steamboat Springs, CO 80487 34470 County Road 14 Steamboat Springs, CO 80487 34470 County Road 14 Steamboat Springs, CO 80487 34470 County Road 14 Steamboat Springs, CO 80487 34470 County Road 14 Steamboat Springs, CO 80487 34470 County Road 14 Steamboat Springs, CO 80487 34470 County Road 14 Steamboat Springs, CO 80487 34470 County Road 14 Steamboat Springs, CO 80487 34470 County Road 14 Steamboat Springs, CO 80487 34470 County Road 14 Steamboat Springs, CO 80487 34470 County Road 14 Steamboat Springs, CO 80487 34470 County Road 14 Steamboat Springs, CO 80487 View All Photos

$14,800,000

| Active

34470 County Road 14

Steamboat Springs, CO 80487

5,914
Square Feet
6
Beds
5.75
Baths
6
Days on Market
S1070832
MLS#
House
Structure
Residential
Zone
Contact

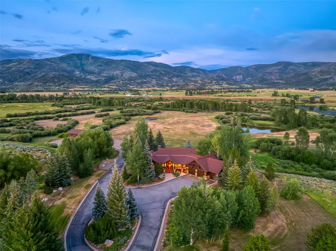
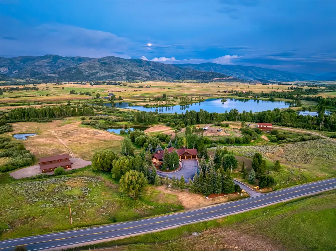
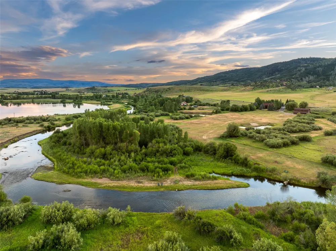
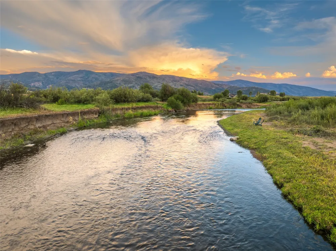
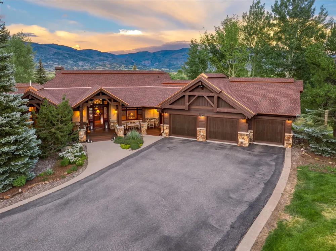
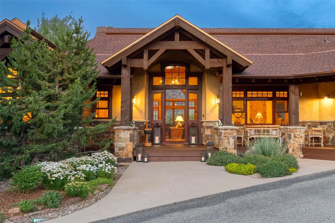
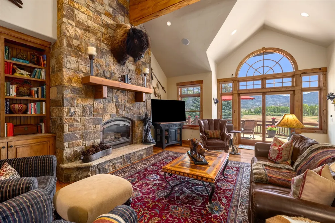
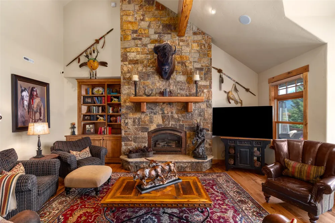
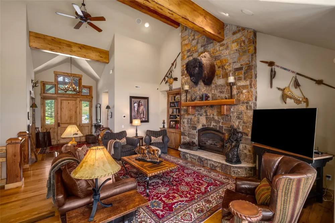
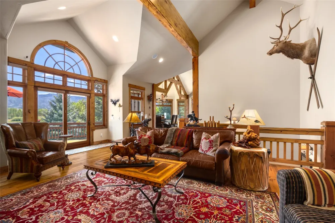
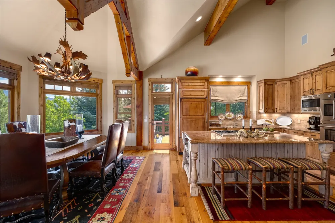
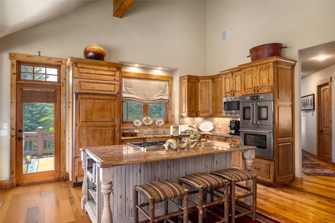
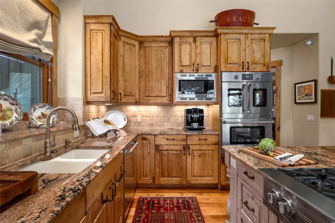
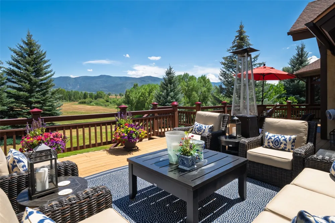
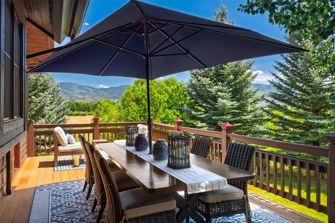
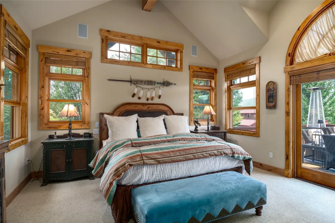
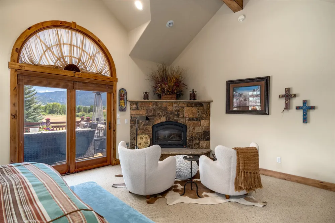
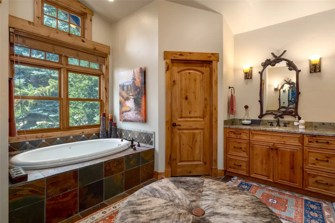
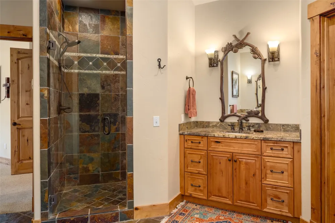
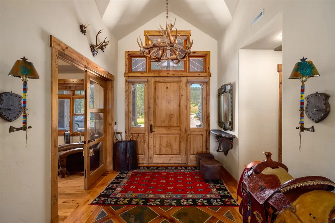
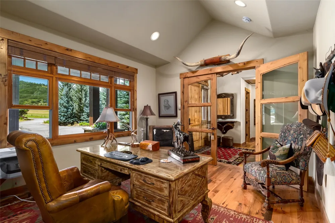
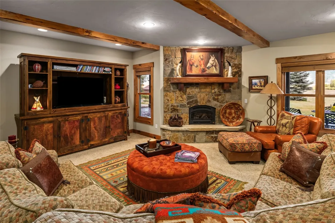
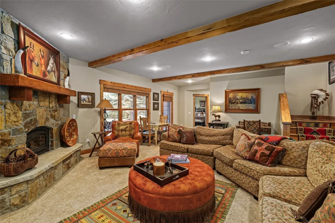
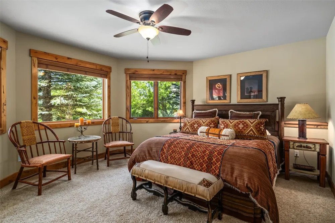
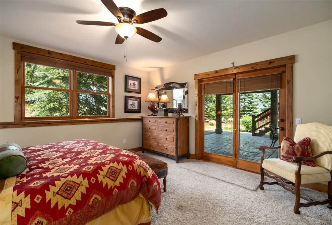
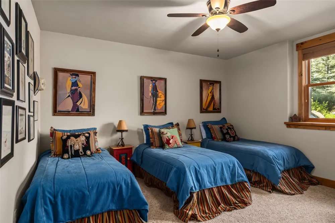
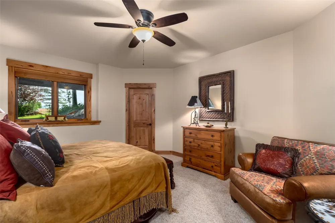
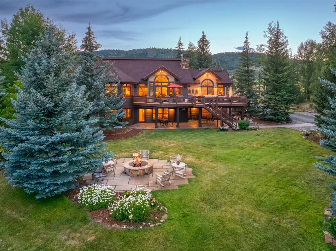
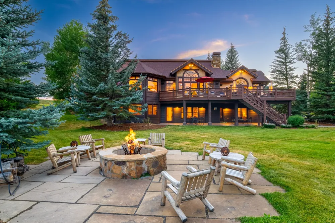
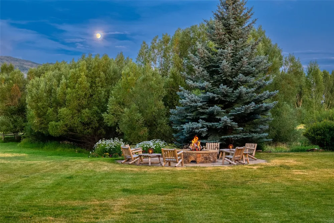
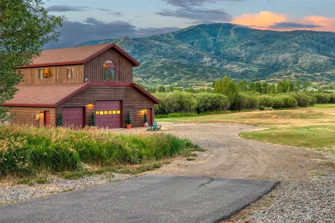
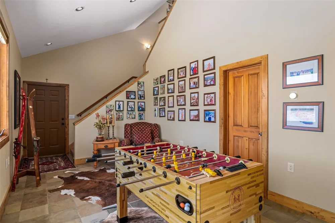
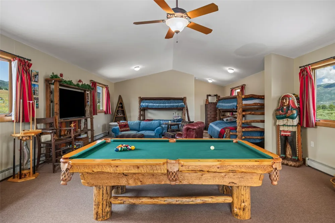
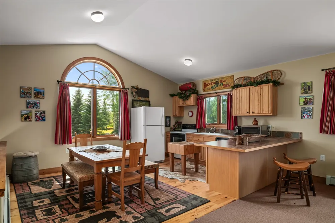
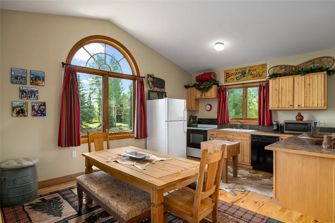
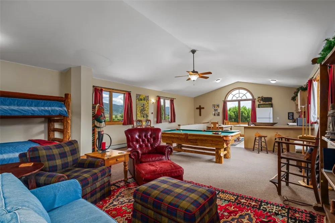
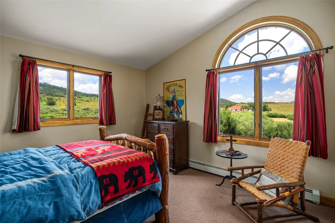
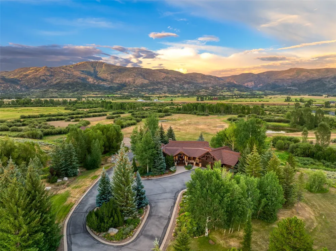
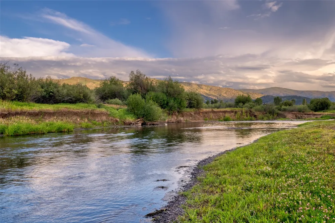
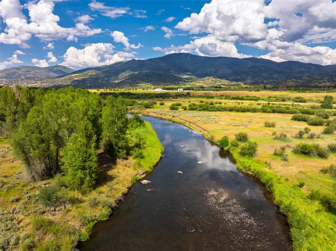
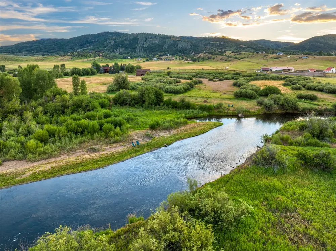
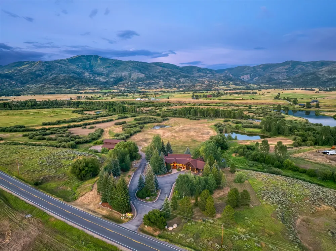
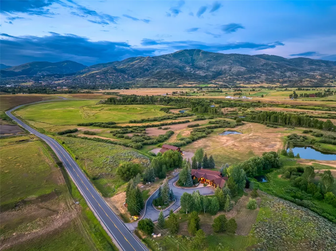
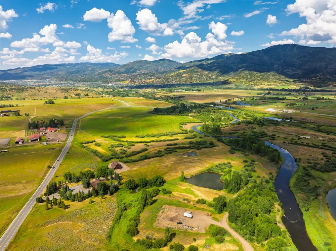
Majestic River Ranch is a property like no other in Steamboat Springs, Colorado located just 5 minutes from the Ski Area base, situated on 20.66 acres, with a gorgeous 5-bedroom mountain home plus a large barn with 1320 sq. ft. of finished living space, 500 ft of both sides of the Yampa River and a pond with a beach. This is a true legacy property incorporating luxurious accommodations and the lifestyle that Steamboat is famous for which a discerning family can enjoy for generations to come. This elegant mountain home offers main level living with a spacious primary suite and bath, grand living room featuring a floor to ceiling stone fireplace, wonderful views across the valley to the Ski Area, 2 outdoor decks for summer enjoyment and dining with ski area views, spacious lawn area with lovely stone firepit and a 3-car attached garage. The chef in the house will love the beautiful kitchen with granite counters, SubZero refrigerator, Blue Star double ovens, one with French doors and a Blue Star commercial grade cooktop with 6 open flame burners with high BTU output. The family room downstairs offers a cozy gas fireplace and is flanked on both sides with 2 bedrooms each and offers access to the large, covered patio, spacious and comfortable for multiple generations. The huge multi-purpose barn offers a variety of uses and includes covered, heated space for equipment, additional vehicles, trailers, RV or recreational toys and gear. Above is a finished party and guest space with kitchen accommodations, sleeping for many guests and a large gathering space. Below is additional living space plus a convenient ½ bath. Modification to accommodate horse facilities is certainly an option and there is plenty of room for pastures. The coups de gras is the private fishing waters adjacent to public fishing offering an unprecedented ability to fish the Yampa River to your heart’s content for a few miles. This remarkable property is one of a kind.

Property Details
Interior
Built In Features, Ceiling Fans, Entrance Foyer, Eat In Kitchen, Five Piece Bathroom, Fireplace, Granite Counters, Jetted Tub, K
Fireplaces
3
Heating
Radiant Floor
Bedrooms
6
Bathrooms
5.75
Full Baths
2
Half Baths
3
3/4 Baths
3
View
Meadow,Mountains,Pond,River,Ski Area,Creek Stream,Valley,Water
Lot Features
Sprinklers In Rear, Sprinklers In Front, Landscaped, Level, Meadow, Near Ski Area, Waterfront
Lot Description
Sprinklers In Rear, Sprinklers In Front, Landscaped, Level, Meadow, Near Ski Area, Waterfront
Acres
0.0
Square Feet
5914.0
Lot Size (sqft)
20.66
Parking Features
Asphalt, Attached, Circular Driveway, Exterior Access Door, Finished Garage, Garage, Heated Garage, Lighted, Oversized,
Parking
1
Parking Type
Garage
Parking Garage Spaces
3.0
Property Type
Purchase
Basement
1
Property Subtype Additional
Single Family Residence
Basement Description
Full, Walk Out Access, Finished
Basement Finished
1
Year Built
2002
Foundation
Poured
Roof
Asphalt
Sewer Information
Septic Tank
Utility Source
Private, Well
Utility Features
Electricity Available, Propane, Phone Available, Septic Available
Appliances
Bar Fridge, Convection Oven, Cooktop, Down Draft, Double Oven, Dishwasher, Gas Cooktop, Disposal, Microwave, Refrigerator, Wine
Subdivision
METES AND BOUNDS - SOUTH VALLEY
Community Features
Golf, Trails Paths
Elementary School
Soda Creek
Middle School
Steamboat Springs
High School
Steamboat Springs
County
ROUTT
Region
Steamboat Springs
Taxes Annual
$11,245
HOA Fees
0.0
Pets
1
MLS #
S1070832
Location
Legal

IDX information is provided exclusively for personal, non-commercial use, and may not be used for any purpose other than to identify prospective properties consumers may be interested in purchasing. Information is deemed reliable but not guaranteed.

Last Updated: Aug 30, 2026 5:05 PM. Source: SUMMITMLS

Provided By
Listed by Pam Vanatta (#SS097535), (970) 291-8100
Listing Office: Steamboat Sotheby's International Realty (#SSM4077)


Adrienne Wilson | Winterwood Real Estate Have a question about this home?

Interested in Purchasing 34470 County Road 14?

Get an estimate on monthly payments on this property.

$
years
Down Payment
$
%
Interest Rate
%
Tax Rate
%
$
$annually
$monthly
Estimated Monthly Payment
$0.00
Loan Amount
$0.00