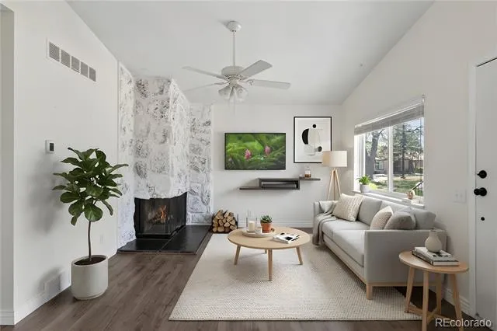
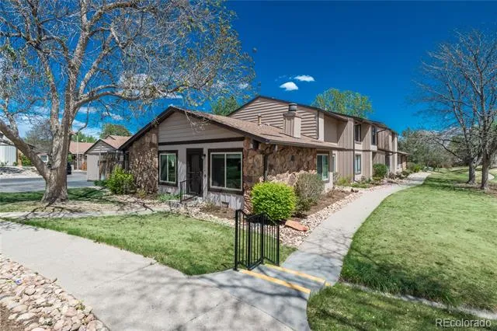
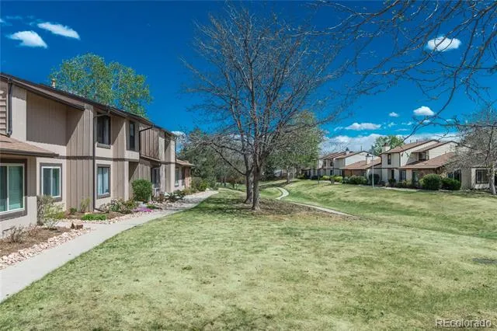
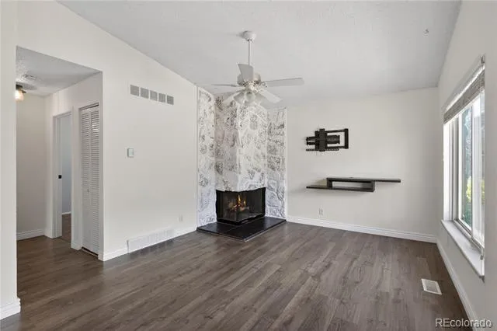
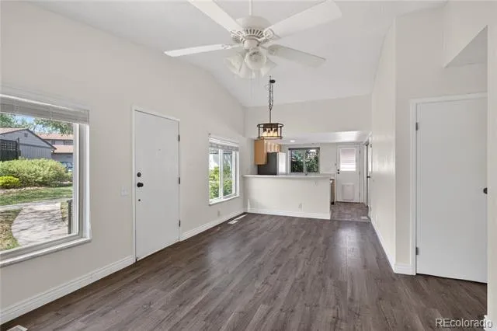
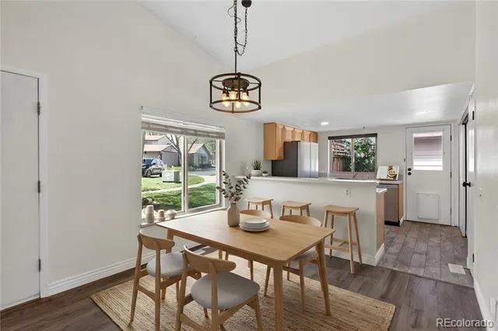
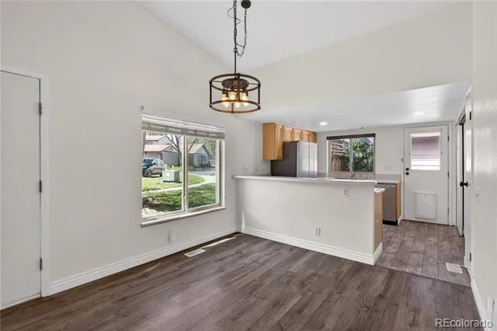
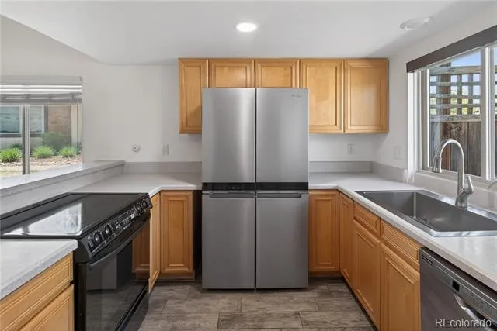
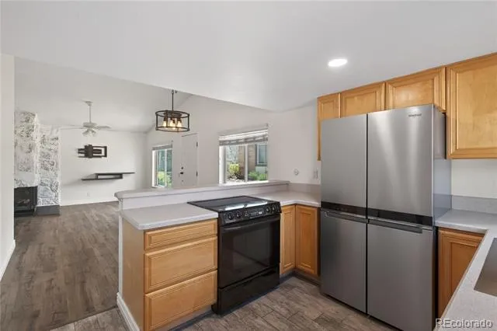
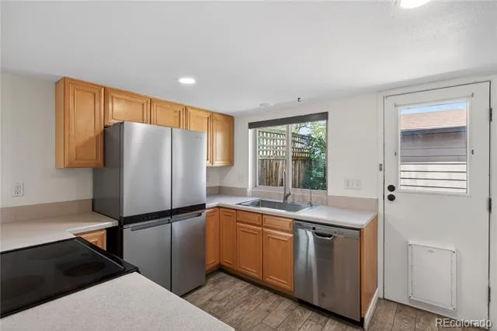
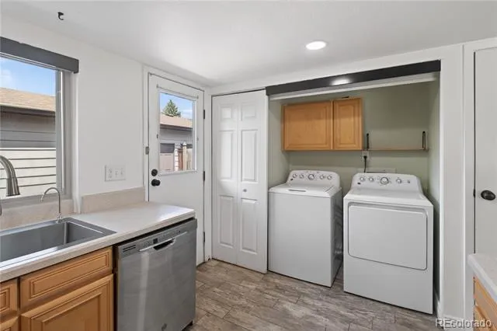
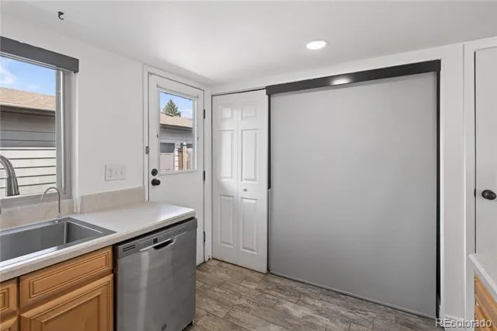
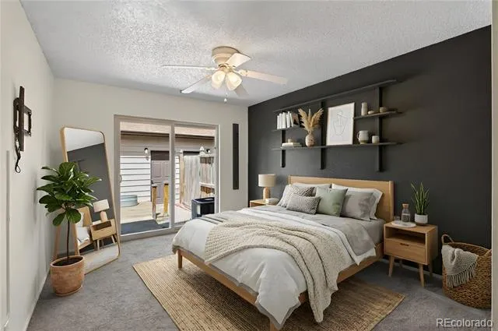
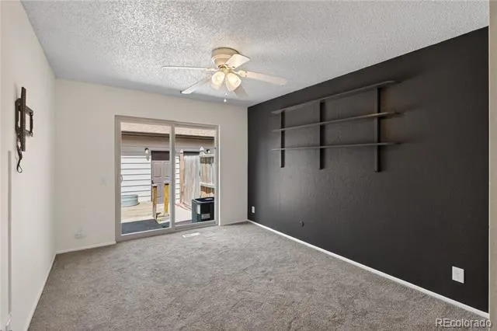
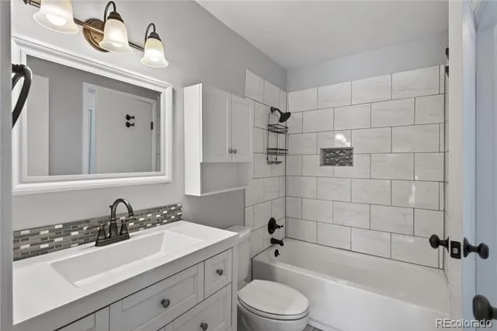
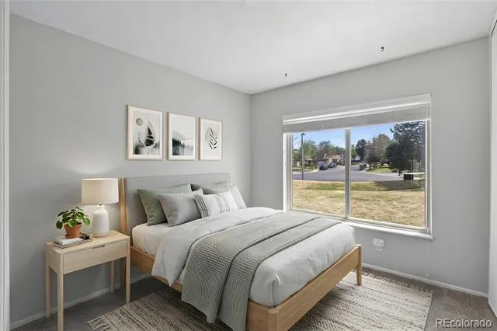
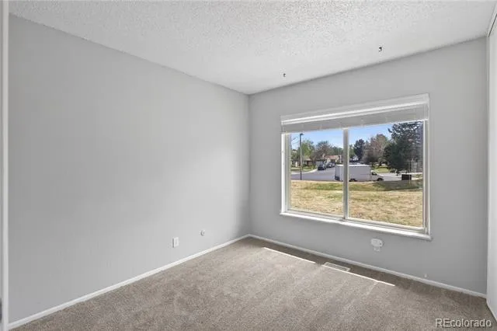
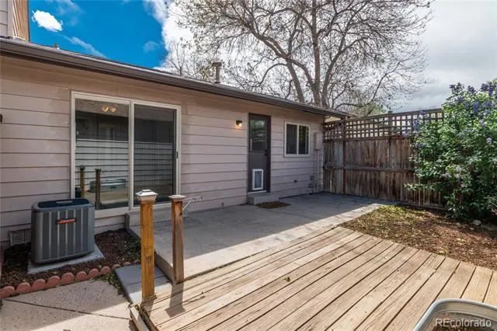
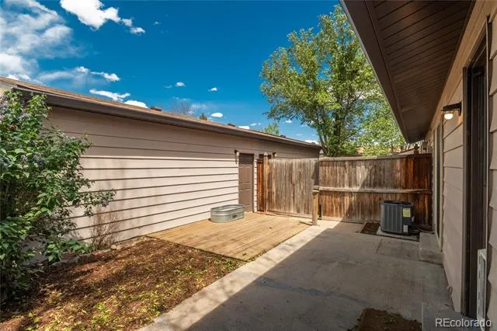
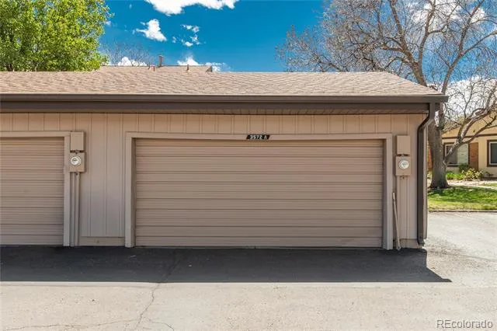
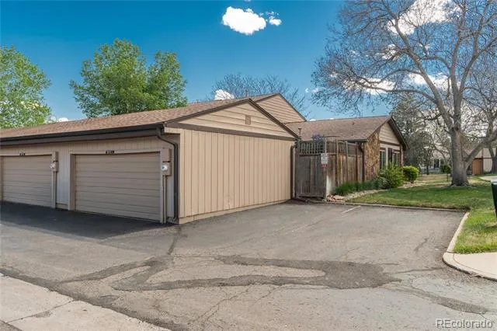
An incredible opportunity at a great new price! This beautifully UPDATED townhome offers comfort, functionality, and modern touches throughout. The home features fresh paint and brand-new carpet, creating a clean and inviting atmosphere. The kitchen has been thoughtfully redesigned with relocated cabinetry to open up the space, complemented by sleek stainless steel appliances. Natural light fills the living areas, highlighting the cozy wood-burning fireplace as a central focal point. A dedicated laundry area includes shelving and cabinets, along with a washer and dryer for added convenience. A/C, Furnace and Water Heater were all replaced in 2021 as well. Step outside to enjoy a private fenced backyard, perfect for relaxing and an oversized detached two-car garage, providing ample storage. Close to Cherry Creek Reservoir, Denver Tech Center, parks and trails! HOA covers maintenance grounds, maintenance structure, EXTERIOR, ROOF, recycling, road maintenance, sewer, snow removal, trash, and water! You don’t want to miss this one!
Property Details
- Interior
- Ceiling Fan(s), High Ceilings, No Stairs, Primary Suite, Smoke Free, Vaulted Ceiling(s)
- Fireplaces
- 1
- Cooling
- Central Air
- Heating
- Forced Air
- Cooling Features
- Central Air
- Bedrooms
- 2
- Bathrooms
- 1.0
- Full Baths
- 1
- Lot Features
- Landscaped, Near Public Transit, Open Lot
- Stories
- 1
- Lot Description
- Landscaped, Near Public Transit, Open Lot
- Exterior Features
- Lighting, Private Yard
- Exterior Materials
- Lighting, Private Yard
- Acres
- 0.05
- Square Feet
- 858
- Lot Size (sqft)
- 2178.0
- Parking Features
- Exterior Access Door
- Parking Spaces
- 2
- Parking Type
- Garage
- Parking Garage Spaces
- 2
- Property Type
- Purchase
- Style
- Contemporary
- Year Built
- 1975
- Roof
- Composition
- Sewer Information
- Public Sewer
- Utility Source
- Public
- Utility Features
- Electricity Connected, Natural Gas Connected
- Appliances
- Dishwasher, Disposal, Dryer, Microwave, Oven, Range, Refrigerator, Washer
- Subdivision
- Mission Viejo
- School District
- Cherry Creek 5
- Elementary School
- Mission Viejo
- Middle School
- Laredo
- High School
- Smoky Hill
- County
- ARAPAHOE
- Region
- Aurora
- Taxes Annual
- $1,935
- HOA
- 1
- HOA Fees
- 475
Location
Legal
Based on information submitted to the MLS GRID as of 2026-08-30 19:47:42 UTC. All data is obtained from various sources and may not have been verified by broker or MLS GRID. Supplied Open House information is subject to change without notice. All information should be independently reviewed and verified for accuracy. Properties may or may not be listed by the office/agent presenting the information.
Last Updated: Aug 30, 2026 7:47 PM. Source: RECOLORADO
Provided By
Listed by Jackie Garcia, info@jackiegarciarealtor.com,303
Listing Office: RE/MAX Professionals
Legal Notice
This publication is designed to provide information with regard to the subject matter covered. It is displayed with the understanding that the publisher and authors are not engaged in rendering real estate, legal, accounting, tax, or other professional services and that the publisher and authors are not offering such advice in this publication. If real estate, legal, or other expert assistance is required, the services of a competent, professional person should be sought.
The information contained in this publication is subject to change without notice. METROLIST, INC., DBA RECOLORADO MAKES NO WARRANTY OF ANY KIND WITH REGARD TO THIS MATERIAL, INCLUDING, BUT NOT LIMITED TO, THE IMPLIED WARRANTIES OF MERCHANTABILITY AND FITNESS FOR A PARTICULAR PURPOSE. METROLIST, INC., DBA RECOLORADO SHALL NOT BE LIABLE FOR ERRORS CONTAINED HEREIN OR FOR ANY DAMAGES IN CONNECTION WITH THE FURNISHING, PERFORMANCE, OR USE OF THIS MATERIAL.
Buyer Agency Compensation
The listing broker’s offer of compensation is made only to participants of the MLS where the listing is filed.