(970) 317-4255 adrienne@winterwoodrealestate.com corealestateadrienne@gmail.com Winterwood Real Estate
Traffic Dashboard
Home
  • Search
  • Communities
    • Summit County
    • Chaffee County
    • Park County
    • Clear Creek County
    • Teller County
    • Lake County
    • Grand County
    • Jefferson County
  • Buying
    • Buying Info
    • Featured Listings
    • Search Homes
    • Preferred Lenders
  • Selling
  • Recently Sold
  • About
    • Learn More
    • Meet the Team
    • Career Opportunities
    • Our Testimonials
    • Google Calendar
  • Contractors
  • Articles
  • Contact
Traffic Dashboard
Adrienne C Wilson
(970) 317-4255 adrienne@winterwoodrealestate.com
  • Winterwood Real Estate
    PO Box 391
    Hartsel, CO 80449
    (970) 317-4255
    corealestateadrienne@gmail.com
Explore
  • Property Search
  • Communities
  • Buying
  • Selling
About
  • About
  • Contact Us
  • Testimonials
  • Home
Local Guide
  • Search by City
  • Search by Subdivision
  • Search by Zip
  • Search by Area
Legal
  • Privacy
  • Terms
  • DMCA
  • Accessibility
  • Fair Housing
Account
  • Dashboard
  • Logout
  • Login
Adrienne Wilson | Winterwood Real Estate - Footer Logo
©2026 Winterwood Real Estate. All rights reserved.
Website built by CloseHack.
REcolorado
Based on information submitted to the MLS GRID as of 2026-08-31 04:22:33 UTC. All data is obtained from various sources and may not have been verified by broker or MLS GRID. Supplied Open House information is subject to change without notice. All information should be independently reviewed and verified for accuracy. Properties may or may not be listed by the office/agent presenting the information.
elevateMLS
  • The real estate listing information and related content displayed on this site is provided exclusively for consumers’ personal, non-commercial use and may not be used for any purpose other than to identify prospective properties consumers may be interested in purchasing. This information and related content is deemed reliable but is not guaranteed accurate by the Pikes Peak REALTOR® Services Corp d/b/a elevateMLS.

Summit MLS

IDX information is provided exclusively for personal, non-commercial use, and may not be used for any purpose other than to identify prospective properties consumers may be interested in purchasing. Information is deemed reliable but not guaranteed.

Return
  • All Types
  • House+2 more
  • Price
  • Bed/Bath
  • Size
  • Dates
  • Filters
  • Amenities
  • Save
Listings
No results
Sort
Home / Steamboat Springs / 37625 Saddle Mountain Drive
37625 Saddle Mountain Drive Steamboat Springs, CO 80487 37625 Saddle Mountain Drive Steamboat Springs, CO 80487 37625 Saddle Mountain Drive Steamboat Springs, CO 80487 37625 Saddle Mountain Drive Steamboat Springs, CO 80487 37625 Saddle Mountain Drive Steamboat Springs, CO 80487 37625 Saddle Mountain Drive Steamboat Springs, CO 80487 37625 Saddle Mountain Drive Steamboat Springs, CO 80487 37625 Saddle Mountain Drive Steamboat Springs, CO 80487 37625 Saddle Mountain Drive Steamboat Springs, CO 80487 37625 Saddle Mountain Drive Steamboat Springs, CO 80487 37625 Saddle Mountain Drive Steamboat Springs, CO 80487 37625 Saddle Mountain Drive Steamboat Springs, CO 80487 37625 Saddle Mountain Drive Steamboat Springs, CO 80487 37625 Saddle Mountain Drive Steamboat Springs, CO 80487 37625 Saddle Mountain Drive Steamboat Springs, CO 80487 37625 Saddle Mountain Drive Steamboat Springs, CO 80487 37625 Saddle Mountain Drive Steamboat Springs, CO 80487 37625 Saddle Mountain Drive Steamboat Springs, CO 80487 37625 Saddle Mountain Drive Steamboat Springs, CO 80487 37625 Saddle Mountain Drive Steamboat Springs, CO 80487 37625 Saddle Mountain Drive Steamboat Springs, CO 80487 37625 Saddle Mountain Drive Steamboat Springs, CO 80487 37625 Saddle Mountain Drive Steamboat Springs, CO 80487 37625 Saddle Mountain Drive Steamboat Springs, CO 80487 37625 Saddle Mountain Drive Steamboat Springs, CO 80487 37625 Saddle Mountain Drive Steamboat Springs, CO 80487 37625 Saddle Mountain Drive Steamboat Springs, CO 80487 37625 Saddle Mountain Drive Steamboat Springs, CO 80487 37625 Saddle Mountain Drive Steamboat Springs, CO 80487 37625 Saddle Mountain Drive Steamboat Springs, CO 80487 37625 Saddle Mountain Drive Steamboat Springs, CO 80487 37625 Saddle Mountain Drive Steamboat Springs, CO 80487 37625 Saddle Mountain Drive Steamboat Springs, CO 80487 37625 Saddle Mountain Drive Steamboat Springs, CO 80487 37625 Saddle Mountain Drive Steamboat Springs, CO 80487 37625 Saddle Mountain Drive Steamboat Springs, CO 80487 37625 Saddle Mountain Drive Steamboat Springs, CO 80487 37625 Saddle Mountain Drive Steamboat Springs, CO 80487 37625 Saddle Mountain Drive Steamboat Springs, CO 80487 37625 Saddle Mountain Drive Steamboat Springs, CO 80487 37625 Saddle Mountain Drive Steamboat Springs, CO 80487 37625 Saddle Mountain Drive Steamboat Springs, CO 80487 37625 Saddle Mountain Drive Steamboat Springs, CO 80487 37625 Saddle Mountain Drive Steamboat Springs, CO 80487 37625 Saddle Mountain Drive Steamboat Springs, CO 80487 37625 Saddle Mountain Drive Steamboat Springs, CO 80487 37625 Saddle Mountain Drive Steamboat Springs, CO 80487 37625 Saddle Mountain Drive Steamboat Springs, CO 80487 37625 Saddle Mountain Drive Steamboat Springs, CO 80487 37625 Saddle Mountain Drive Steamboat Springs, CO 80487 37625 Saddle Mountain Drive Steamboat Springs, CO 80487 37625 Saddle Mountain Drive Steamboat Springs, CO 80487 View All Photos

$2,295,000

| Active

37625 Saddle Mountain Drive

Steamboat Springs, CO 80487

3,816
Square Feet
5
Beds
4.5
Baths
3
Days on Market
S1071032
MLS#
House
Structure
Residential
Zone
Contact

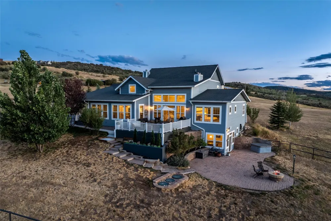
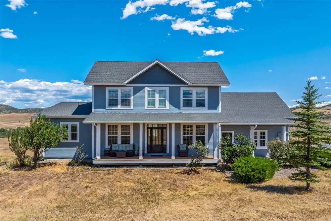
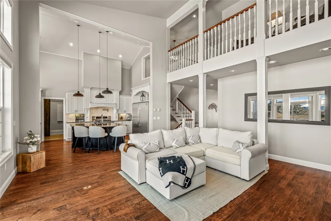
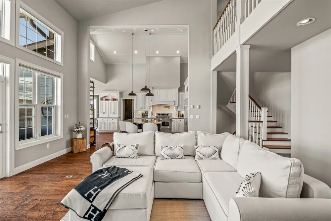
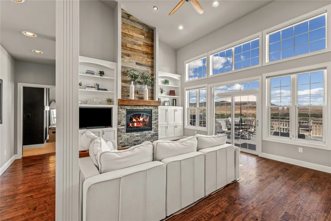
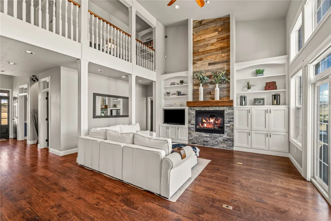
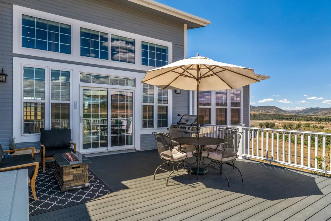
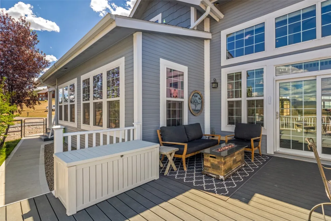
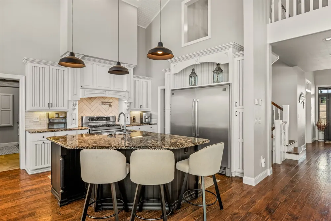
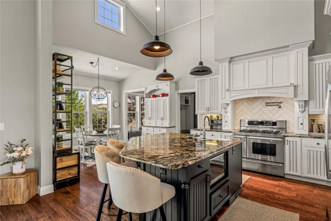
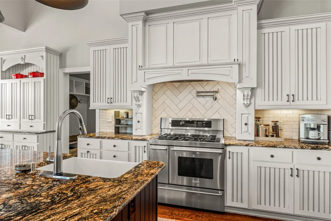
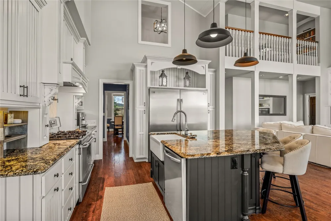
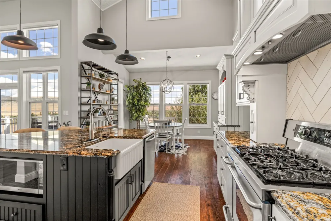
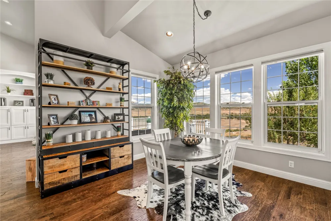
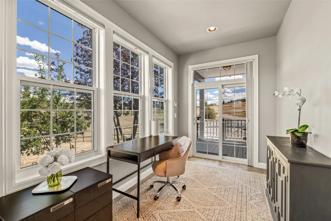
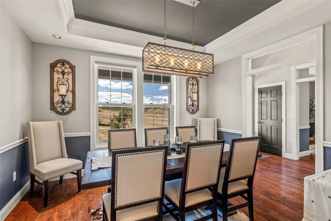
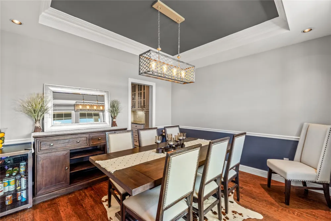
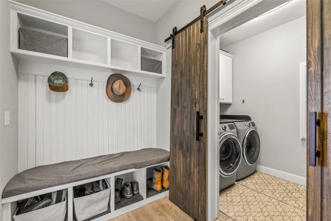
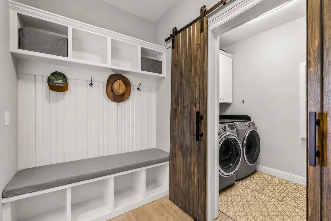
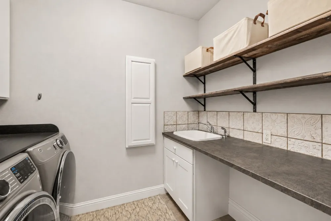
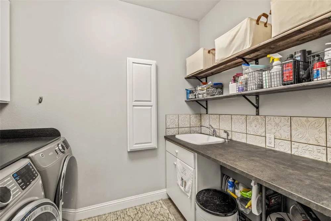
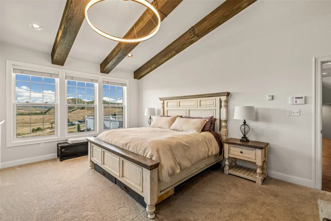
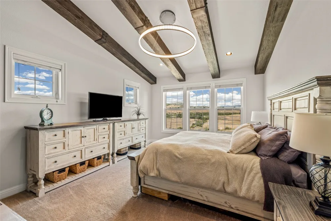
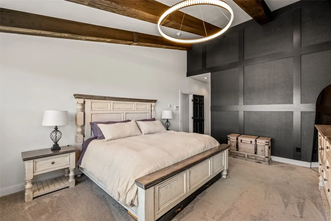
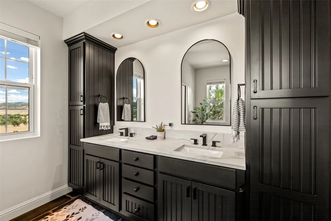
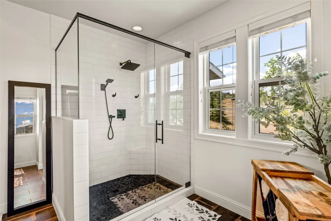
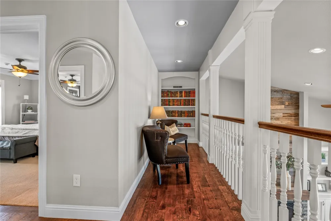
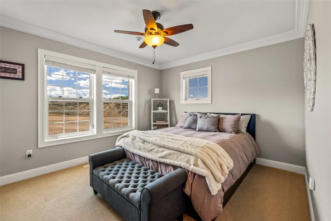
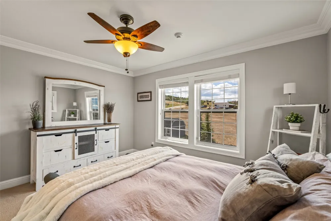
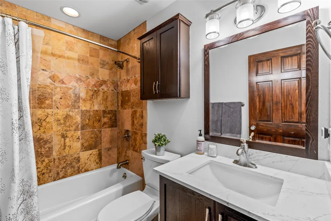
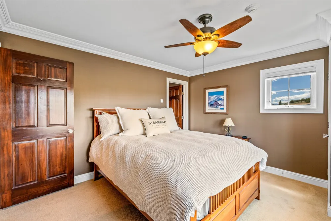
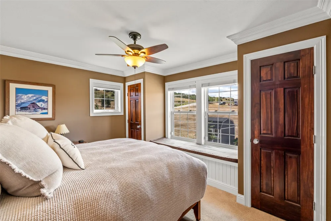
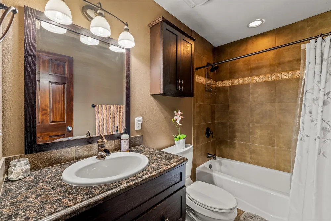
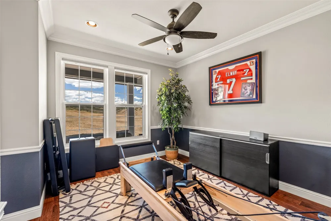
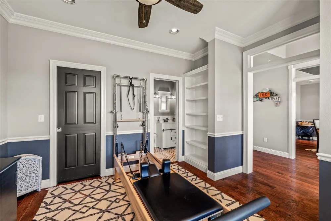
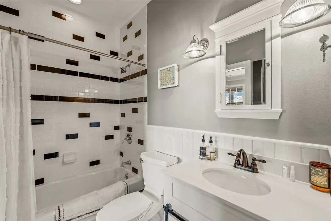
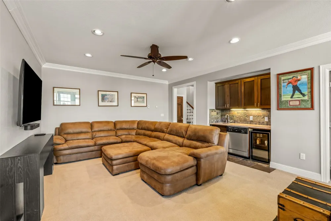
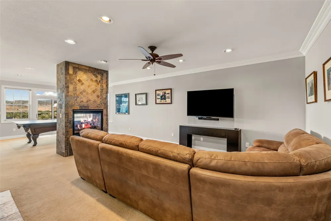
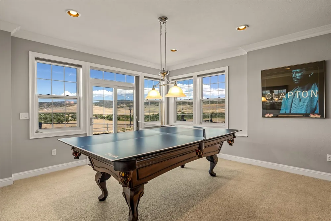
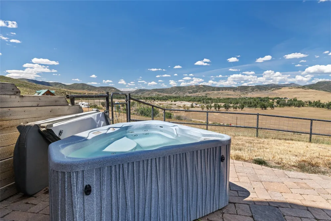
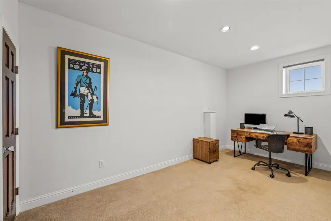
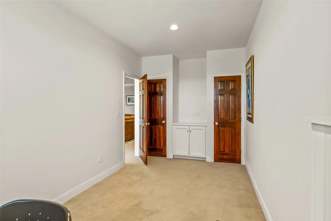
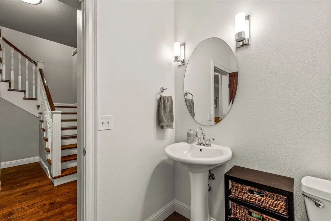
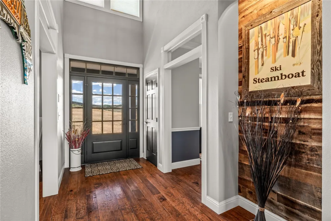
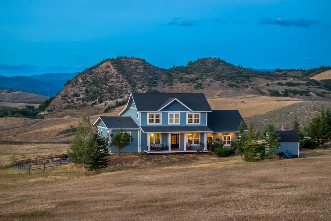
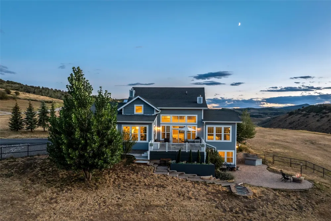
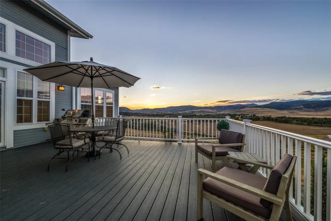
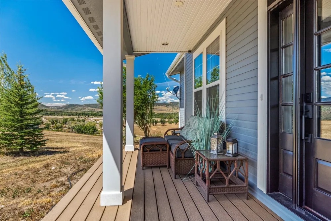
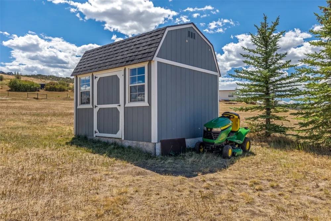
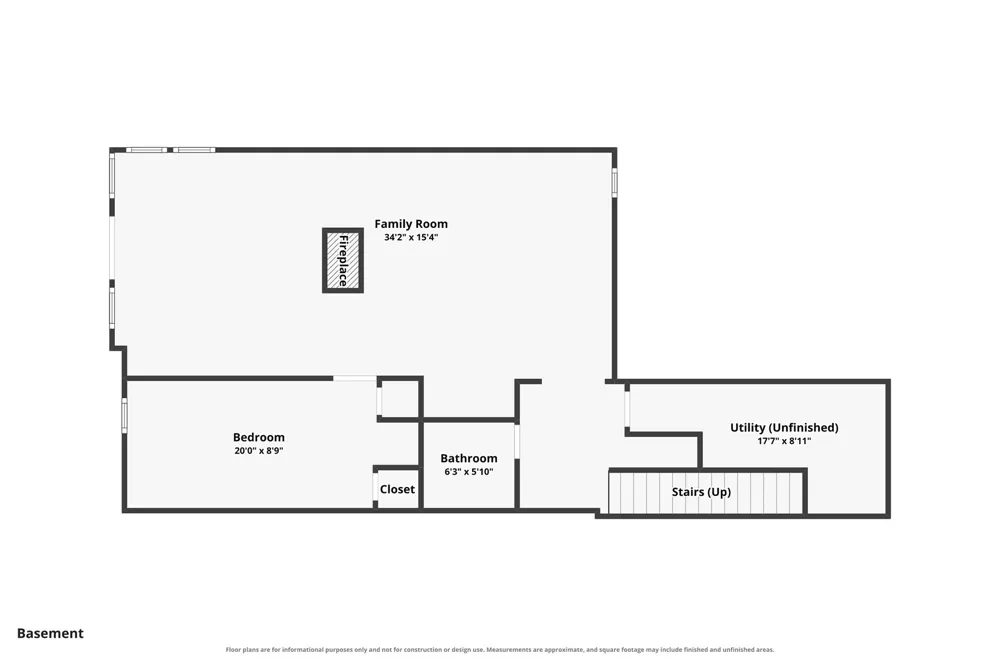
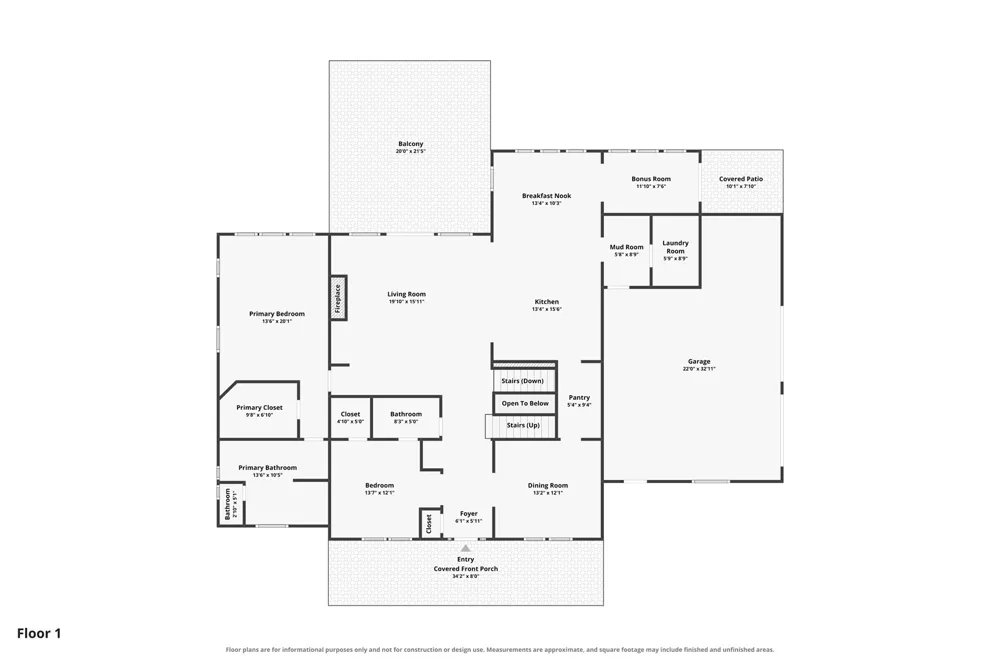
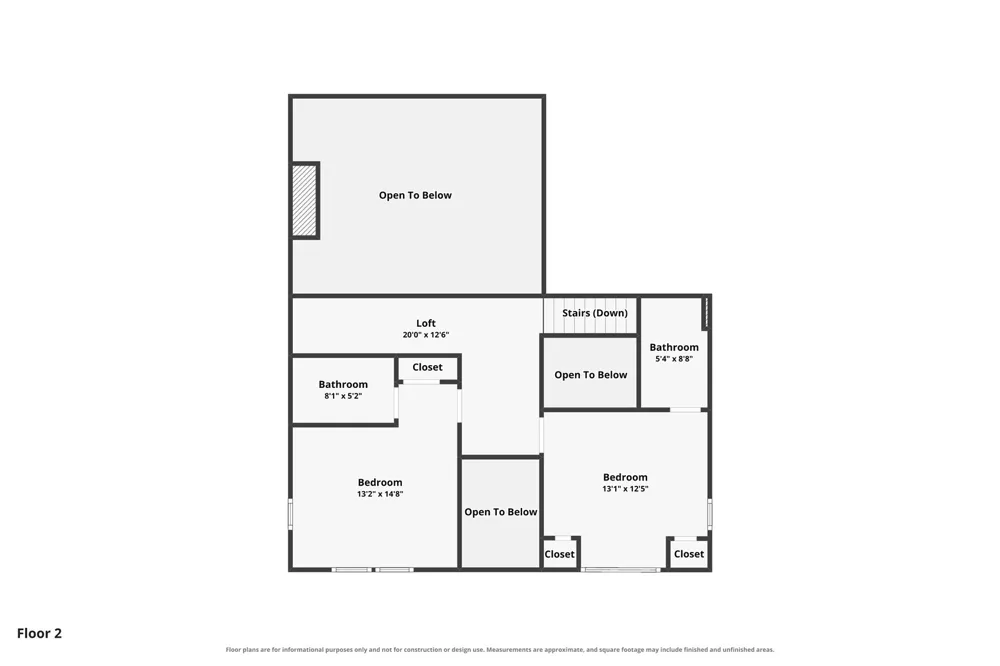
Welcome to 37625 Saddle Mountain Drive, an exceptionally maintained 5 bedroom, 4.5-bath home with 3,816 square feet of thoughtfully designed living space. Set on 6+ acres, this custom-built country retreat captures panoramic views of Sleeping Giant, the Zirkel Wilderness area, and the surrounding valley. A welcoming covered front porch sets the tone as you enter the home where vaulted ceilings, abundant natural light, and an open layout bring you home. Just off the entry, the formal dining room offers a dedicated setting for gatherings. At the heart of the home, the kitchen is designed for both everyday living and hosting. Features include Frigidaire appliances, a five-burner gas range with hood and pot filler, an oven and small warming oven, an oversized French-door refrigerator, granite countertops, farmhouse sink, and plentiful cabinetry and storage. An adjacent breakfast area provides another casual dining option. The living room centers around a gas fireplace with surrounding views and access to the expansive deck. The spacious main-level primary suite features a walk-in closet and a beautifully appointed bathroom featuring quartz countertops and dual sinks. An additional main-level room provides flexibility as a bedroom, home office, or workout space with an attached full bathroom. Upstairs, two additional bedrooms also have ensuite full bathrooms and a cozy seating nook overlooks the main living area below. The lower level is designed for relaxing or entertaining, featuring a second gas fireplace, wet bar with beverage refrigerator, and ample space for a media area, game table, along with another bedroom and half bath. Walk-out access leads to a covered patio with a hot tub and outdoor gas fireplace. An oversize two-car garage offers great additional storage. The property is partially fenced and there is plenty of room for an outbuilding or barn. Located under 15 minutes from downtown Steamboat, this property allows you to enjoy your own slice of​​‌​​​​‌​​‌‌​‌‌​​​‌‌​‌​​​​‌‌​​‌‌ Colorado.

Property Details
Interior
Built In Features, Ceiling Fans, Eat In Kitchen, Fireplace, Granite Counters, High Ceilings, Primary Suite, Open Floorplan, Quar
Fireplaces
3
Heating
Radiant
Bedrooms
5
Bathrooms
4.5
Full Baths
4
Half Baths
1
View
Meadow,Mountains,Valley
Lot Features
Meadow, Many Trees, See Remarks
Lot Description
Meadow, Many Trees, See Remarks
Exterior Features
Sprinkler Irrigation
Exterior Materials
Sprinkler Irrigation
Acres
0.0
Square Feet
3816.0
Lot Size (sqft)
6.09
Parking Features
Garage, Heated Garage, See Remarks
Parking
1
Parking Type
Garage
Parking Garage Spaces
2.0
Property Type
Purchase
Basement
1
Property Subtype Additional
Single Family Residence
Basement Description
Full, Finished, Walk Out Access
Basement Finished
1
Year Built
2009
Roof
Composition
Sewer Information
Septic Tank
Utility Source
Private, Well
Utility Features
Electricity Available, Propane, Trash Collection, Septic Available
Appliances
Bar Fridge, Dishwasher, Disposal, Oven, Range, Water Softener, Warming Drawer, Water Purifier, Dryer, Washer
Subdivision
SADDLE MT RANCHETTES SUBD
Elementary School
Hayden
Middle School
Hayden
High School
Hayden
County
ROUTT
Region
Steamboat Springs
Taxes Annual
$9,010
HOA Fees
0.0
Pets
1
MLS #
S1071032
Location
Legal

IDX information is provided exclusively for personal, non-commercial use, and may not be used for any purpose other than to identify prospective properties consumers may be interested in purchasing. Information is deemed reliable but not guaranteed.

Last Updated: Aug 30, 2026 5:05 PM. Source: SUMMITMLS

Provided By
Listed by Adrienne Stroock (#SS018219), (970) 846-3590
Listing Office: Steamboat Sotheby's International Realty (#SSM4077)


Adrienne Wilson | Winterwood Real Estate Have a question about this home?

Interested in Purchasing 37625 Saddle Mountain Drive?

Get an estimate on monthly payments on this property.

$
years
Down Payment
$
%
Interest Rate
%
Tax Rate
%
$
$annually
$monthly
Estimated Monthly Payment
$0.00
Loan Amount
$0.00