SHOWINGS BY APPOINTMENTS ONLY 24 hours advance notice minimum:
The sale and the possession is subject to the existing lease: Current rent $2775 lease expires: month to month
Investment property, a rental, no SPD.
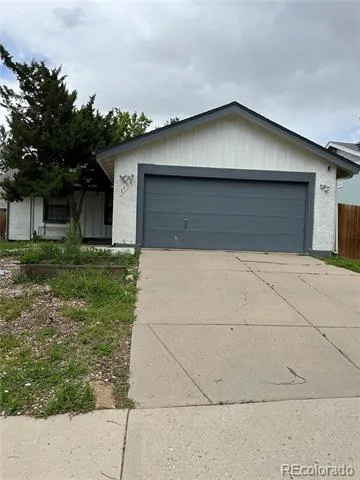
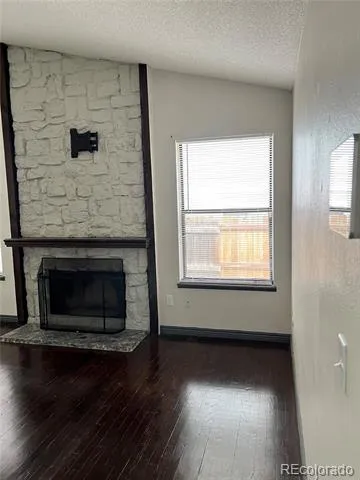
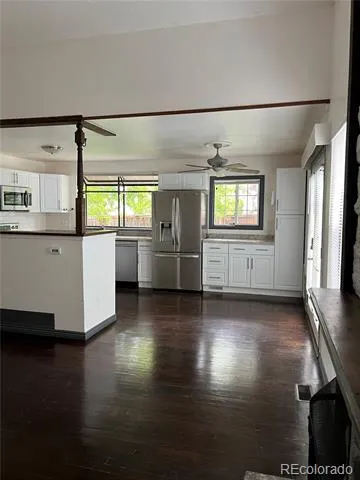
Discover the charm of this fantastic ranch-style home, nestled in the tranquil neighborhood of Hampden Hills. With its open floor plan and abundance of natural light, this house immediately feels like home.
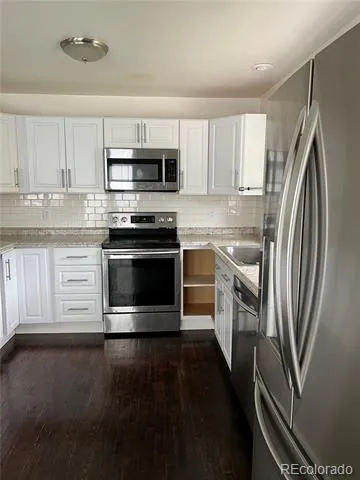
The kitchen is adorned with white cabinets and laminate countertops, exuding a timeless appeal. Newer wood flooring extends across the main living areas, enhancing the home's warm and welcoming atmosphere. The property features custom built-ins, including a media center and a unique entryway unit offering both coat and shoe storage, adding convenience and style.
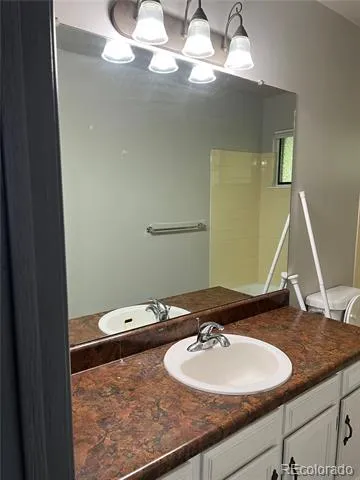
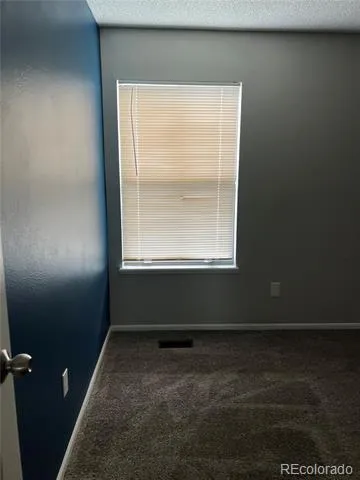
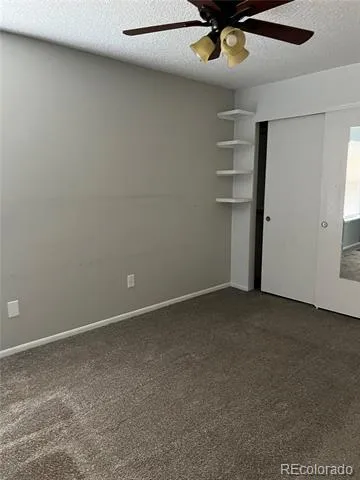
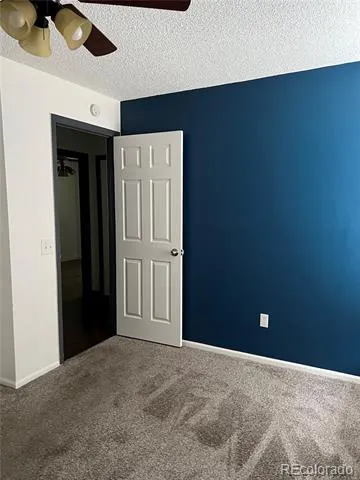
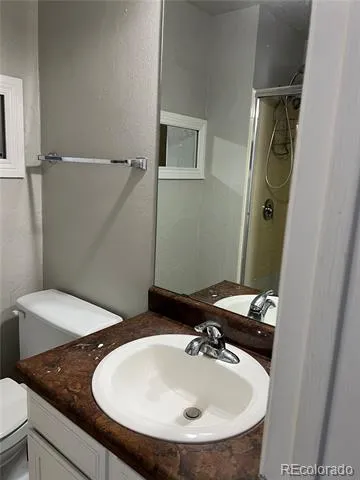
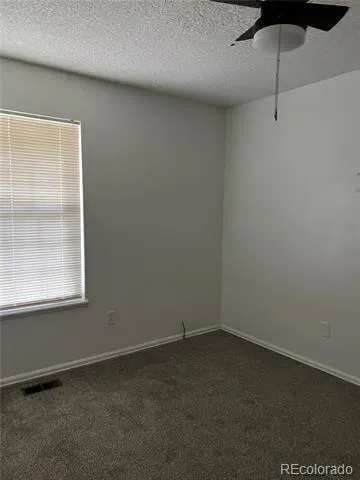
The main level offers a seamless blend of comfort and functionality with a dining area, a family room, and a laundry room. The master suite, complete with an en-suite bathroom, serves as your private retreat. Two additional bedrooms and a fully updated bathroom complete the main level's layout.
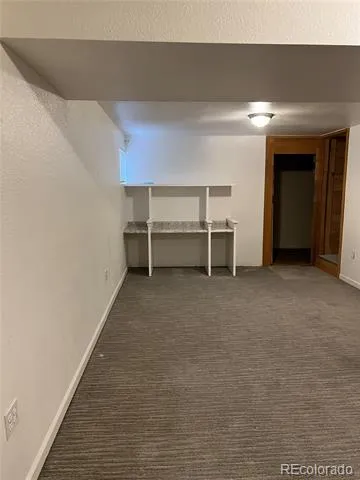
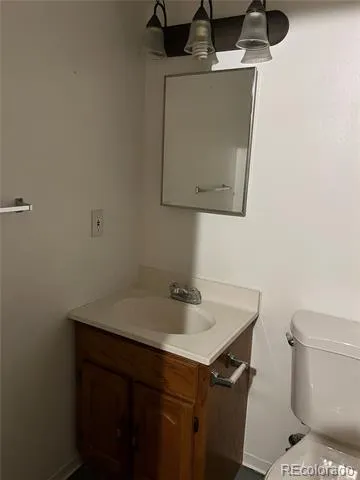
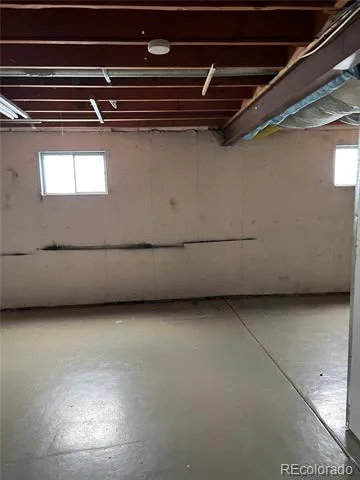
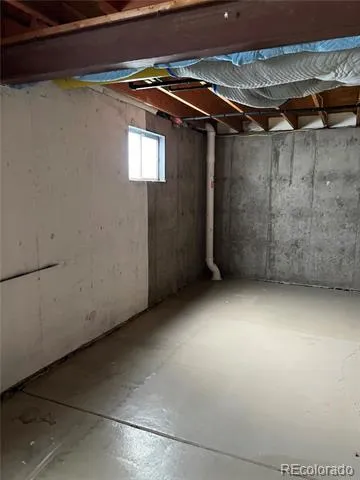
The large basement provides versatility with a partial bath, hidden storage, ample unfinished space, and a multipurpose area perfect for an entertainment center, home office, or flex space.
Step outside to the spacious yard featuring garden boxes for your homegrown vegetables and herbs, and a flourishing apple tree offering both shade and fresh produce. Being part of the highly-regarded Cherry Creek school district adds to this property's allure.
Come and experience the beauty and potential of this home — it's waiting to welcome you.
Property Details
- Interior
- Eat-in Kitchen, Laminate Counters, Open Floorplan, Smoke Free
- Cooling
- Central Air
- Heating
- Forced Air, Natural Gas
- Cooling Features
- Central Air
- Bedrooms
- 3
- Bathrooms
- 2.25
- Full Baths
- 1
- Half Baths
- 1
- 3/4 Baths
- 1
- Stories
- 1
- Exterior Features
- Garden, Private Yard, Rain Gutters
- Exterior Materials
- Garden, Private Yard, Rain Gutters
- Acres
- 0.132
- Square Feet
- 1660
- Lot Size (sqft)
- 5750.0
- Parking Spaces
- 2
- Parking Type
- Garage
- Parking Garage Spaces
- 2
- Property Type
- Purchase
- Basement
- 1
- Basement Description
- Finished, Full, Interior Entry
- Basement Finished
- 1
- Year Built
- 1980
- Roof
- Composition
- Sewer Information
- Public Sewer
- Utility Source
- Public
- Appliances
- Dishwasher, Oven, Refrigerator
- Subdivision
- HAMPDEN HILLS AT AURORA
- School District
- Cherry Creek 5
- Elementary School
- Sunrise
- Middle School
- Horizon
- High School
- Eaglecrest
- County
- ARAPAHOE
- Region
- Aurora
Location
Legal
Based on information submitted to the MLS GRID as of 2026-08-30 19:37:44 UTC. All data is obtained from various sources and may not have been verified by broker or MLS GRID. Supplied Open House information is subject to change without notice. All information should be independently reviewed and verified for accuracy. Properties may or may not be listed by the office/agent presenting the information.
Last Updated: Aug 30, 2026 7:37 PM. Source: RECOLORADO
Provided By
Listed by Boris Klein, boklein@comcast.net
Listing Office: A+ LIFE'S AGENCY
Legal Notice
This publication is designed to provide information with regard to the subject matter covered. It is displayed with the understanding that the publisher and authors are not engaged in rendering real estate, legal, accounting, tax, or other professional services and that the publisher and authors are not offering such advice in this publication. If real estate, legal, or other expert assistance is required, the services of a competent, professional person should be sought.
The information contained in this publication is subject to change without notice. METROLIST, INC., DBA RECOLORADO MAKES NO WARRANTY OF ANY KIND WITH REGARD TO THIS MATERIAL, INCLUDING, BUT NOT LIMITED TO, THE IMPLIED WARRANTIES OF MERCHANTABILITY AND FITNESS FOR A PARTICULAR PURPOSE. METROLIST, INC., DBA RECOLORADO SHALL NOT BE LIABLE FOR ERRORS CONTAINED HEREIN OR FOR ANY DAMAGES IN CONNECTION WITH THE FURNISHING, PERFORMANCE, OR USE OF THIS MATERIAL.
Buyer Agency Compensation
The listing broker’s offer of compensation is made only to participants of the MLS where the listing is filed.