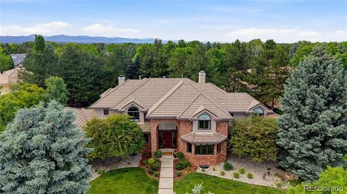
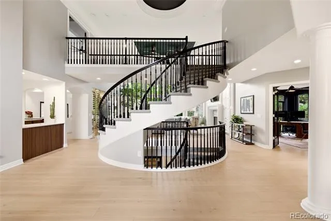
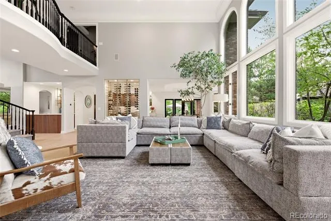
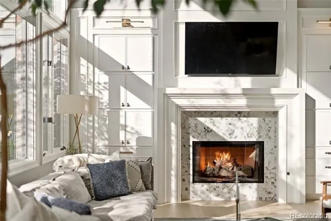
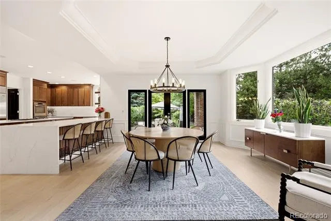
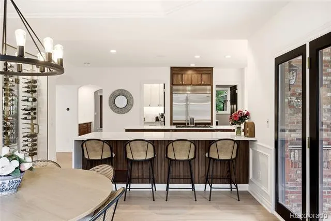
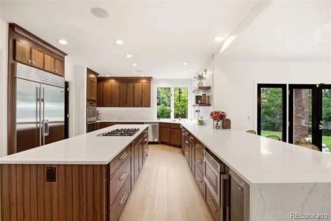
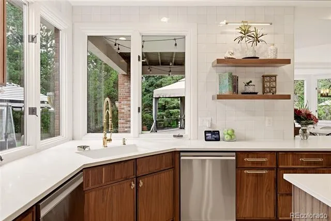
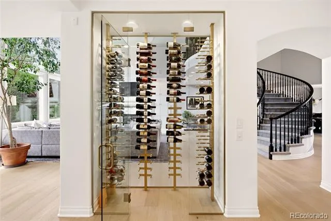
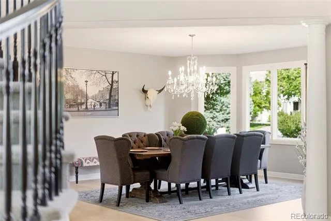
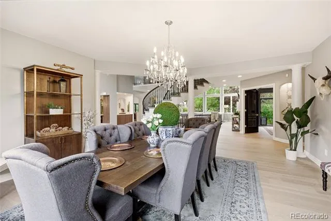
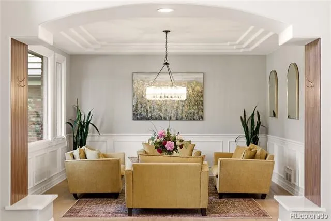
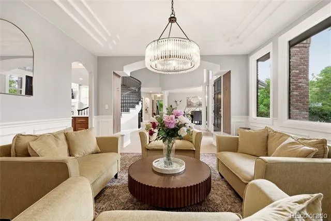
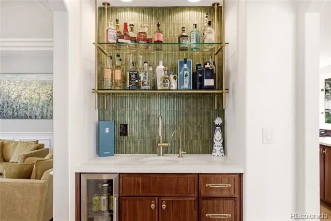
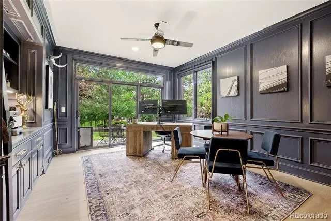
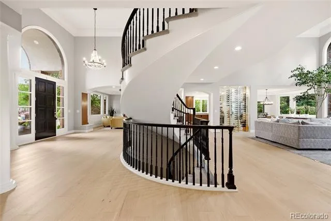
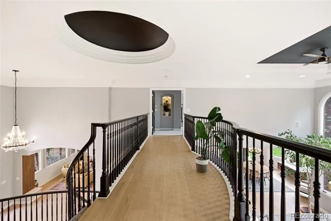
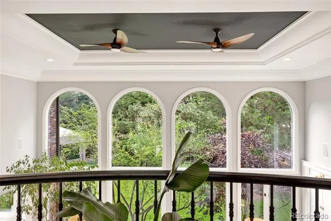
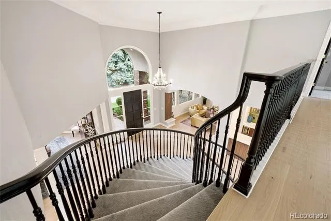
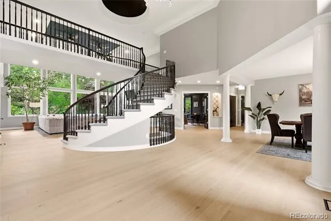
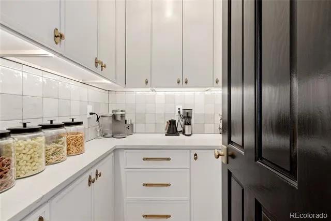
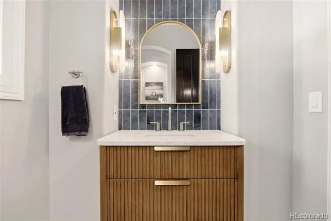
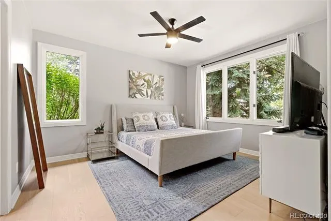
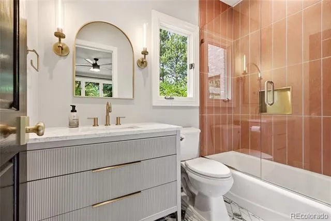
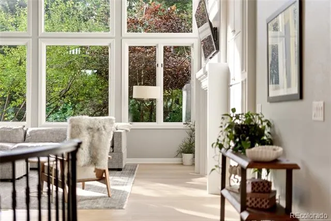
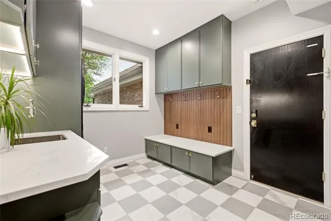
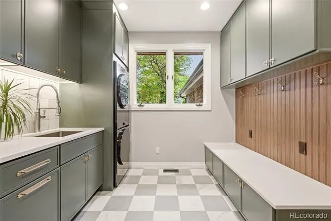
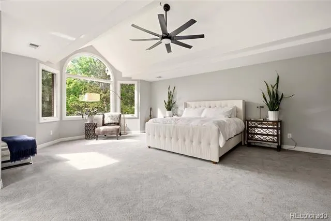
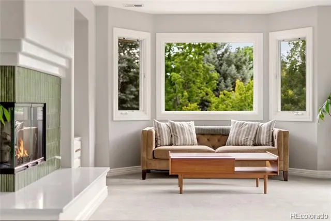
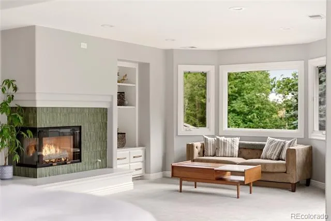
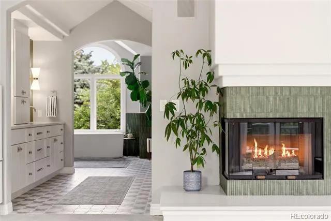
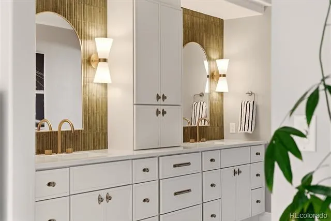
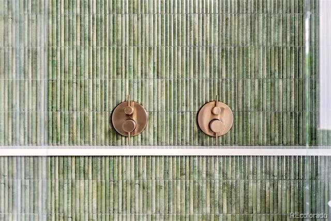
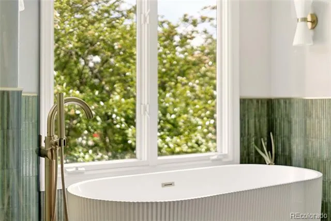
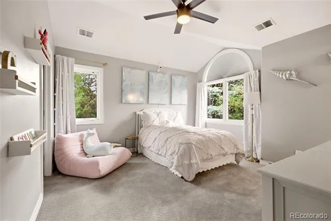
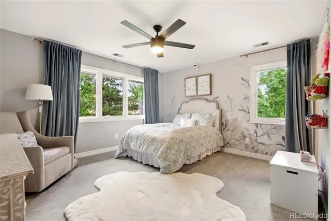
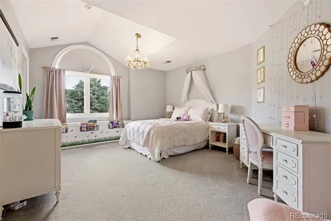
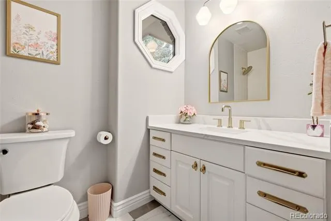
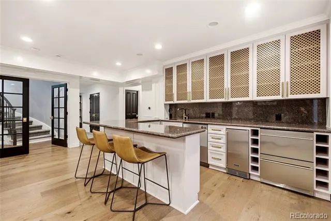
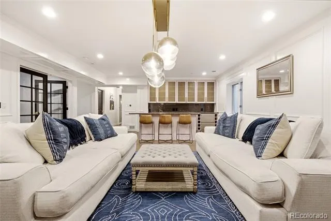
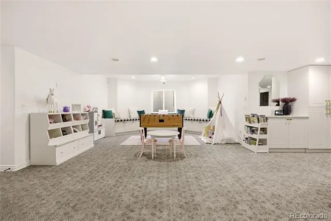
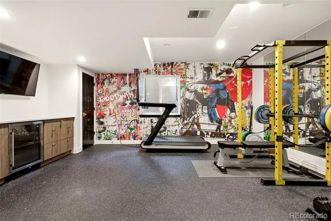
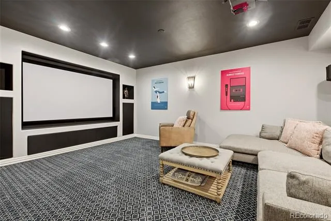
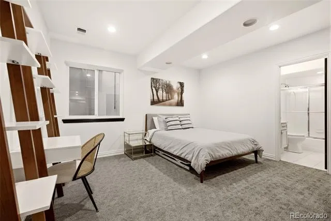
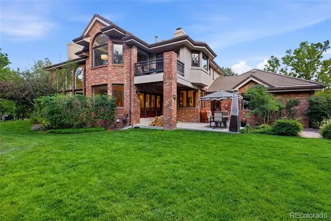
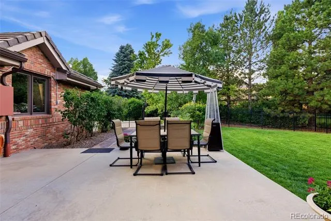
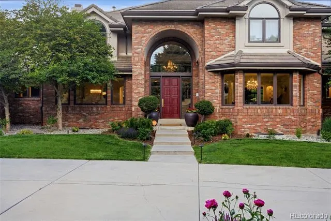
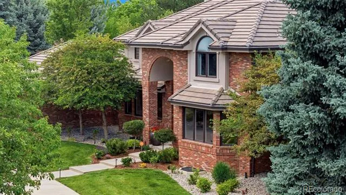
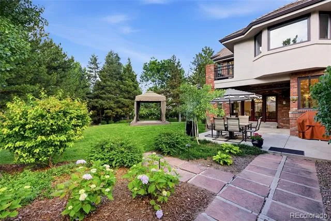
Experience an elevated standard of living in the heart of Cherry Hills Farm, one of the region’s most prestigious guarded and secure enclaves. Situated on a sprawling, lush acre, this estate is a masterclass in modern refinement, offering an expansive 8,725 square feet of living space that feels both grand in scale and incredibly intimate in detail. From the moment you pull into the convenient turnaround driveway, the home’s presence is undeniable. Step through the front door into a breathtaking two-story entryway that sets a tone of sophisticated luxury. The main-level living room continues this sense of drama with soaring two-story ceilings and massive windows that flood the space with natural light, highlighting the "clean, clean, clean" aesthetic that defines the recent, top-to-bottom remodel. At the heart of the home, the gourmet kitchen is a designer’s dream. Rich walnut cabinetry provides a warm, organic contrast to the crisp, custom quartz countertops—a high-end finish you’ll find mirrored throughout the home’s pristine bathrooms. Whether you’re hosting a black-tie gala or a quiet Sunday brunch, the seamless flow between the kitchen and the airy living spaces makes entertaining feel effortless. With seven oversized bedrooms and eight-and-a-half spa-like baths, there is ample room for family and guests to retreat in total comfort. The primary suite serves as a true sanctuary, while the four-car garage offers plenty of space for the automotive enthusiast. This is more than just a renovated home; it is a complete reimagining of a classic estate, blending architectural grandeur with a fresh, minimalist soul. It’s rare to find a home of this magnitude that feels so crisp, current, and ready for its next chapter.
Property Details
- Interior
- Breakfast Nook, Eat-in Kitchen, Five Piece Bath, Kitchen Island, Pantry, Primary Suite, Quartz Counters, Vaulted Ceiling(s), Wal
- Fireplaces
- 2
- Cooling
- Central Air
- Heating
- Forced Air, Natural Gas
- Cooling Features
- Central Air
- Bedrooms
- 8
- Bathrooms
- 8.75
- Full Baths
- 8
- 3/4 Baths
- 1
- Lot Features
- Corner Lot, Irrigated, Landscaped, Level, Many Trees, Sprinklers In Front, Sprinklers In Rear
- Stories
- 2
- Lot Description
- Corner Lot, Irrigated, Landscaped, Level, Many Trees, Sprinklers In Front, Sprinklers In Rear
- Exterior Features
- Garden, Lighting, Private Yard, Rain Gutters
- Exterior Materials
- Garden, Lighting, Private Yard, Rain Gutters
- Acres
- 0.0
- Square Feet
- 8725
- Lot Size (sqft)
- 0.85
- Parking Spaces
- 4
- Parking Type
- Garage
- Parking Garage Spaces
- 4
- Property Type
- Purchase
- Style
- Traditional
- Basement
- 1
- Basement Description
- Finished, Full
- Basement Finished
- 1
- Year Built
- 1993
- Roof
- Concrete
- Sewer Information
- Community
- Utility Source
- Public
- Utility Features
- Electricity Connected
- Appliances
- Dishwasher, Refrigerator, Washer
- Subdivision
- Cherry Hills Farm
- School District
- Cherry Creek 5
- Elementary School
- Cherry Hills Village
- Middle School
- West
- High School
- Cherry Creek
- County
- ARAPAHOE
- Region
- Cherry Hills Village
- Taxes Annual
- $21,188
- HOA
- 1
- HOA Fees
- 1700
Location
Legal
Based on information submitted to the MLS GRID as of 2026-08-30 19:47:42 UTC. All data is obtained from various sources and may not have been verified by broker or MLS GRID. Supplied Open House information is subject to change without notice. All information should be independently reviewed and verified for accuracy. Properties may or may not be listed by the office/agent presenting the information.
Last Updated: Aug 30, 2026 7:47 PM. Source: RECOLORADO
Provided By
Listed by Austin Schmidt, Austinschmidt@compass.com,303-71
Listing Office: Compass - Denver
Legal Notice
This publication is designed to provide information with regard to the subject matter covered. It is displayed with the understanding that the publisher and authors are not engaged in rendering real estate, legal, accounting, tax, or other professional services and that the publisher and authors are not offering such advice in this publication. If real estate, legal, or other expert assistance is required, the services of a competent, professional person should be sought.
The information contained in this publication is subject to change without notice. METROLIST, INC., DBA RECOLORADO MAKES NO WARRANTY OF ANY KIND WITH REGARD TO THIS MATERIAL, INCLUDING, BUT NOT LIMITED TO, THE IMPLIED WARRANTIES OF MERCHANTABILITY AND FITNESS FOR A PARTICULAR PURPOSE. METROLIST, INC., DBA RECOLORADO SHALL NOT BE LIABLE FOR ERRORS CONTAINED HEREIN OR FOR ANY DAMAGES IN CONNECTION WITH THE FURNISHING, PERFORMANCE, OR USE OF THIS MATERIAL.
Buyer Agency Compensation
The listing broker’s offer of compensation is made only to participants of the MLS where the listing is filed.