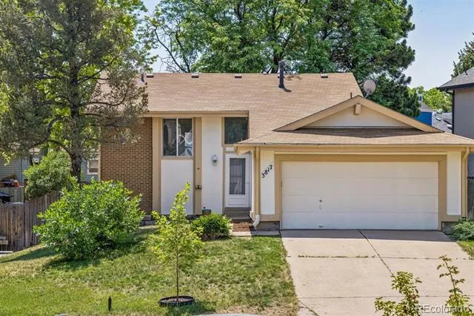
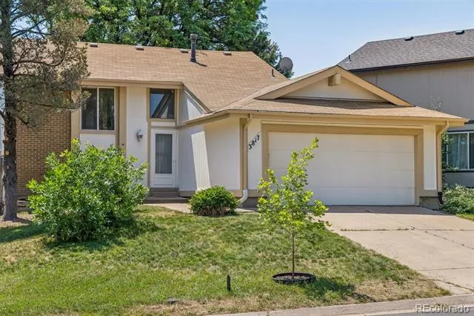
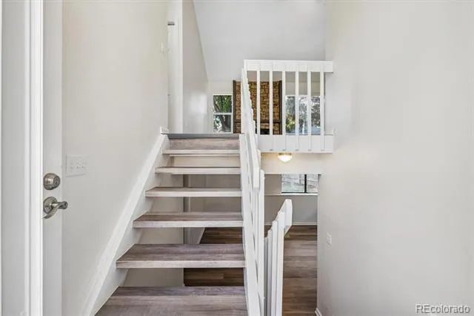
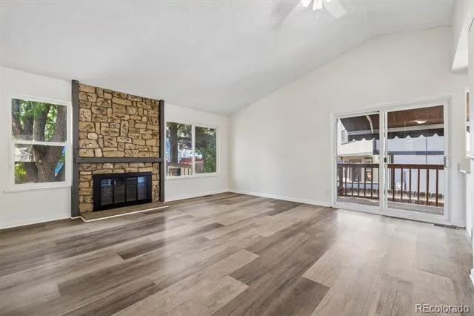
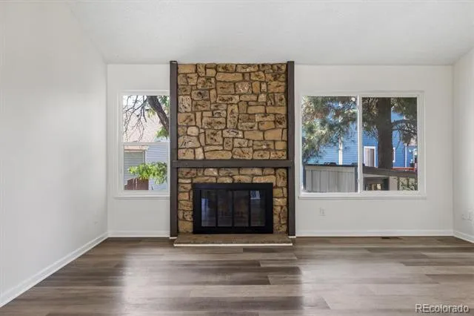
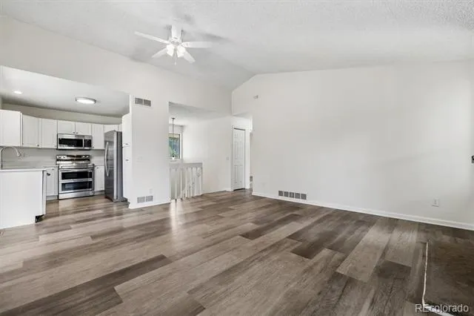
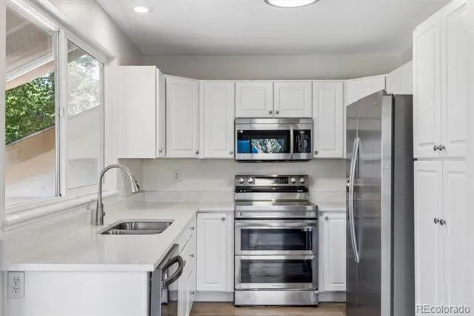
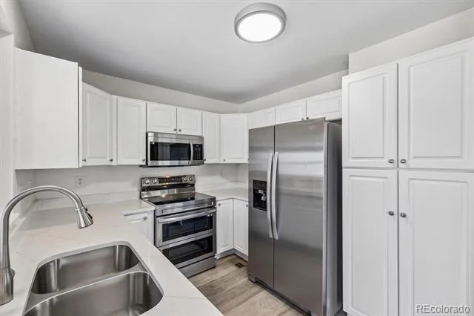
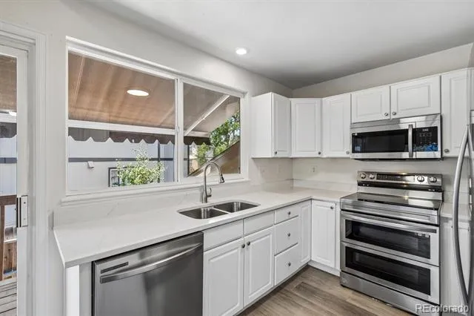
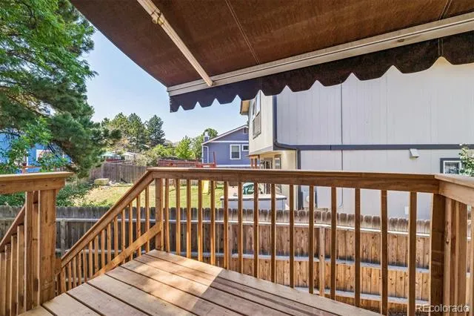
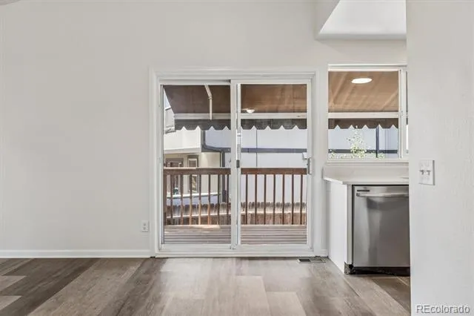
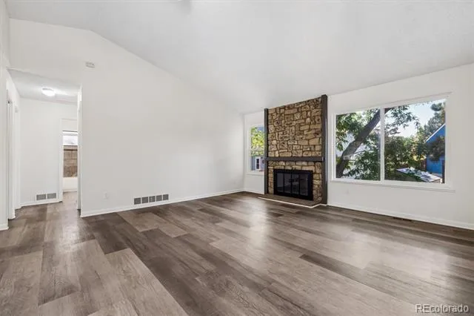
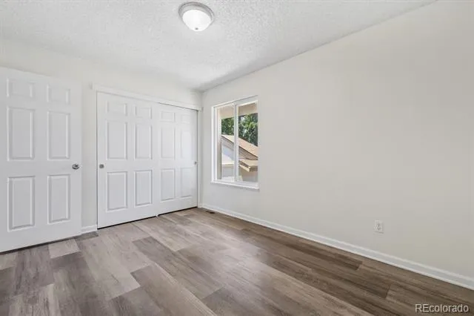
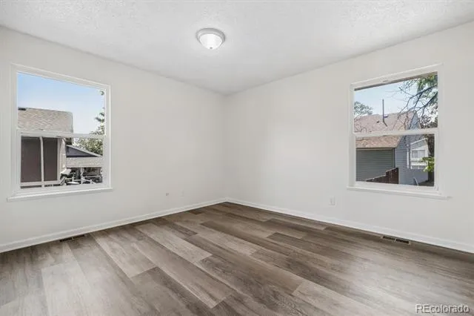
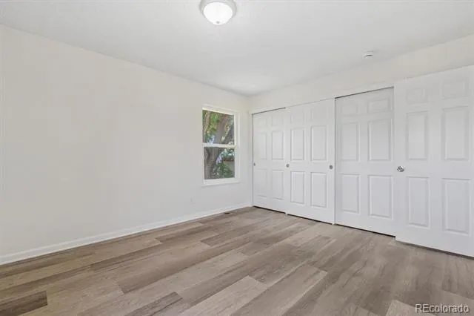
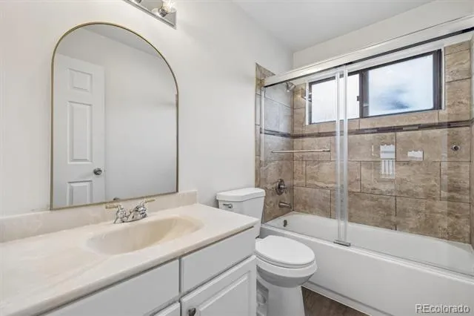
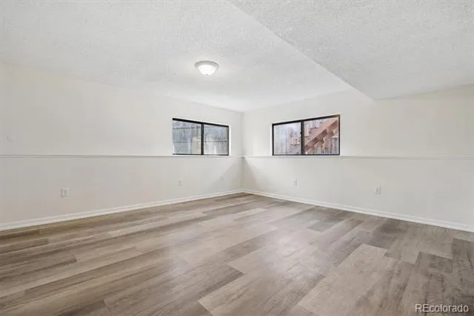
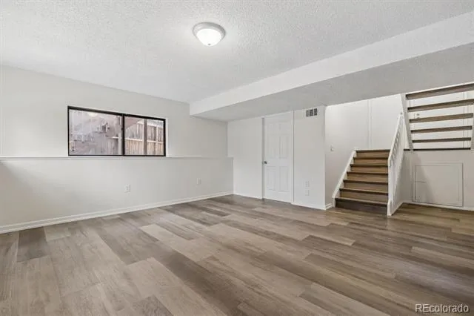
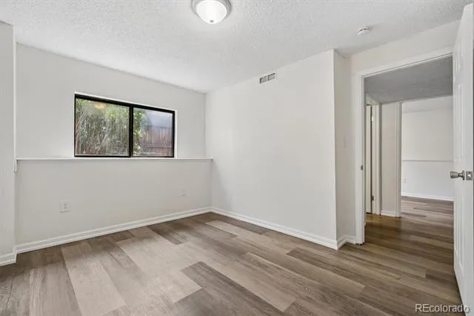
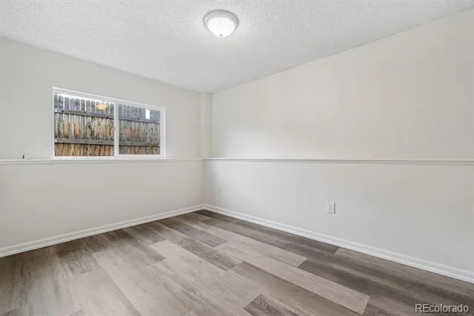
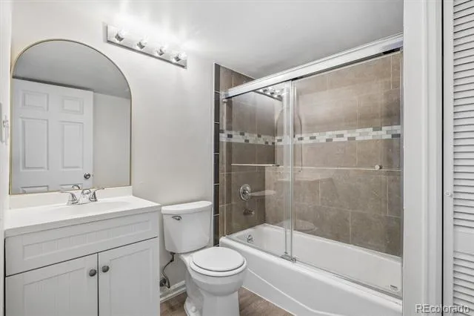
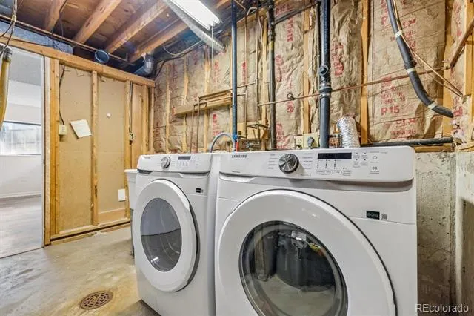
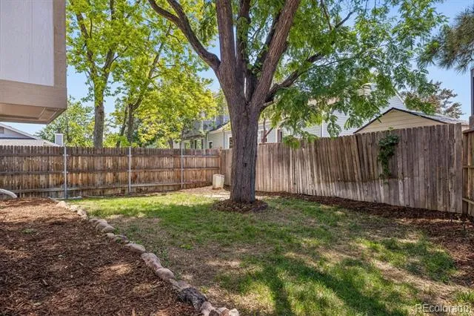
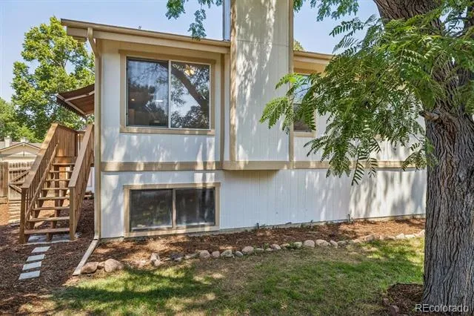
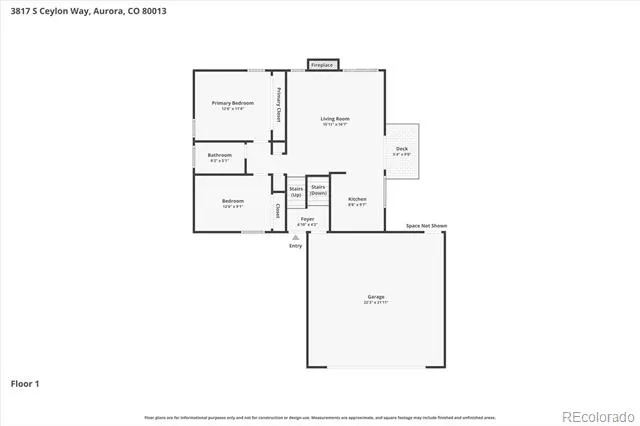
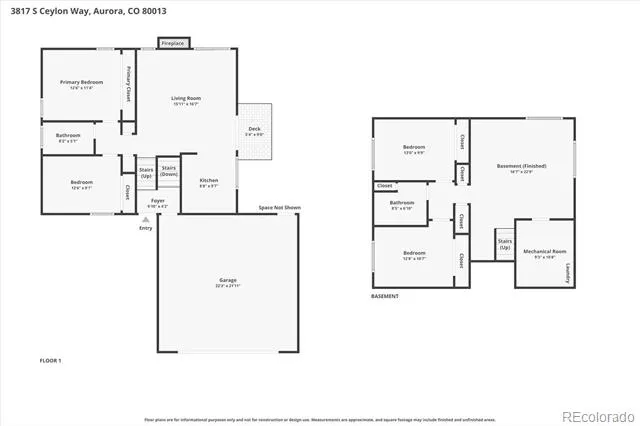
Welcome to this Beautifully Remodeled home in Cherry Creek Schools! This Stunning 4-bedroom, 2-bath home features; New Paint Inside & Out, New flooring throughout, New Doors throughout, New Deck, New Quartz Countertops, New Stainless Steel Appliances, New Washer & Dryer, New Light Fixtures throughout, New Landscaping, New Garage Door Opener, New Shower Enclosures, New Laundry sink and Much More! A Wonderful open floor plan with a Spectacular Living room with Vaulted ceiling and fireplace, an incredible kitchen with Brand New Stainless Steel Appliances and New Quartz Countertops!! A spacious primary bedroom with large closet and secondary bedroom and full bath. Downstairs, you will discover a comfortable family room and two other generously sized bedrooms, full bathroom and laundry room with Brand New Front Load Washer and Dryer!! Enjoy the New Flooring and New freshly painted doors, walls and ceilings throughout the house!! Walk out onto your Brand New Deck with retractable awning and stroll around your yard and enjoy the aroma of the fresh new landscaping as you view the exterior of your newly painted home! The 2 car garage comes complete with a New garage door opener and remotes! NO HOA and lower property taxes with No Metro district Tax!! With easy access to nearby amenities, shopping and schools, this home truly offers the best location and lifestyle. This is more than a house-it's a place to call home. Enjoy!
Property Details
- Interior
- Ceiling Fan(s), Quartz Counters, Smoke Free, Vaulted Ceiling(s)
- Fireplaces
- 1
- Cooling
- Central Air
- Heating
- Forced Air, Natural Gas
- Cooling Features
- Central Air
- Bedrooms
- 4
- Bathrooms
- 2.0
- Full Baths
- 2
- Lot Features
- Landscaped, Sprinklers In Front, Sprinklers In Rear
- Stories
- Bi-Level
- Lot Description
- Landscaped, Sprinklers In Front, Sprinklers In Rear
- Exterior Features
- Balcony, Private Yard
- Exterior Materials
- Balcony, Private Yard
- Acres
- 0.127
- Square Feet
- 1623
- Lot Size (sqft)
- 5532.0
- Parking Spaces
- 2
- Parking Type
- Garage
- Parking Garage Spaces
- 2
- Property Type
- Purchase
- Style
- Contemporary
- Year Built
- 1980
- Roof
- Composition
- Sewer Information
- Public Sewer
- Utility Source
- Public
- Utility Features
- Cable Available, Electricity Available, Electricity Connected, Natural Gas Available, Natural Gas Connected, Phone Available
- Appliances
- Dishwasher, Disposal, Double Oven, Dryer, Gas Water Heater, Microwave, Range, Refrigerator, Washer
- Subdivision
- Hampden Hills
- School District
- Cherry Creek 5
- Elementary School
- Sunrise
- Middle School
- Horizon
- High School
- Eaglecrest
- County
- ARAPAHOE
- Region
- Aurora
- Zoning
- Res
Location
Legal
Based on information submitted to the MLS GRID as of 2026-08-30 19:47:42 UTC. All data is obtained from various sources and may not have been verified by broker or MLS GRID. Supplied Open House information is subject to change without notice. All information should be independently reviewed and verified for accuracy. Properties may or may not be listed by the office/agent presenting the information.
Last Updated: Aug 30, 2026 7:47 PM. Source: RECOLORADO
Provided By
Listed by Shannon Gordon, shannonbgordon@gmail.com,720-329
Listing Office: Brokers Guild Homes
Legal Notice
This publication is designed to provide information with regard to the subject matter covered. It is displayed with the understanding that the publisher and authors are not engaged in rendering real estate, legal, accounting, tax, or other professional services and that the publisher and authors are not offering such advice in this publication. If real estate, legal, or other expert assistance is required, the services of a competent, professional person should be sought.
The information contained in this publication is subject to change without notice. METROLIST, INC., DBA RECOLORADO MAKES NO WARRANTY OF ANY KIND WITH REGARD TO THIS MATERIAL, INCLUDING, BUT NOT LIMITED TO, THE IMPLIED WARRANTIES OF MERCHANTABILITY AND FITNESS FOR A PARTICULAR PURPOSE. METROLIST, INC., DBA RECOLORADO SHALL NOT BE LIABLE FOR ERRORS CONTAINED HEREIN OR FOR ANY DAMAGES IN CONNECTION WITH THE FURNISHING, PERFORMANCE, OR USE OF THIS MATERIAL.
Buyer Agency Compensation
The listing broker’s offer of compensation is made only to participants of the MLS where the listing is filed.