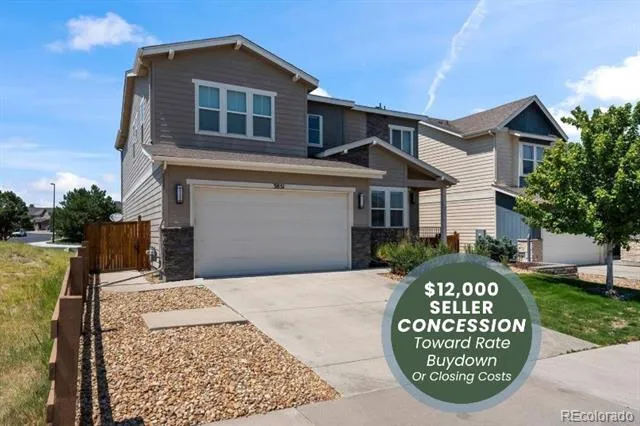
SELLER OFFERING $12,000 CREDIT TOWARD BUYER RATE BUYDOWN OR CLOSING COSTS!!
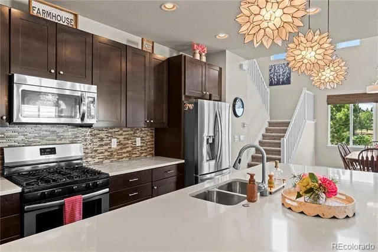
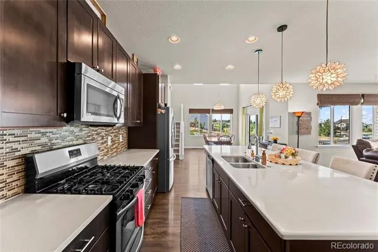
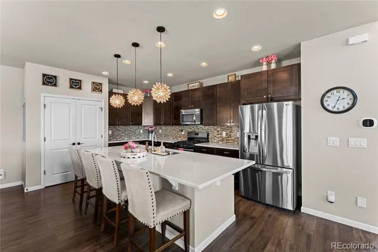
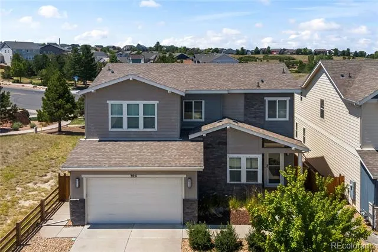
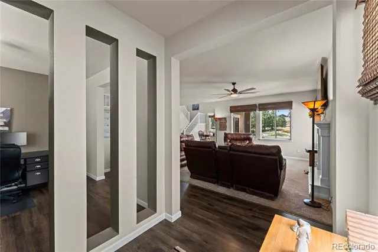
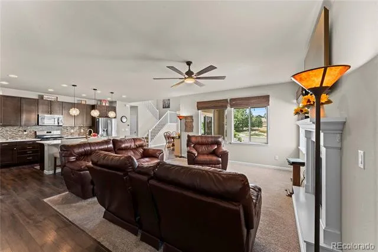
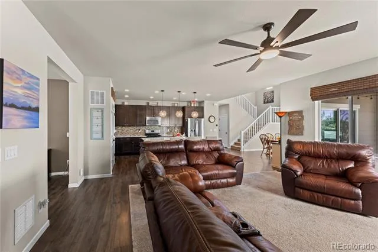
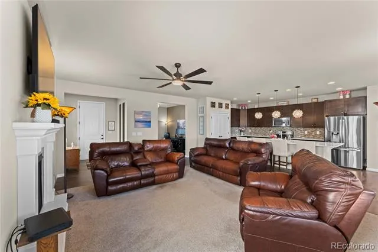
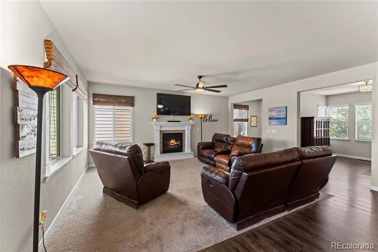
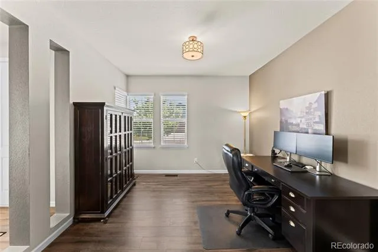
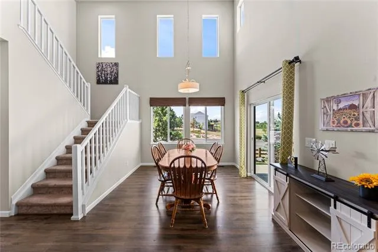
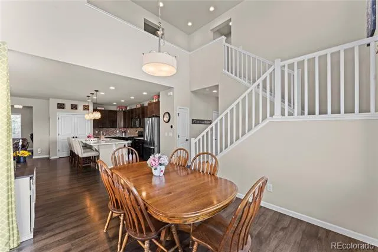
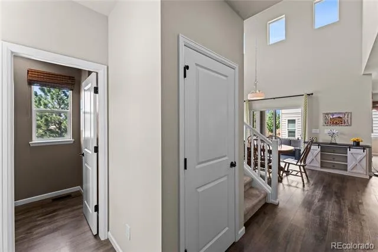
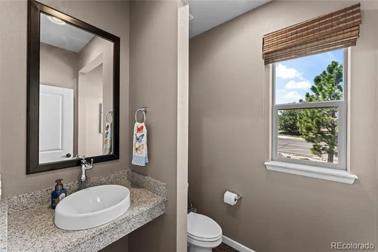
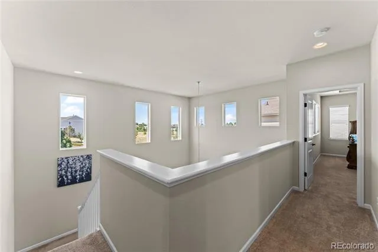
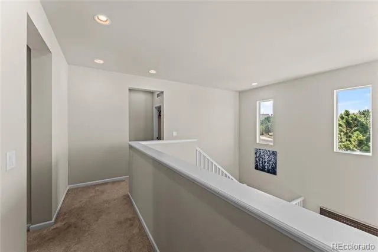
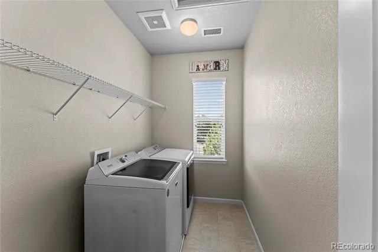
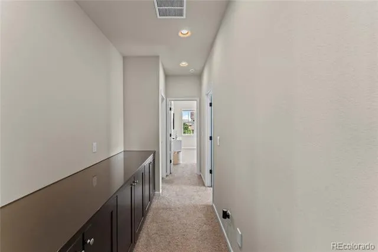
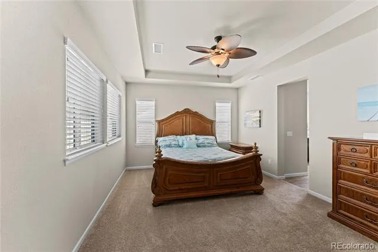
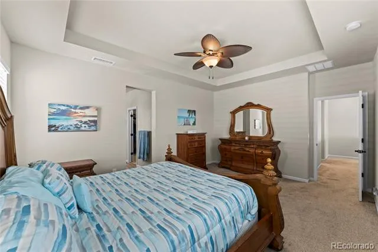
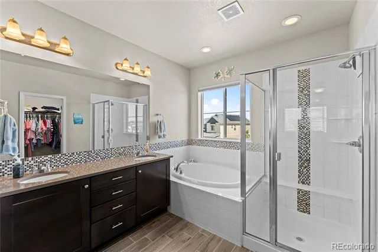
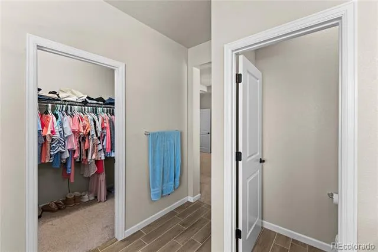
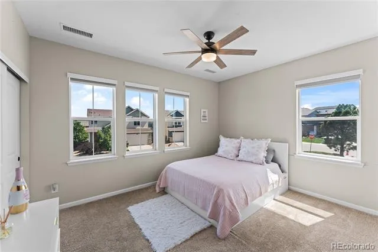
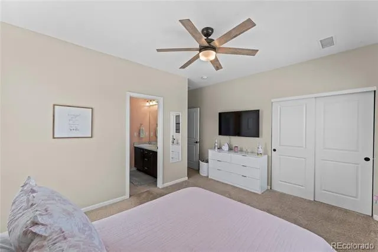
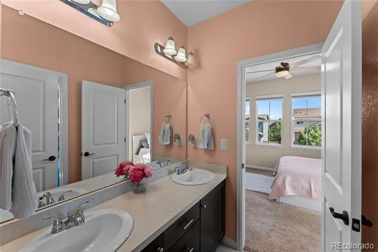
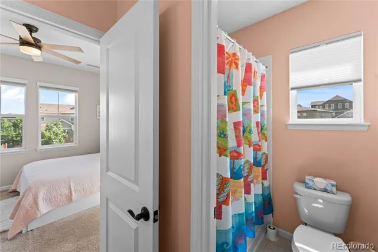
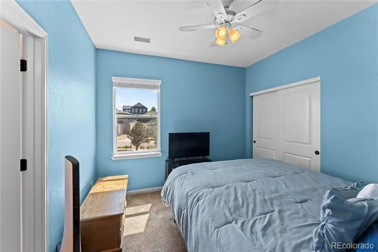
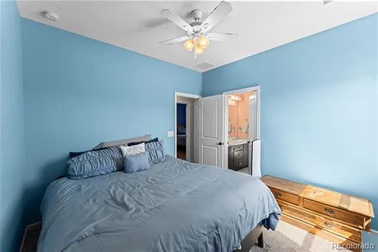
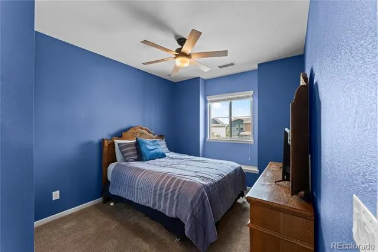
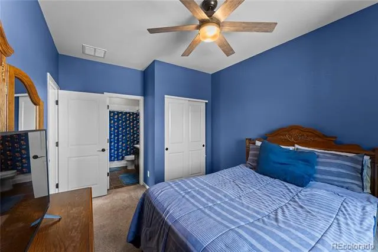
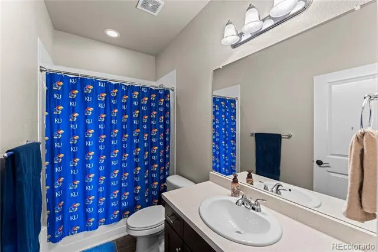
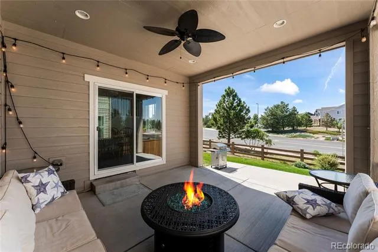
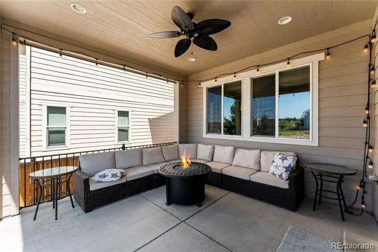
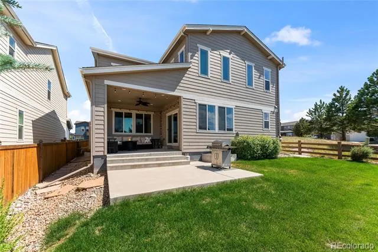
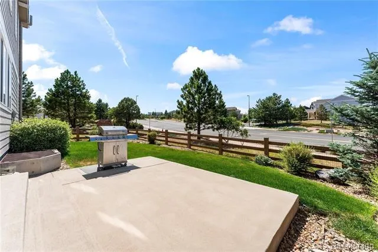
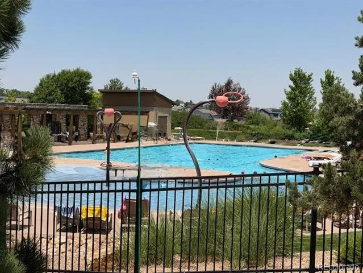
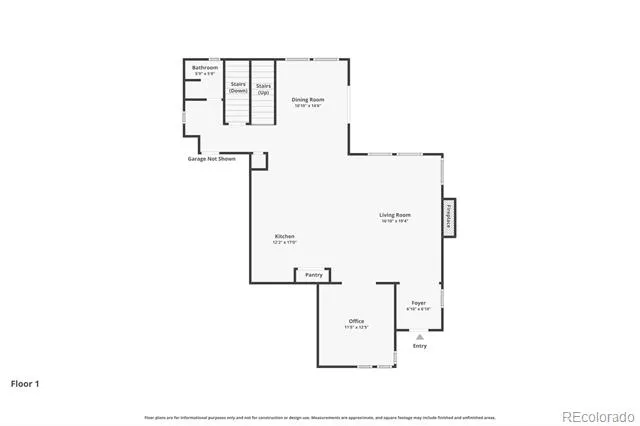
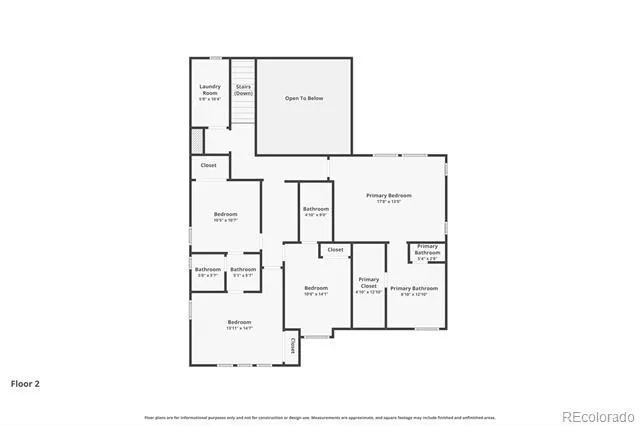
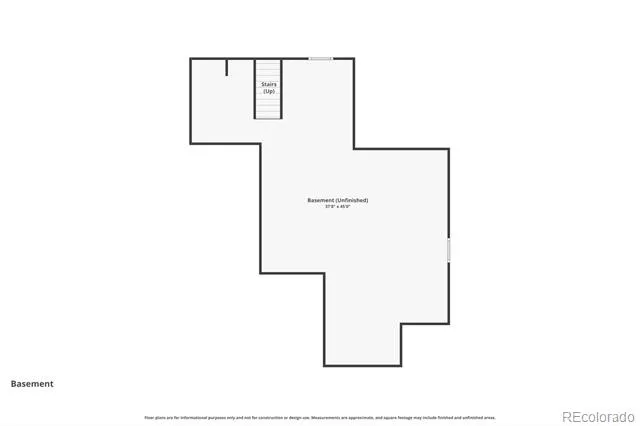
This lovely home in Castle Rock, located in the Terrain (Castle Oaks Estates Subdivision), features 4 bed/4 bath & 3-car tandem, fully insulated garage. Step in through the stunning front foyer to a beautiful & spacious living room with a gas fireplace and huge windows let that provide lots of natural light and gorgeous views of the backyard & beyond. Next to the living room is a beautiful den. It naturally flows into the gourmet kitchen featuring a large island with quartz counters, stainless steel appliances (including a beautiful 5 burner gas range), LVP floors and a large pantry. The beautiful dark cabinetry, designer backsplash and gorgeous lighting offer a true touch of elegance to the home. The large island boasts plenty of room for seating or you can use the spacious attached dining area for a more formal sit-down meal. Upstairs includes the large primary suite with a tray ceiling, large walk-in closet & beautiful 5-piece attached bath. 3 more bedrooms (one with attached bath & the other two with a Jack & Jill bath) and the upstairs laundry room complete the upper level. The new washer and dryer stay!! The full unfinished basement offers endless options & lots of storage space. Step outside to the large, covered deck area (perfect for hosting a party or simply relaxing). The spacious backyard is fully fenced (freshly painted) and professionally landscaped (auto sprinklers in both front & rear). Other great features include a whole house water filtration system, whole house water softener, whole house humidifier, large 50-gal hot water heater, custom blinds, and a radon mitigation system. This home is located in a prime location on a corner lot with a community pool, playground, parks & extensive trail system perfect for the outdoor enthusiast. You are certain to fall in love and it's ready, you can move right in!!
Property Details
- Interior
- Ceiling Fan(s), Entrance Foyer, Five Piece Bath, High Ceilings, Jack & Jill Bath, Kitchen Island, Open Floorplan, Pantry, Primar
- Fireplaces
- 1
- Cooling
- Central Air
- Heating
- Forced Air, Natural Gas
- Cooling Features
- Central Air
- Bedrooms
- 4
- Bathrooms
- 3.5
- Full Baths
- 3
- Half Baths
- 1
- Lot Features
- Corner Lot, Landscaped, Level, Master Planned, Sprinklers In Front, Sprinklers In Rear
- Stories
- 2
- Lot Description
- Corner Lot, Landscaped, Level, Master Planned, Sprinklers In Front, Sprinklers In Rear
- Exterior Features
- Private Yard, Rain Gutters
- Exterior Materials
- Private Yard, Rain Gutters
- Acres
- 0.0
- Square Feet
- 2509
- Lot Size (sqft)
- 0.12
- Parking Features
- 220 Volts, Concrete, Insulated, Lighted, Tandem
- Parking Spaces
- 3
- Parking Type
- Garage
- Parking Garage Spaces
- 3
- Property Type
- Purchase
- Basement
- 1
- Basement Description
- Bath/Stubbed, Full, Sump Pump, Unfinished
- Basement Finished
- 1
- Year Built
- 2016
- Roof
- Composition
- Sewer Information
- Public Sewer
- Utility Features
- Cable Available, Electricity Connected, Natural Gas Connected
- Appliances
- Dishwasher, Disposal, Dryer, Gas Water Heater, Humidifier, Microwave, Oven, Range, Refrigerator, Sump Pump, Washer, Water Soften
- Subdivision
- Terrain
- School District
- Douglas RE-1
- Elementary School
- Sage Canyon
- Middle School
- Mesa
- High School
- Douglas County
- County
- Douglas
- Region
- Castle Rock
- Zoning
- SFR
- Taxes Annual
- $4,614
- HOA
- 1
- HOA Fees
- 95
Location
Legal
Based on information submitted to the MLS GRID as of 2026-08-30 15:47:35 UTC. All data is obtained from various sources and may not have been verified by broker or MLS GRID. Supplied Open House information is subject to change without notice. All information should be independently reviewed and verified for accuracy. Properties may or may not be listed by the office/agent presenting the information.
Last Updated: Aug 30, 2026 3:47 PM. Source: RECOLORADO
Provided By
Listed by Verlee Koskovich, verlee@comcast.net,719-660-6618
Listing Office: Keller Williams Partners Realty
Legal Notice
This publication is designed to provide information with regard to the subject matter covered. It is displayed with the understanding that the publisher and authors are not engaged in rendering real estate, legal, accounting, tax, or other professional services and that the publisher and authors are not offering such advice in this publication. If real estate, legal, or other expert assistance is required, the services of a competent, professional person should be sought.
The information contained in this publication is subject to change without notice. METROLIST, INC., DBA RECOLORADO MAKES NO WARRANTY OF ANY KIND WITH REGARD TO THIS MATERIAL, INCLUDING, BUT NOT LIMITED TO, THE IMPLIED WARRANTIES OF MERCHANTABILITY AND FITNESS FOR A PARTICULAR PURPOSE. METROLIST, INC., DBA RECOLORADO SHALL NOT BE LIABLE FOR ERRORS CONTAINED HEREIN OR FOR ANY DAMAGES IN CONNECTION WITH THE FURNISHING, PERFORMANCE, OR USE OF THIS MATERIAL.
Buyer Agency Compensation
The listing broker’s offer of compensation is made only to participants of the MLS where the listing is filed.