(970) 317-4255 adrienne@winterwoodrealestate.com corealestateadrienne@gmail.com Winterwood Real Estate
Traffic Dashboard
Home
  • Search
  • Communities
    • Summit County
    • Chaffee County
    • Park County
    • Clear Creek County
    • Teller County
    • Lake County
    • Grand County
    • Jefferson County
  • Buying
    • Buying Info
    • Featured Listings
    • Search Homes
    • Preferred Lenders
  • Selling
  • Recently Sold
  • About
    • Learn More
    • Meet the Team
    • Career Opportunities
    • Our Testimonials
    • Google Calendar
  • Contractors
  • Articles
  • Contact
Traffic Dashboard
Adrienne C Wilson
(970) 317-4255 adrienne@winterwoodrealestate.com
  • Winterwood Real Estate
    PO Box 391
    Hartsel, CO 80449
    (970) 317-4255
    corealestateadrienne@gmail.com
Explore
  • Property Search
  • Communities
  • Buying
  • Selling
About
  • About
  • Contact Us
  • Testimonials
  • Home
Local Guide
  • Search by City
  • Search by Subdivision
  • Search by Zip
  • Search by Area
Legal
  • Privacy
  • Terms
  • DMCA
  • Accessibility
  • Fair Housing
Account
  • Dashboard
  • Logout
  • Login
Adrienne Wilson | Winterwood Real Estate - Footer Logo
©2026 Winterwood Real Estate. All rights reserved.
Website built by CloseHack.
REcolorado
Based on information submitted to the MLS GRID as of 2026-09-09 09:02:34 UTC. All data is obtained from various sources and may not have been verified by broker or MLS GRID. Supplied Open House information is subject to change without notice. All information should be independently reviewed and verified for accuracy. Properties may or may not be listed by the office/agent presenting the information.
elevateMLS
  • The real estate listing information and related content displayed on this site is provided exclusively for consumers’ personal, non-commercial use and may not be used for any purpose other than to identify prospective properties consumers may be interested in purchasing. This information and related content is deemed reliable but is not guaranteed accurate by the Pikes Peak REALTOR® Services Corp d/b/a elevateMLS.

Summit MLS

IDX information is provided exclusively for personal, non-commercial use, and may not be used for any purpose other than to identify prospective properties consumers may be interested in purchasing. Information is deemed reliable but not guaranteed.

Return
  • All Types
  • House+2 more
  • Price
  • Bed/Bath
  • Size
  • Dates
  • Filters
  • Amenities
  • Save
  • Share
Listings
No results
Sort
Home / Colorado Springs / 4025 Muse Way
4025 Muse Way Colorado Springs, CO 80907 4025 Muse Way Colorado Springs, CO 80907 4025 Muse Way Colorado Springs, CO 80907 4025 Muse Way Colorado Springs, CO 80907 4025 Muse Way Colorado Springs, CO 80907 4025 Muse Way Colorado Springs, CO 80907 4025 Muse Way Colorado Springs, CO 80907 4025 Muse Way Colorado Springs, CO 80907 4025 Muse Way Colorado Springs, CO 80907 4025 Muse Way Colorado Springs, CO 80907 4025 Muse Way Colorado Springs, CO 80907 4025 Muse Way Colorado Springs, CO 80907 4025 Muse Way Colorado Springs, CO 80907 4025 Muse Way Colorado Springs, CO 80907 4025 Muse Way Colorado Springs, CO 80907 4025 Muse Way Colorado Springs, CO 80907 4025 Muse Way Colorado Springs, CO 80907 4025 Muse Way Colorado Springs, CO 80907 4025 Muse Way Colorado Springs, CO 80907 4025 Muse Way Colorado Springs, CO 80907 4025 Muse Way Colorado Springs, CO 80907 4025 Muse Way Colorado Springs, CO 80907 4025 Muse Way Colorado Springs, CO 80907 4025 Muse Way Colorado Springs, CO 80907 4025 Muse Way Colorado Springs, CO 80907 4025 Muse Way Colorado Springs, CO 80907 4025 Muse Way Colorado Springs, CO 80907 4025 Muse Way Colorado Springs, CO 80907 4025 Muse Way Colorado Springs, CO 80907 4025 Muse Way Colorado Springs, CO 80907 4025 Muse Way Colorado Springs, CO 80907 4025 Muse Way Colorado Springs, CO 80907 4025 Muse Way Colorado Springs, CO 80907 4025 Muse Way Colorado Springs, CO 80907 4025 Muse Way Colorado Springs, CO 80907 4025 Muse Way Colorado Springs, CO 80907 View All Photos

$275,000

| Active

4025 Muse Way

Colorado Springs, CO 80907

1,124
Square Feet
2
Beds
1.5
Baths
0.02
Acres
63
Days on Market
3625791
MLS#
Townhouse
Structure
Residential
Zone
Contact

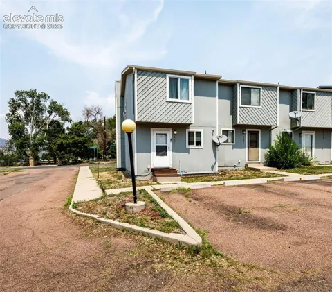
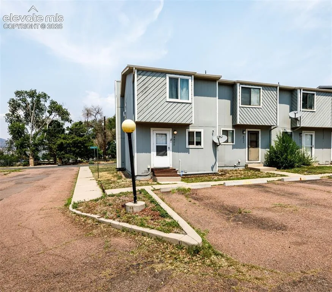
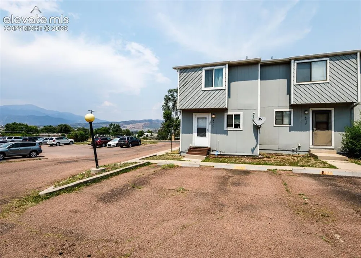
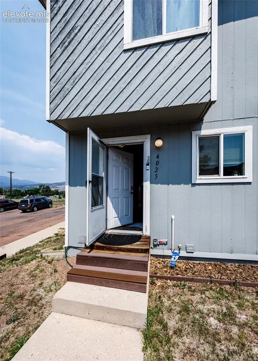
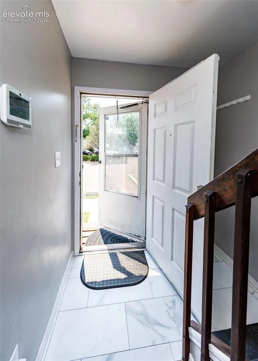
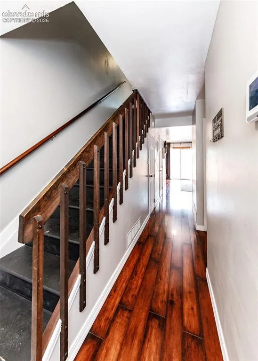
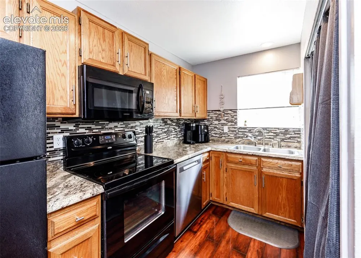
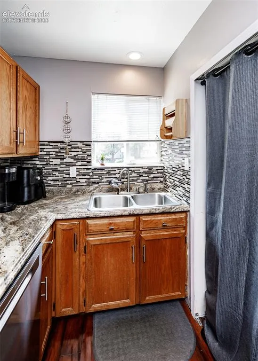
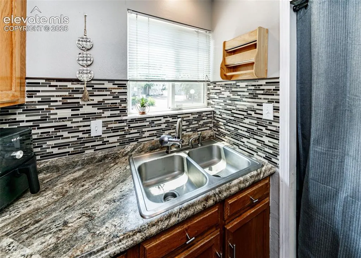
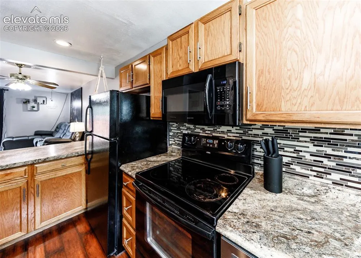
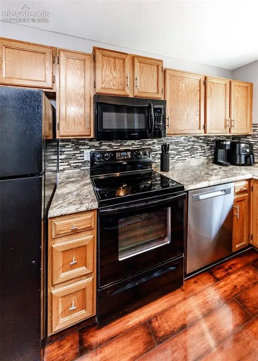
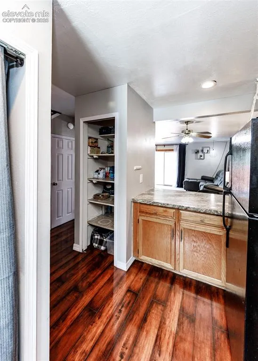
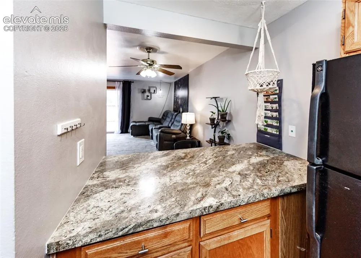
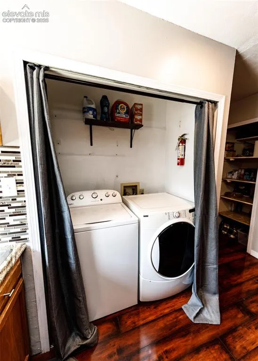
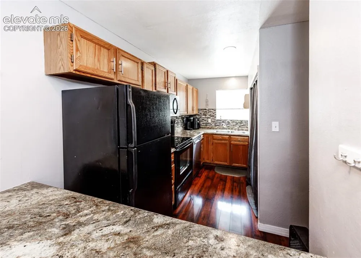
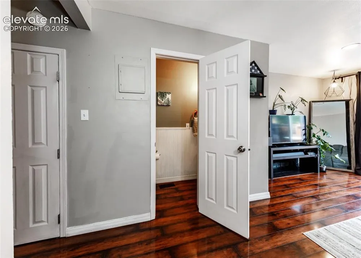
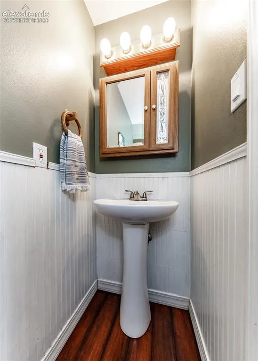
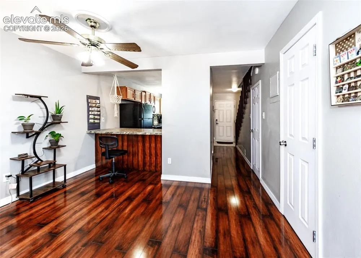
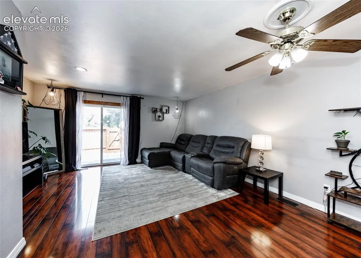
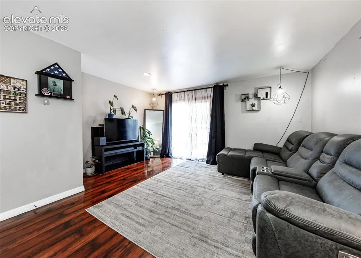
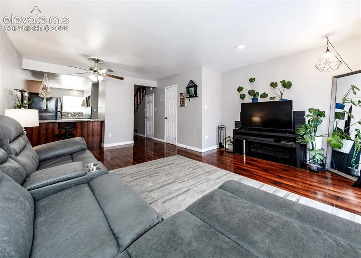
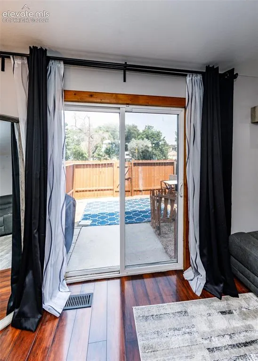
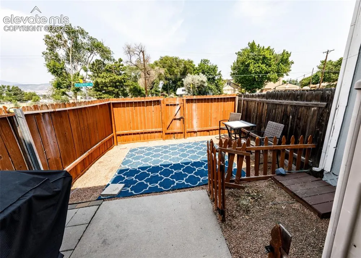
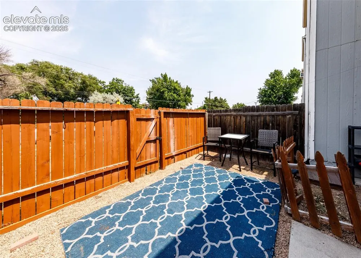
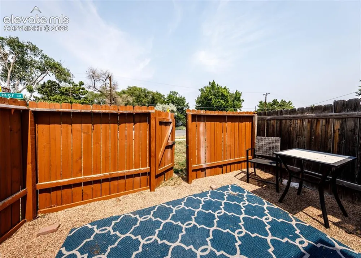
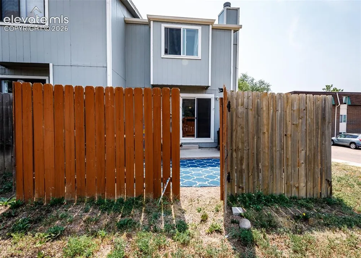
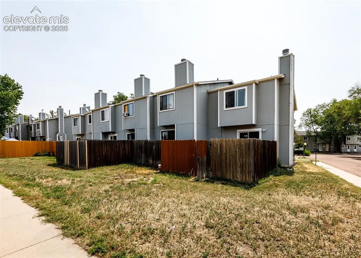
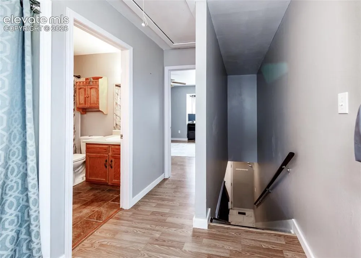
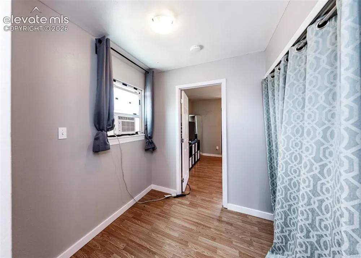
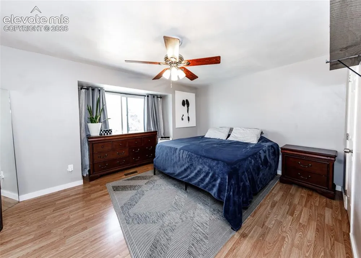
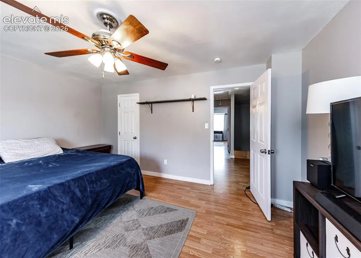
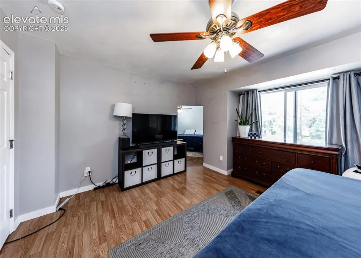
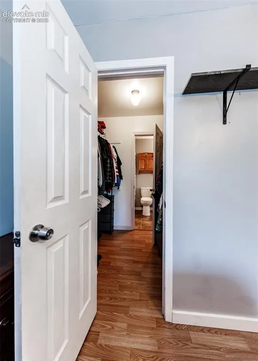
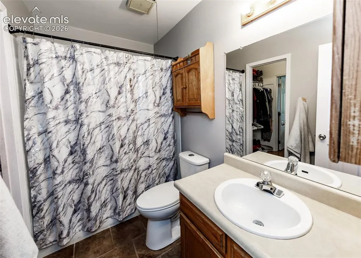
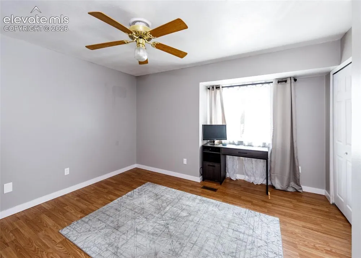
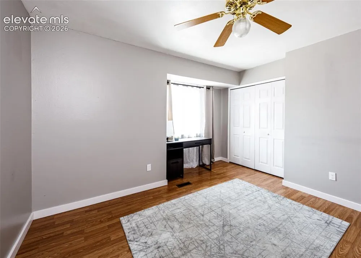
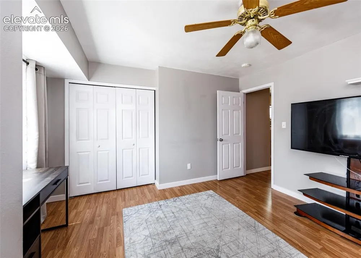
Great location near UCCS! Welcome home to this inviting 2 bed, 2 bath, end-unit townhome offering mountain views, abundant natural light, and a private fenced backyard! The main level features durable laminate flooring throughout the entry, kitchen, dining, living room, and half bath. The updated kitchen includes wood cabinetry with modern hardware, laminate countertops, a tile backsplash, pantry, breakfast bar with seating, new stainless steel dishwasher, black appliances, electric range, built-in microwave, and convenient laundry area. The dining space flows seamlessly into the spacious living room, complete with a cozy wood-burning fireplace, recessed lighting, and walk-out access to the private concrete patio and fenced backyard with gate and storage cabinet. The main level also offers a convenient half bath with beadboard accents, pedestal sink, additional storage cabinets, and a large under-stair storage area with crawl space access. Upstairs, you’ll find wood laminate flooring throughout, a generous storage closet, and incredible mountain views. The primary bedroom features a ceiling fan, walk-in closet with direct access to the full bathroom, while the second bedroom offers a ceiling fan and oversized closet. The full bath includes tile flooring, a tiled tub/shower surround, single-sink vanity, and extra storage cabinets. Additional highlights include white six-panel doors and trim, double-pane vinyl windows, a 2021 water heater, and a window A/C unit that will stay with the home. Whether you’re looking for your first home, a low-maintenance lifestyle, or an investment opportunity, this move-in-ready townhome combines comfort, functionality, and stunning mountain views in an unbeatable location!

Property Details
Floors
Vinyl/Linoleum,Wood Laminate
Interior
6-Panel Doors
Cooling
Ceiling Fan(s)
Heating
Forced Air
Cooling Features
Ceiling Fan(s)
Bedrooms
2
Bathrooms
1.5
Full Baths
1
Half Baths
1
Total Baths
2
Stories
2 Story
Exterior Features
Wood
Acres
0.016
Square Feet
1124
Lot Size
713.0000
Lot Size (sqft)
713.0
Parking Spaces
1
Parking Type
Garage
Parking Garage Spaces
1
Property Type
Purchase
Basement
1
Year Built
1984
Foundation
Slab
Roof
Composite Shingle
Utility Features
Electricity Connected,Natural Gas Connected
Appliances
Dishwasher,Microwave Oven,Range,Refrigerator
Water
Municipal
School District
Colorado Springs 11
County
El Paso
Region
Colorado Springs
Terms
Cash,Conventional,FHA,VA
HOA
1
HOA Fees
200.00
MLS #
3625791
Location
Legal
  • The real estate listing information and related content displayed on this site is provided exclusively for consumers’ personal, non-commercial use and may not be used for any purpose other than to identify prospective properties consumers may be interested in purchasing. This information and related content is deemed reliable but is not guaranteed accurate by the Pikes Peak REALTOR® Services Corp d/b/a elevateMLS.

Last Updated: Jul 27, 2026 8:06 AM. Source: PPMLS

Provided By
Listed by Kay Ely (#020358), 719-999-5067
Listing Office: The Cutting Edge (#00005009)


Adrienne Wilson | Winterwood Real Estate Have a question about this home?

Interested in Purchasing 4025 Muse Way?

Get an estimate on monthly payments on this property.

$
years
Down Payment
$
%
Interest Rate
%
Tax Rate
%
$
$annually
$monthly
Estimated Monthly Payment
$0.00
Loan Amount
$0.00