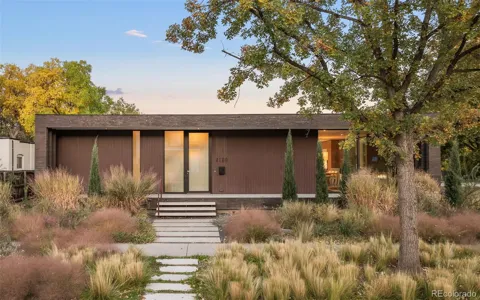
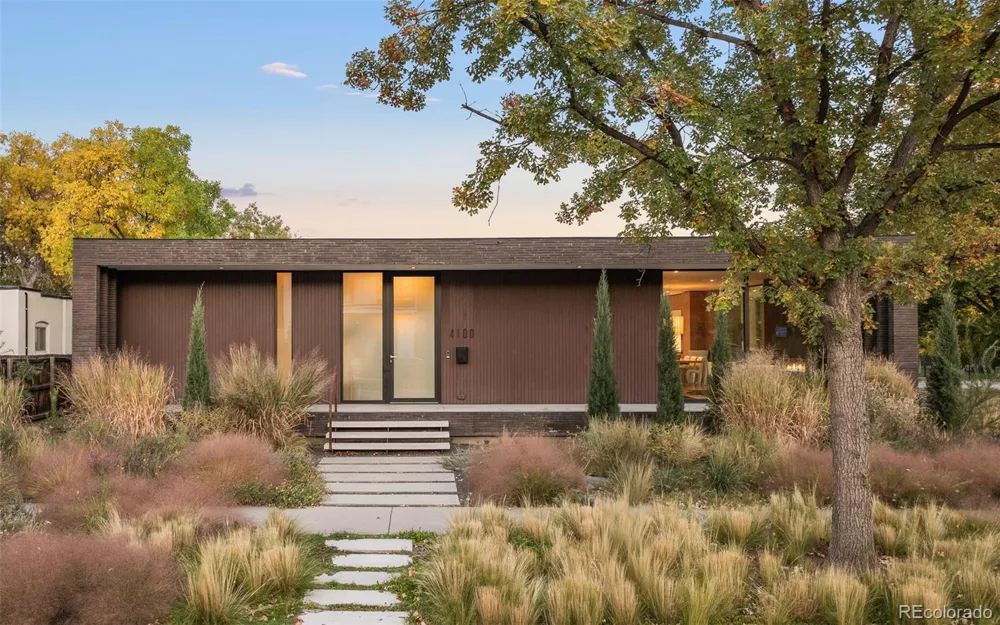
the BRICK CITY HOUSE commands subtle attention on a corner lot in Denver’s coveted Sunnyside neighborhood. Winning several design awards and designed by Mike Piche, the Brick City House is a study in quiet modernism. A simple palette of refined materials – handmade brick, plaster, glass and wood – transforms this residence into an extraordinary piece of timeless design. A fresh interpretation of the classic mid-century ranch, the linear home blurs between exterior and interior and boldly inserts a central volume open courtyard complete with a pool. The entire first floor is perfect in scale – doors, windows + ceiling heights are all at 10’ high. Turning the house inward - the rooms all face and open to the central courtyard. Your eye is lifted upward focusing on the sky, and inward towards the courtyard and pool. The floors are all poured polished concrete. Walls of custom walnut paneling create airy room divisions. Main floor lounge is anchored by a large brick fireplace with walls of windows overlooking the mature vegetation. Entering the custom designed kitchen, from Vesel Brand, is beautifully thought out. Miele appliances, knife-edge slab countertops, white glass back splash and the butler pantry + bar are exceptional. The laundry suite rivals any laundry room, period. Large sliding glass doors open the entire kitchen to the courtyard allowing for ease in entertainment. Smart and sophisticated the primary wing has a custom walk-in closet and a 5-star luxury bathroom. Walk-in shower, soaking tub, water closet, large 2 sink vanity and custom millwork. On the opposite side of the primary a guest suite is complete with a luxury bathroom. The lower level features a media room, 2 bedrooms and bonus room/home gym. Plus an oversized 3 Car Garage. Located in Sunnyside, one of Denver’s charming Northwest Neighborhoods - with many nearby restaurants, gyms, cafes + parks.
Property Details
- Interior
- Eat-in Kitchen, Entrance Foyer, Five Piece Bath, Kitchen Island, Open Floorplan, Pantry, Primary Suite
- Fireplaces
- 2
- Bedrooms
- 4
- Bathrooms
- 3.0
- Full Baths
- 1
- Half Baths
- 1
- 3/4 Baths
- 2
- Lot Description
- Corner Lot, Irrigated, Landscaped, Level
- Exterior Materials
- Fire Pit
- Acres
- 0.22
- Square Feet
- 3844.0
- Parking Spaces
- 3
- Parking Type
- Garage
- Parking Garage Spaces
- 3.0
- Parking Carport Spaces
- 0.0
- Property Type
- Purchase
- Basement
- Finished
- Year Built
- 2016
- Sewer Information
- Public Sewer
- Utility Source
- Public
- Subdivision
- Sunnyside
- School District
- Denver 1
- Elementary School
- Trevista at Horace Mann
- Middle School
- Skinner
- High School
- North
- County
- Denver
- Original List Price
- $2,750,000
- Taxes Annual
- $11,463
- MLS #
- 9368413
- Property Subtype
- Single Family Residence
- Cost Closed
- 2625000.0
- Date Closed
- April 29, 2026
- MLS #
- 9368413
- Structure Type
- House
- Property Condition
- Updated/Remodeled
Location
Legal
Based on information submitted to the MLS GRID as of 2026-09-04 13:17:47 UTC. All data is obtained from various sources and may not have been verified by broker or MLS GRID. Supplied Open House information is subject to change without notice. All information should be independently reviewed and verified for accuracy. Properties may or may not be listed by the office/agent presenting the information.
Last Updated: Sep 4, 2026 1:17 PM. Source: RECOLORADO
Provided By
Listed by Peter Blank (#REC037764), Phone: 720-849-1956, Email: peter.blank@compass.com
Listing Office: Compass - Denver (#RECCCLL2)
Provided By (Buyer)
Buyer's Agent: Alexis Nebesniak (#REC55061262)
Buyer's Office: NAV Real Estate (#RECM3884)
Legal Notice
This publication is designed to provide information with regard to the subject matter covered. It is displayed with the understanding that the publisher and authors are not engaged in rendering real estate, legal, accounting, tax, or other professional services and that the publisher and authors are not offering such advice in this publication. If real estate, legal, or other expert assistance is required, the services of a competent, professional person should be sought.
The information contained in this publication is subject to change without notice. METROLIST, INC., DBA RECOLORADO MAKES NO WARRANTY OF ANY KIND WITH REGARD TO THIS MATERIAL, INCLUDING, BUT NOT LIMITED TO, THE IMPLIED WARRANTIES OF MERCHANTABILITY AND FITNESS FOR A PARTICULAR PURPOSE. METROLIST, INC., DBA RECOLORADO SHALL NOT BE LIABLE FOR ERRORS CONTAINED HEREIN OR FOR ANY DAMAGES IN CONNECTION WITH THE FURNISHING, PERFORMANCE, OR USE OF THIS MATERIAL.
Buyer Agency Compensation
The listing broker’s offer of compensation is made only to participants of the MLS where the listing is filed.