(970) 317-4255 adrienne@winterwoodrealestate.com corealestateadrienne@gmail.com Winterwood Real Estate
Traffic Dashboard
Home
  • Search
  • Communities
    • Summit County
    • Chaffee County
    • Park County
    • Clear Creek County
    • Teller County
    • Lake County
    • Grand County
    • Jefferson County
  • Buying
    • Buying Info
    • Featured Listings
    • Search Homes
    • Preferred Lenders
  • Selling
  • Recently Sold
  • About
    • Learn More
    • Meet the Team
    • Career Opportunities
    • Our Testimonials
    • Google Calendar
  • Contractors
  • Articles
  • Contact
Traffic Dashboard
Adrienne C Wilson
(970) 317-4255 adrienne@winterwoodrealestate.com
  • Winterwood Real Estate
    PO Box 391
    Hartsel, CO 80449
    (970) 317-4255
    corealestateadrienne@gmail.com
Explore
  • Property Search
  • Communities
  • Buying
  • Selling
About
  • About
  • Contact Us
  • Testimonials
  • Home
Local Guide
  • Search by City
  • Search by Subdivision
  • Search by Zip
  • Search by Area
Legal
  • Privacy
  • Terms
  • DMCA
  • Accessibility
  • Fair Housing
Account
  • Dashboard
  • Logout
  • Login
Adrienne Wilson | Winterwood Real Estate - Footer Logo
©2026 Winterwood Real Estate. All rights reserved.
Website built by CloseHack.
REcolorado
Based on information submitted to the MLS GRID as of 2026-08-31 02:57:32 UTC. All data is obtained from various sources and may not have been verified by broker or MLS GRID. Supplied Open House information is subject to change without notice. All information should be independently reviewed and verified for accuracy. Properties may or may not be listed by the office/agent presenting the information.
elevateMLS
  • The real estate listing information and related content displayed on this site is provided exclusively for consumers’ personal, non-commercial use and may not be used for any purpose other than to identify prospective properties consumers may be interested in purchasing. This information and related content is deemed reliable but is not guaranteed accurate by the Pikes Peak REALTOR® Services Corp d/b/a elevateMLS.

Summit MLS

IDX information is provided exclusively for personal, non-commercial use, and may not be used for any purpose other than to identify prospective properties consumers may be interested in purchasing. Information is deemed reliable but not guaranteed.

Return
  • All Types
  • House+2 more
  • Price
  • Bed/Bath
  • Size
  • Dates
  • Filters
  • Amenities
  • Save
Listings
No results
Sort
Home / Keenesburg / 430 Maple Street
430 Maple Street Keenesburg, CO 80643 430 Maple Street Keenesburg, CO 80643 430 Maple Street Keenesburg, CO 80643 430 Maple Street Keenesburg, CO 80643 430 Maple Street Keenesburg, CO 80643 430 Maple Street Keenesburg, CO 80643 430 Maple Street Keenesburg, CO 80643 430 Maple Street Keenesburg, CO 80643 430 Maple Street Keenesburg, CO 80643 430 Maple Street Keenesburg, CO 80643 430 Maple Street Keenesburg, CO 80643 430 Maple Street Keenesburg, CO 80643 430 Maple Street Keenesburg, CO 80643 430 Maple Street Keenesburg, CO 80643 430 Maple Street Keenesburg, CO 80643 430 Maple Street Keenesburg, CO 80643 430 Maple Street Keenesburg, CO 80643 430 Maple Street Keenesburg, CO 80643 430 Maple Street Keenesburg, CO 80643 430 Maple Street Keenesburg, CO 80643 430 Maple Street Keenesburg, CO 80643 430 Maple Street Keenesburg, CO 80643 430 Maple Street Keenesburg, CO 80643 430 Maple Street Keenesburg, CO 80643 430 Maple Street Keenesburg, CO 80643 430 Maple Street Keenesburg, CO 80643 View All Photos

$544,950

| Active

430 Maple Street

Keenesburg, CO 80643

2,688
Square Feet
5
Beds
2.75
Baths
97
Days on Market
1782202
MLS#
House
Structure
Residential
Zone
Contact
Listing OfficeRichmond Realty Inc

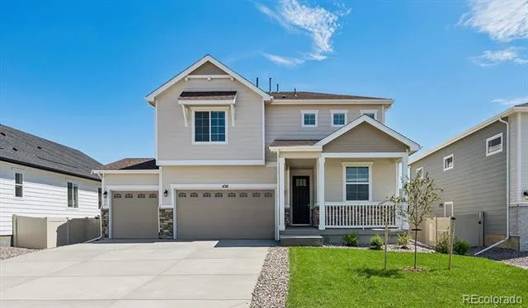
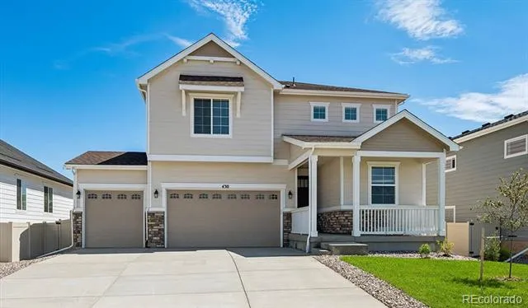
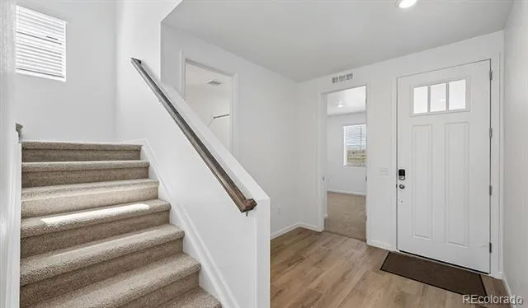
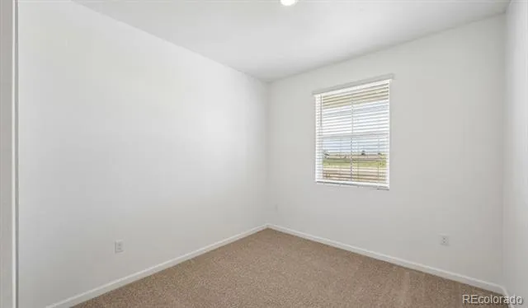
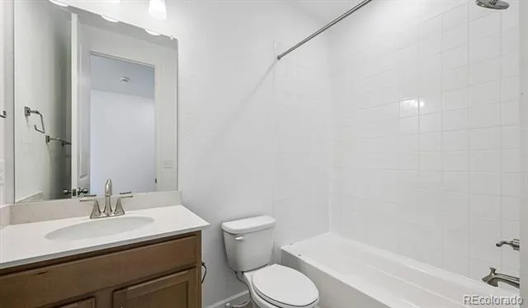
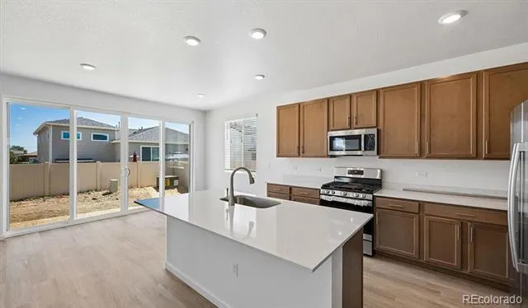
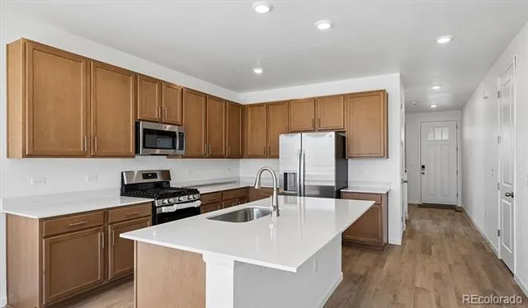
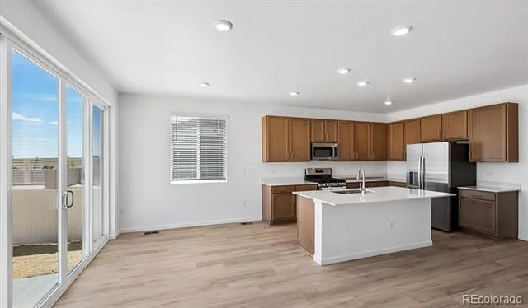
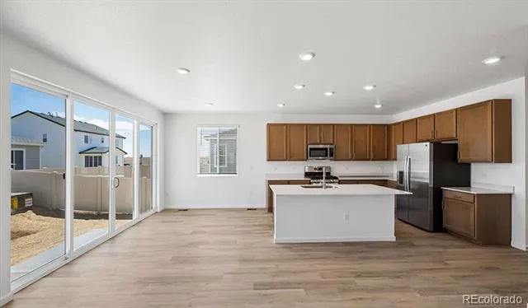
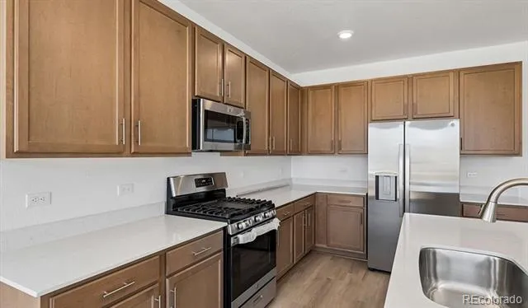

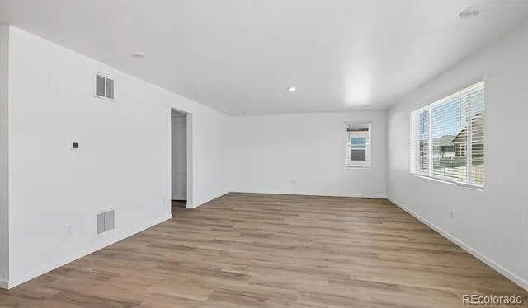
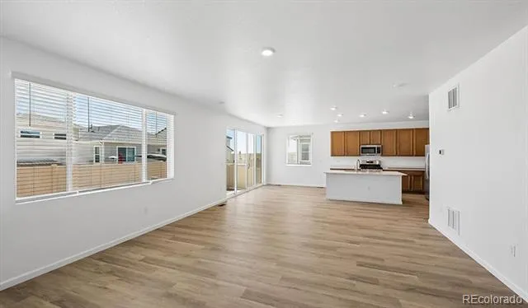
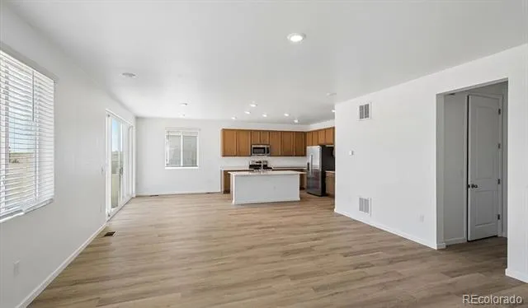
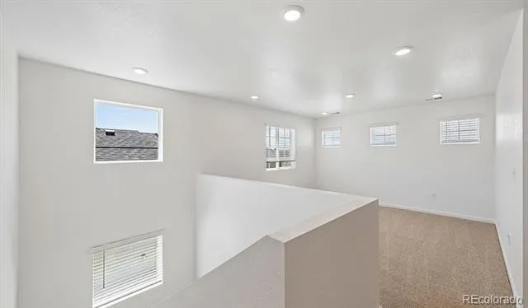
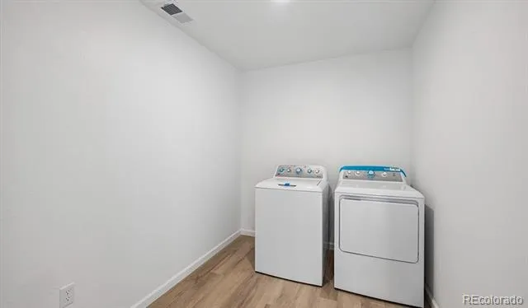
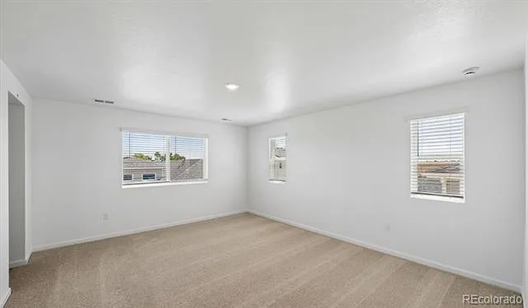
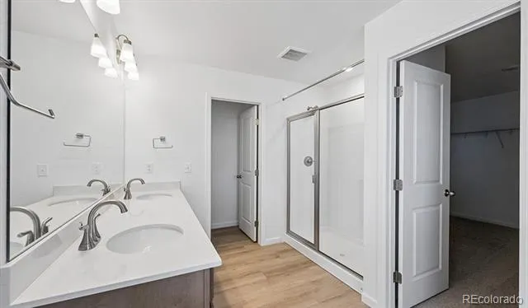
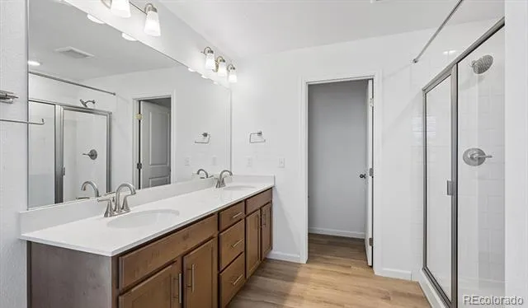
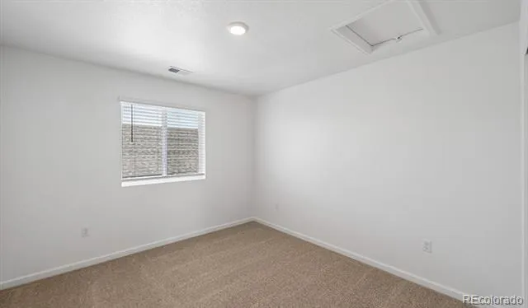
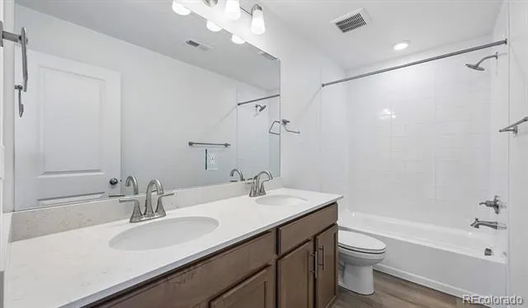
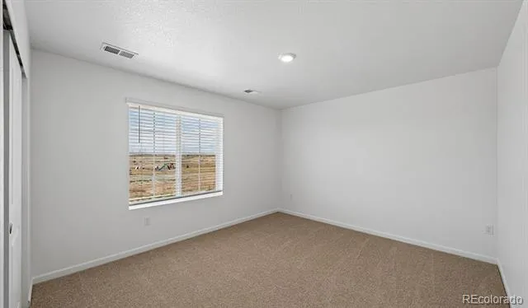
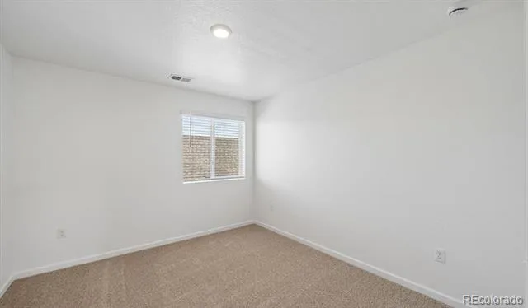
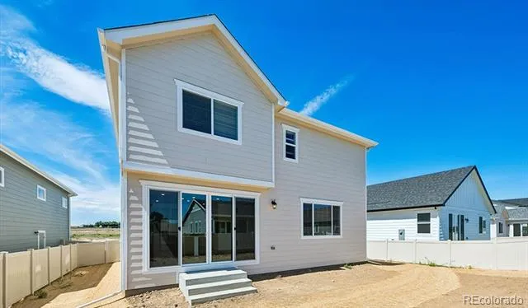
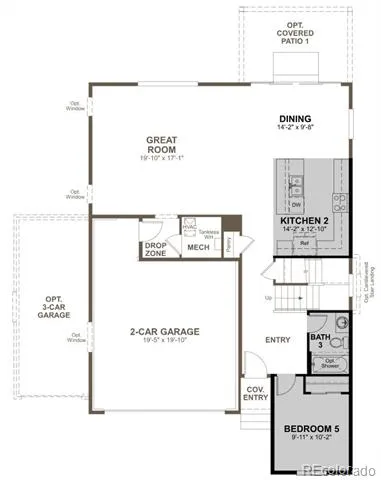
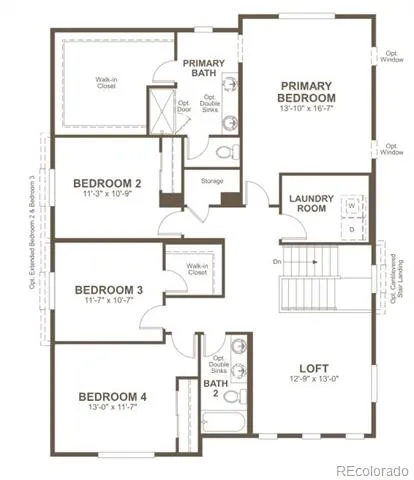
**!!AVAILABLE EARLY AUGUST!! 3-CAR GARAGE WITH FULL MOVE-IN PACKAGE **The open-concept Moonstone is waiting to impress with two stories of smartly inspired living spaces and designer finishes throughout. Just off the entryway you'll find a secluded bedroom with a full bathroom. Toward the back of the home, a great room flows into an well-appointed kitchen featuring a quartz center island and stainless steel appliances and an adjacent dining room. Upstairs, find a cozy loft, convenient laundry and three secondary bedrooms with a shared bath. The sprawling primary suite features a private bath and an expansive walk-in closet.

Property Details
Interior
Eat-in Kitchen, Kitchen Island, Pantry, Primary Suite, Quartz Counters, Radon Mitigation System, Walk-In Closet(s)
Cooling
Central Air
Heating
Forced Air
Cooling Features
Central Air
Bedrooms
5
Bathrooms
2.75
Full Baths
2
3/4 Baths
1
Lot Features
Landscaped, Sprinklers In Front
Stories
2
Lot Description
Landscaped, Sprinklers In Front
Acres
0.0
Square Feet
2688
Lot Size (sqft)
0.15
Parking Spaces
3
Parking Type
Garage
Parking Garage Spaces
3
Property Type
Purchase
Basement
1
Basement Description
Crawl Space, Sump Pump
Year Built
2026
Roof
Shingle, Composition
Sewer Information
Public Sewer
Appliances
Dishwasher, Disposal, Dryer, Microwave, Oven, Range, Refrigerator, Washer
Subdivision
Vista West
School District
Weld County RE 3-J
Elementary School
Hudson
Middle School
Weld Central
High School
Weld Central
County
WELD
Region
Keenesburg
Taxes Annual
$0
HOA
1
HOA Fees
95
MLS #
1782202
Location
Legal

Based on information submitted to the MLS GRID as of 2026-08-30 22:07:41 UTC. All data is obtained from various sources and may not have been verified by broker or MLS GRID. Supplied Open House information is subject to change without notice. All information should be independently reviewed and verified for accuracy. Properties may or may not be listed by the office/agent presenting the information.

Last Updated: Aug 30, 2026 10:07 PM. Source: RECOLORADO

Provided By
Listed by Matthew Tonge, 303-850-5757
Listing Office: Richmond Realty Inc

Legal Notice

This publication is designed to provide information with regard to the subject matter covered. It is displayed with the understanding that the publisher and authors are not engaged in rendering real estate, legal, accounting, tax, or other professional services and that the publisher and authors are not offering such advice in this publication. If real estate, legal, or other expert assistance is required, the services of a competent, professional person should be sought.

The information contained in this publication is subject to change without notice. METROLIST, INC., DBA RECOLORADO MAKES NO WARRANTY OF ANY KIND WITH REGARD TO THIS MATERIAL, INCLUDING, BUT NOT LIMITED TO, THE IMPLIED WARRANTIES OF MERCHANTABILITY AND FITNESS FOR A PARTICULAR PURPOSE. METROLIST, INC., DBA RECOLORADO SHALL NOT BE LIABLE FOR ERRORS CONTAINED HEREIN OR FOR ANY DAMAGES IN CONNECTION WITH THE FURNISHING, PERFORMANCE, OR USE OF THIS MATERIAL.

Buyer Agency Compensation

The listing broker’s offer of compensation is made only to participants of the MLS where the listing is filed.


Adrienne Wilson | Winterwood Real Estate Have a question about this home?

Interested in Purchasing 430 Maple Street?

Get an estimate on monthly payments on this property.

$
years
Down Payment
$
%
Interest Rate
%
Tax Rate
%
$
$annually
$monthly
Estimated Monthly Payment
$0.00
Loan Amount
$0.00