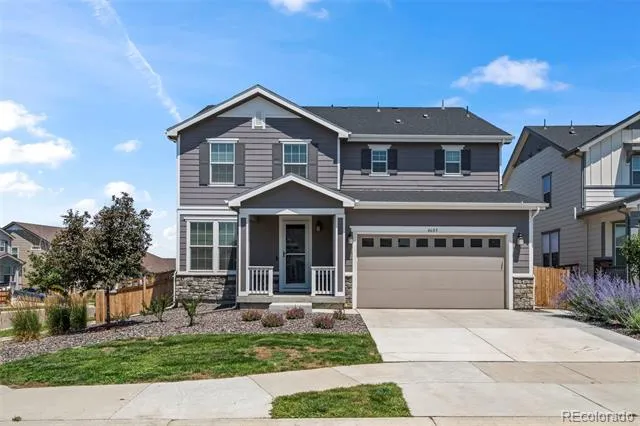
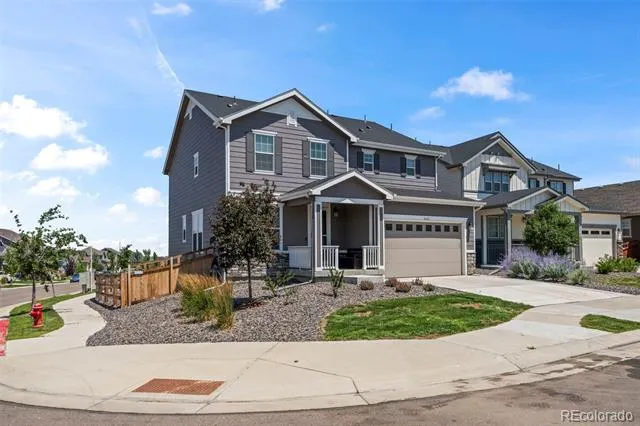
Two-story on a corner lot offering an open layout, spacious rooms, great upgrades/finishes, 4 bedrooms on the same level, and a main floor office.
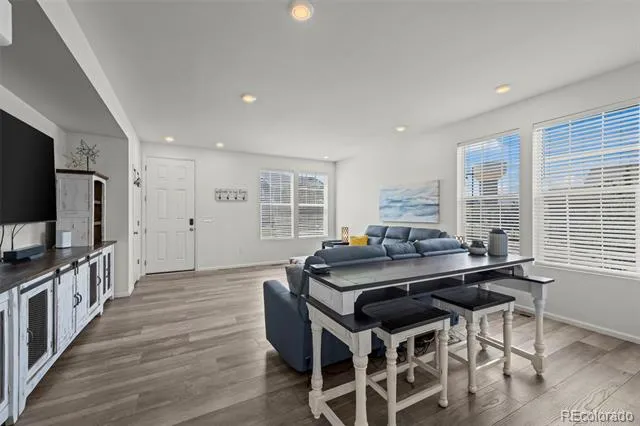
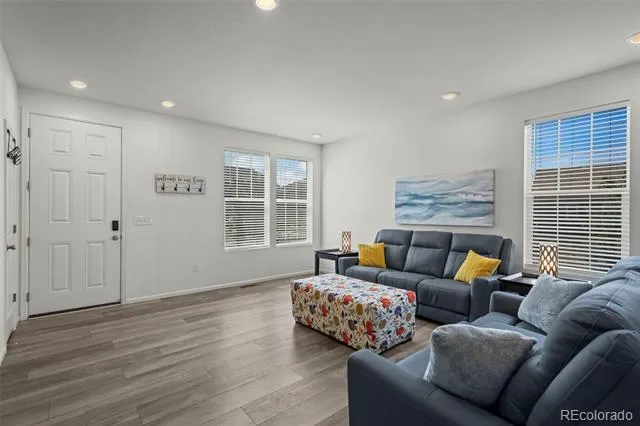
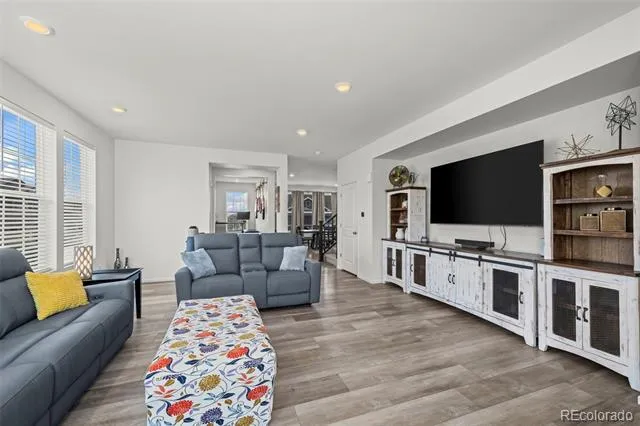
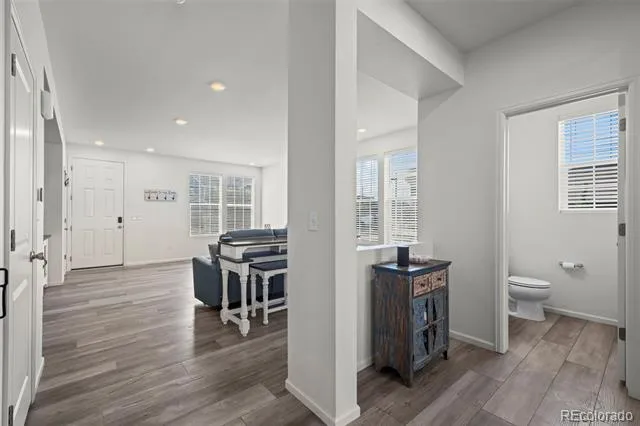
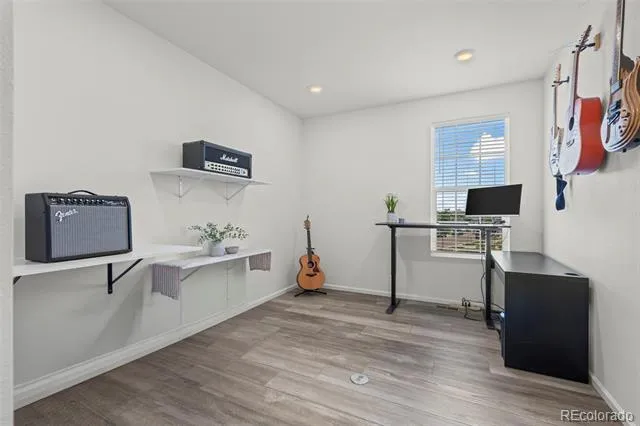
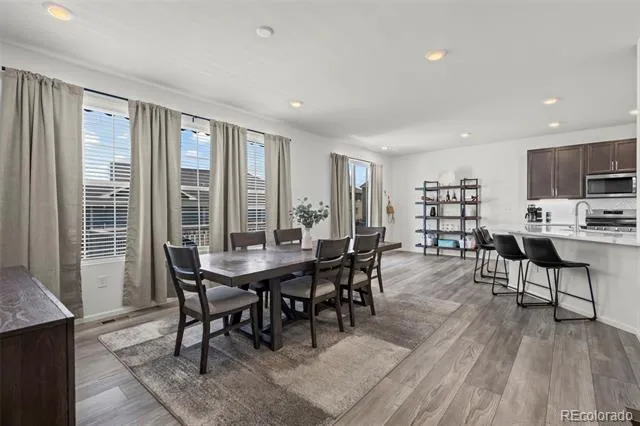
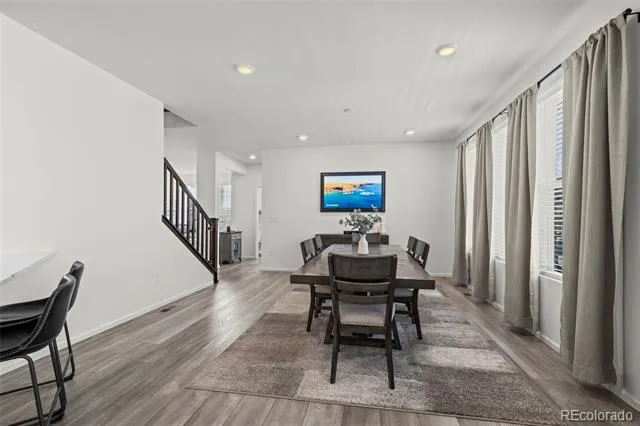
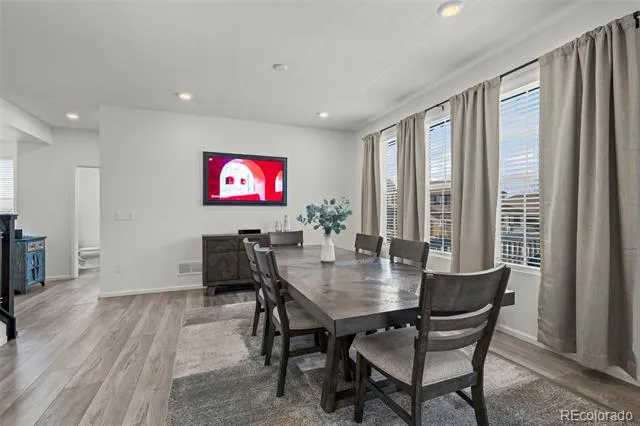
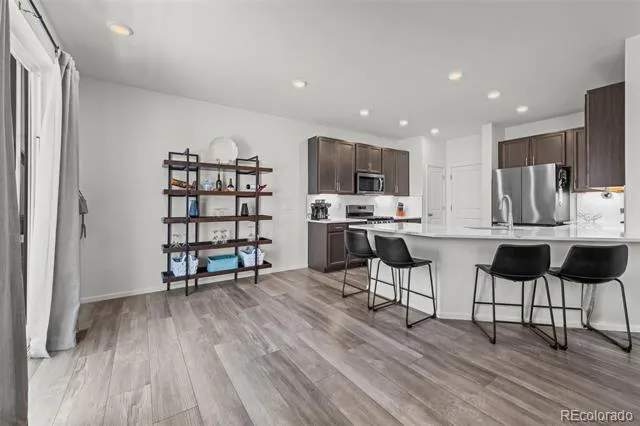
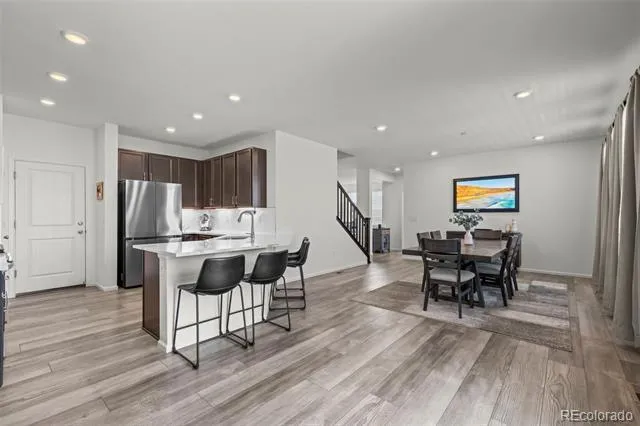
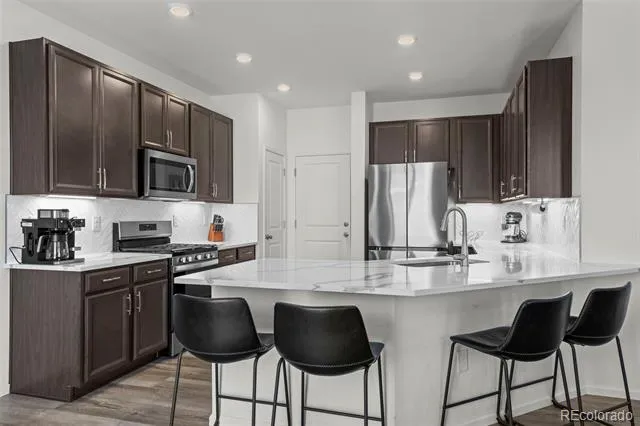
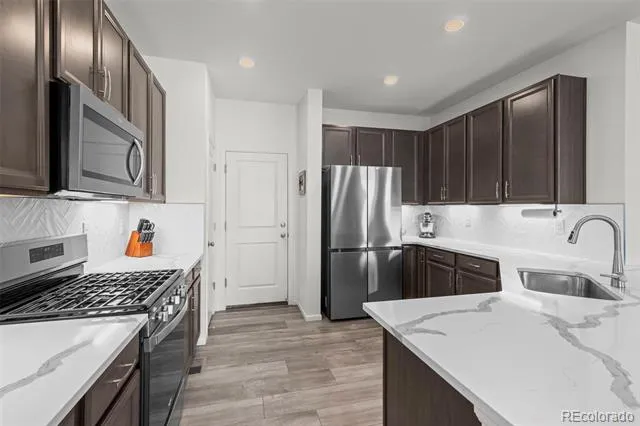

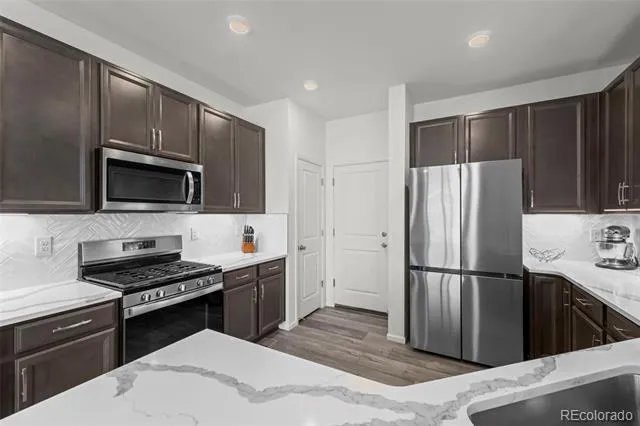
Step inside to an open main level that is perfect for everyday living and entertaining. The spacious great room flows seamlessly into the dining area and kitchen. The kitchen features rich espresso cabinets, stainless steel appliances, generous counter space, and a functional layout that makes gathering easy. The main floor office provides an ideal space to work from home.
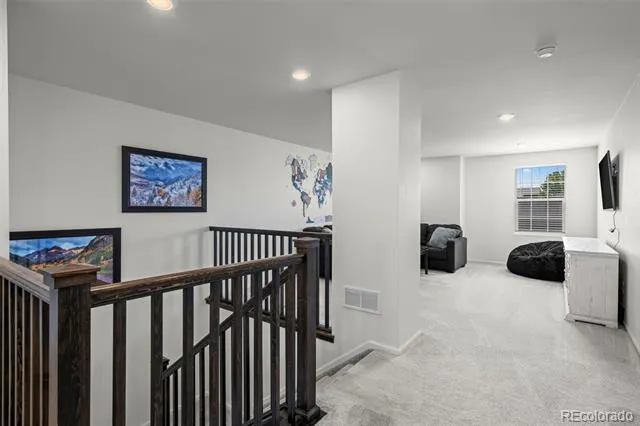
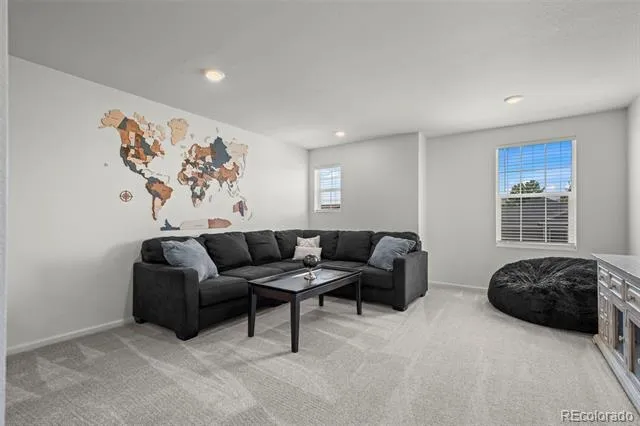
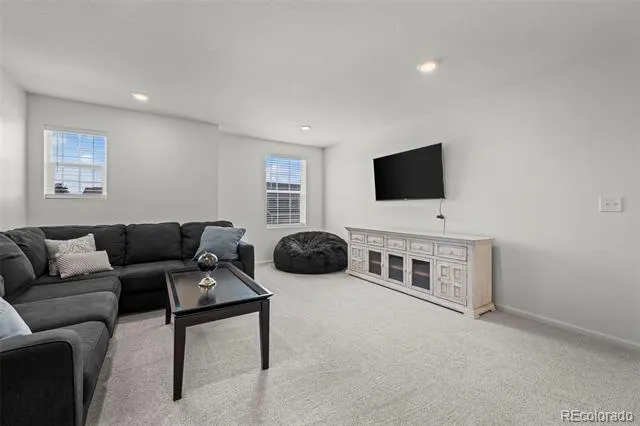
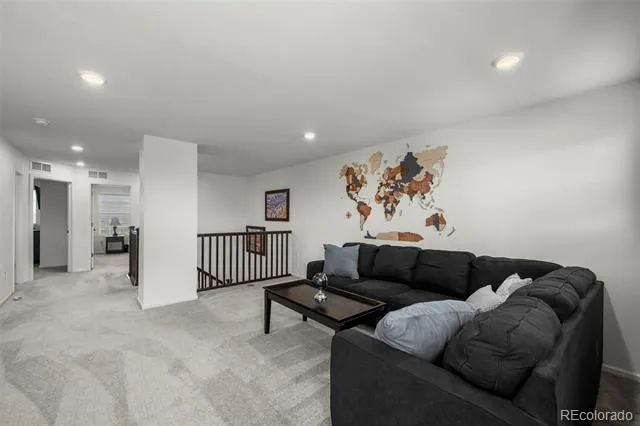
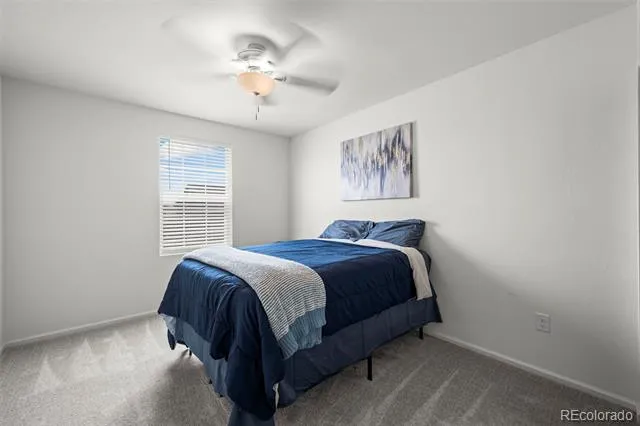
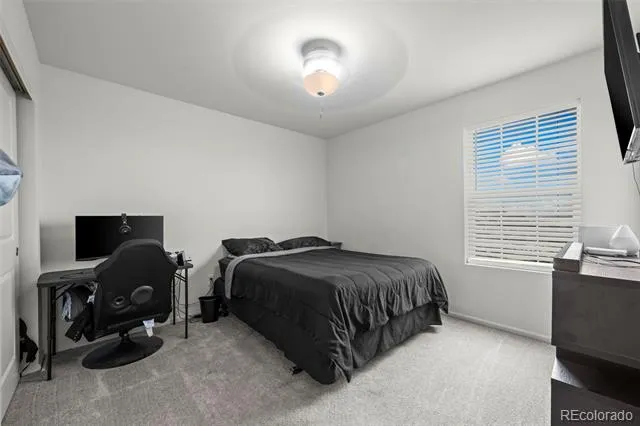
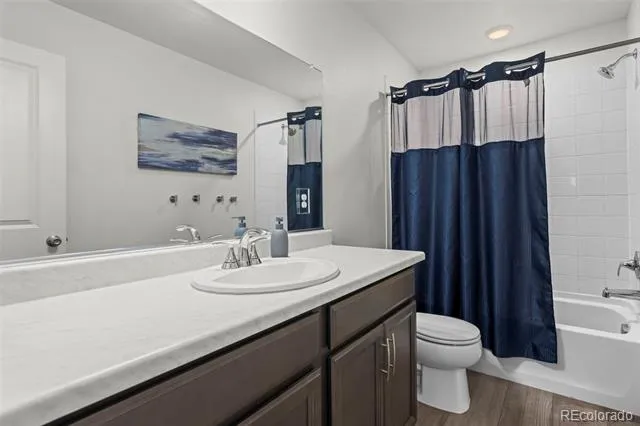
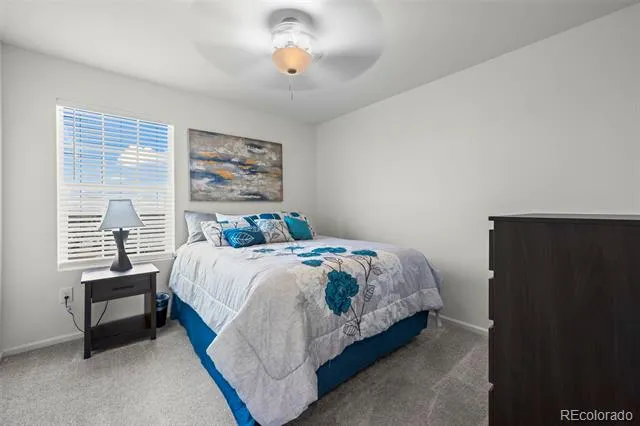
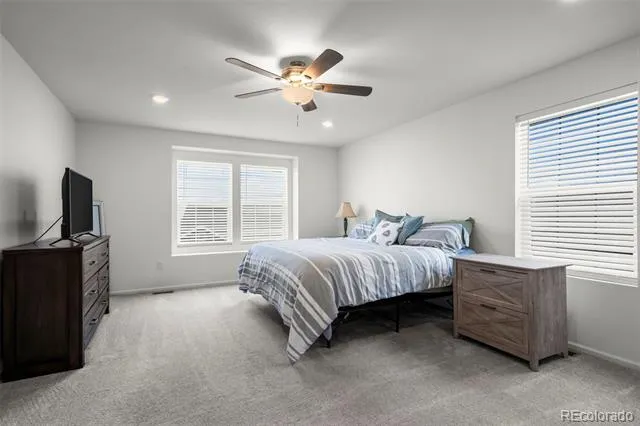
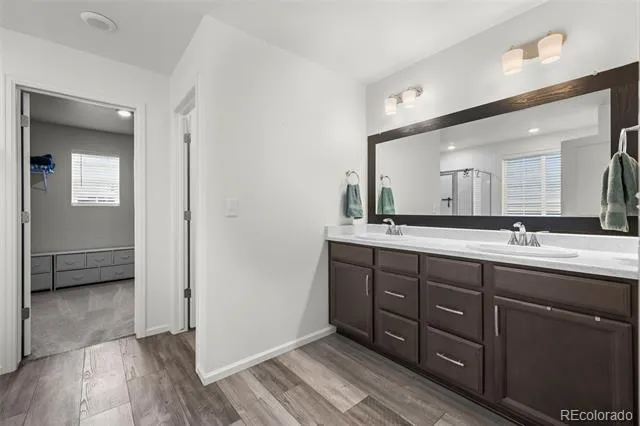
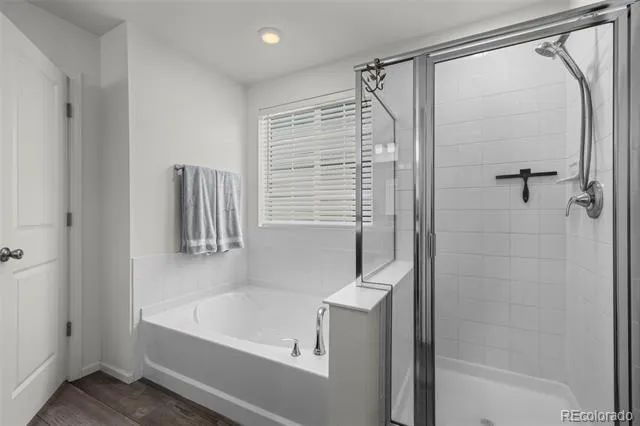
Upstairs, you'll find all four bedrooms along with a versatile loft that can be used as a second living area, home office, playroom, workout space, or whatever fits your lifestyle. The convenient upstairs laundry means no hauling baskets up and down the stairs. The primary suite offers beautiful Colorado views, a spacious five-piece bath, and a walk-in closet, creating the perfect place to unwind at the end of the day.
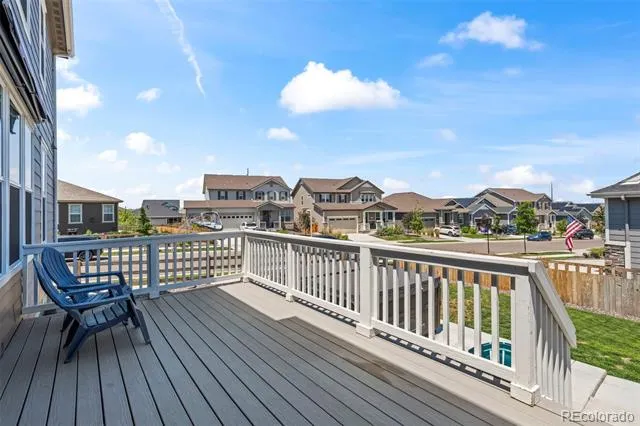
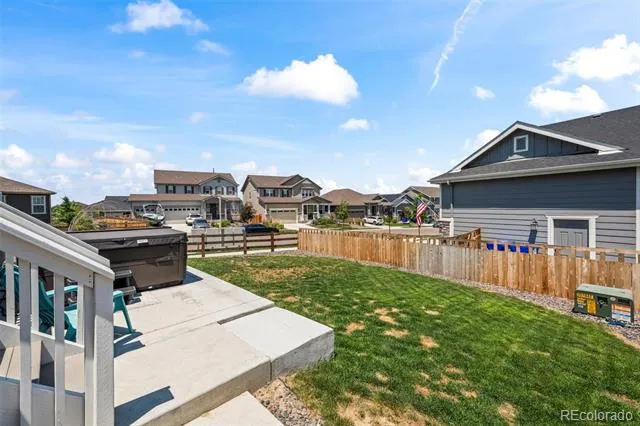
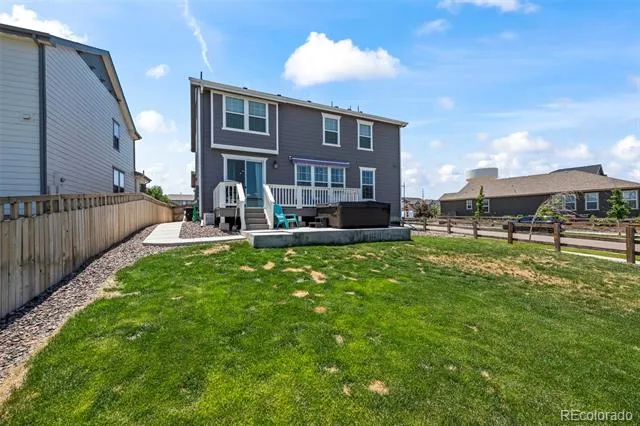
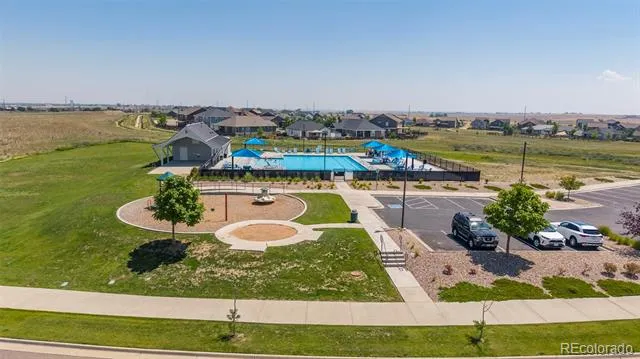
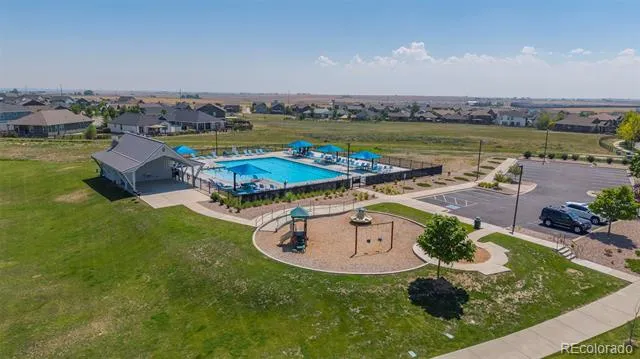
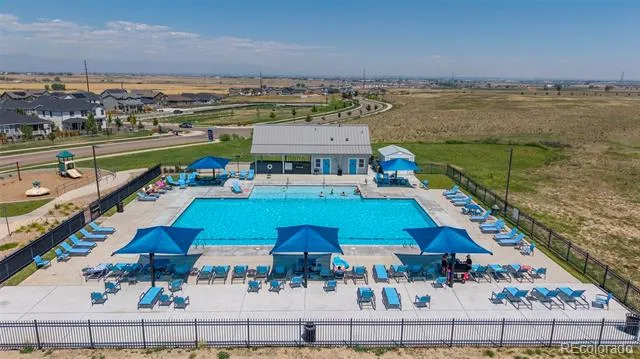
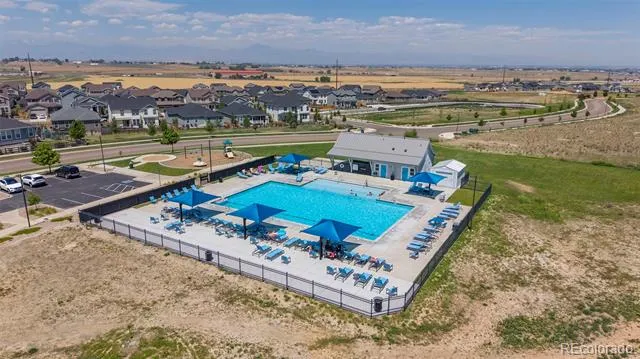
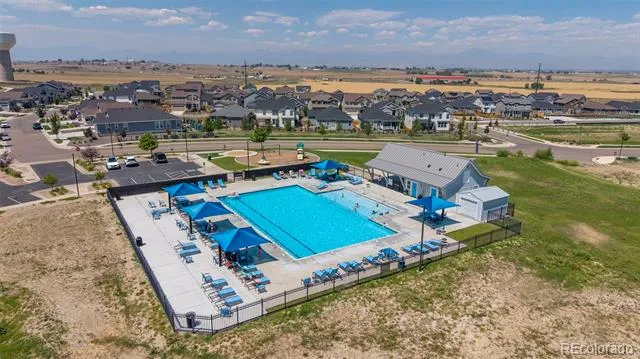
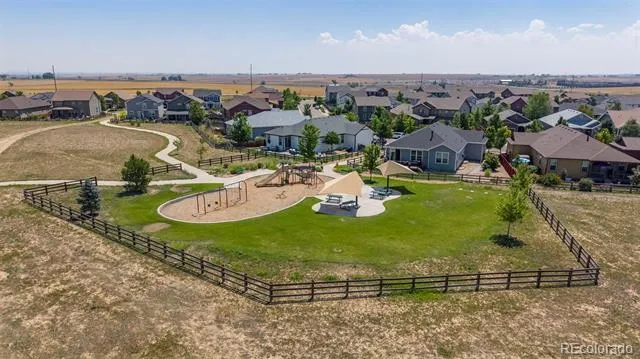
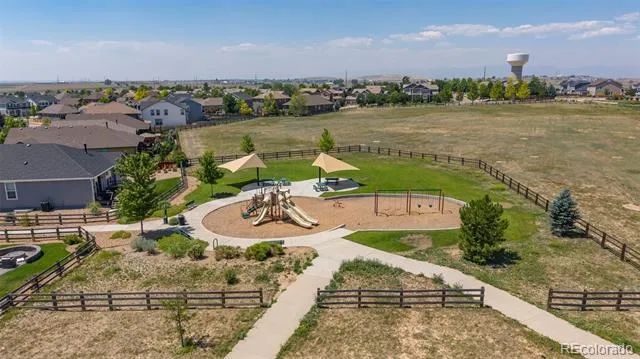
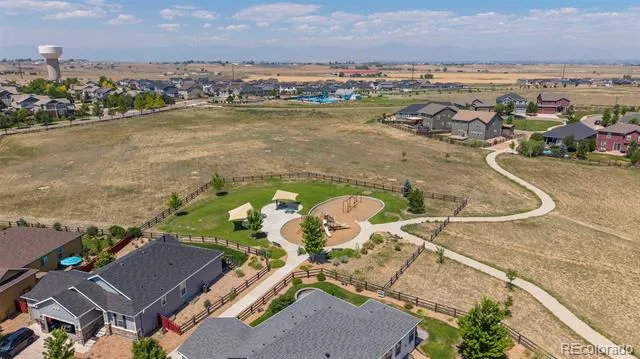
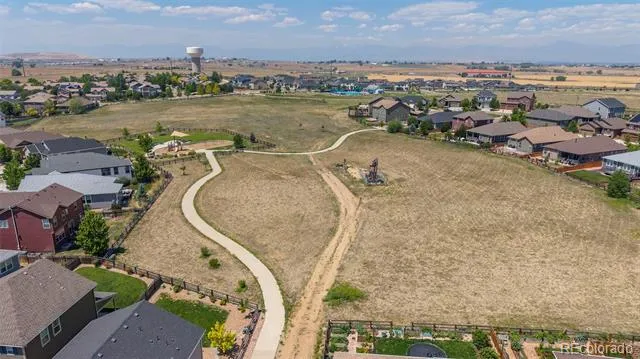
Step outside and enjoy the covered front porch or spend summer evenings relaxing on the back deck overlooking the fully fenced large backyard. The neighborhood offers amenities including a community pool, parks, playgrounds, and walking trails. Just minutes from I-25 makes commuting to Denver, Boulder, or Fort Collins easy. You'll love being close to shopping, dining, parks, schools, trails, and open space.
If you're looking for a truly move-in ready home with 4 bedrooms, a loft, a corner lot, community amenities, and a great location with easy access along the Front Range, this home is one you don't want to miss!
Property Details
- Interior
- Eat-in Kitchen, Five Piece Bath, High Ceilings, Pantry, Primary Suite, Quartz Counters, Walk-In Closet(s)
- Cooling
- Central Air
- Heating
- Forced Air
- Cooling Features
- Central Air
- Bedrooms
- 4
- Bathrooms
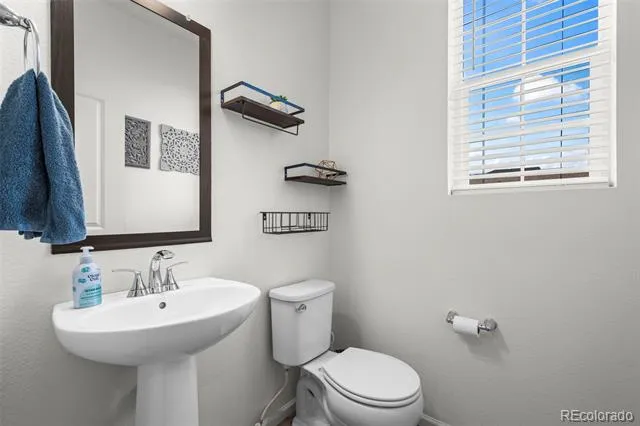
- 2.5
- Full Baths
- 2
- Half Baths
- 1
- Lot Features
- Corner Lot, Sprinklers In Front, Sprinklers In Rear
- Stories
- 2
- Lot Description
- Corner Lot, Sprinklers In Front, Sprinklers In Rear
- Exterior Features
- Private Yard, Rain Gutters
- Exterior Materials
- Private Yard, Rain Gutters
- Acres
- 0.157
- Square Feet
- 2782
- Lot Size (sqft)
- 6818.0
- Parking Spaces
- 2
- Parking Type
- Garage
- Parking Garage Spaces
- 2
- Property Type
- Purchase
- Basement
- 1
- Basement Description
- Unfinished
- Basement Finished
- 1
- Year Built
- 2022
- Roof
- Composition
- Sewer Information
- Public Sewer
- Utility Source
- Public
- Utility Features
- Cable Available, Internet Access (Wired)
- Appliances
- Dishwasher, Disposal, Microwave, Oven, Range
- Subdivision
- Sweetgrass
- School District
- Weld County RE-8
- Elementary School
- Kenneth Homyak
- Middle School
- Kenneth Homyak
- High School
- Fort Lupton
- County
- WELD
- Region
- Dacono
- Taxes Annual
- $5,820
- HOA
- 1
- HOA Fees
- 85
Location
Legal
Based on information submitted to the MLS GRID as of 2026-08-30 19:42:57 UTC. All data is obtained from various sources and may not have been verified by broker or MLS GRID. Supplied Open House information is subject to change without notice. All information should be independently reviewed and verified for accuracy. Properties may or may not be listed by the office/agent presenting the information.
Last Updated: Aug 30, 2026 7:42 PM. Source: RECOLORADO
Provided By
Listed by Team Lassen, info@teamlassen.com,303-668-7007
Listing Office: MB Team Lassen
Legal Notice
This publication is designed to provide information with regard to the subject matter covered. It is displayed with the understanding that the publisher and authors are not engaged in rendering real estate, legal, accounting, tax, or other professional services and that the publisher and authors are not offering such advice in this publication. If real estate, legal, or other expert assistance is required, the services of a competent, professional person should be sought.
The information contained in this publication is subject to change without notice. METROLIST, INC., DBA RECOLORADO MAKES NO WARRANTY OF ANY KIND WITH REGARD TO THIS MATERIAL, INCLUDING, BUT NOT LIMITED TO, THE IMPLIED WARRANTIES OF MERCHANTABILITY AND FITNESS FOR A PARTICULAR PURPOSE. METROLIST, INC., DBA RECOLORADO SHALL NOT BE LIABLE FOR ERRORS CONTAINED HEREIN OR FOR ANY DAMAGES IN CONNECTION WITH THE FURNISHING, PERFORMANCE, OR USE OF THIS MATERIAL.
Buyer Agency Compensation
The listing broker’s offer of compensation is made only to participants of the MLS where the listing is filed.