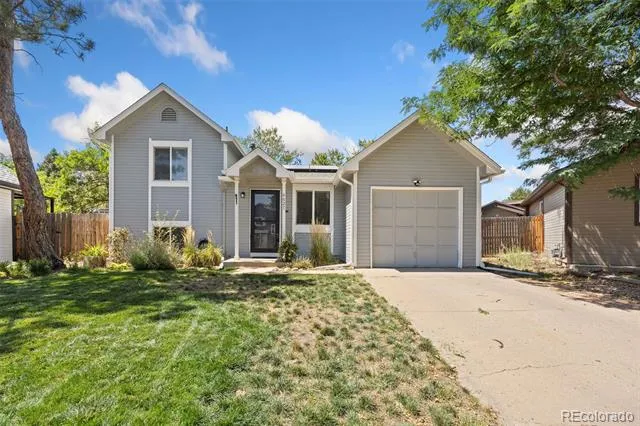
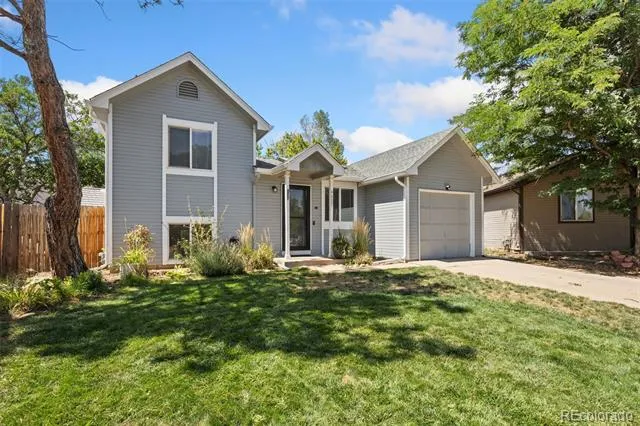
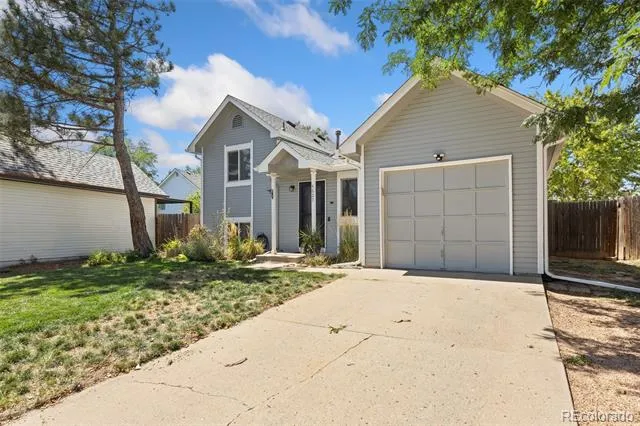
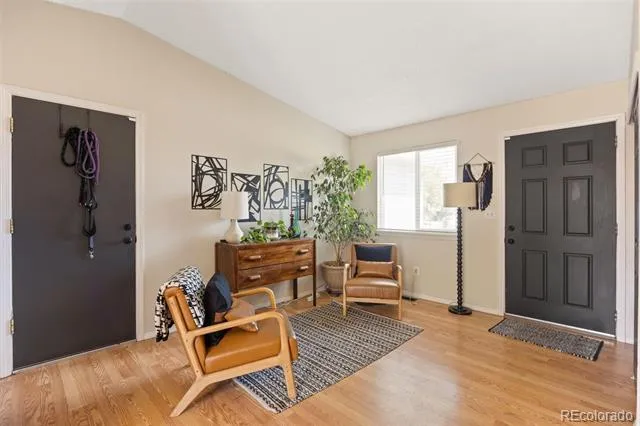
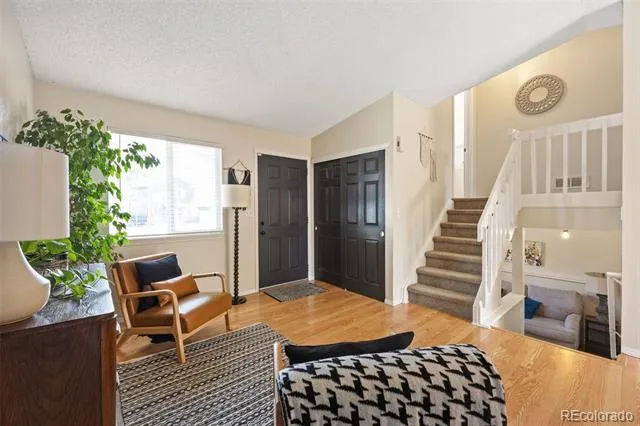
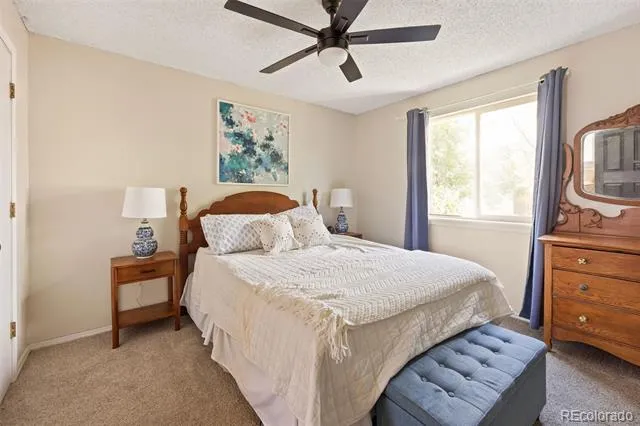
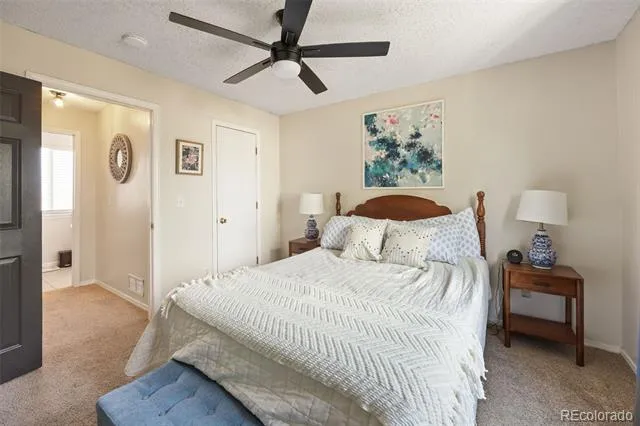
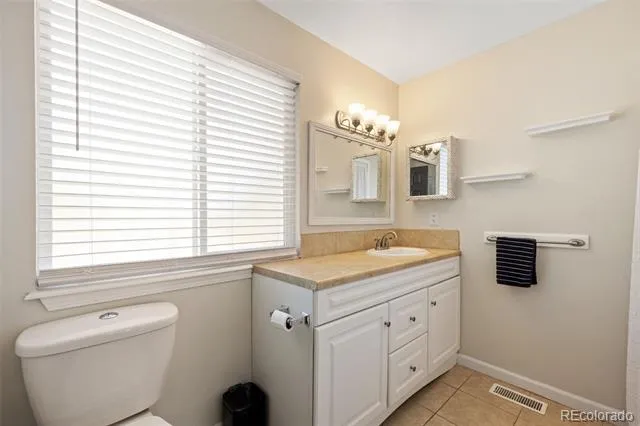
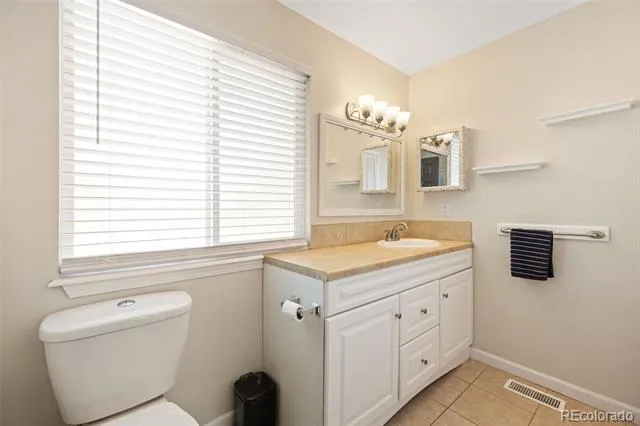
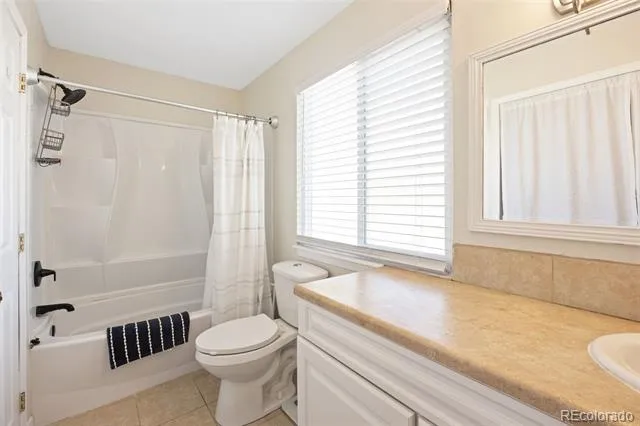
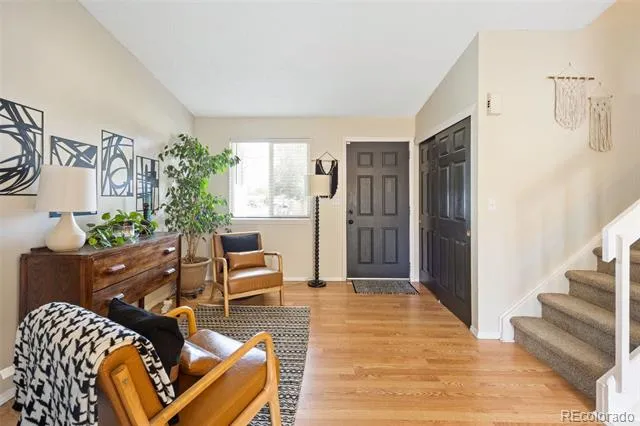
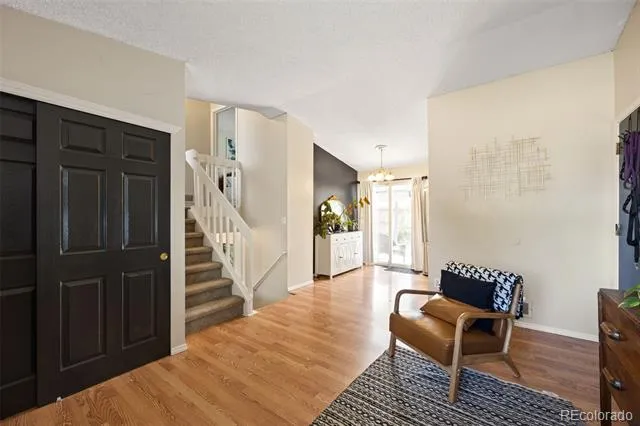
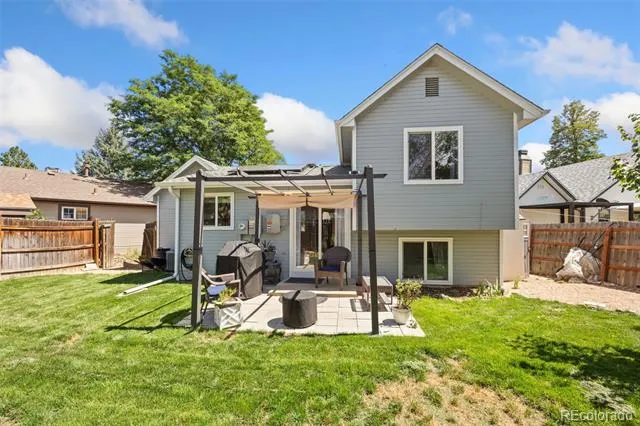
Welcome to this charming tri-level home where thoughtful updates, comfortable living, and an effortless Colorado lifestyle come together. Located within the highly regarded Cherry Creek School District, this inviting 2-bedroom, 1-bath home is beautifully updated, energy-conscious, and ready to enjoy.
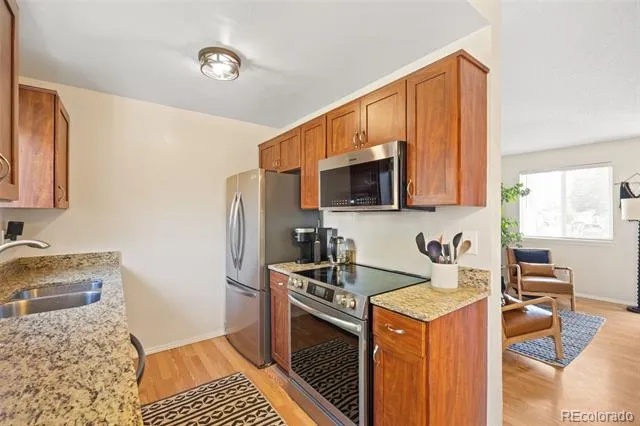
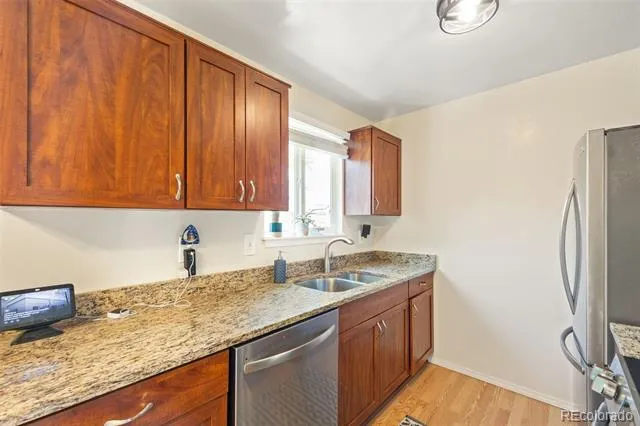
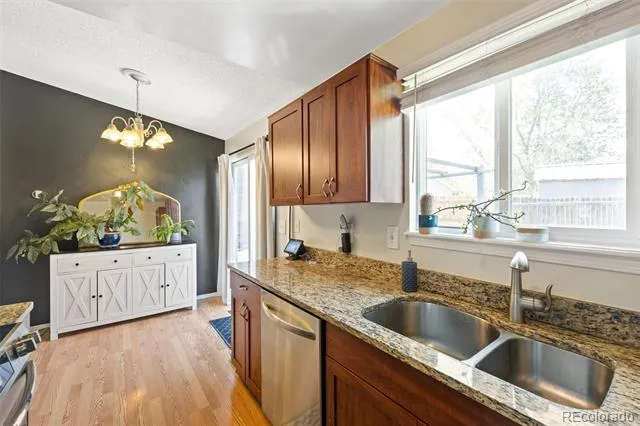
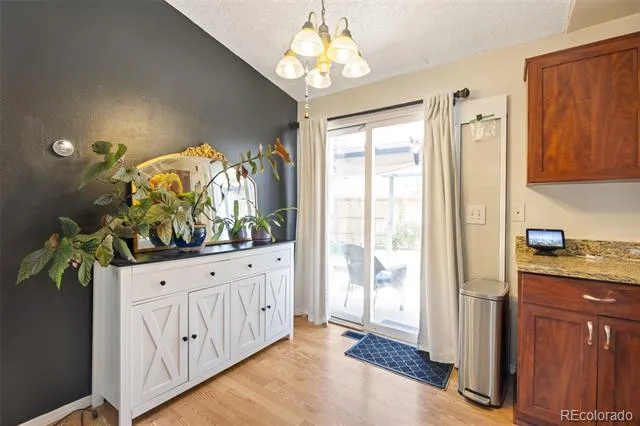
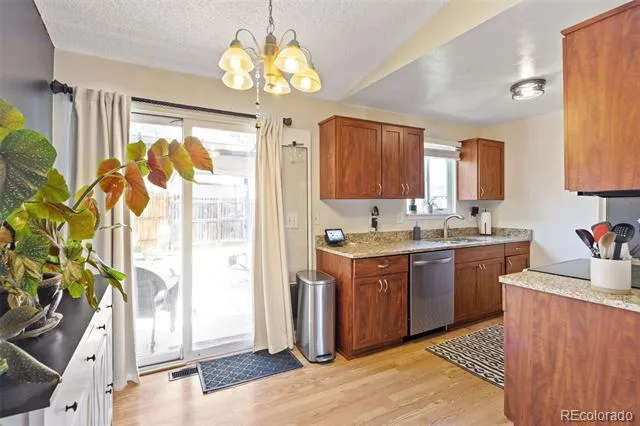
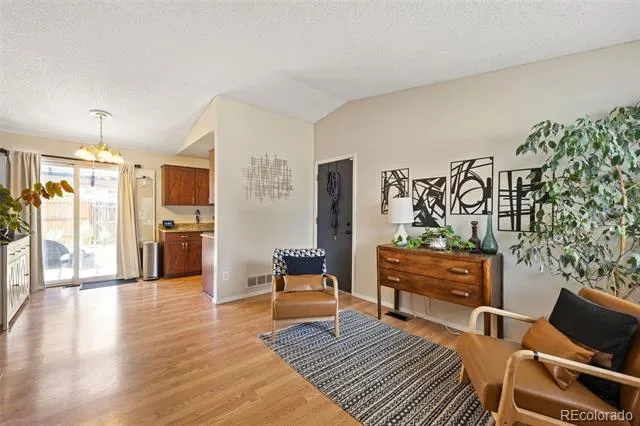
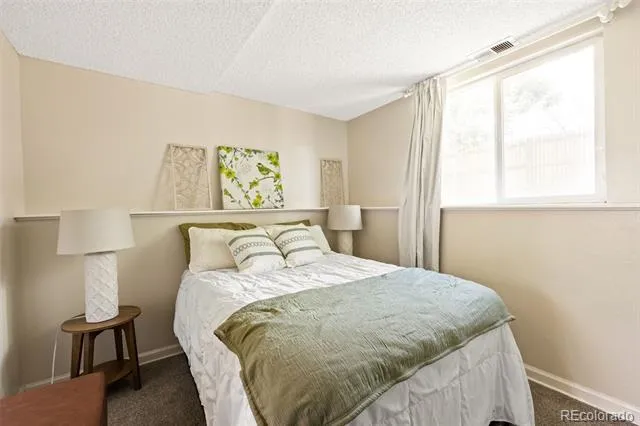
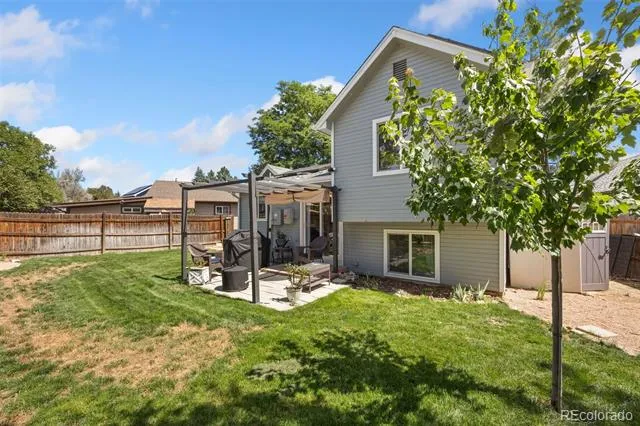
Inside, fresh interior paint, new bedroom carpet, and updated flooring create a clean, modern feel. The kitchen features granite countertops and brand-new appliances (2026) and opens directly to the patio for easy indoor-outdoor living.
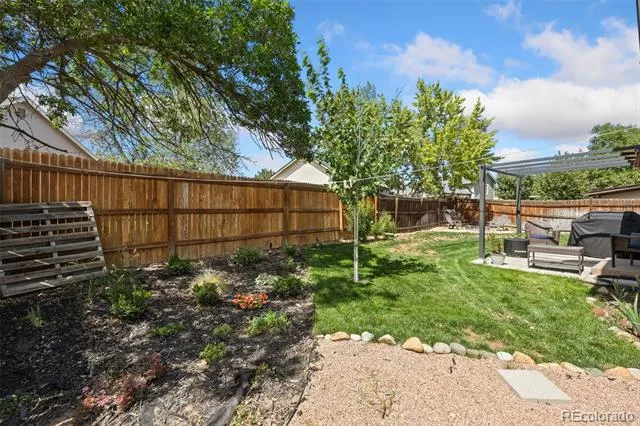
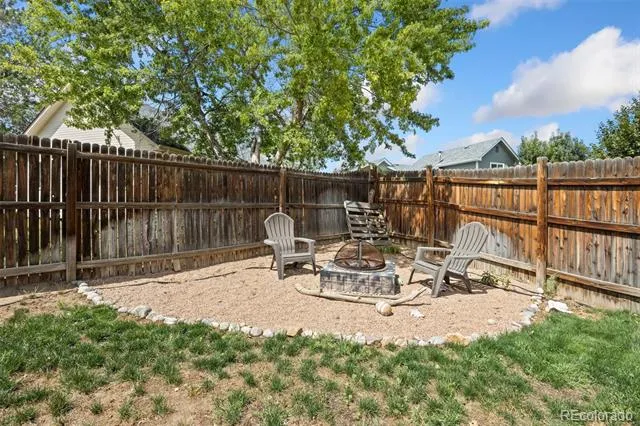
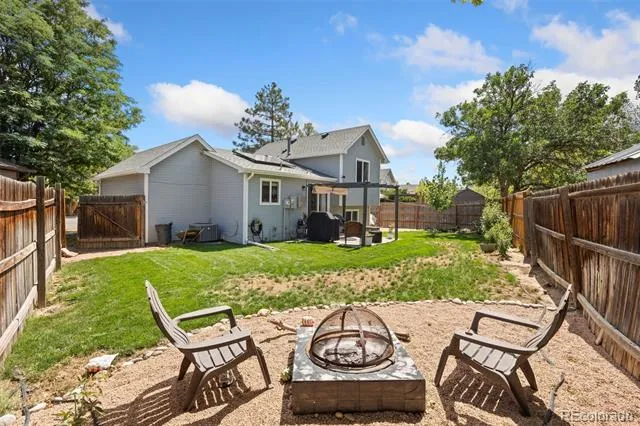
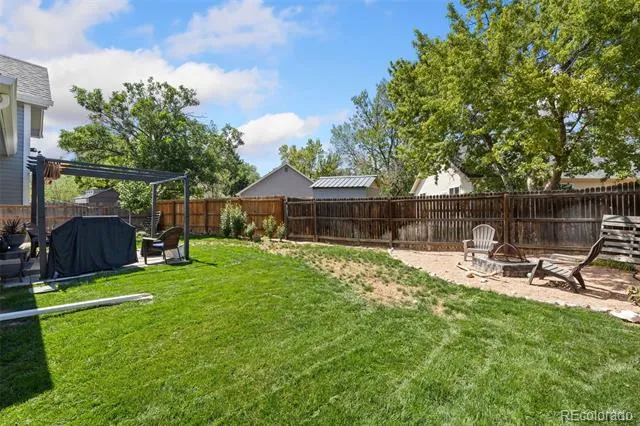
Beyond the patio is one of the home's best features: a beautifully landscaped backyard designed to be enjoyed. Updated landscaping (2024) and irrigation improvements (2025) provide space for entertaining, pets, gardening, or relaxing around the firepit beneath the Colorado sky.
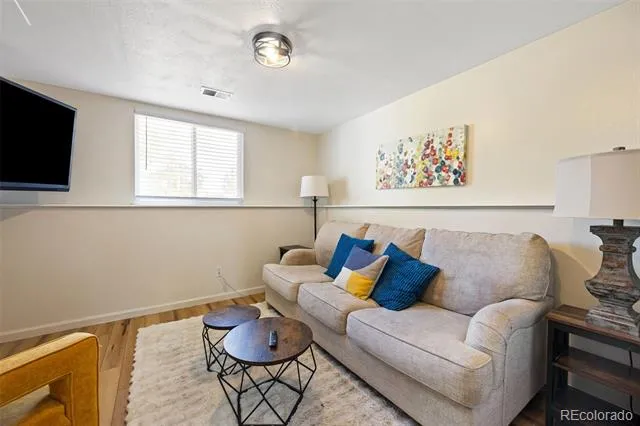
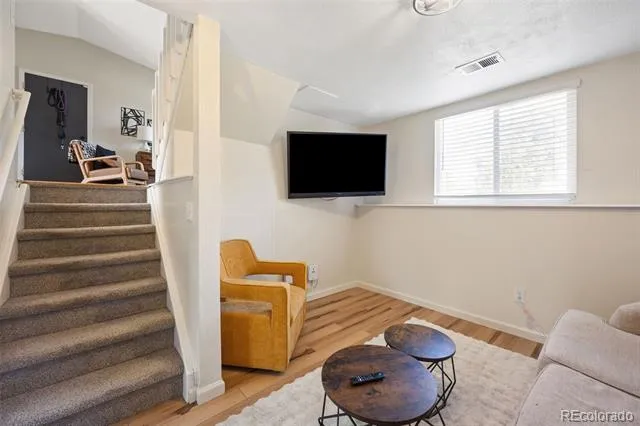
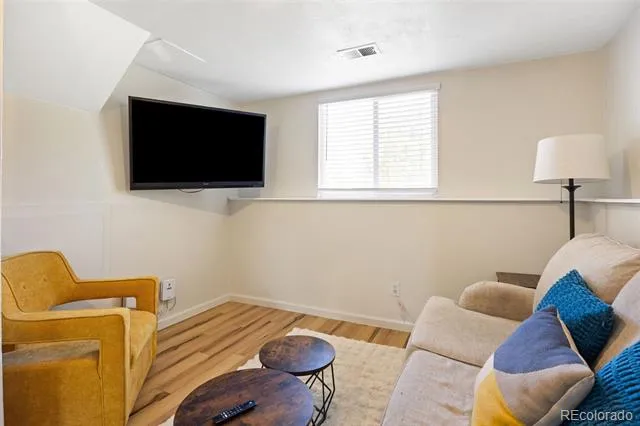
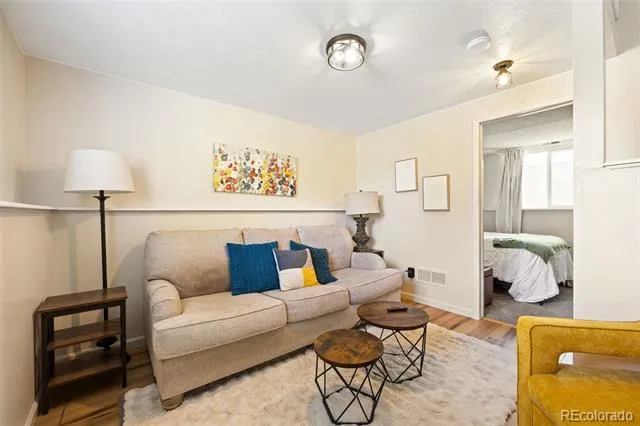
Thoughtful energy-saving features add everyday comfort. Solar panels installed in 2024 help keep electricity costs exceptionally low, while the naturally cool lower-level family room offers a comfortable retreat during warmer months. A whole-house fan draws in cool evening air while exhausting warm air through the attic, helping reduce reliance on air conditioning.
Additional improvements include crawl-space insulation (2024), vinyl plank flooring in the lower-level family room (2025), new bedroom carpet (2026), new kitchen appliances (2026), and furnace and A/C service (2026).
The location completes the package, with school bus stops just a few blocks away and convenient access to shopping, fitness centers, and Quincy Reservoir, all while enjoying a quiet residential setting.
Thoughtfully designed, extensively updated, and filled with features that make everyday living easier, this home is an exceptional opportunity for a first-time buyer, downsizer, or anyone looking to simplify without sacrificing comfort. Come see how much life can fit into a home designed with intention.
Property Details
- Cooling
- Central Air
- Heating
- Forced Air
- Cooling Features
- Central Air
- Bedrooms
- 2
- Bathrooms
- 1.0
- Full Baths
- 1
- Lot Features
- Level
- Stories
- Tri-Level
- Lot Description
- Level
- Acres
- 0.0
- Square Feet
- 862
- Lot Size (sqft)
- 0.1
- Parking Spaces
- 1
- Parking Type
- Garage
- Parking Garage Spaces
- 1
- Property Type
- Purchase
- Year Built
- 1983
- Roof
- Composition
- Sewer Information
- Public Sewer
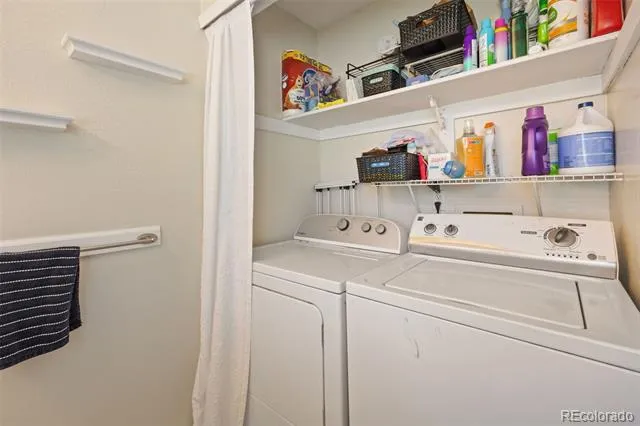
- Appliances
- Dishwasher, Disposal, Dryer, Microwave, Oven, Refrigerator, Washer
- Subdivision
- Summer Valley
- School District
- Cherry Creek 5
- Elementary School
- Meadow Point
- Middle School
- Falcon Creek
- High School
- Grandview
- County
- ARAPAHOE
- Region
- Aurora
- Taxes Annual
- $2,208
- MLS #
- 2263038
- Property Subtype
- Single Family Residence
- Parcel Number
- 031703581
- MLS #
- 2263038
- Date Listed
- August 27, 2026
- Address
- 4627 S Pagosa Way
Location
Legal
Based on information submitted to the MLS GRID as of 2026-08-30 19:42:57 UTC. All data is obtained from various sources and may not have been verified by broker or MLS GRID. Supplied Open House information is subject to change without notice. All information should be independently reviewed and verified for accuracy. Properties may or may not be listed by the office/agent presenting the information.
Last Updated: Aug 30, 2026 7:42 PM. Source: RECOLORADO
Provided By
Listed by Leo Youssef, leoyoussef2198@gmail.com,973-393
Listing Office: Brokers Guild Homes
Legal Notice
This publication is designed to provide information with regard to the subject matter covered. It is displayed with the understanding that the publisher and authors are not engaged in rendering real estate, legal, accounting, tax, or other professional services and that the publisher and authors are not offering such advice in this publication. If real estate, legal, or other expert assistance is required, the services of a competent, professional person should be sought.
The information contained in this publication is subject to change without notice. METROLIST, INC., DBA RECOLORADO MAKES NO WARRANTY OF ANY KIND WITH REGARD TO THIS MATERIAL, INCLUDING, BUT NOT LIMITED TO, THE IMPLIED WARRANTIES OF MERCHANTABILITY AND FITNESS FOR A PARTICULAR PURPOSE. METROLIST, INC., DBA RECOLORADO SHALL NOT BE LIABLE FOR ERRORS CONTAINED HEREIN OR FOR ANY DAMAGES IN CONNECTION WITH THE FURNISHING, PERFORMANCE, OR USE OF THIS MATERIAL.
Buyer Agency Compensation
The listing broker’s offer of compensation is made only to participants of the MLS where the listing is filed.