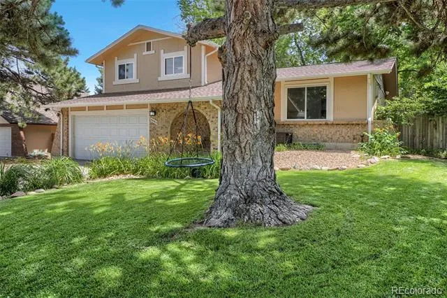
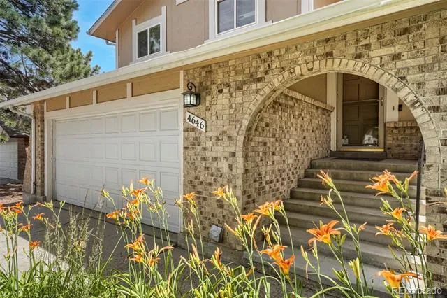
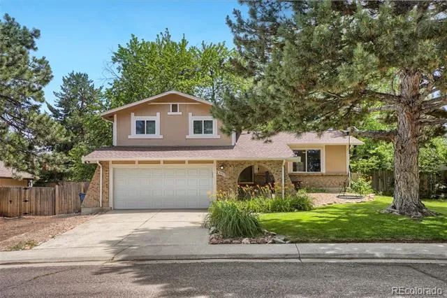
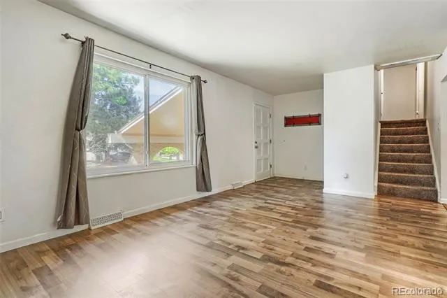
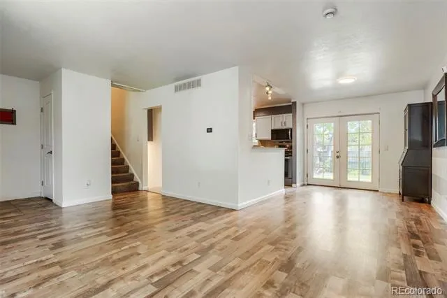
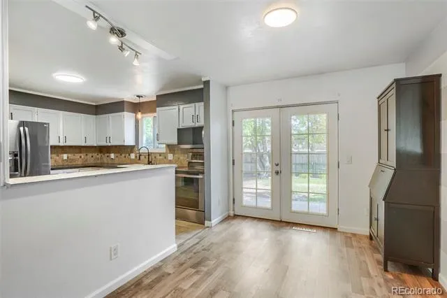
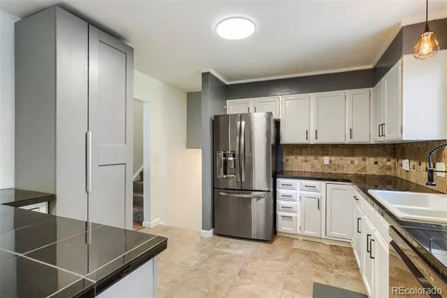
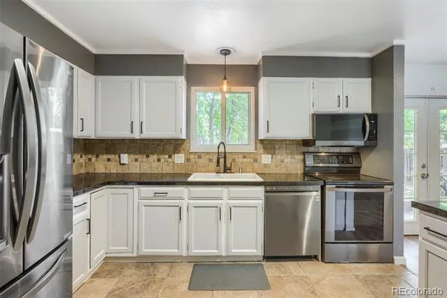
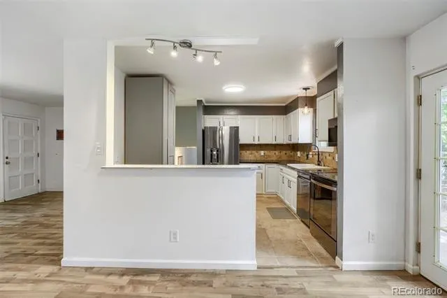
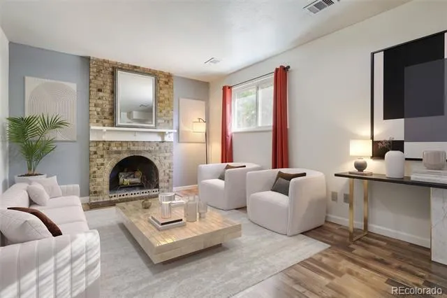
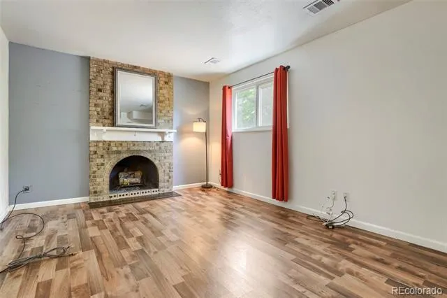
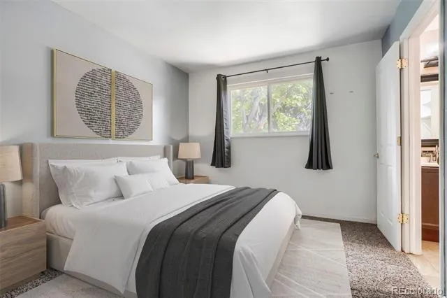
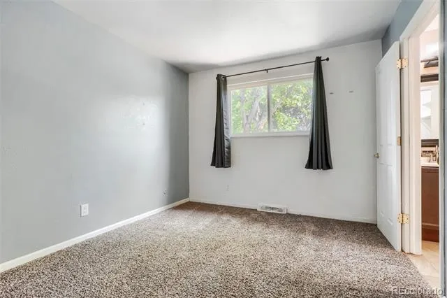
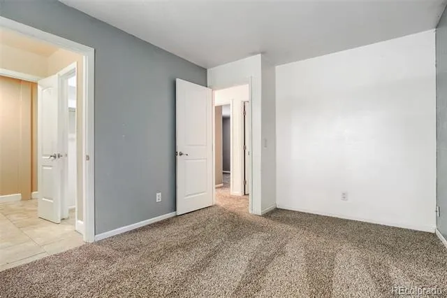
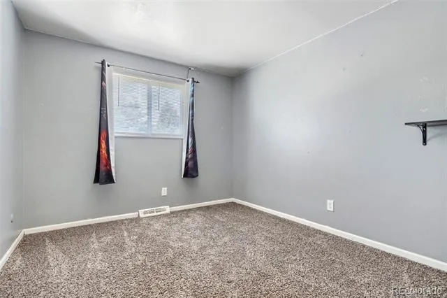
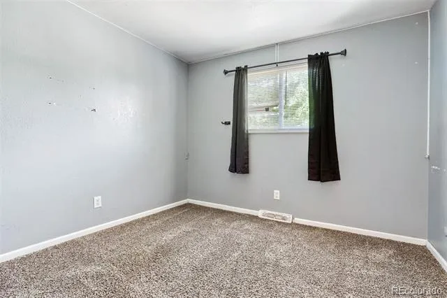
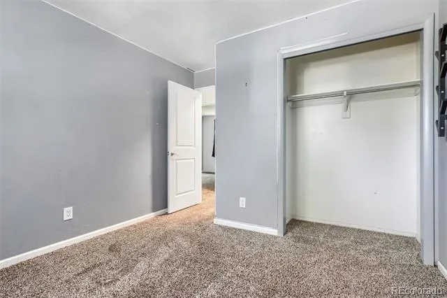
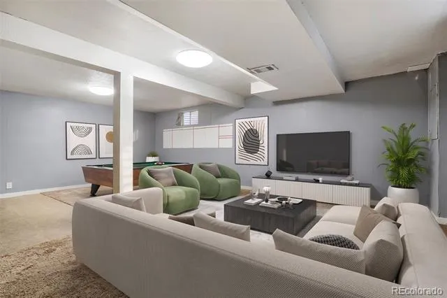
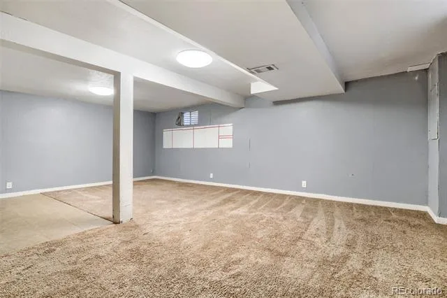
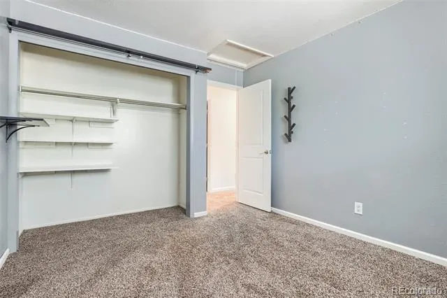
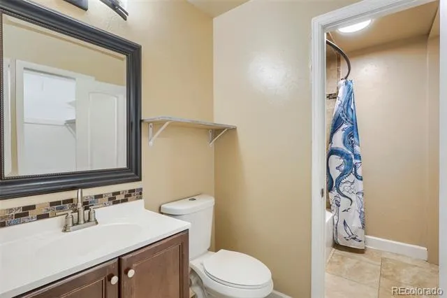

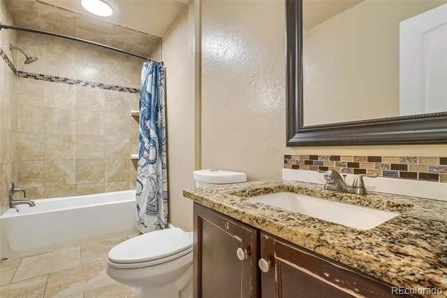
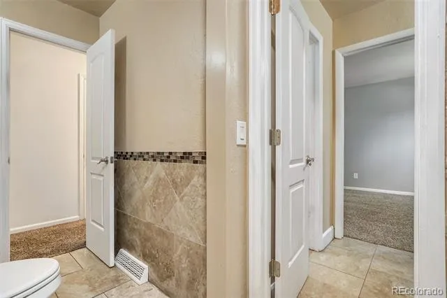
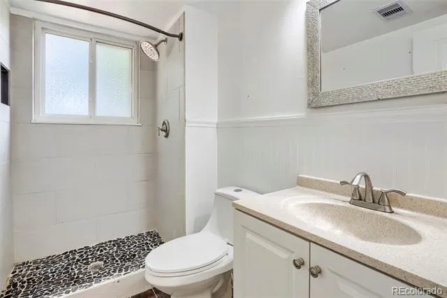
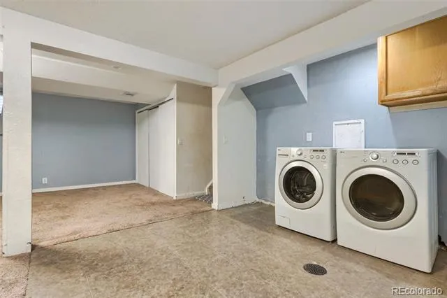
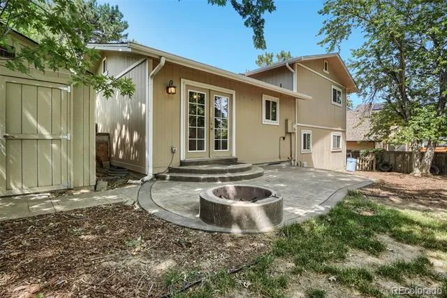
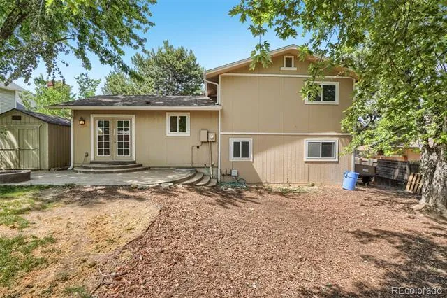
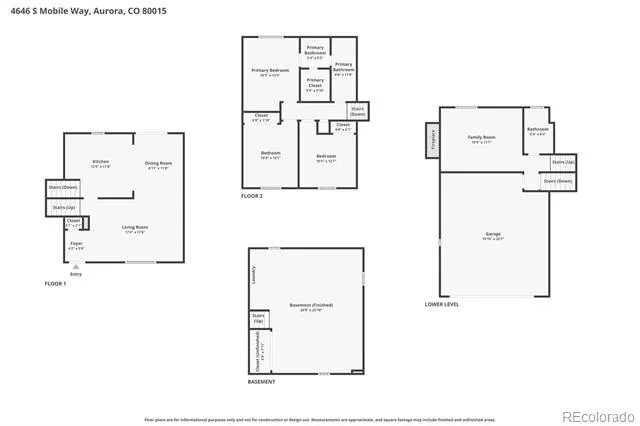
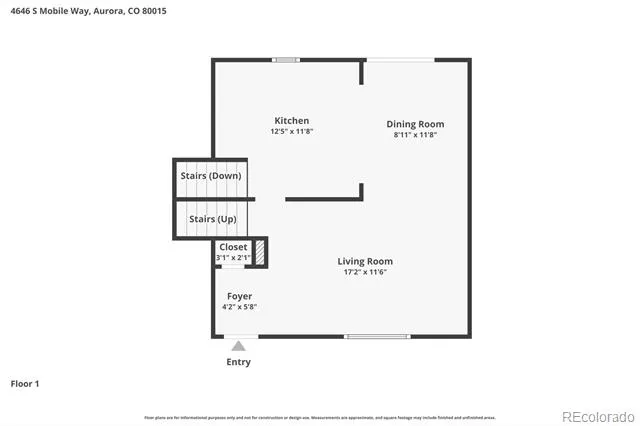
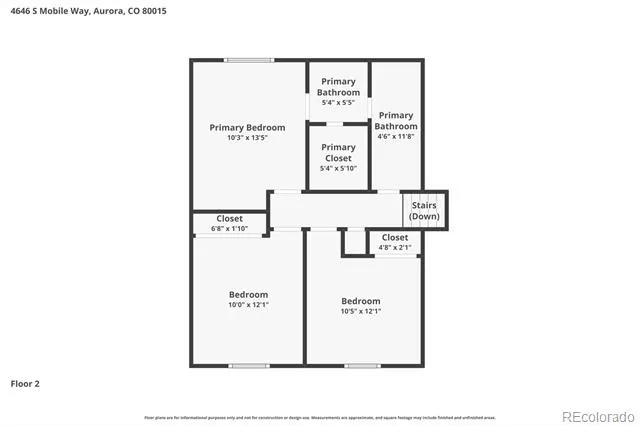
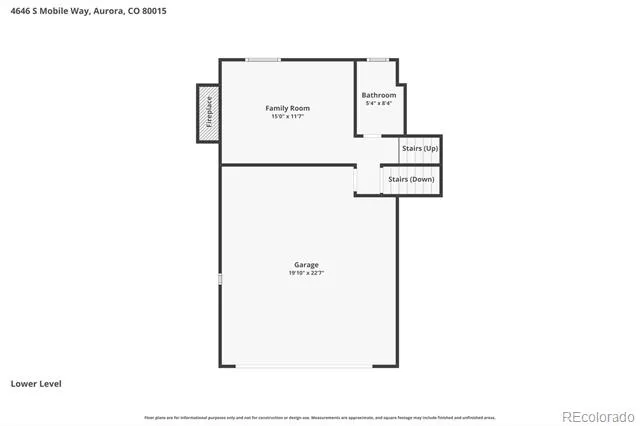
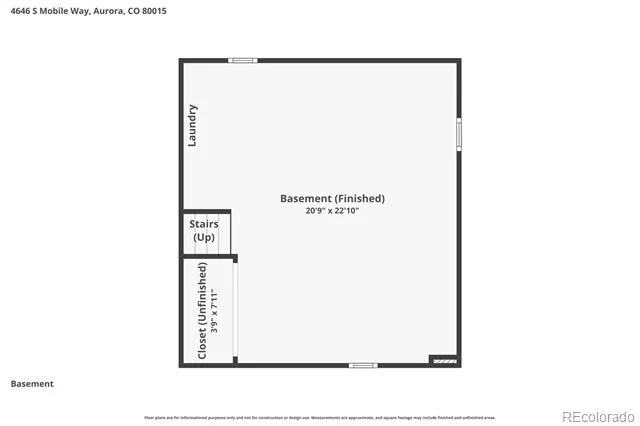
Brand new roof shingles! Tastefully finished 3 bedroom up, 2 bath, single home on an excellent interior location in close proximity to elementary school and community park(s)! Beautiful neutral colors thru-out! Updated kitchen and baths! Kitchen boasts tile countertops, stylish tile backsplash, and stainless appliances! Full bath up with updated tile flooring and newer cabinet & fixtures! Lower level 3/4 bath includes stone pebble shower basin, floor to ceiling tile shower encasement & updated cabinetry & fixtures! The lower level family room with wood burning fireplace! Finished basement with great room allows for tons of flexibility in use of space! Luxury vinyl plank flooring on nearly entire main level, with beautiful tile in kitchen/baths, and newer carpet thru remainder of home! Newer furnace, water heater & A/C! NEW light fixtures thru-out! Newer windows! 2 car attached garage. Large fenced yard with spacious concrete patio & built-in fire pit...perfect for entertaining! Large shed. NO HOA! Attic exhaust fan helps keep the home cool! Trailer/Boat/RV parking available beside home and behind a 10 ft gate! Hop skip and a jump to three (3) neighborhood parks and 1 block to Independence Elementary! Best hurry....homes this sharp don't last!
Property Details
- Interior
- Ceiling Fan(s), Laminate Counters, Open Floorplan, Walk-In Closet(s)
- Fireplaces
- 1
- Cooling
- Attic Fan, Central Air
- Heating
- Forced Air, Natural Gas
- Cooling Features
- Attic Fan, Central Air
- Bedrooms
- 3
- Bathrooms
- 1.75
- Full Baths
- 1
- 3/4 Baths
- 1
- Lot Features
- Irrigated, Landscaped, Level, Many Trees, Near Public Transit, Sprinklers In Front, Sprinklers In Rear
- Stories
- Multi/Split
- Lot Description
- Irrigated, Landscaped, Level, Many Trees, Near Public Transit, Sprinklers In Front, Sprinklers In Rear
- Exterior Features
- Private Yard, Rain Gutters
- Exterior Materials
- Private Yard, Rain Gutters
- Acres
- 0.162
- Square Feet
- 1900
- Lot Size (sqft)
- 7057.0
- Parking Features
- Concrete
- Parking Spaces
- 2
- Parking Type
- Garage
- Parking Garage Spaces
- 2
- Property Type
- Purchase
- Style
- Traditional
- Basement
- 1
- Basement Description
- Finished, Partial
- Basement Finished
- 1
- Year Built
- 1976
- Foundation
- Concrete Perimeter
- Roof
- Composition
- Sewer Information
- Public Sewer
- Utility Source
- Public
- Utility Features
- Cable Available, Electricity Available, Electricity Connected, Natural Gas Available, Natural Gas Connected, Phone Available
- Appliances
- Cooktop, Disposal, Gas Water Heater, Microwave, Oven, Range, Refrigerator
- Subdivision
- Pheasant Run
- School District
- Cherry Creek 5
- Elementary School
- Independence
- Middle School
- Laredo
- High School
- Smoky Hill
- County
- ARAPAHOE
- Region
- Aurora
Location
Legal
Based on information submitted to the MLS GRID as of 2026-08-30 19:37:44 UTC. All data is obtained from various sources and may not have been verified by broker or MLS GRID. Supplied Open House information is subject to change without notice. All information should be independently reviewed and verified for accuracy. Properties may or may not be listed by the office/agent presenting the information.
Last Updated: Aug 30, 2026 7:37 PM. Source: RECOLORADO
Provided By
Listed by Cory Degen, Cory@DegenTeam.com,303-517-4663
Listing Office: RE/MAX Professionals
Legal Notice
This publication is designed to provide information with regard to the subject matter covered. It is displayed with the understanding that the publisher and authors are not engaged in rendering real estate, legal, accounting, tax, or other professional services and that the publisher and authors are not offering such advice in this publication. If real estate, legal, or other expert assistance is required, the services of a competent, professional person should be sought.
The information contained in this publication is subject to change without notice. METROLIST, INC., DBA RECOLORADO MAKES NO WARRANTY OF ANY KIND WITH REGARD TO THIS MATERIAL, INCLUDING, BUT NOT LIMITED TO, THE IMPLIED WARRANTIES OF MERCHANTABILITY AND FITNESS FOR A PARTICULAR PURPOSE. METROLIST, INC., DBA RECOLORADO SHALL NOT BE LIABLE FOR ERRORS CONTAINED HEREIN OR FOR ANY DAMAGES IN CONNECTION WITH THE FURNISHING, PERFORMANCE, OR USE OF THIS MATERIAL.
Buyer Agency Compensation
The listing broker’s offer of compensation is made only to participants of the MLS where the listing is filed.