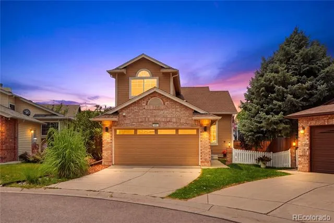
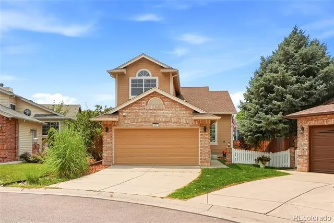
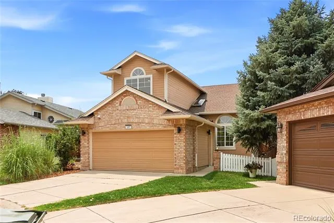
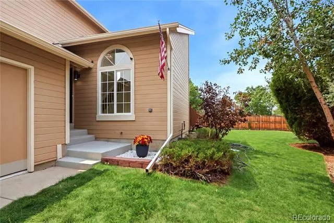
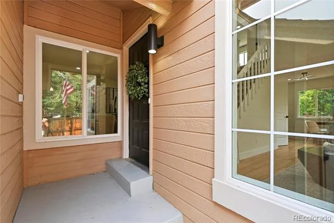
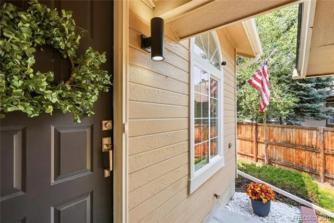
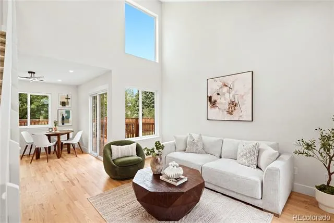
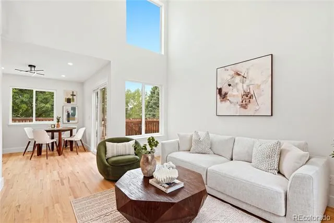
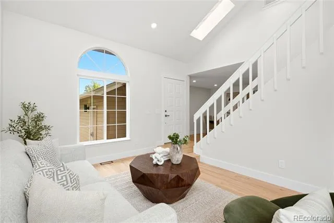
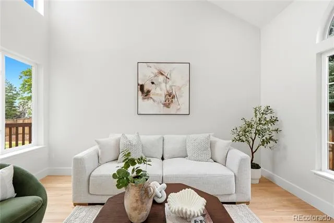
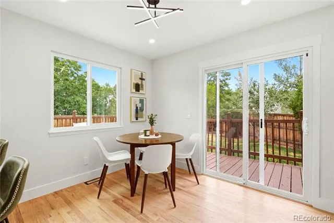
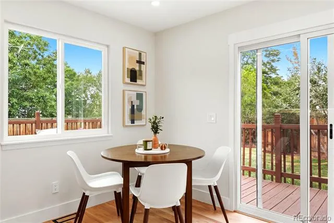
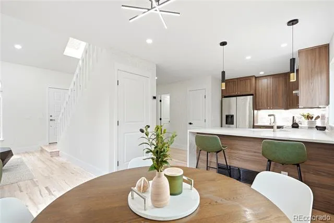
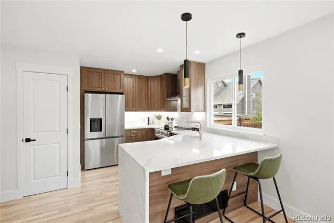
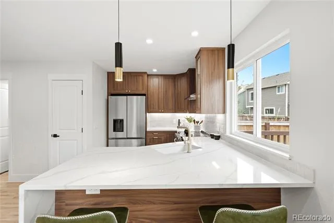
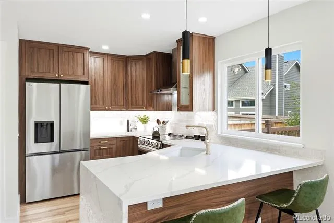
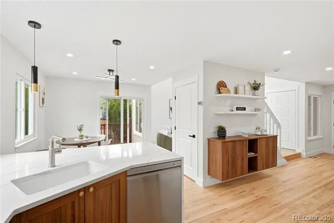
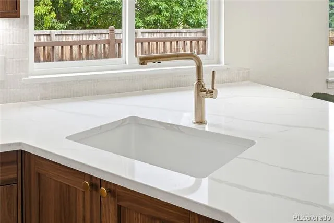
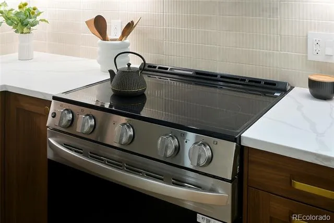
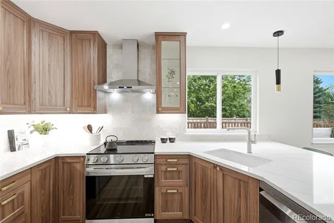
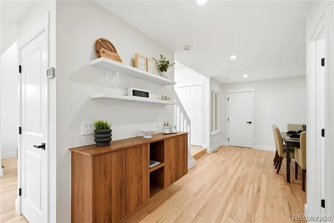
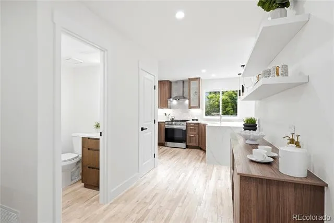
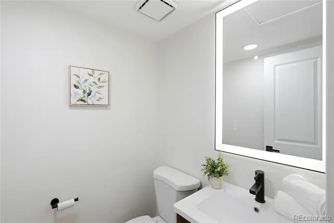
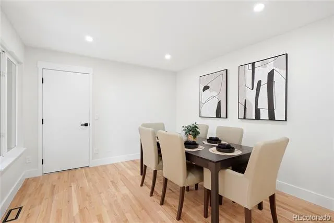
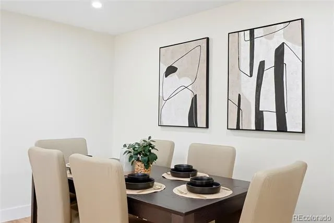
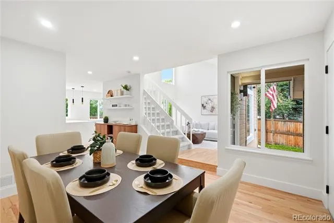
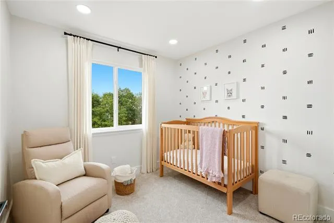
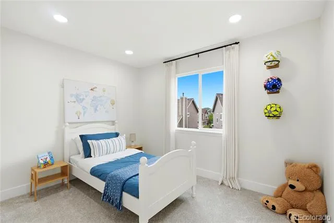
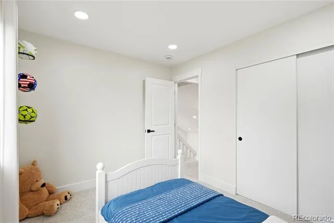
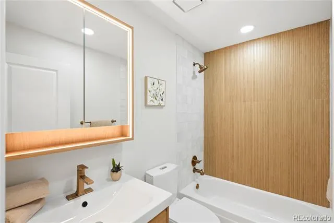
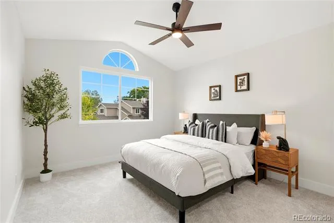
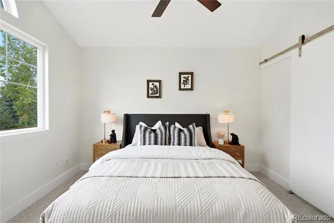
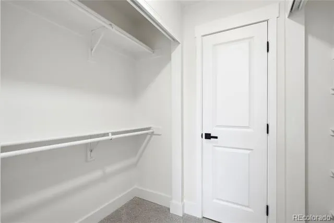
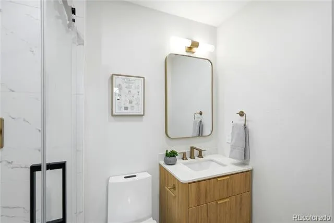
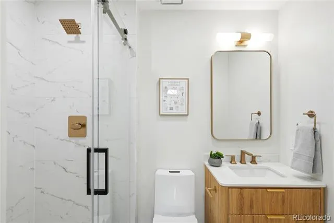
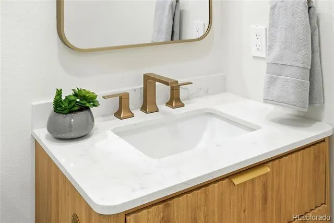
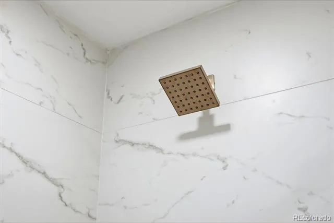
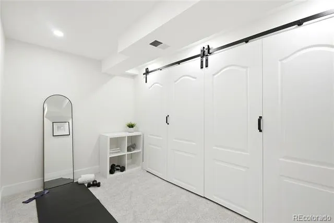
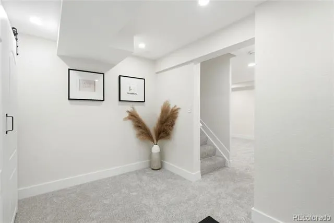
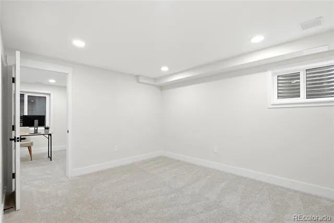
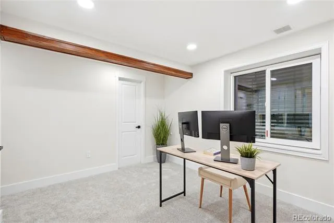
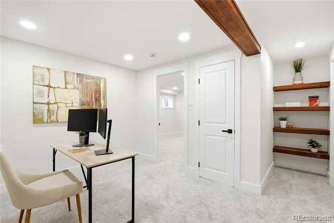
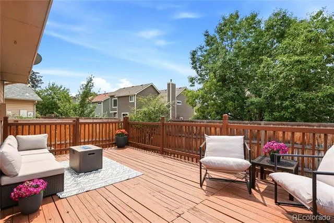
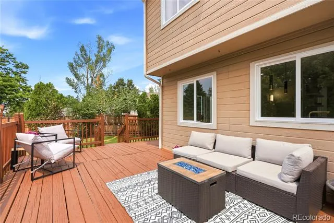
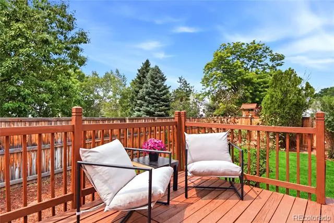
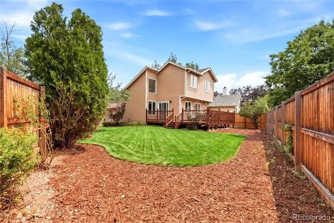
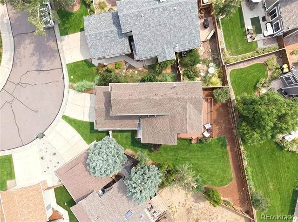
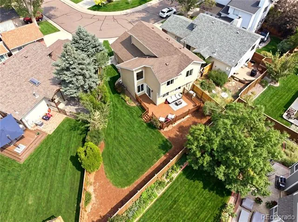
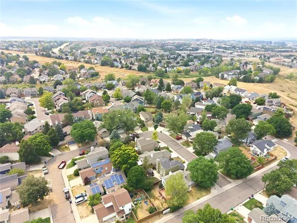
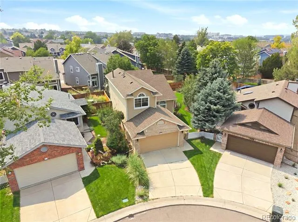
The best part of this home isn't just what's new, it's how it feels. Bright, open, and thoughtfully designed, this completely remodeled 4-bedroom, 3-bathroom home welcomes you with soaring ceilings, a skylight, and sun-filled living spaces. Every finish was selected to create an organic, timeless look that feels inviting from the moment you walk through the door. The kitchen is one you'll actually want to spend time in, featuring modern soft-close cabinetry, quartz countertops, a large peninsula with seating, a spacious pantry and plenty of room to cook, entertain, or simply gather at the end of the day.Just off the kitchen, a custom built-in walnut buffet with floating shelves creates the perfect coffee station, bar, or serving area while adding both style and functional storage. Nearly every surface has been updated, including new hardwood flooring throughout the main level, new carpet upstairs and in the basement, remodeled bathrooms, fresh interior paint, new interior doors, new lighting, and new windows and newer roof. Need extra space? The finished basement includes a fourth bedroom, an additional living area, and a flexible bonus room that can easily become a gym, office or a playroom. Outside, the large deck overlooks a backyard with fresh sod and new landscaping. Add in the neighborhood trail just around the corner, an elementary school within walking distance, Highlands Ranch Town Center minutes away, and easy access to C470, and you'll quickly see why this location is so desirable. This isn't just move-in ready. It already feels like home!
Property Details
- Interior
- Breakfast Nook, Ceiling Fan(s), Eat-in Kitchen, Entrance Foyer, High Ceilings, Open Floorplan, Pantry, Quartz Counters, Radon Mi
- Cooling
- Central Air
- Heating
- Forced Air
- Cooling Features
- Central Air
- Bedrooms
- 4
- Bathrooms
- 2.5
- Full Baths
- 2
- Half Baths
- 1
- Lot Features
- Landscaped, Level, Sprinklers In Front, Sprinklers In Rear
- Stories
- 2
- Lot Description
- Landscaped, Level, Sprinklers In Front, Sprinklers In Rear
- Exterior Features
- Private Yard
- Exterior Materials
- Private Yard
- Acres
- 0.1
- Square Feet
- 1994
- Lot Size (sqft)
- 4356.0
- Parking Spaces
- 2
- Parking Type
- Garage
- Parking Garage Spaces
- 2
- Property Type
- Purchase
- Basement
- 1
- Basement Description
- Full
- Year Built
- 1988
- Roof
- Composition
- Sewer Information
- Public Sewer
- Appliances
- Dishwasher, Disposal, Dryer, Range, Range Hood, Refrigerator, Washer
- Subdivision
- Highlands Ranch
- School District
- Douglas RE-1
- Elementary School
- Bear Canyon
- Middle School
- Mountain Ridge
- High School
- Mountain Vista
- County
- Douglas
- Region
- Highlands Ranch
- Zoning
- PDU
- Taxes Annual
- $3,539
- HOA
- 1
- HOA Fees
- 174
Location
Legal
Based on information submitted to the MLS GRID as of 2026-08-30 19:37:44 UTC. All data is obtained from various sources and may not have been verified by broker or MLS GRID. Supplied Open House information is subject to change without notice. All information should be independently reviewed and verified for accuracy. Properties may or may not be listed by the office/agent presenting the information.
Last Updated: Aug 30, 2026 7:37 PM. Source: RECOLORADO
Provided By
Listed by Seyla Choban, seyla@exitrealtydtc.com,720-690-
Listing Office: EXIT Realty DTC, Cherry Creek, Pikes Peak.
Legal Notice
This publication is designed to provide information with regard to the subject matter covered. It is displayed with the understanding that the publisher and authors are not engaged in rendering real estate, legal, accounting, tax, or other professional services and that the publisher and authors are not offering such advice in this publication. If real estate, legal, or other expert assistance is required, the services of a competent, professional person should be sought.
The information contained in this publication is subject to change without notice. METROLIST, INC., DBA RECOLORADO MAKES NO WARRANTY OF ANY KIND WITH REGARD TO THIS MATERIAL, INCLUDING, BUT NOT LIMITED TO, THE IMPLIED WARRANTIES OF MERCHANTABILITY AND FITNESS FOR A PARTICULAR PURPOSE. METROLIST, INC., DBA RECOLORADO SHALL NOT BE LIABLE FOR ERRORS CONTAINED HEREIN OR FOR ANY DAMAGES IN CONNECTION WITH THE FURNISHING, PERFORMANCE, OR USE OF THIS MATERIAL.
Buyer Agency Compensation
The listing broker’s offer of compensation is made only to participants of the MLS where the listing is filed.