(970) 317-4255 adrienne@winterwoodrealestate.com corealestateadrienne@gmail.com Winterwood Real Estate
Traffic Dashboard
Home
  • Search
  • Communities
    • Summit County
    • Chaffee County
    • Park County
    • Clear Creek County
    • Teller County
    • Lake County
    • Grand County
    • Jefferson County
  • Buying
    • Buying Info
    • Featured Listings
    • Search Homes
    • Preferred Lenders
  • Selling
  • Recently Sold
  • About
    • Learn More
    • Meet the Team
    • Career Opportunities
    • Our Testimonials
    • Google Calendar
  • Contractors
  • Articles
  • Contact
Traffic Dashboard
Adrienne C Wilson
(970) 317-4255 adrienne@winterwoodrealestate.com
  • Winterwood Real Estate
    PO Box 391
    Hartsel, CO 80449
    (970) 317-4255
    corealestateadrienne@gmail.com
Explore
  • Property Search
  • Communities
  • Buying
  • Selling
About
  • About
  • Contact Us
  • Testimonials
  • Home
Local Guide
  • Search by City
  • Search by Subdivision
  • Search by Zip
  • Search by Area
Legal
  • Privacy
  • Terms
  • DMCA
  • Accessibility
  • Fair Housing
Account
  • Dashboard
  • Logout
  • Login
Adrienne Wilson | Winterwood Real Estate - Footer Logo
©2026 Winterwood Real Estate. All rights reserved.
Website built by CloseHack.
REcolorado
Based on information submitted to the MLS GRID as of 2026-09-01 04:37:34 UTC. All data is obtained from various sources and may not have been verified by broker or MLS GRID. Supplied Open House information is subject to change without notice. All information should be independently reviewed and verified for accuracy. Properties may or may not be listed by the office/agent presenting the information.
elevateMLS
  • The real estate listing information and related content displayed on this site is provided exclusively for consumers’ personal, non-commercial use and may not be used for any purpose other than to identify prospective properties consumers may be interested in purchasing. This information and related content is deemed reliable but is not guaranteed accurate by the Pikes Peak REALTOR® Services Corp d/b/a elevateMLS.

Summit MLS

IDX information is provided exclusively for personal, non-commercial use, and may not be used for any purpose other than to identify prospective properties consumers may be interested in purchasing. Information is deemed reliable but not guaranteed.

Return
  • All Types
  • House+2 more
  • Price
  • Bed/Bath
  • Size
  • Dates
  • Filters
  • Amenities
  • Save
Listings
No results
Sort
Home / Steamboat Springs / 500 Anglers Drive #105
500 Anglers Drive #105 Steamboat Springs, CO 80487 500 Anglers Drive #105 Steamboat Springs, CO 80487 500 Anglers Drive #105 Steamboat Springs, CO 80487 500 Anglers Drive #105 Steamboat Springs, CO 80487 500 Anglers Drive #105 Steamboat Springs, CO 80487 500 Anglers Drive #105 Steamboat Springs, CO 80487 500 Anglers Drive #105 Steamboat Springs, CO 80487 500 Anglers Drive #105 Steamboat Springs, CO 80487 500 Anglers Drive #105 Steamboat Springs, CO 80487 500 Anglers Drive #105 Steamboat Springs, CO 80487 500 Anglers Drive #105 Steamboat Springs, CO 80487 500 Anglers Drive #105 Steamboat Springs, CO 80487 500 Anglers Drive #105 Steamboat Springs, CO 80487 500 Anglers Drive #105 Steamboat Springs, CO 80487 500 Anglers Drive #105 Steamboat Springs, CO 80487 500 Anglers Drive #105 Steamboat Springs, CO 80487 500 Anglers Drive #105 Steamboat Springs, CO 80487 500 Anglers Drive #105 Steamboat Springs, CO 80487 500 Anglers Drive #105 Steamboat Springs, CO 80487 500 Anglers Drive #105 Steamboat Springs, CO 80487 500 Anglers Drive #105 Steamboat Springs, CO 80487 500 Anglers Drive #105 Steamboat Springs, CO 80487 500 Anglers Drive #105 Steamboat Springs, CO 80487 500 Anglers Drive #105 Steamboat Springs, CO 80487 View All Photos

$994,900

| Active

500 Anglers Drive #105

Steamboat Springs, CO 80487

1,160
Square Feet
2
Beds
2
Baths
23
Days on Market
S1070840
MLS#
Condo
Structure
Residential
Zone
Contact

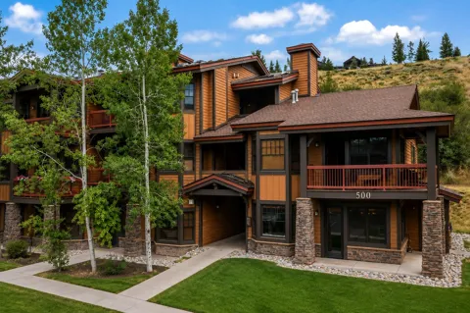
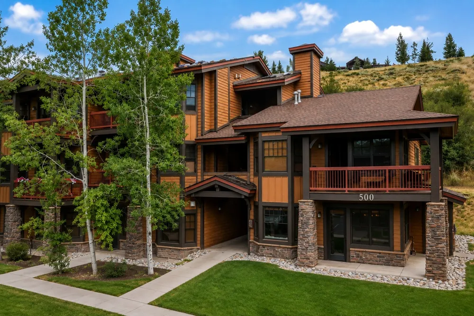
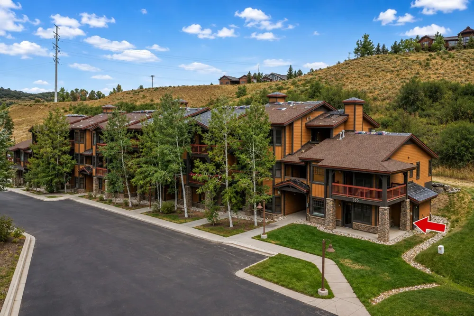
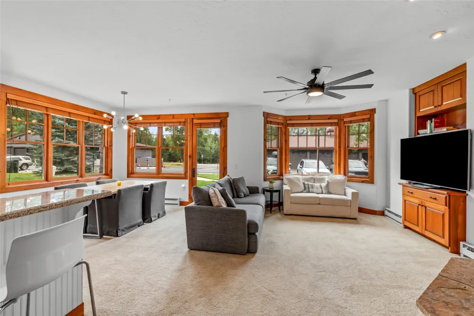
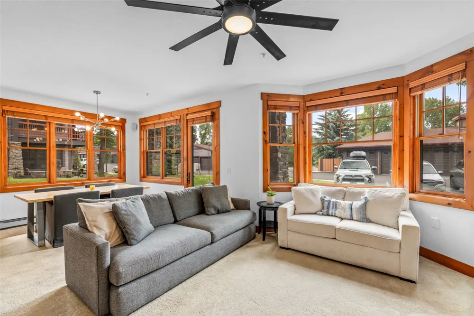
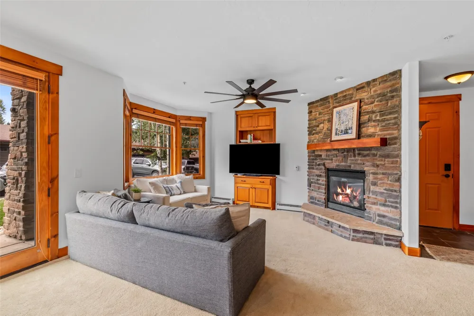
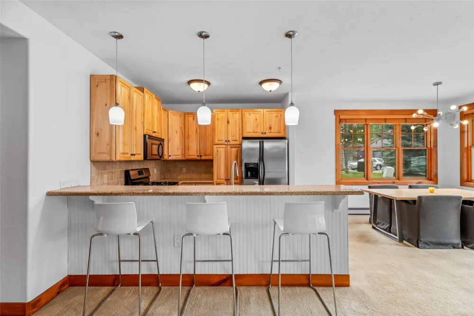
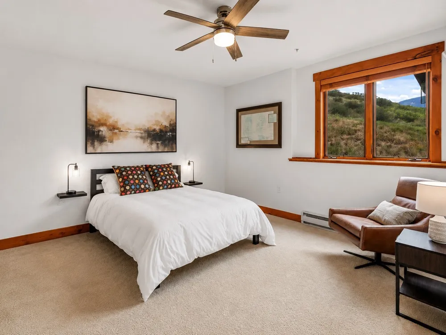
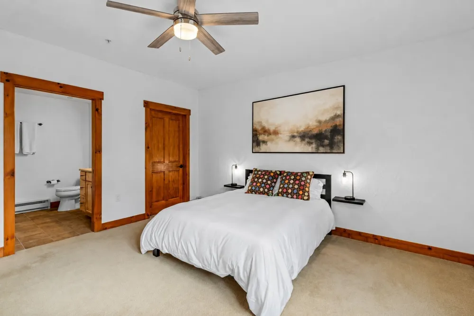
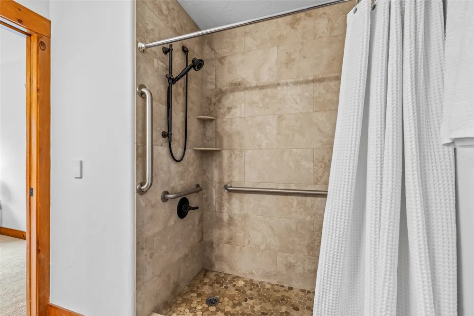
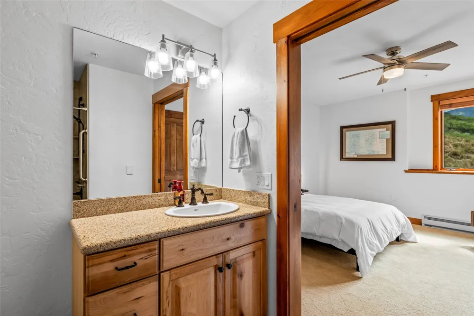
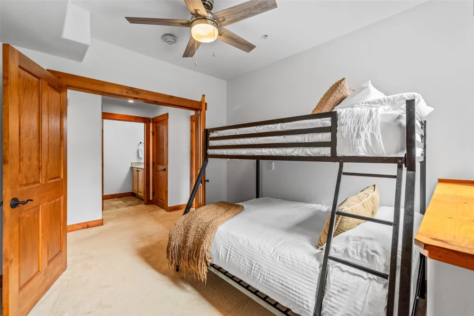
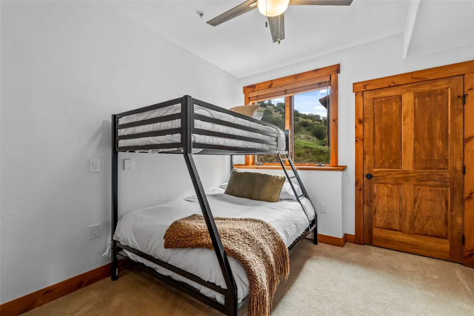
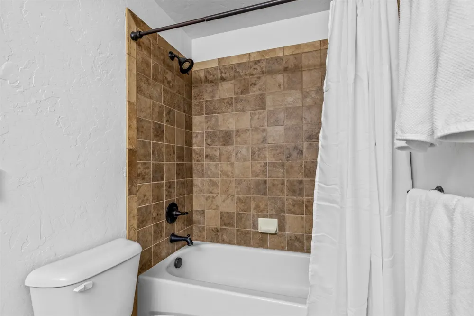
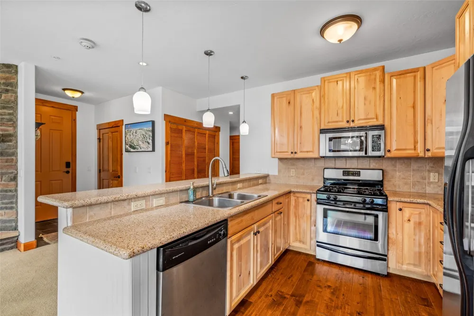
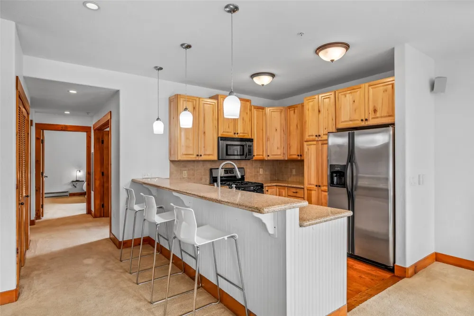
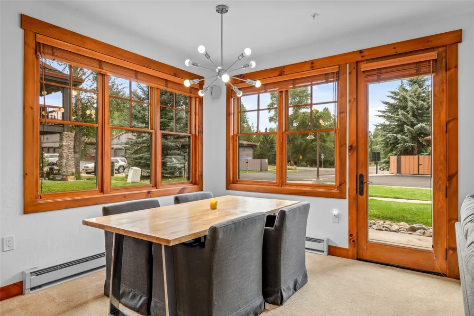
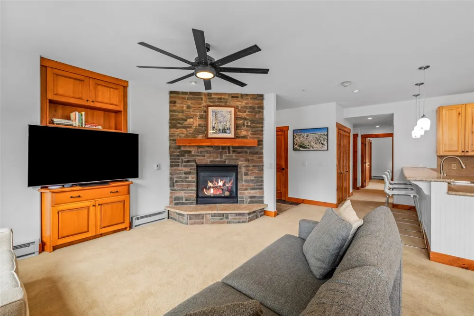
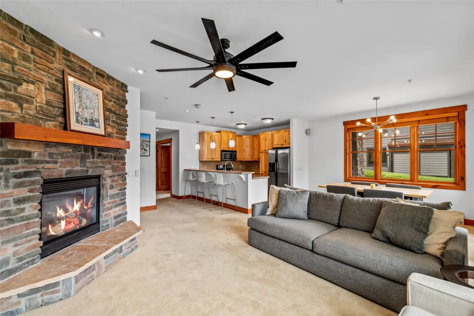
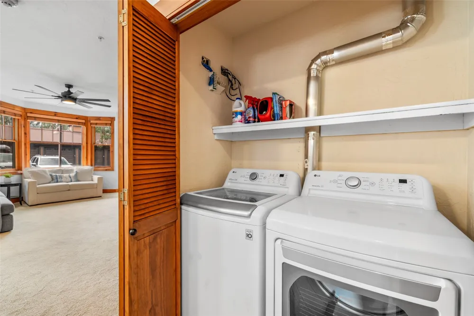
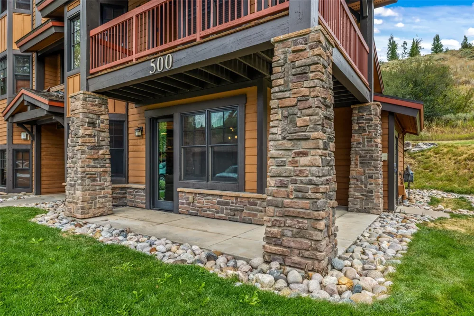
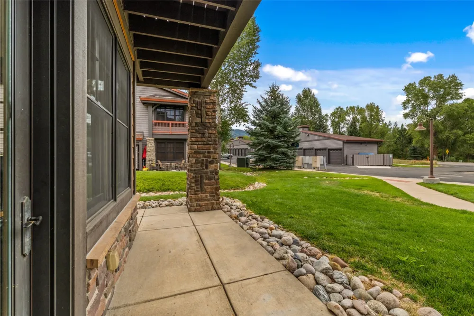
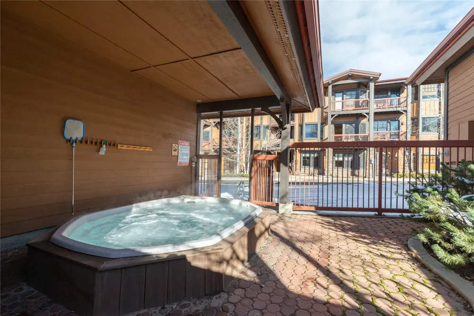
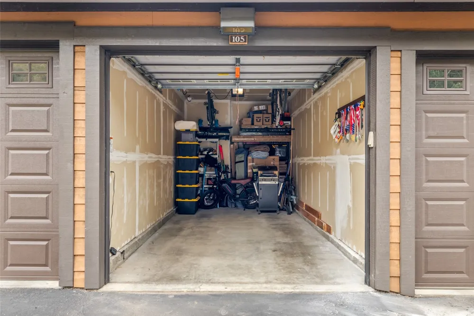
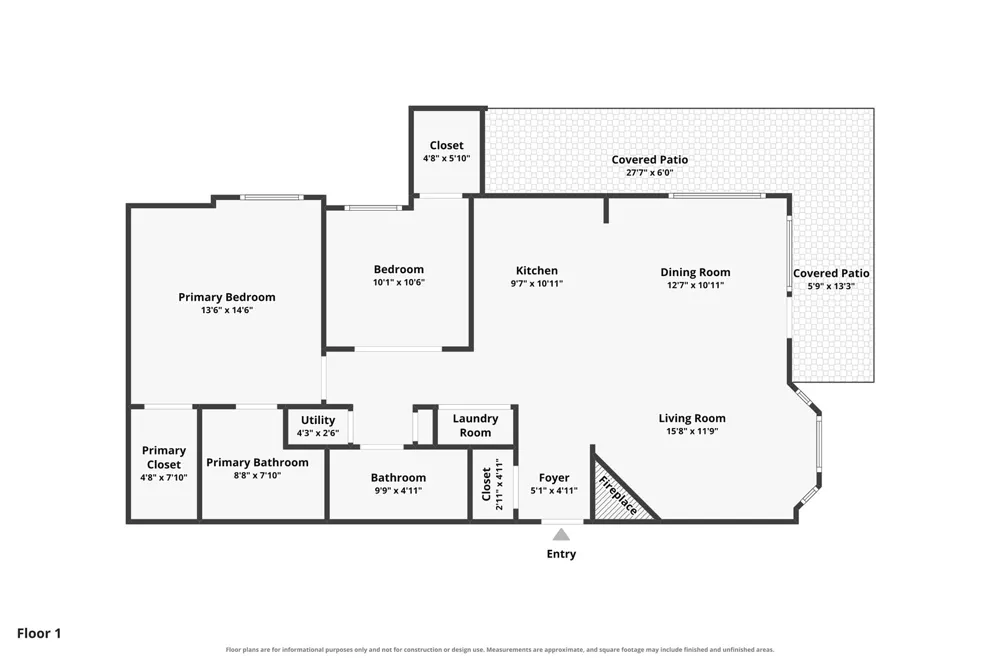
Welcome to your peaceful sanctuary at Sundance Creek. Tucked away in one of Steamboat’s most desirable, quiet communities, Unit 105 offers zero-step, first-floor living and the privacy of a sun-drenched end unit. Unlike complexes dominated by nightly rental traffic, this building focuses on a stable, neighborly atmosphere—ideal for a full-time resident or tranquil secondary mountain getaway. Extra windows from the end-unit positioning flood the open-concept 2BR/2BA layout with abundant natural light. The ground-level floor plan is perfect for effortless entry, pet owners, and quick gear hauling after a day on the river or slopes. Turnkey Long-Term Value & Cost Predictability: At $721/month, the HOA dues deliver exceptional value and true maintenance-free living. Gas for your cozy fireplace and kitchen cooktop is completely included in the dues. Your only out-of-pocket monthly utility expenses are internet and electricity. • Brand New Roof: Premium capital upgrades completed in Summer 2026, offering long-term peace of mind and protection from near-term special assessments. • Resort Amenity: Covers full access to the pristine community hot tub for after-ski soaking. • Lock-and-Leave: Handles lawn maintenance, snow removal, garbage, water, sewer, and insurance. Unbeatable Walkability & Transit: • Recreation: Steps to the Yampa River Core Trail for biking and walking. • Conveniences: Stroll to grocery stores, local restaurants, coffee shops, and retail. • Free Transit: Short walk to the free city bus stop for quick access to the ski mountain or downtown. Parking & Storage: Includes a rare, private detached 1-car garage—perfect for keeping your vehicle snow-free and securing bikes, skis, and river toys—plus plenty of parking in the open parking lot. If you want to trade resort traffic for genuine community peace, predictable monthly bills, and absolute convenience, Unit 105 is unmatched.

Property Details
Interior
Ceiling Fans, Eat In Kitchen, Fireplace, Granite Counters, Primary Suite, Walk In Closets
Heating
Baseboard, Electric
Bedrooms
2
Bathrooms
2.0
Full Baths
2
View
Southern Exposure
Lot Features
City Lot
Lot Description
City Lot
Acres
0.0
Square Feet
1160.0
Lot Size (sqft)
0.2568
Parking Features
Detached, Garage
Parking
1
Parking Type
Garage
Parking Garage Spaces
1.0
Property Type
Purchase
Property Subtype Additional
Condominium
Year Built
2005
Roof
Architectural, Shingle
Sewer Information
Connected, Public Sewer
Utility Source
Public
Utility Features
Cable Available, Electricity Available, Natural Gas Available, Sewer Available, Water Available, Sewer Connected
Appliances
Dishwasher, Disposal, Gas Range, Microwave, Refrigerator
Subdivision
SUNDANCE CREEK CONDOMINIUMS
Elementary School
Soda Creek
Middle School
Steamboat Springs
High School
Steamboat Springs
County
ROUTT
Region
Steamboat Springs
Taxes Annual
$2,426
HOA
1
HOA Fees
8652.0
Pets
Owner Only, Pet Restrictions
MLS #
S1070840
Location
Legal

IDX information is provided exclusively for personal, non-commercial use, and may not be used for any purpose other than to identify prospective properties consumers may be interested in purchasing. Information is deemed reliable but not guaranteed.

Last Updated: Aug 31, 2026 5:06 PM. Source: SUMMITMLS

Provided By
Listed by Annamarie Shunny (#SS55043788), (970) 846-7547
Listing Office: Steamboat Sotheby's International Realty (#SSM4077)


Adrienne Wilson | Winterwood Real Estate Have a question about this home?

Interested in Purchasing 500 Anglers Drive #105?

Get an estimate on monthly payments on this property.

$
years
Down Payment
$
%
Interest Rate
%
Tax Rate
%
$
$annually
$monthly
Estimated Monthly Payment
$0.00
Loan Amount
$0.00