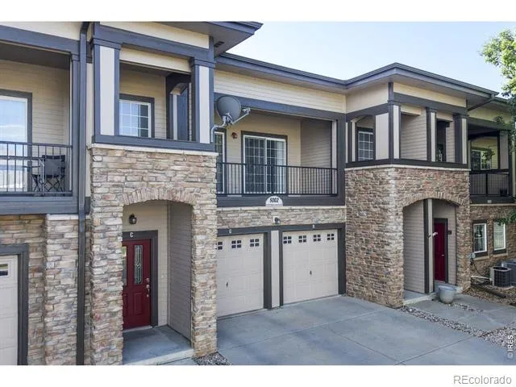
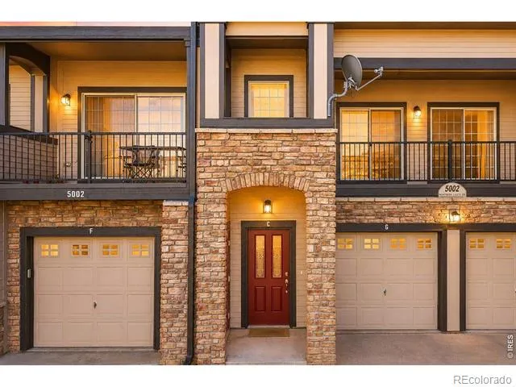
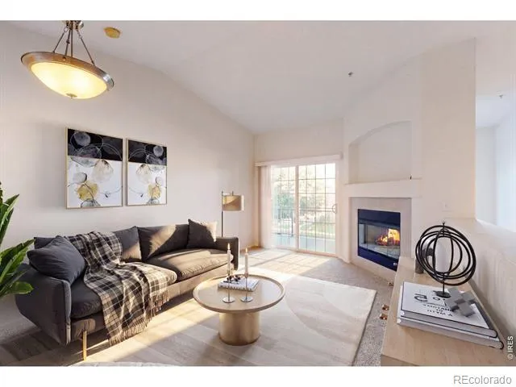
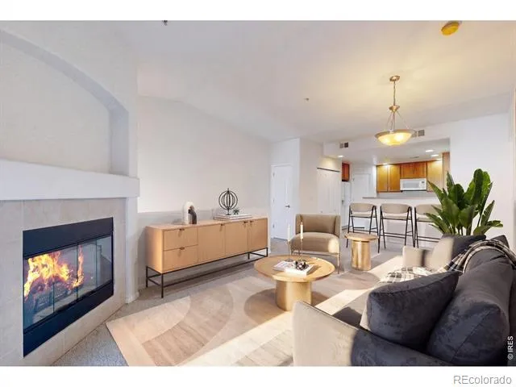
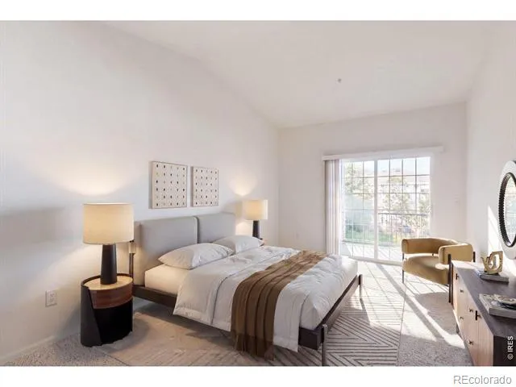
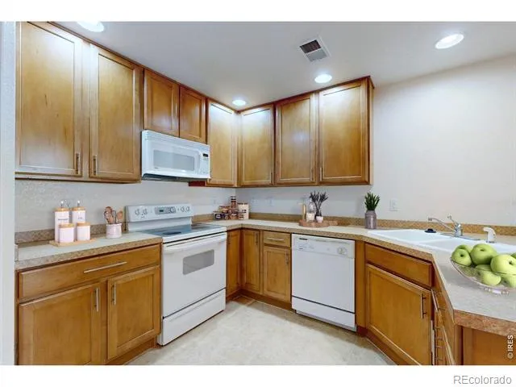
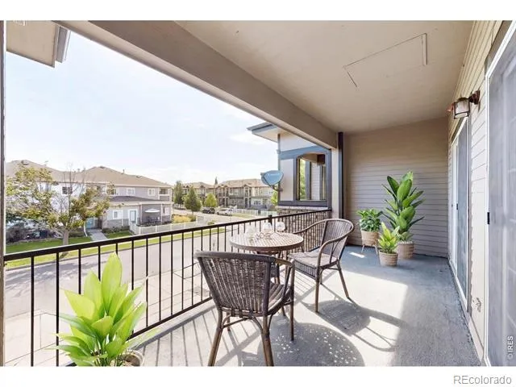
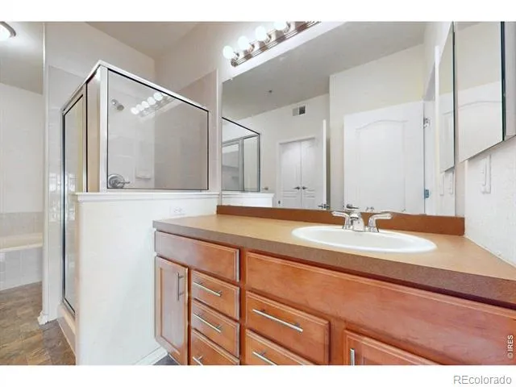
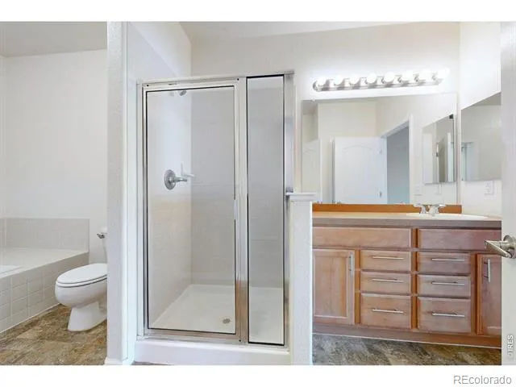
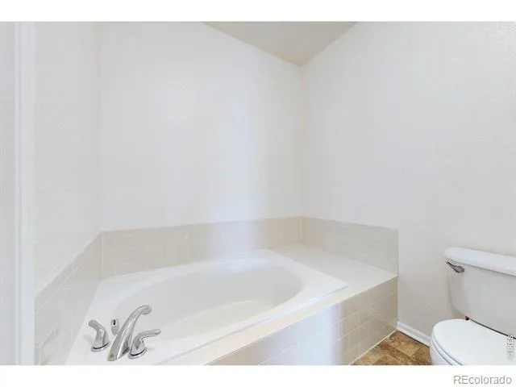
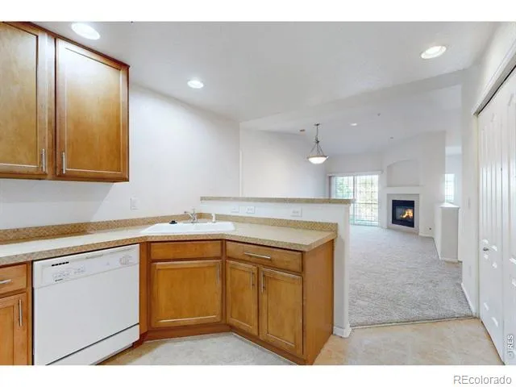
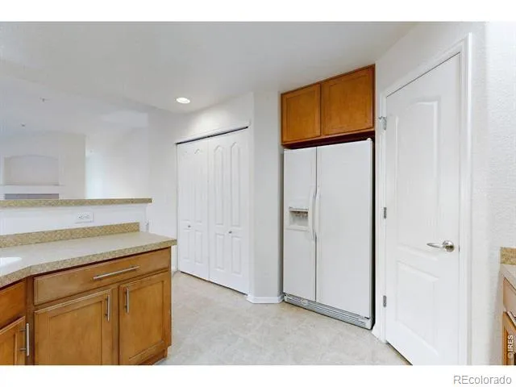
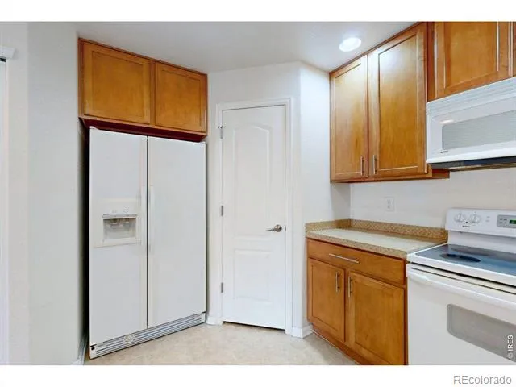
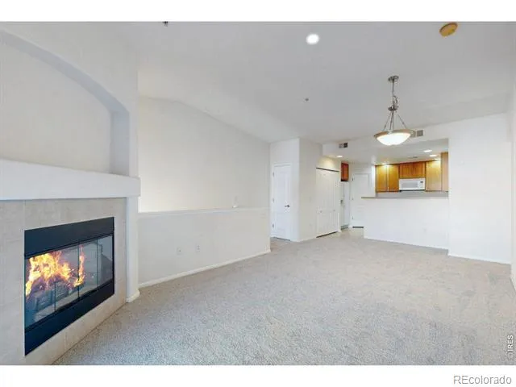
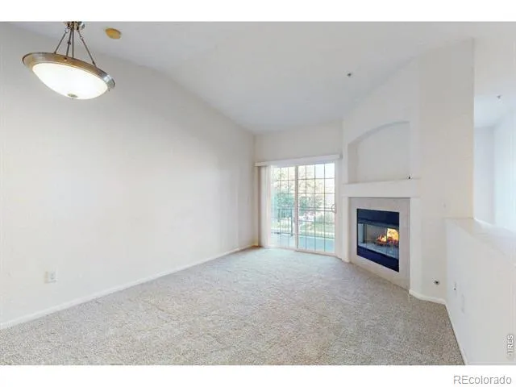
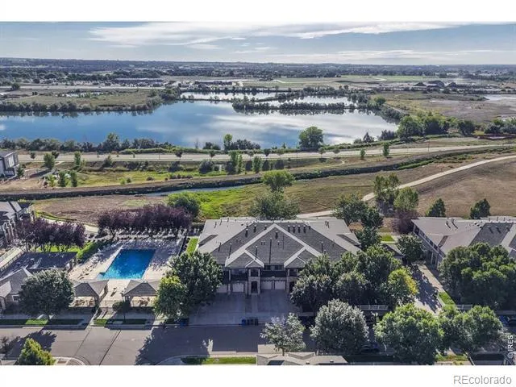
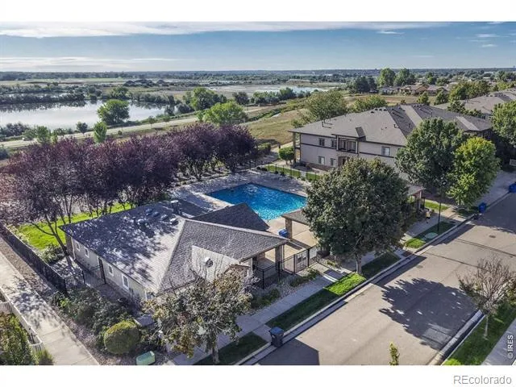
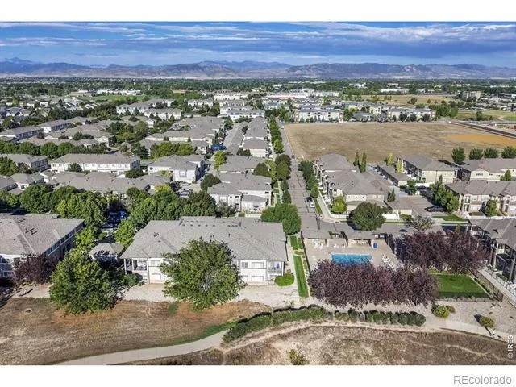
Tucked away in the desirable Morningside neighborhood of Southeast Fort Collins, this inviting 1-bedroom townhome-style condo offers the ultimate in low-maintenance comfort. The heart of the home is a bright living area featuring new carpeting, warm interior tones and a cozy gas fireplace for those chilly days. Glass doors open directly from the living room and from the primary bedroom to an outdoor deck, effortlessly blending your indoor and outdoor spaces. The open floor plan flows naturally into the dining area and a smartly designed kitchen, which comes fully equipped with modern appliances, plentiful cabinet storage, and a raised breakfast bar perfect for casual meals or setting up a laptop. The spacious bedroom serves as a quiet sanctuary, boasting a generous walk-in closet and convenient entry to a beautiful full bathroom. Complete with central heating and air conditioning for year-round climate control, the home blends modern style with practical perks like extra storage. Step outside to relax on your private deck, or explore the beautifully landscaped, tranquil grounds of Morningside Village. Residents enjoy top-tier community amenities, including a refreshing swimming pool, close proximity to premium local schools, and quick access to nearby shopping, dining, and medical facilities. Outdoor enthusiasts will love being minutes from Fossil Creek Reservoir Natural Area, a 5-acre park, walking trails, and a neighborhood dog park. With quick access to I-25, no Metro taxes, and an HOA that includes exterior maintenance, insurance, snow removal, water, sewer, and trash, this property hits every mark for easy, convenient living.
Property Details
- Interior
- Five Piece Bath, Open Floorplan, Walk-In Closet(s)
- Cooling
- Central Air
- Heating
- Forced Air
- Cooling Features
- Central Air
- Bedrooms
- 1
- Bathrooms
- 1.0
- Full Baths
- 1
- Lot Features
- Open Lot
- Stories
- 1
- Lot Description
- Open Lot
- Pool
- 1
- Pool Description
- Private
- Pool Features
- Private
- Exterior Features
- Balcony
- Exterior Materials
- Balcony
- Acres
- 0.29
- Square Feet
- 967
- Parking Spaces
- 1
- Parking Type
- Garage
- Parking Garage Spaces
- 1
- Property Type
- Purchase
- Style
- Contemporary
- Year Built
- 2004
- Roof
- Composition
- Sewer Information
- Public Sewer
- Utility Source
- Public
- Utility Features
- Cable Available, Electricity Available, Internet Access (Wired), Natural Gas Available
- Appliances
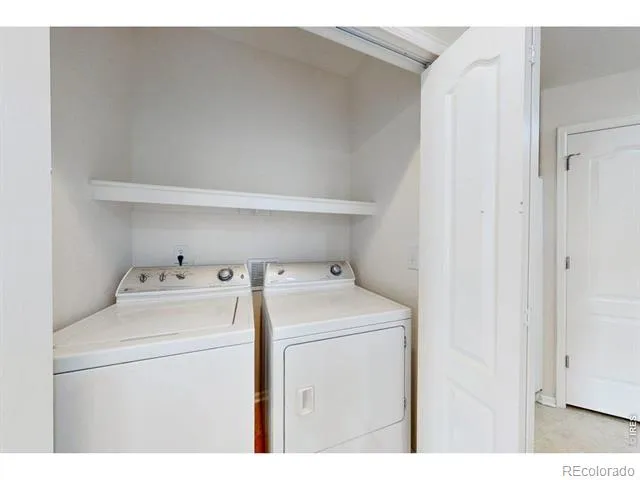
- Dishwasher, Dryer, Microwave, Oven, Refrigerator, Washer
- Subdivision
- Morningside Village Condos Supp 8 Ftc
- School District
- Poudre R-1
- Elementary School
- Zach
- Middle School
- Preston
- High School
- Fossil Ridge
- County
- LARIMER
- Region
- Fort Collins
- Zoning
- HC
- Taxes Annual
- $2,007
- HOA
- 1
- HOA Fees
- 118
Location
Legal
Based on information submitted to the MLS GRID as of 2026-08-30 15:52:42 UTC. All data is obtained from various sources and may not have been verified by broker or MLS GRID. Supplied Open House information is subject to change without notice. All information should be independently reviewed and verified for accuracy. Properties may or may not be listed by the office/agent presenting the information.
Last Updated: Aug 30, 2026 3:52 PM. Source: RECOLORADO
Provided By
Listed by Richard Jacobi, 4086918718
Listing Office: Coldwell Banker Realty- Fort Collins
Legal Notice
This publication is designed to provide information with regard to the subject matter covered. It is displayed with the understanding that the publisher and authors are not engaged in rendering real estate, legal, accounting, tax, or other professional services and that the publisher and authors are not offering such advice in this publication. If real estate, legal, or other expert assistance is required, the services of a competent, professional person should be sought.
The information contained in this publication is subject to change without notice. METROLIST, INC., DBA RECOLORADO MAKES NO WARRANTY OF ANY KIND WITH REGARD TO THIS MATERIAL, INCLUDING, BUT NOT LIMITED TO, THE IMPLIED WARRANTIES OF MERCHANTABILITY AND FITNESS FOR A PARTICULAR PURPOSE. METROLIST, INC., DBA RECOLORADO SHALL NOT BE LIABLE FOR ERRORS CONTAINED HEREIN OR FOR ANY DAMAGES IN CONNECTION WITH THE FURNISHING, PERFORMANCE, OR USE OF THIS MATERIAL.
Buyer Agency Compensation
The listing broker’s offer of compensation is made only to participants of the MLS where the listing is filed.