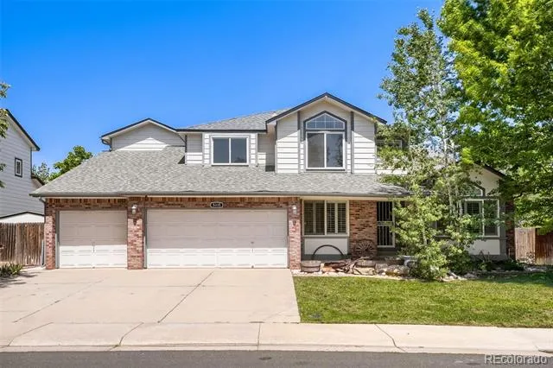
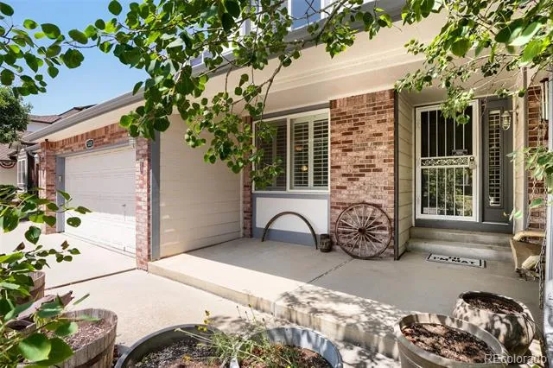
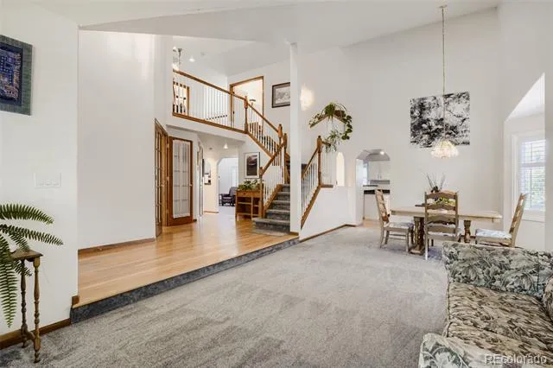
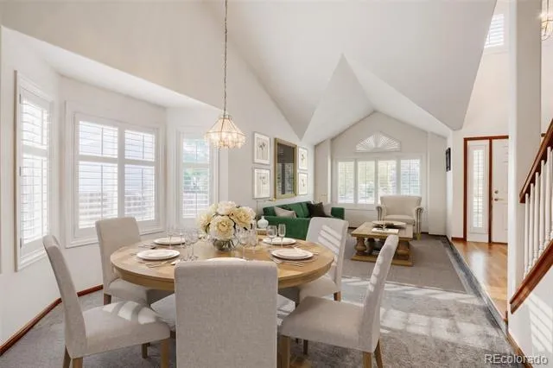
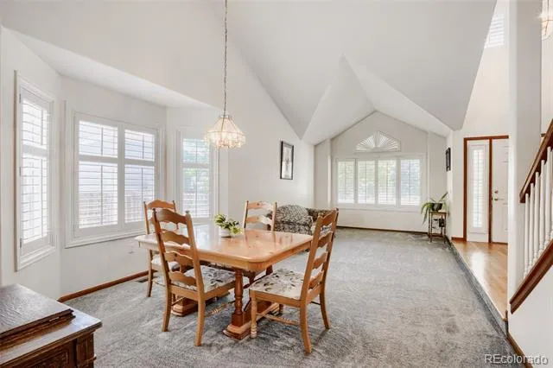
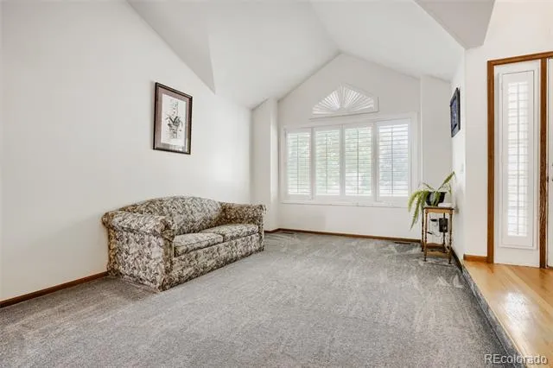
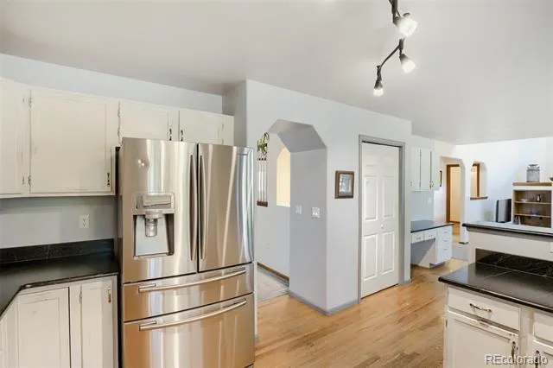
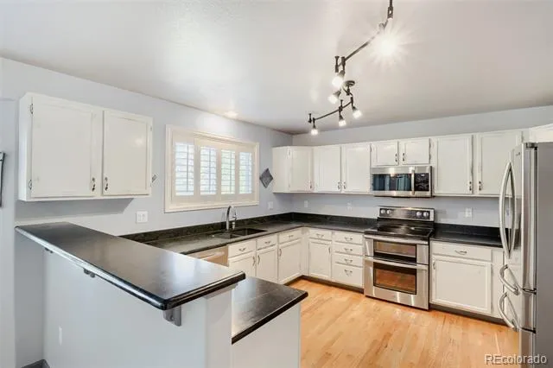
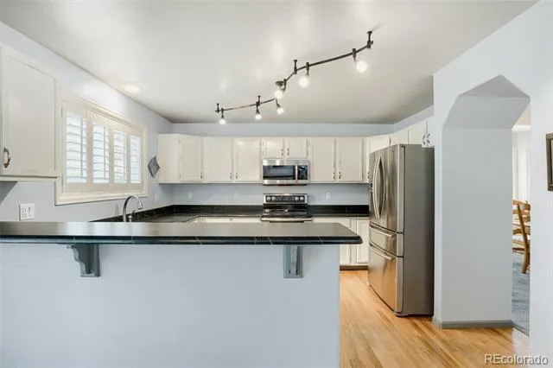
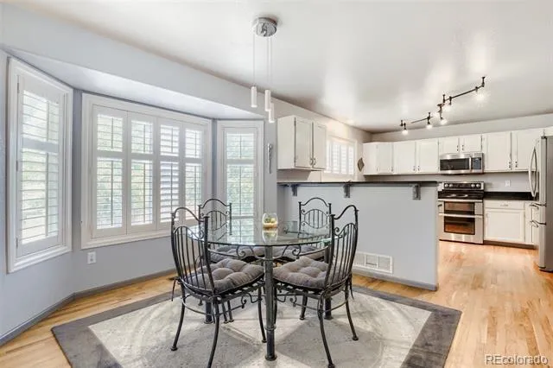
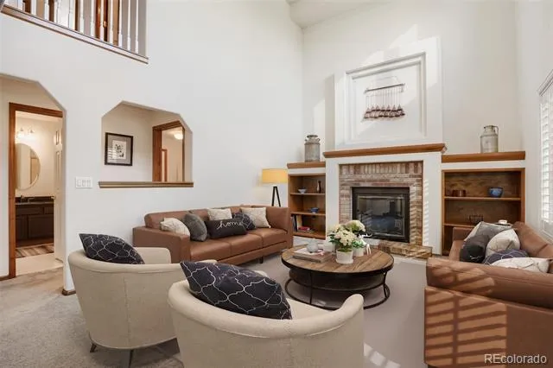
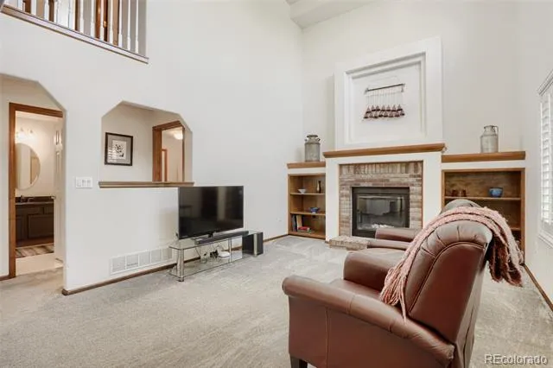
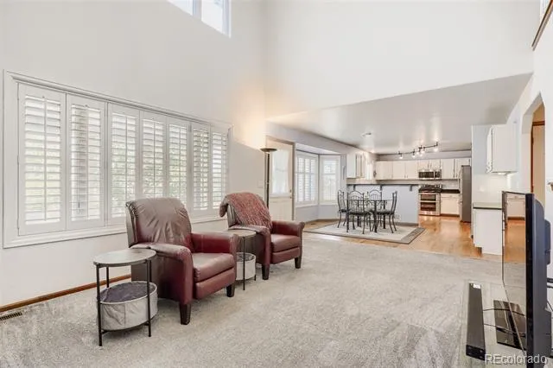
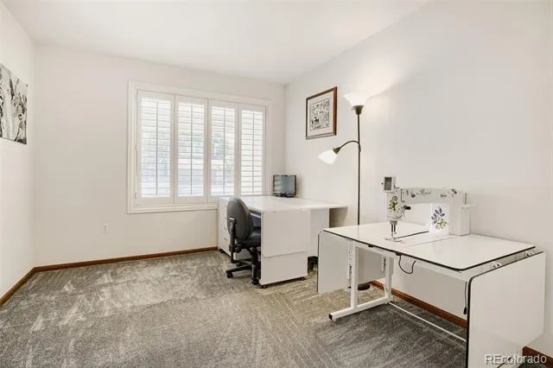
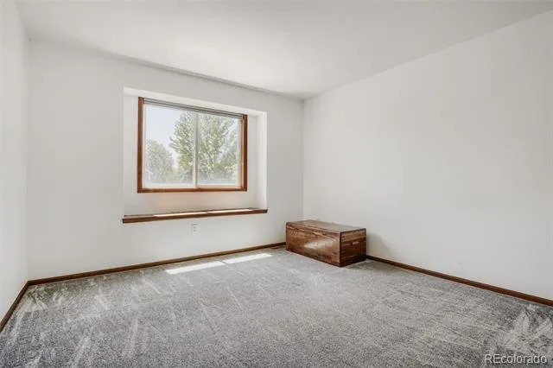
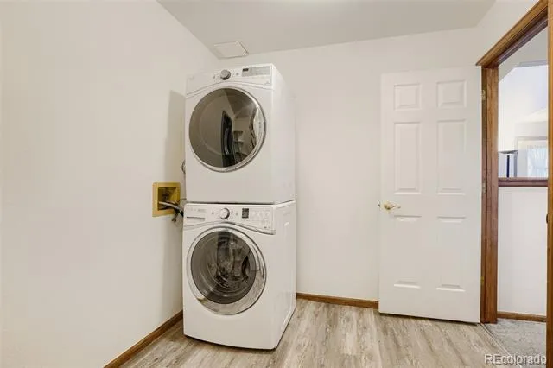
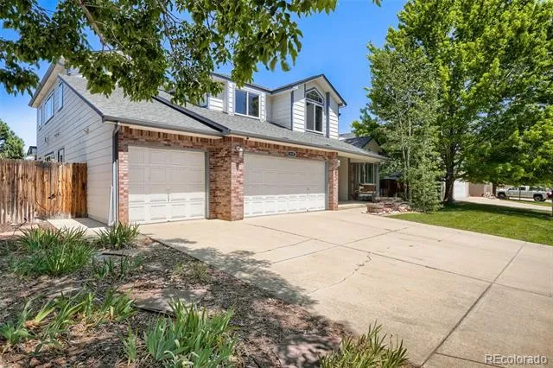
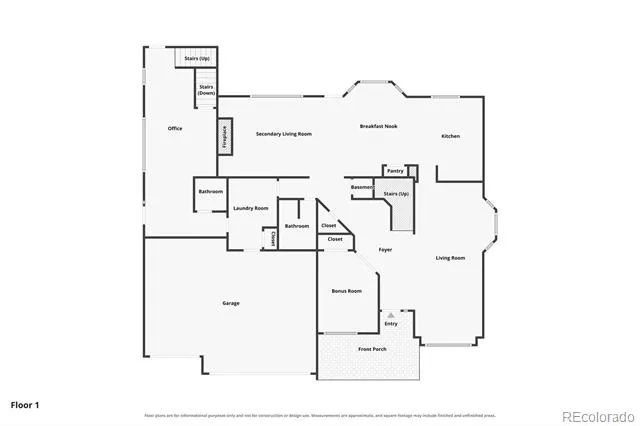
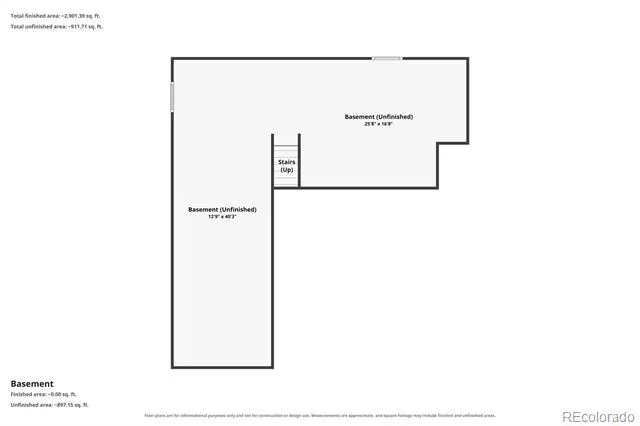
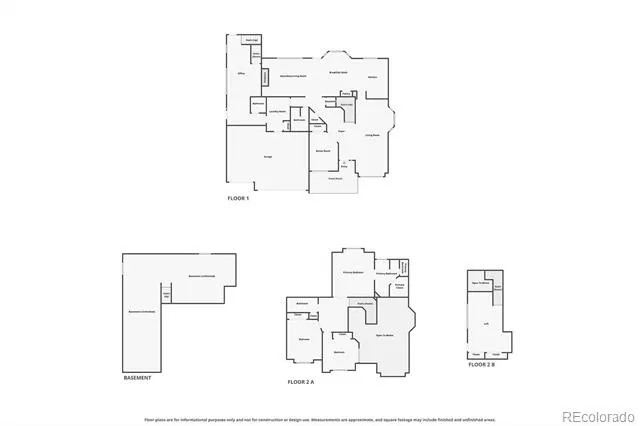
Welcome home to this rare blend of space, flexibility, and income potential ~ This updated 4-bedroom, 3-bathroom home offers a versatile floor plan designed to adapt to how you live ~ The open entry and updated kitchen with stainless steel appliances and soapstone countertops anchor the main level, alongside a flexible room perfect for a home office or main floor bedroom ~ Enjoy the cozy living room with fireplace, and entertain guests in the formal dining area and front room~
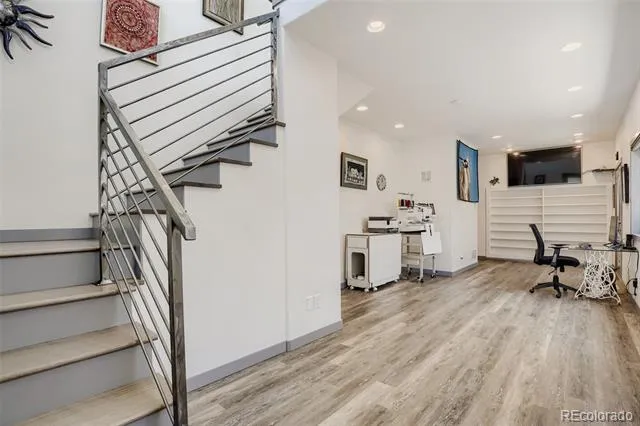
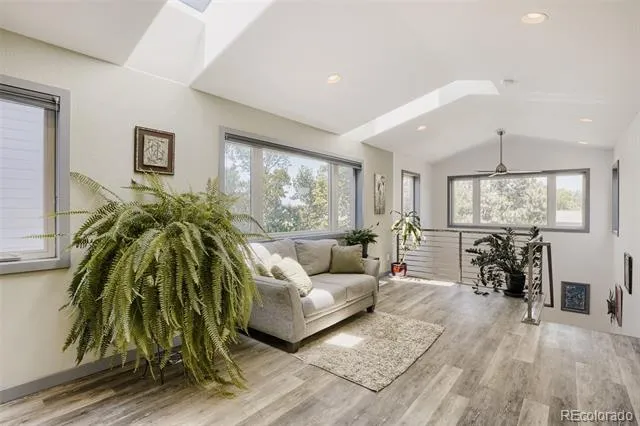
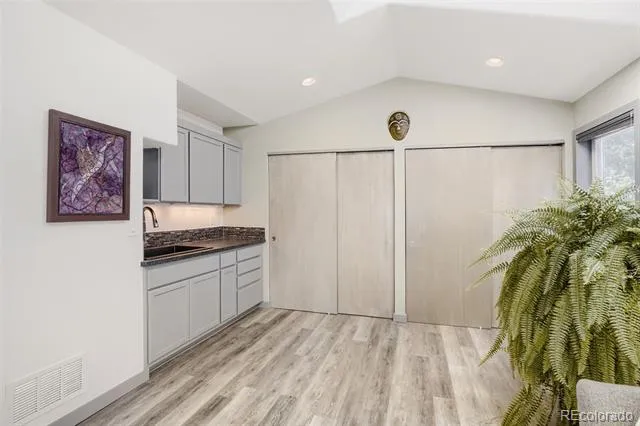
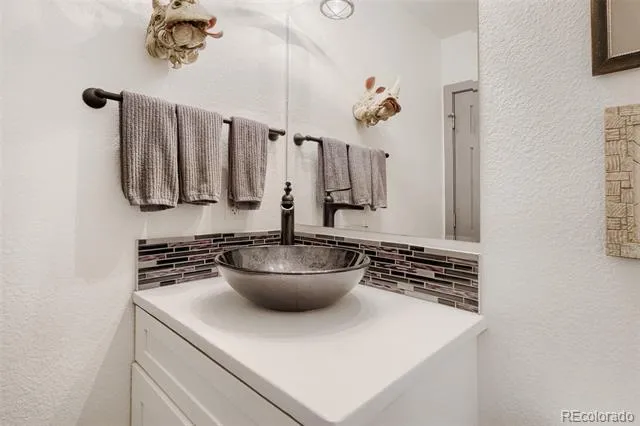
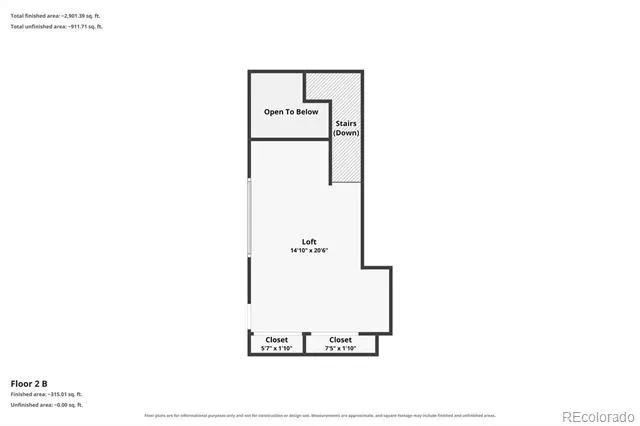
The standout feature: a remarkably well designed addition with its own separate entrance, large windows, skylights, added sound-dampening insulation, it's own climate controls and equipment, and a half bath ~ Perfect for multi-generational living, a private studio, individualized suite, or rental income as an easily converted ADU, this space offers true separation while staying connected to the backyard ~
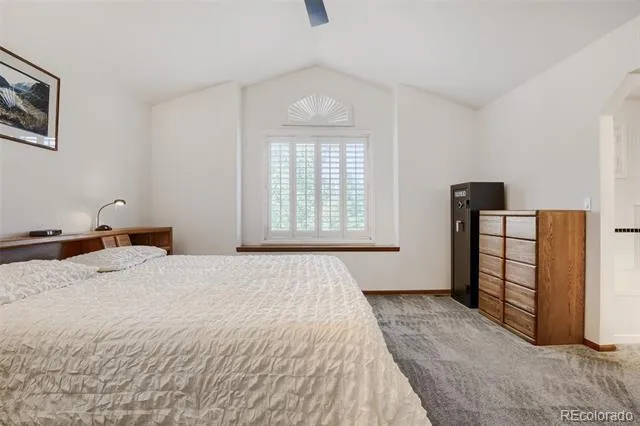
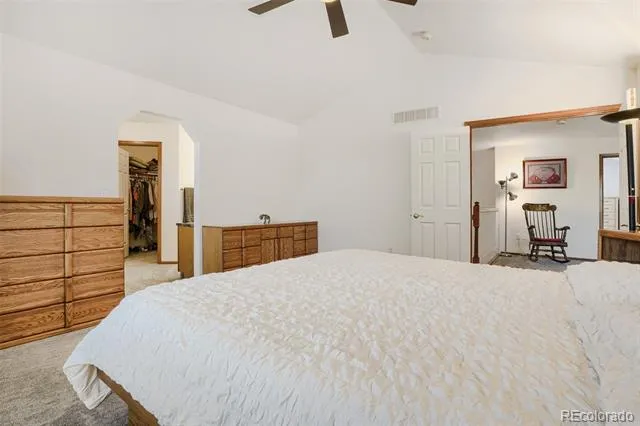
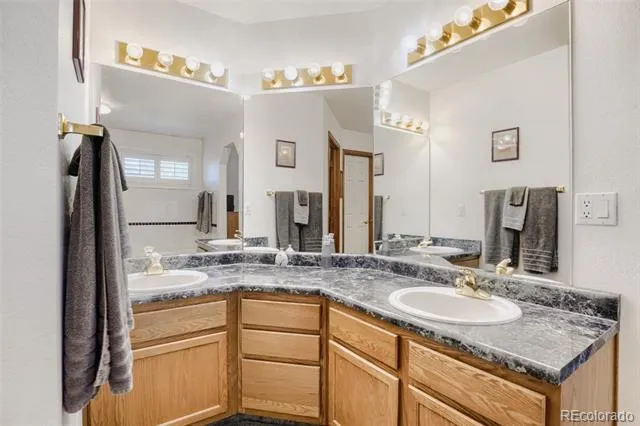
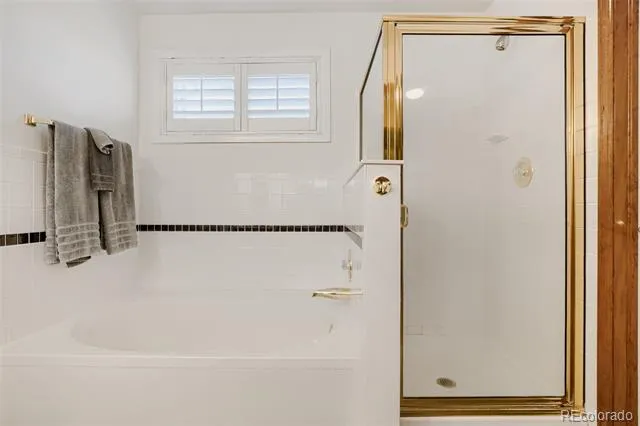
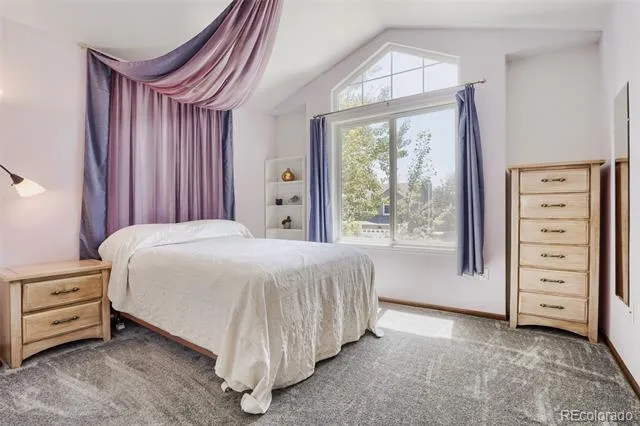
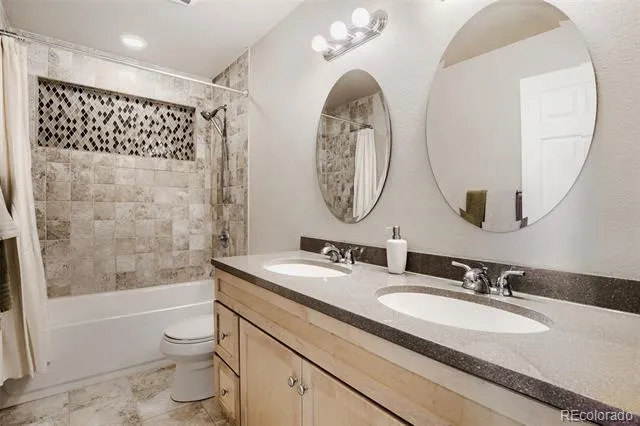
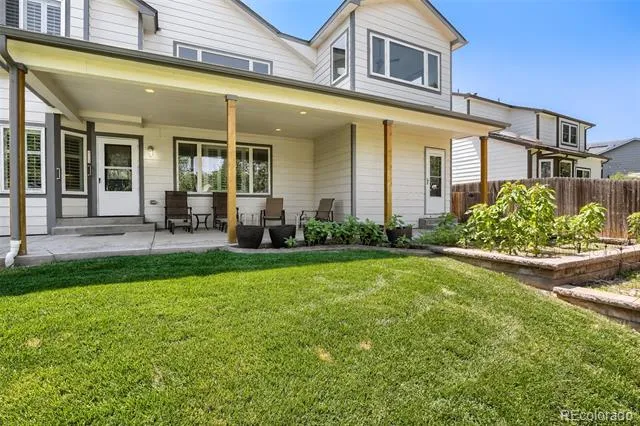
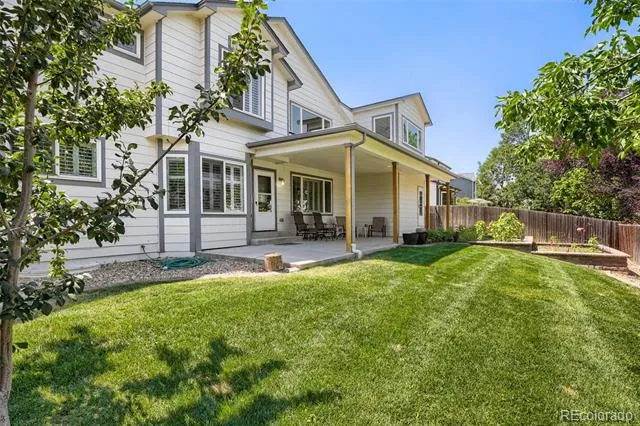
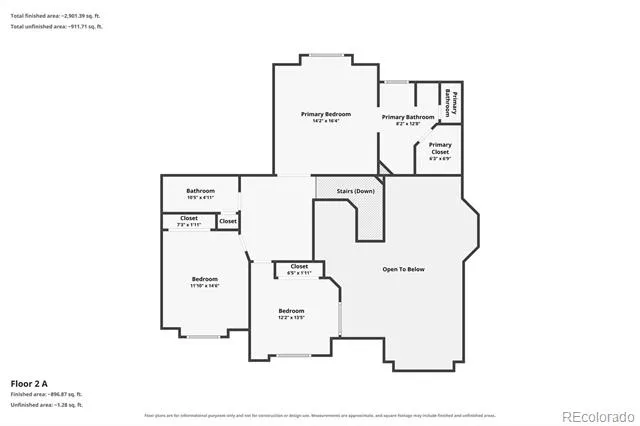
Upstairs, the spacious primary suite provides plenty of room to relax~ Refresh in the 5 piece en-suite primary bathroom with double sinks and convenient walk-in closet~ Two large bedrooms share a spa inspired updated full bath ~ Outside, the fully fenced backyard delivers Colorado indoor-outdoor living at its best, with a large covered patio for entertaining and a tiered garden for those who love to grow ~
Major updates take the guesswork out of ownership: addition and exterior paint (2016), dual HVAC systems (2016 and 2018), and a composite roof (2023) ~ Home appraised for $727,000 Feb 2026, report available for review~ Highly sought-after Award Winning Cherry Creek School District~ Located within easy walking distance of Peakview Elementary school and Peakview Park South~ Minutes to Southlands Lifestyle Center or Trails Rec Center, and close to a myriad of restaurants, groceries, and everyday conveniences~ This home offers the space, flexibility, and income potential today's buyers are looking for ~
Property Details
- Interior
- Laminate Counters, Stone Counters
- Fireplaces
- 1
- Cooling
- Central Air
- Heating
- Forced Air
- Cooling Features
- Central Air
- Bedrooms
- 4
- Bathrooms
- 3.25
- Full Baths
- 2
- Half Baths
- 1
- 3/4 Baths
- 1
- Lot Features
- Sprinklers In Front, Sprinklers In Rear
- Stories
- 2
- Lot Description
- Sprinklers In Front, Sprinklers In Rear
- Acres
- 0.179
- Square Feet
- 3233
- Lot Size (sqft)
- 7797.0
- Parking Spaces
- 3
- Parking Type
- Garage
- Parking Garage Spaces
- 3
- Property Type
- Purchase
- Style
- Traditional
- Basement
- 1
- Basement Description
- Unfinished
- Basement Finished
- 1
- Year Built
- 1992
- Roof
- Composition
- Sewer Information
- Public Sewer
- Utility Source
- Public
- Utility Features
- Electricity Connected, Natural Gas Connected
- Appliances
- Dishwasher, Dryer, Microwave, Oven, Range, Washer
- Subdivision
- Smoky Ridge
- School District
- Cherry Creek 5
- Elementary School
- Peakview
- Middle School
- Thunder Ridge
- High School
- Eaglecrest
- County
- ARAPAHOE
- Region
- Centennial
- Taxes Annual
- $4,284
- HOA
- 1
- HOA Fees
- 50.35
Location
Legal
Based on information submitted to the MLS GRID as of 2026-08-30 19:37:44 UTC. All data is obtained from various sources and may not have been verified by broker or MLS GRID. Supplied Open House information is subject to change without notice. All information should be independently reviewed and verified for accuracy. Properties may or may not be listed by the office/agent presenting the information.
Last Updated: Aug 30, 2026 7:37 PM. Source: RECOLORADO
Provided By
Listed by Theresa Ikeda, tcikeda@gmail.com,720-253-7216
Listing Office: Equity Colorado Real Estate
Legal Notice
This publication is designed to provide information with regard to the subject matter covered. It is displayed with the understanding that the publisher and authors are not engaged in rendering real estate, legal, accounting, tax, or other professional services and that the publisher and authors are not offering such advice in this publication. If real estate, legal, or other expert assistance is required, the services of a competent, professional person should be sought.
The information contained in this publication is subject to change without notice. METROLIST, INC., DBA RECOLORADO MAKES NO WARRANTY OF ANY KIND WITH REGARD TO THIS MATERIAL, INCLUDING, BUT NOT LIMITED TO, THE IMPLIED WARRANTIES OF MERCHANTABILITY AND FITNESS FOR A PARTICULAR PURPOSE. METROLIST, INC., DBA RECOLORADO SHALL NOT BE LIABLE FOR ERRORS CONTAINED HEREIN OR FOR ANY DAMAGES IN CONNECTION WITH THE FURNISHING, PERFORMANCE, OR USE OF THIS MATERIAL.
Buyer Agency Compensation
The listing broker’s offer of compensation is made only to participants of the MLS where the listing is filed.