(970) 317-4255 adrienne@winterwoodrealestate.com corealestateadrienne@gmail.com Winterwood Real Estate
Traffic Dashboard
Home
  • Search
  • Communities
    • Summit County
    • Chaffee County
    • Park County
    • Clear Creek County
    • Teller County
    • Lake County
    • Grand County
    • Jefferson County
  • Buying
    • Buying Info
    • Featured Listings
    • Search Homes
    • Preferred Lenders
  • Selling
  • Recently Sold
  • About
    • Learn More
    • Meet the Team
    • Career Opportunities
    • Our Testimonials
    • Google Calendar
  • Contractors
  • Articles
  • Contact
Traffic Dashboard
Adrienne C Wilson
(970) 317-4255 adrienne@winterwoodrealestate.com
  • Winterwood Real Estate
    PO Box 391
    Hartsel, CO 80449
    (970) 317-4255
    corealestateadrienne@gmail.com
Explore
  • Property Search
  • Communities
  • Buying
  • Selling
About
  • About
  • Contact Us
  • Testimonials
  • Home
Local Guide
  • Search by City
  • Search by Subdivision
  • Search by Zip
  • Search by Area
Legal
  • Privacy
  • Terms
  • DMCA
  • Accessibility
  • Fair Housing
Account
  • Dashboard
  • Logout
  • Login
Adrienne Wilson | Winterwood Real Estate - Footer Logo
©2026 Winterwood Real Estate. All rights reserved.
Website built by CloseHack.
REcolorado
Based on information submitted to the MLS GRID as of 2026-08-31 01:57:35 UTC. All data is obtained from various sources and may not have been verified by broker or MLS GRID. Supplied Open House information is subject to change without notice. All information should be independently reviewed and verified for accuracy. Properties may or may not be listed by the office/agent presenting the information.
elevateMLS
  • The real estate listing information and related content displayed on this site is provided exclusively for consumers’ personal, non-commercial use and may not be used for any purpose other than to identify prospective properties consumers may be interested in purchasing. This information and related content is deemed reliable but is not guaranteed accurate by the Pikes Peak REALTOR® Services Corp d/b/a elevateMLS.

Summit MLS

IDX information is provided exclusively for personal, non-commercial use, and may not be used for any purpose other than to identify prospective properties consumers may be interested in purchasing. Information is deemed reliable but not guaranteed.

Return
  • All Types
  • House+2 more
  • Price
  • Bed/Bath
  • Size
  • Dates
  • Filters
  • Amenities
  • Save
Listings
No results
Sort
Home / Jefferson / 534 Concord Drive
534 Concord Drive Jefferson, CO 80456 534 Concord Drive Jefferson, CO 80456 534 Concord Drive Jefferson, CO 80456 534 Concord Drive Jefferson, CO 80456 534 Concord Drive Jefferson, CO 80456 534 Concord Drive Jefferson, CO 80456 534 Concord Drive Jefferson, CO 80456 534 Concord Drive Jefferson, CO 80456 534 Concord Drive Jefferson, CO 80456 534 Concord Drive Jefferson, CO 80456 534 Concord Drive Jefferson, CO 80456 534 Concord Drive Jefferson, CO 80456 534 Concord Drive Jefferson, CO 80456 534 Concord Drive Jefferson, CO 80456 534 Concord Drive Jefferson, CO 80456 534 Concord Drive Jefferson, CO 80456 534 Concord Drive Jefferson, CO 80456 534 Concord Drive Jefferson, CO 80456 534 Concord Drive Jefferson, CO 80456 534 Concord Drive Jefferson, CO 80456 534 Concord Drive Jefferson, CO 80456 534 Concord Drive Jefferson, CO 80456 534 Concord Drive Jefferson, CO 80456 534 Concord Drive Jefferson, CO 80456 534 Concord Drive Jefferson, CO 80456 534 Concord Drive Jefferson, CO 80456 534 Concord Drive Jefferson, CO 80456 534 Concord Drive Jefferson, CO 80456 534 Concord Drive Jefferson, CO 80456 534 Concord Drive Jefferson, CO 80456 534 Concord Drive Jefferson, CO 80456 534 Concord Drive Jefferson, CO 80456 View All Photos

$390,000

| Active

534 Concord Drive

Jefferson, CO 80456

1,342
Square Feet
3
Beds
1.5
Baths
56
Days on Market
S1069818
MLS#
House
Structure
Residential
Zone
Contact

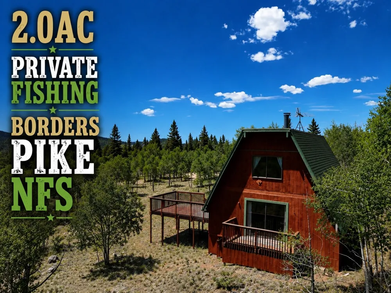
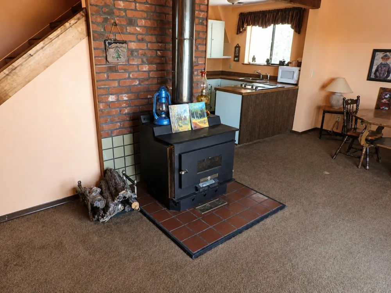
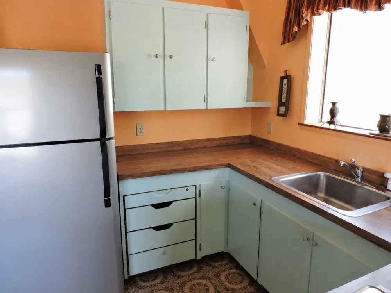
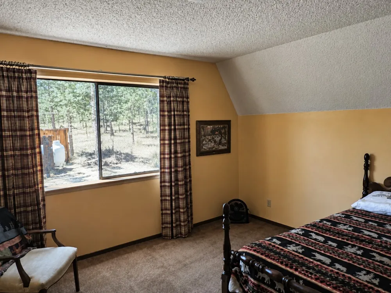
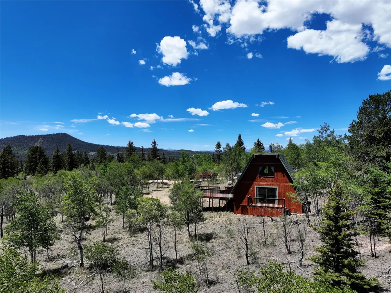
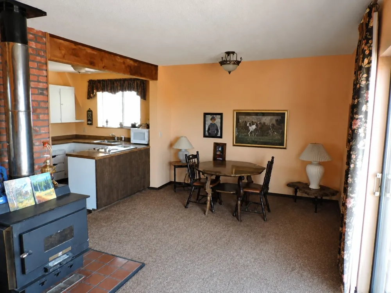
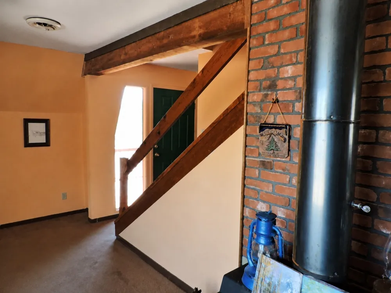
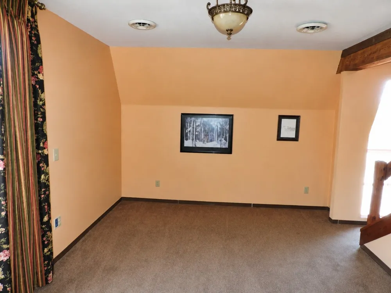
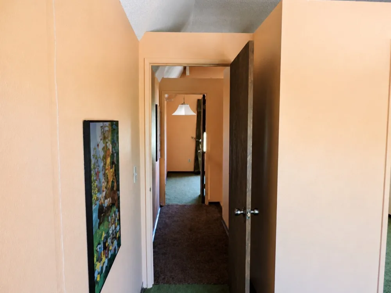
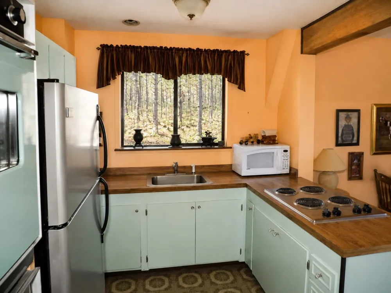
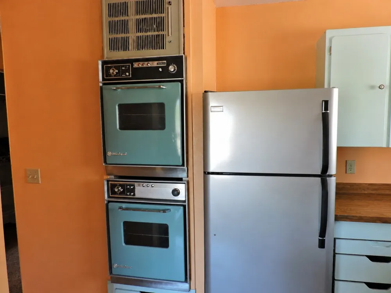
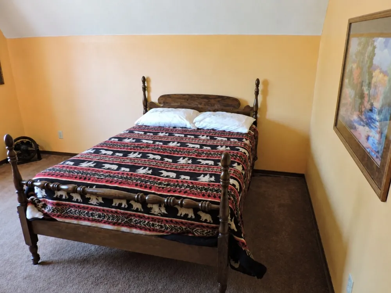
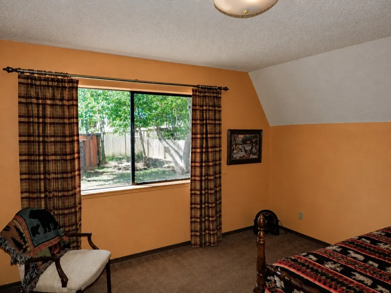
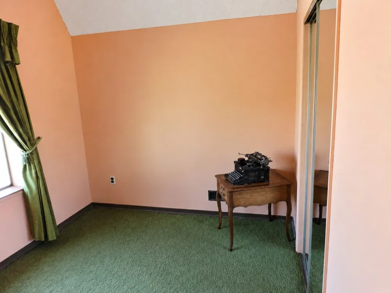
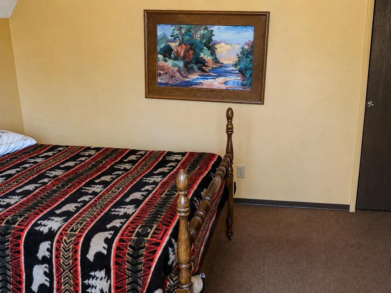
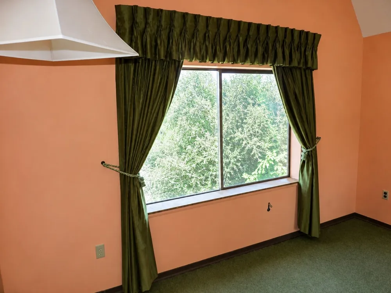
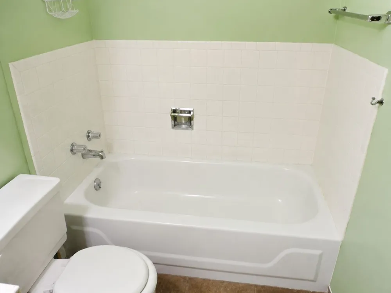
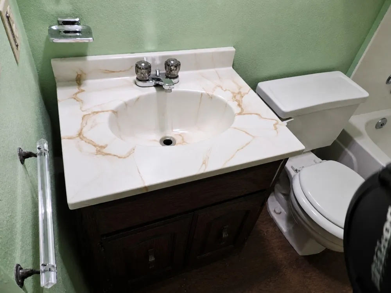
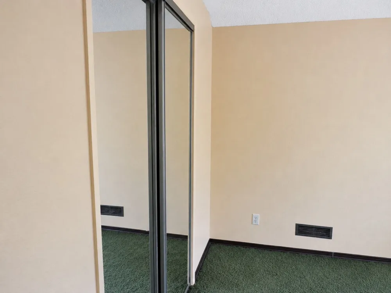
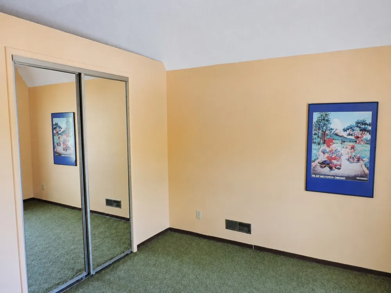
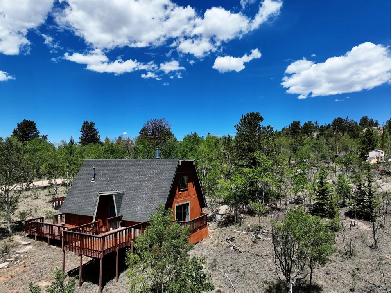
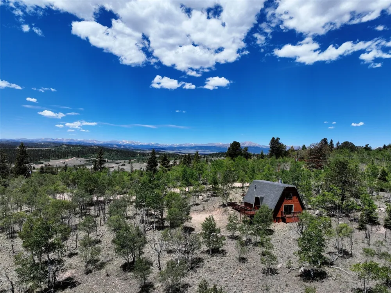
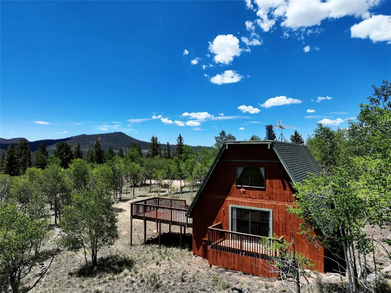
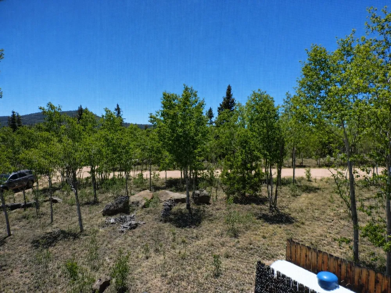
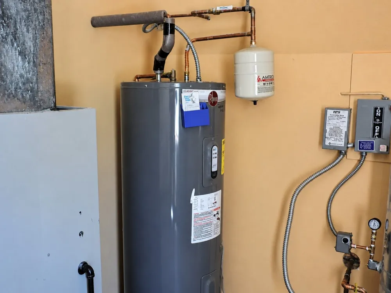
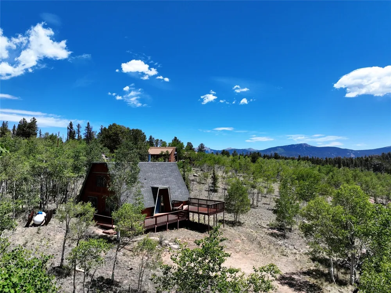
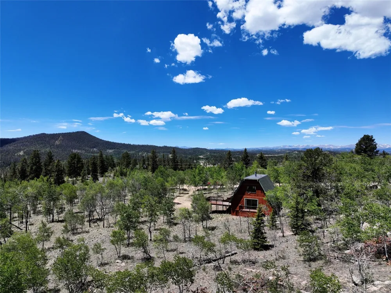
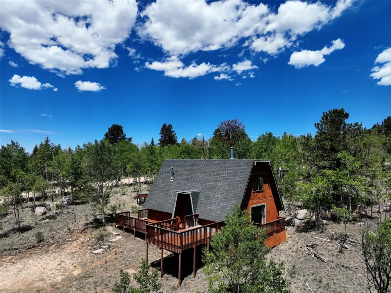
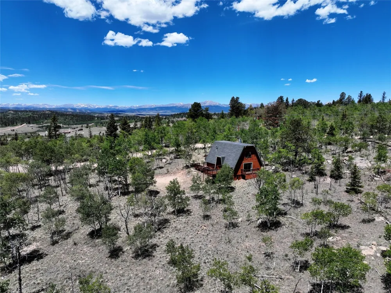
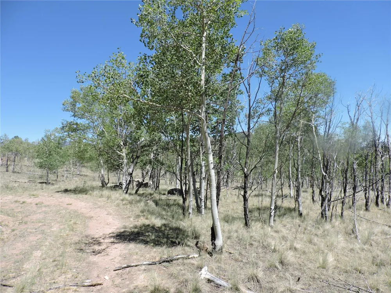
Experience mountain living at its best on two beautifully treed acres backing to National Forest. This inviting two-level home offers peaceful privacy, scenic views, and direct access to the outdoor lifestyle that makes this area so special. The main level features a comfortable living room with a wood stove and sliding glass doors that open to a small deck—perfect for taking in the fresh mountain air and surrounding views. The kitchen is conveniently located off the living area and includes two ovens, a refrigerator, stove, and a pantry tucked beneath the stairs. The primary bedroom and full bath provide convenient main-level living. A mechanical room includes washer/dryer hookups. Recent updates include a new well pump and pressure tank for added peace of mind. Upstairs, two additional bedrooms and a half bath offer flexible space for family, guests, or a mountain getaway retreat. A deck at the front entry adds welcoming outdoor space, while the home’s elevated setting captures the beauty of the surrounding landscape. Outdoor enthusiasts will love the private fishing available within the subdivision, including access to four ponds and nine miles of the Tarryall River for fly fishing. The area is rich with wildlife, National Forest access, reservoir fishing, and endless opportunities for hiking, exploring, and enjoying Colorado’s mountain scenery. Located just eight miles from Hwy 285 and 68 miles from Denver, this property offers a rare blend of seclusion and accessibility. Tarryall Road, CR 77, is a National Scenic Byway known for its remarkable views, wildlife, and access to National Forest lands. Set in South Park near the center of Colorado, the home is also within reach of world-class skiing in Summit County and Breckenridge. Whether you are seeking a full-time mountain home, a private retreat, or a recreation-focused getaway, this is an unbelievably beautiful mountain setting—where the fish rise and the eagles fly.

Property Details
Interior
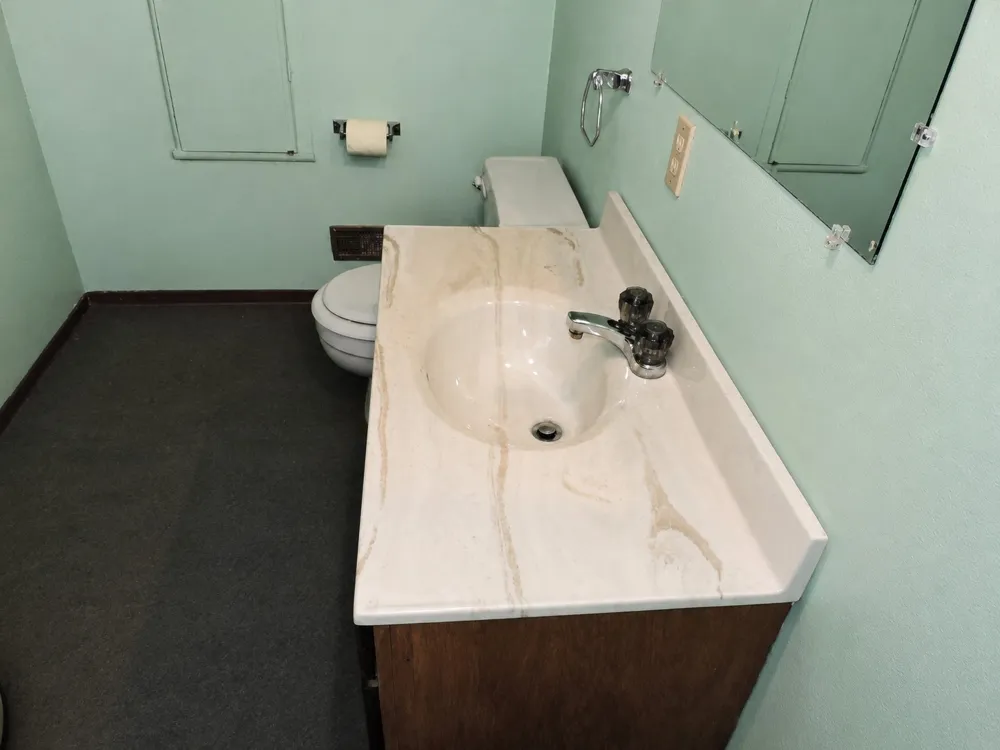
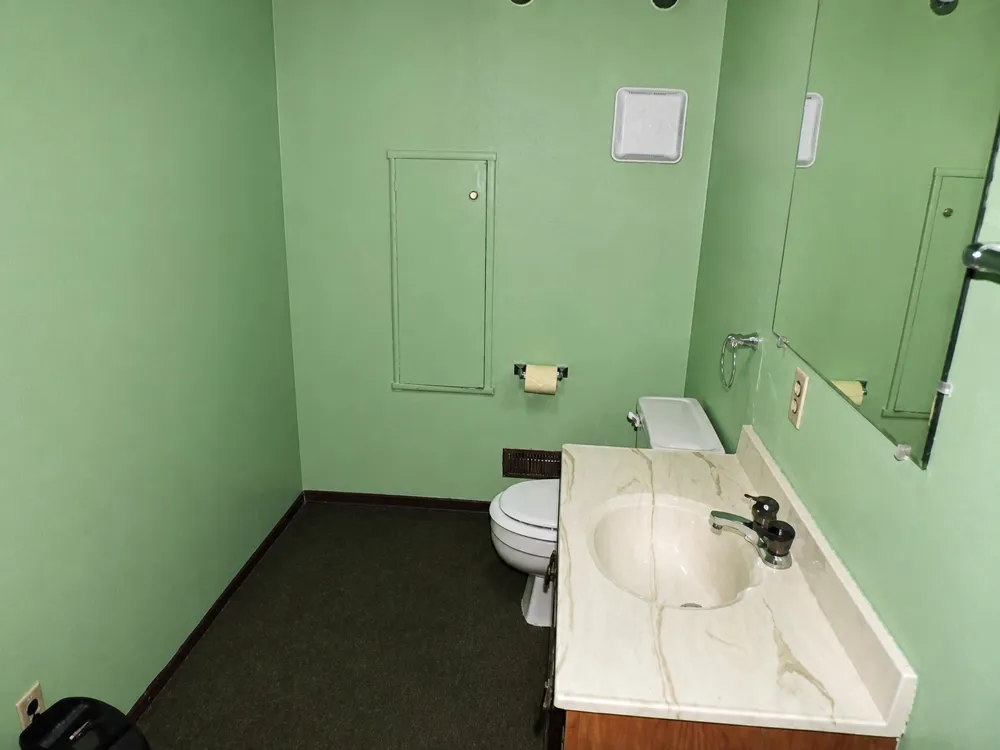
Main Level Primary, Open Floorplan, Pantry, Vaulted Ceilings, Wood Burning Stove, Utility Room
Heating
Forced Air, Propane, Wood Stove
Bedrooms
3
Bathrooms
1.5
Full Baths
1
Half Baths
1
View
Mountains
Lot Features
Borders National Forest, Rolling Slope, Rock Outcropping, Many Trees
Lot Description
Borders National Forest, Rolling Slope, Rock Outcropping, Many Trees
Acres
0.0
Square Feet
1342.0
Lot Size (sqft)
2.0
Parking Features
Parking Pad
Property Type
Purchase
Style
A Frame
Property Subtype Additional
Single Family Residence
Year Built
1984
Roof
Asphalt
Sewer Information
Septic Tank
Utility Source
Private, Well
Utility Features
Electricity Available, Propane, Phone Available, Snow Removal, Trash Collection, Septic Available
Appliances
Double Oven, Electric Cooktop, Gas Water Heater, Microwave, Refrigerator
Subdivision
STAGESTOP
Community Features
See Remarks
Elementary School
Edith Teter
Middle School
South Park
High School
South Park
County
PARK
Region
Jefferson
Taxes Annual
$1,289
HOA
1
HOA Fees
92.0
Pets
Owner Only, Pet Restrictions
MLS #
S1069818
Location
Legal

IDX information is provided exclusively for personal, non-commercial use, and may not be used for any purpose other than to identify prospective properties consumers may be interested in purchasing. Information is deemed reliable but not guaranteed.

Last Updated: Aug 30, 2026 5:05 PM. Source: SUMMITMLS

Provided By
Listed by Richard Poveromo GRI (#0008049), Email: Rich@jeffreal.com
Listing Office: Jefferson Real Estate, Inc. (#1598)


Adrienne Wilson | Winterwood Real Estate Have a question about this home?

Interested in Purchasing 534 Concord Drive?

Get an estimate on monthly payments on this property.

$
years
Down Payment
$
%
Interest Rate
%
Tax Rate
%
$
$annually
$monthly
Estimated Monthly Payment
$0.00
Loan Amount
$0.00