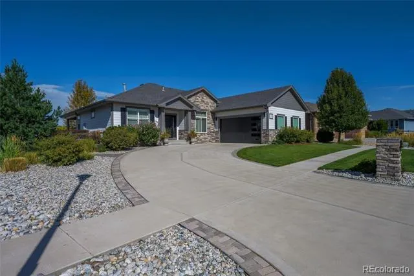
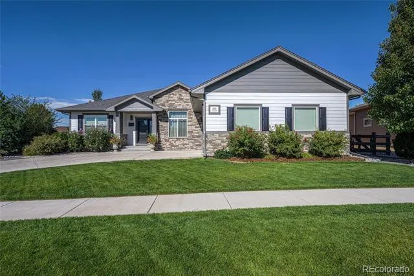
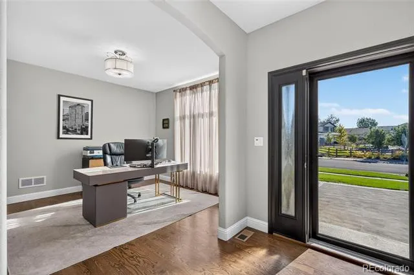
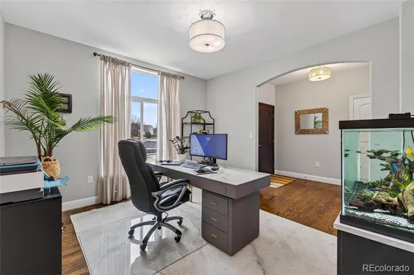
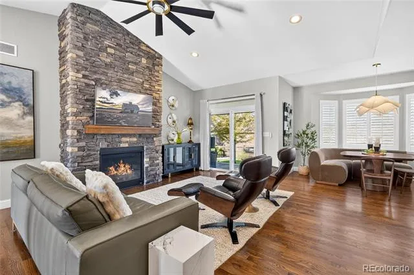
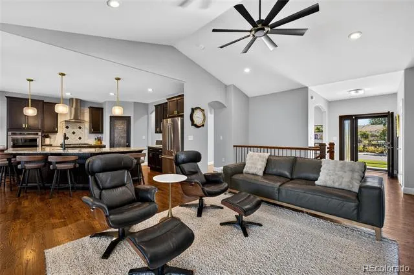
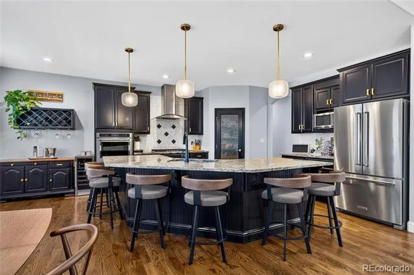
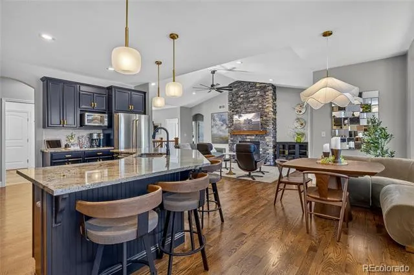
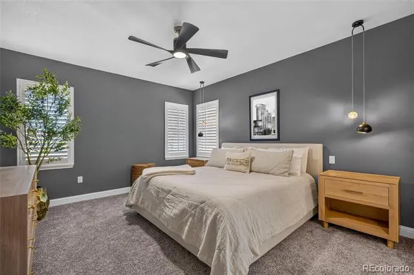
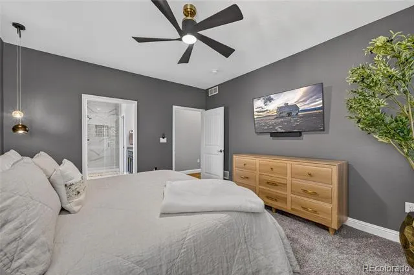
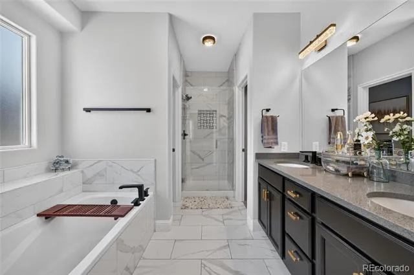
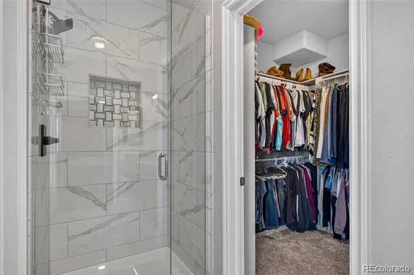
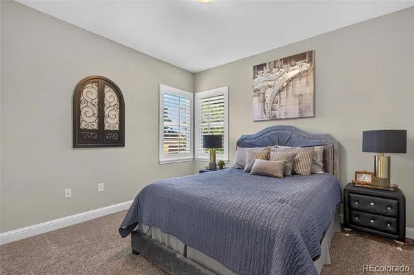
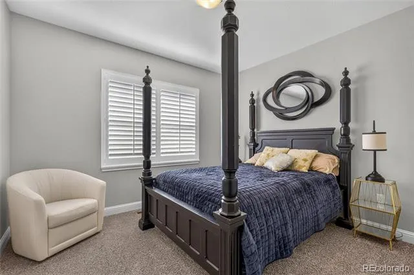
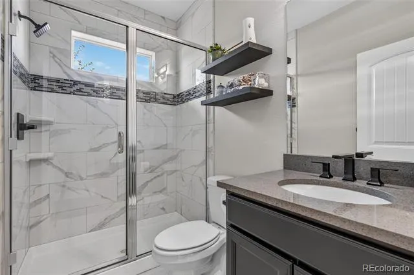
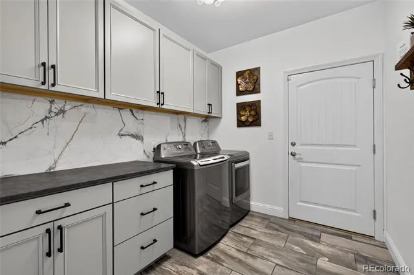
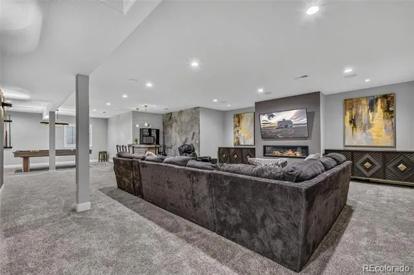
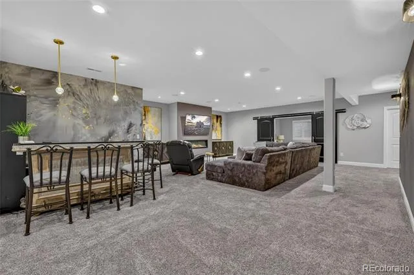
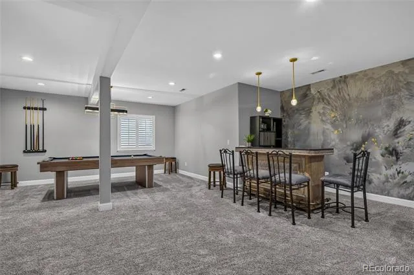
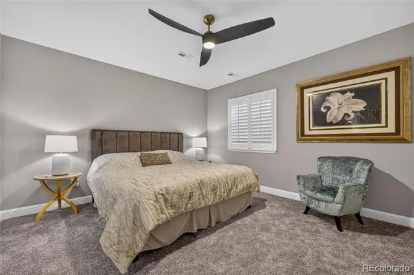
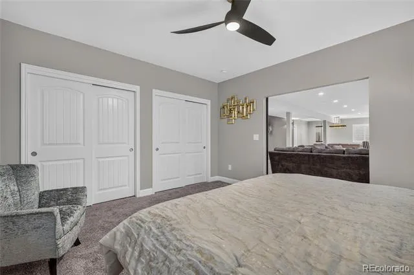
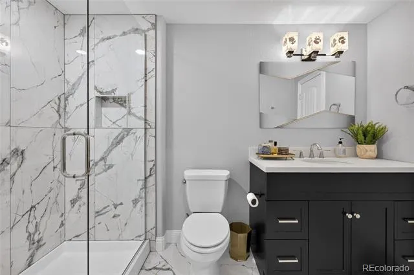
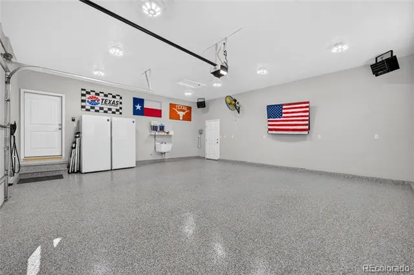
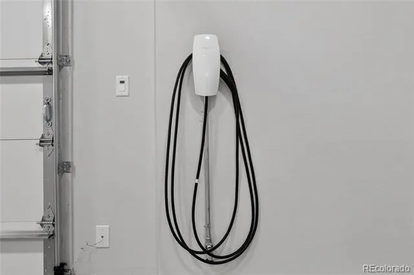
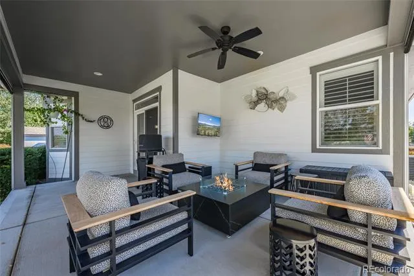
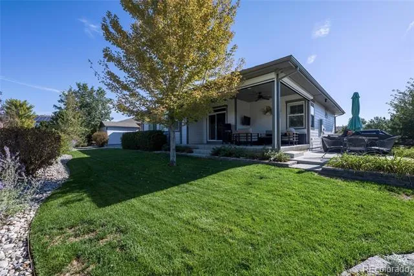
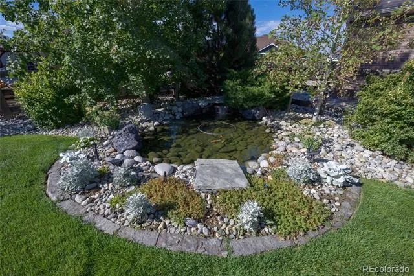
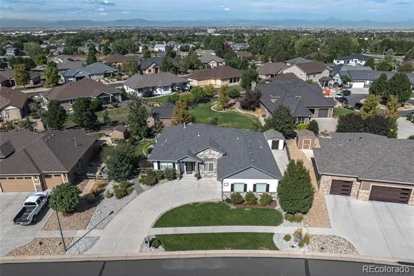
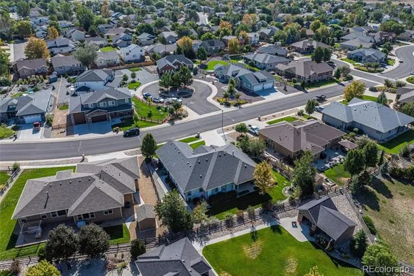
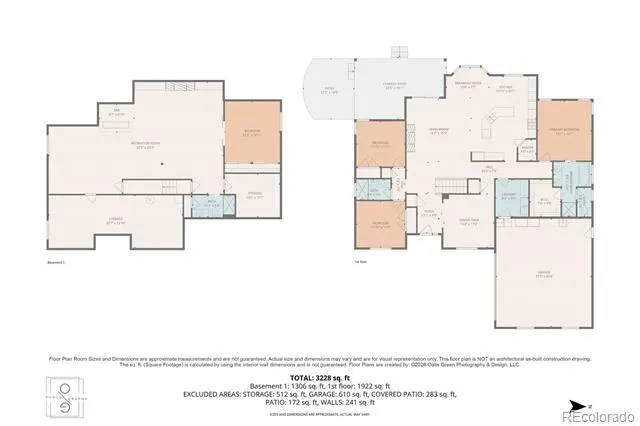
Rare opportunity to purchase this stunning, semi-custom ranch style home situated in the highly coveted Park Place subdivision with no special taxing district! This property has over 4000 total sq ft, boasting an open floor plan, hardwood floors, plantation shutters, full finished basement & a huge amount of additional upgrades. The sprawling kitchen features a massive island w/eating bar, granite countertops, numerous cabinets w/crown molding, walk-in pantry, full stainless steel appliance package w/range hood, 5-burner gas stove, hardwood flooring, gorgeous tile backsplash & roomy eating space. The kitchen opens to an inviting & bright family room including gas fireplace with extensive floor-to-ceiling stone wall & hardwood floors. Vast office/dining room/living room has tons of natural light & offers a multitude of uses & possibilities. Primary bedroom features gorgeous bedside hanging pendant lighting and new luxurious carpet, with the primary 5-piece bathroom presenting beautiful upgraded tiles & countertops plus walk-in closet w/built-in shelving. Two other main floor bedrooms both including large closets that share the exquisite main 3/4 bathroom. Newly updated laundry room w/marble back splash, an ample amount of cabinets & countertop space and included washer and dryer. Dazzling fully finished basement w/enormous great room, built-in electric fireplace, surround sound speakers, spacious bedroom w/double closets, 3/4 bathroom with marble flooring & linen closet, 9 ft ceilings and endless other possibilities! The back yard is perfect for entertaining offering a generous covered back patio w/electric shades, small pond w/water feature & 10x12 Tuff shed. Oversized finished garage w/new epoxy floors, electric vehicle charger & new garage door and opener. New exterior paint, radon mitigation system, lighting fixtures, cabinet hardware, kitchen faucet & bathroom fixtures. Do not miss out on the rare opportunity to own this beauty!
Property Details
- Interior
- Ceiling Fan(s), Eat-in Kitchen, Entrance Foyer, Five Piece Bath, Granite Counters, Kitchen Island, Open Floorplan, Pantry, Prima
- Fireplaces
- 2
- Cooling
- Central Air
- Heating
- Forced Air, Natural Gas
- Cooling Features
- Central Air
- Bedrooms
- 4
- Bathrooms
- 2.5
- Full Baths
- 1
- 3/4 Baths
- 2
- Lot Features
- Landscaped, Sprinklers In Front, Sprinklers In Rear
- Stories
- 1
- Lot Description
- Landscaped, Sprinklers In Front, Sprinklers In Rear
- Exterior Features
- Private Yard, Water Feature
- Exterior Materials
- Private Yard, Water Feature
- Acres
- 0.232
- Square Feet
- 3304
- Lot Size (sqft)
- 10109.0
- Parking Features
- Electric Vehicle Charging Station(s), Finished, Floor Coating, Lighted
- Parking Spaces
- 2
- Parking Type
- Garage
- Parking Garage Spaces
- 2
- Property Type
- Purchase
- Basement
- 1
- Basement Description
- Finished, Full
- Basement Finished
- 1
- Year Built
- 2017
- Roof
- Composition
- Sewer Information
- Public Sewer
- Utility Source
- Public
- Appliances
- Dishwasher, Disposal, Dryer, Microwave, Range Hood, Refrigerator, Self Cleaning Oven, Washer
- Subdivision
- Park Place
- School District
- School District 27-J
- Elementary School
- Southeast
- Middle School
- Vikan
- High School
- Brighton
- County
- Adams
- Region
- Brighton
- Taxes Annual
- $5,407
- HOA
- 1
- HOA Fees
- 900
Location
Legal
Based on information submitted to the MLS GRID as of 2026-08-30 22:47:44 UTC. All data is obtained from various sources and may not have been verified by broker or MLS GRID. Supplied Open House information is subject to change without notice. All information should be independently reviewed and verified for accuracy. Properties may or may not be listed by the office/agent presenting the information.
Last Updated: Aug 30, 2026 10:47 PM. Source: RECOLORADO
Provided By
Listed by Joni Pierce, jonipierce@msn.com,303-668-1360
Listing Office: MB Hepp Realty LLC
Legal Notice
This publication is designed to provide information with regard to the subject matter covered. It is displayed with the understanding that the publisher and authors are not engaged in rendering real estate, legal, accounting, tax, or other professional services and that the publisher and authors are not offering such advice in this publication. If real estate, legal, or other expert assistance is required, the services of a competent, professional person should be sought.
The information contained in this publication is subject to change without notice. METROLIST, INC., DBA RECOLORADO MAKES NO WARRANTY OF ANY KIND WITH REGARD TO THIS MATERIAL, INCLUDING, BUT NOT LIMITED TO, THE IMPLIED WARRANTIES OF MERCHANTABILITY AND FITNESS FOR A PARTICULAR PURPOSE. METROLIST, INC., DBA RECOLORADO SHALL NOT BE LIABLE FOR ERRORS CONTAINED HEREIN OR FOR ANY DAMAGES IN CONNECTION WITH THE FURNISHING, PERFORMANCE, OR USE OF THIS MATERIAL.
Buyer Agency Compensation
The listing broker’s offer of compensation is made only to participants of the MLS where the listing is filed.