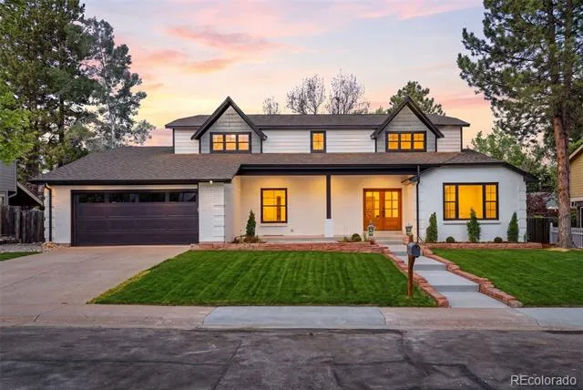
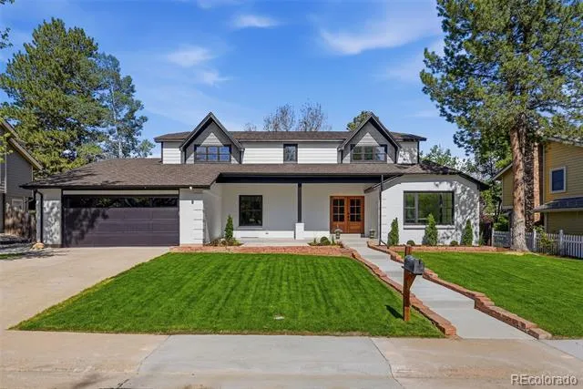
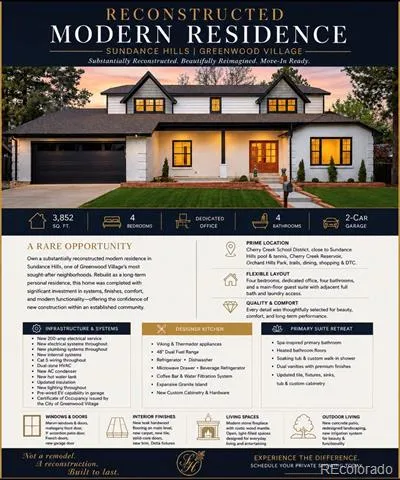
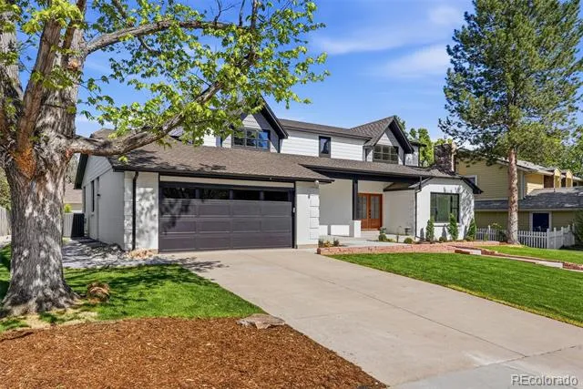
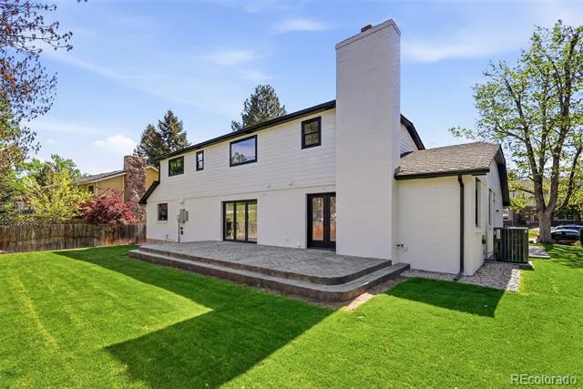
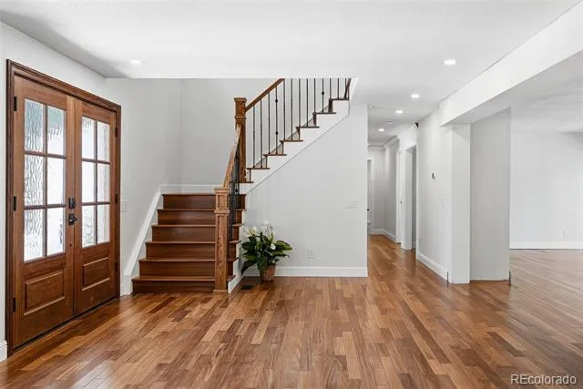
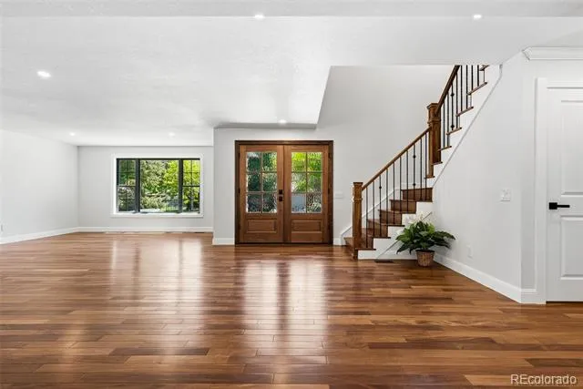
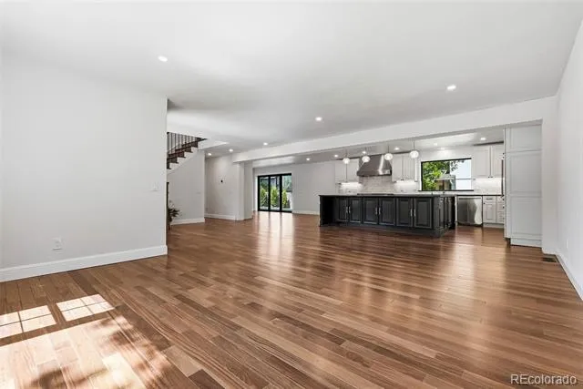
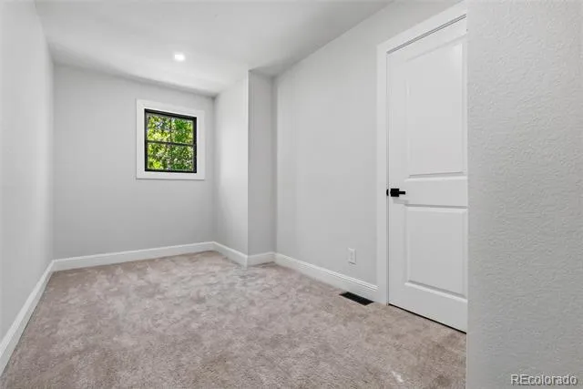
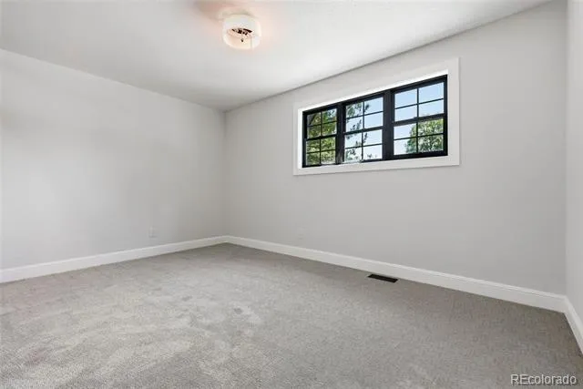
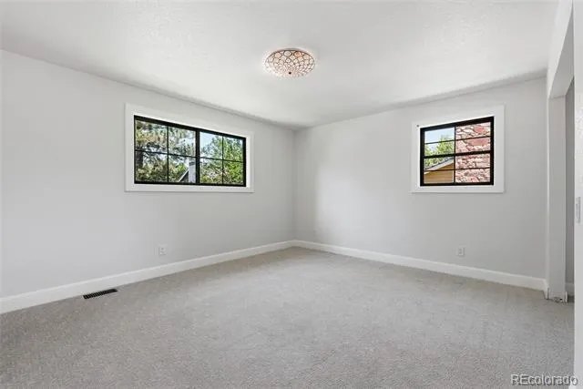
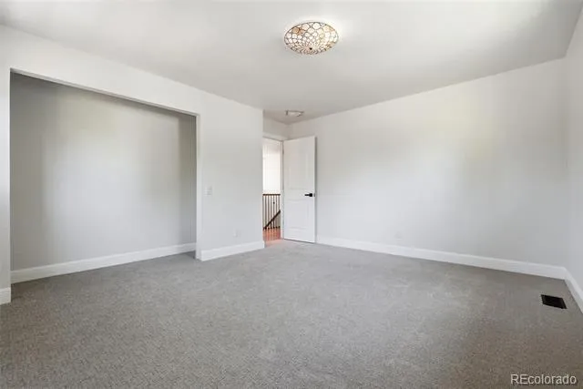
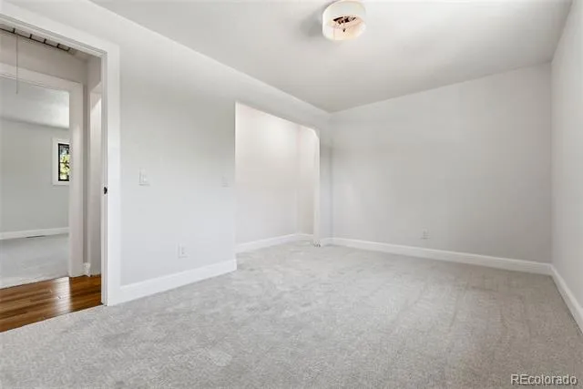
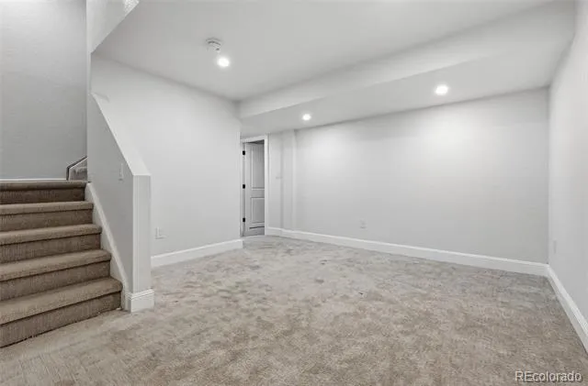
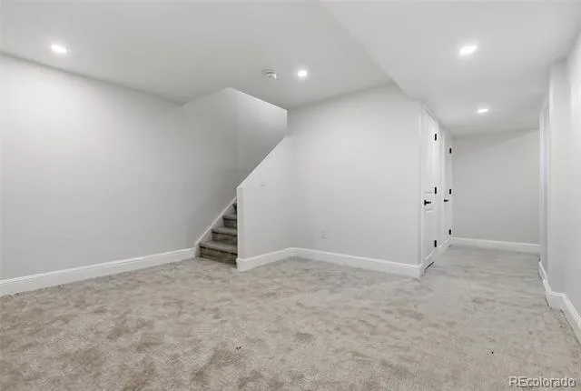
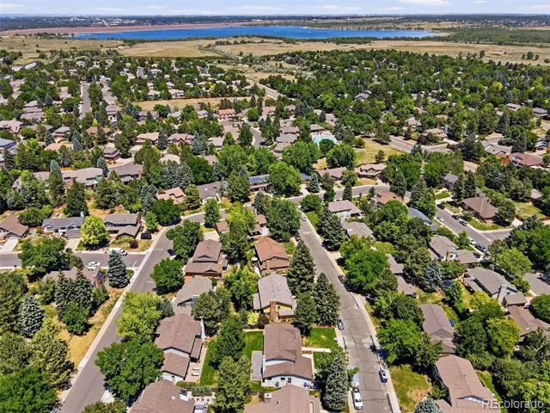
Substantially reconstructed modern residence in the heart of Greenwood Village. Renovated as a long-term personal residence rather than a cosmetic flip, this home combines timeless design with extensive infrastructure improvements and premium finishes.
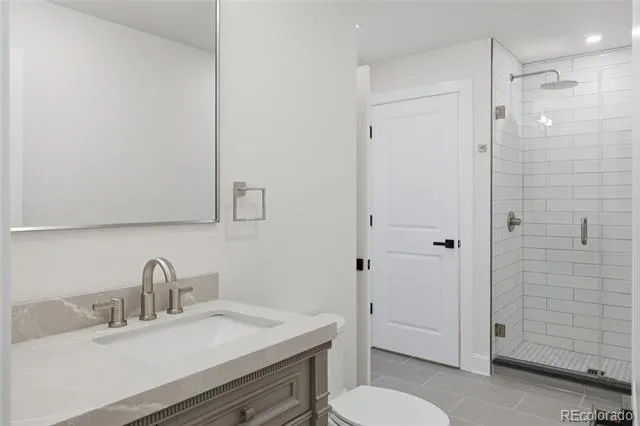
Offering 3,852 square feet, the flexible floor plan includes 4 bedrooms, a dedicated office, 4 bathrooms, and a main-floor guest suite with an adjacent full bath and convenient laundry access.
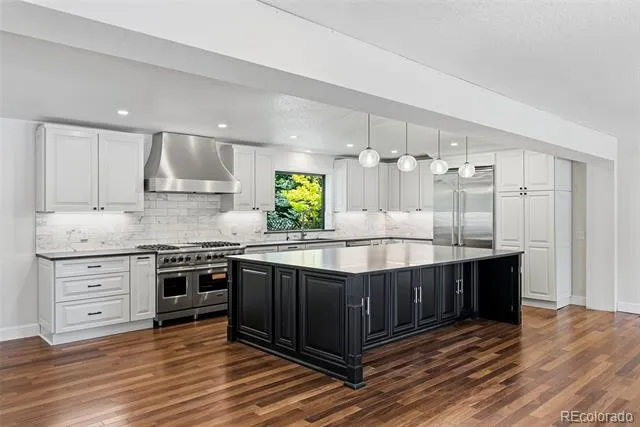
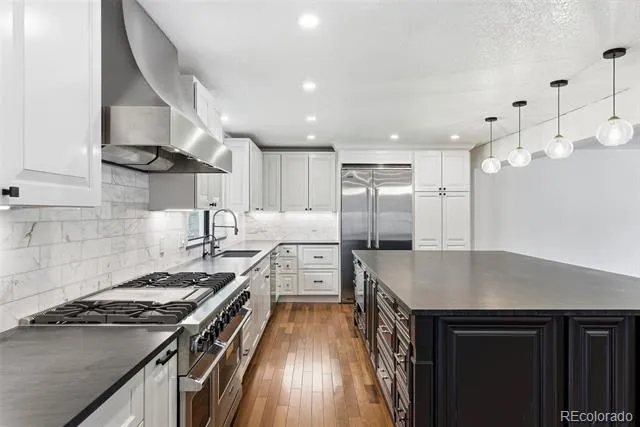
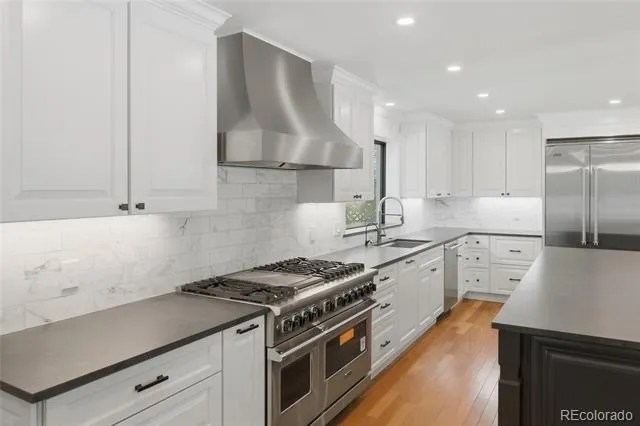
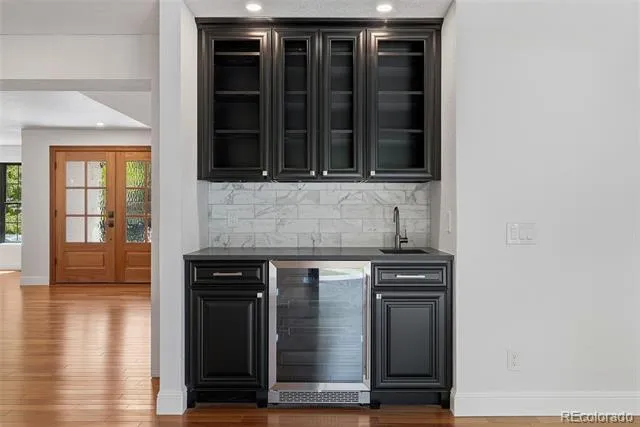
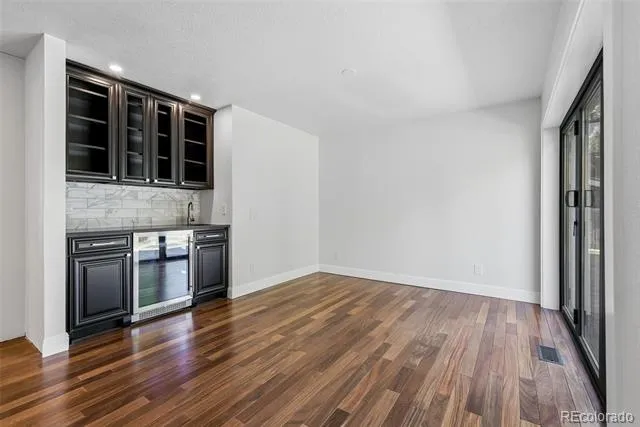
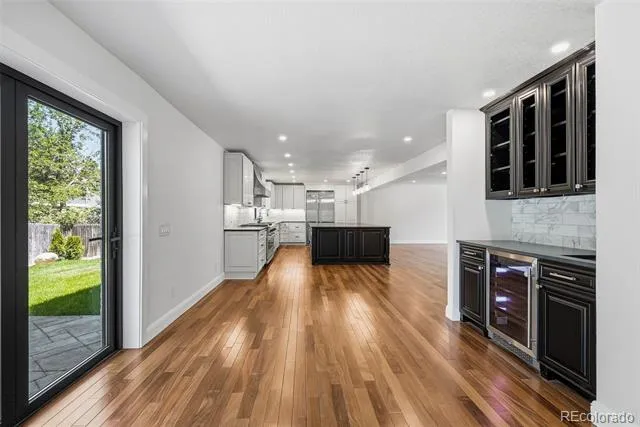
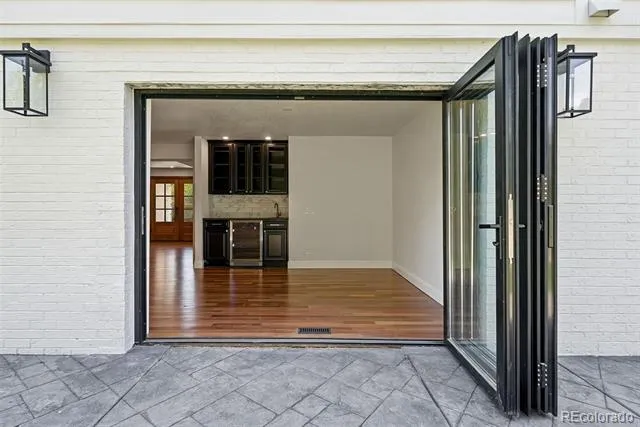
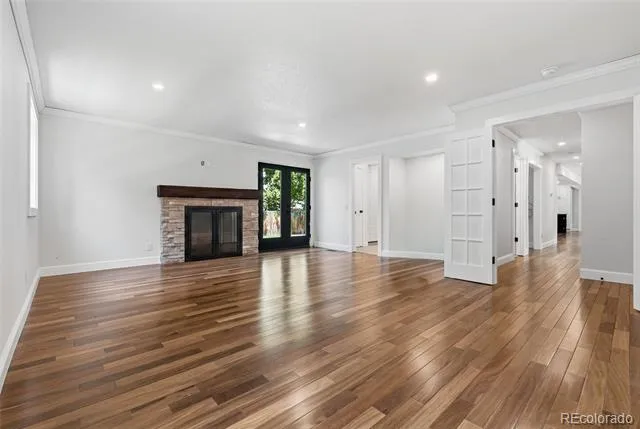
The designer kitchen showcases Viking and Thermador appliances, including a 48-inch dual-fuel range, beverage refrigerator, microwave drawer, coffee bar, expansive granite island, and custom cabinetry. A dramatic 9-foot accordion door creates seamless indoor-outdoor living, while the family room is anchored by a modern stone fireplace with a rustic wood mantel.
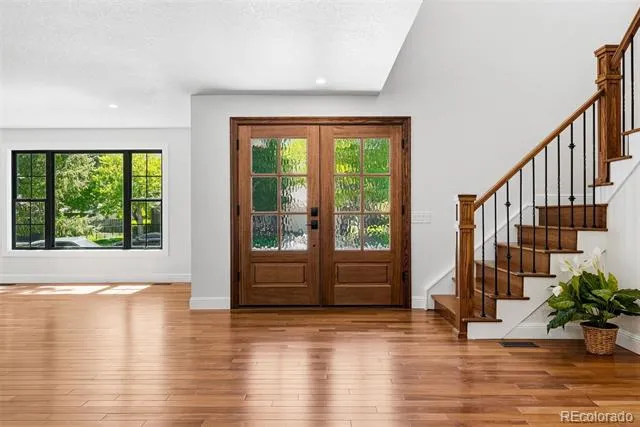
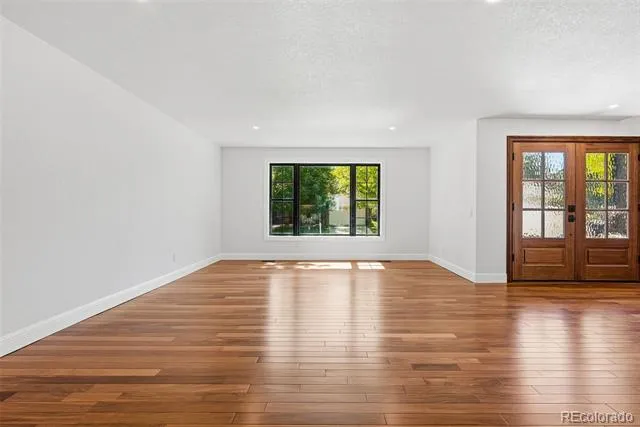
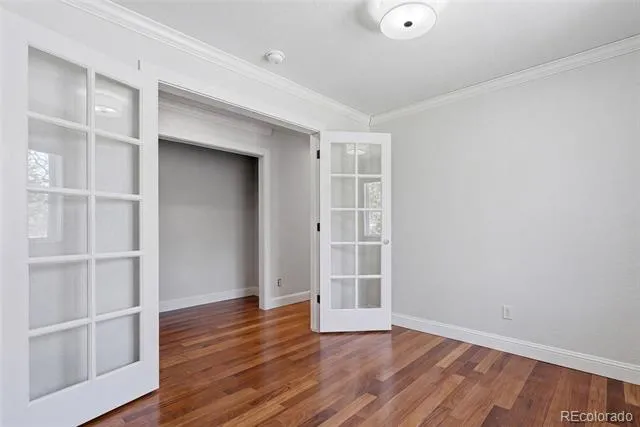
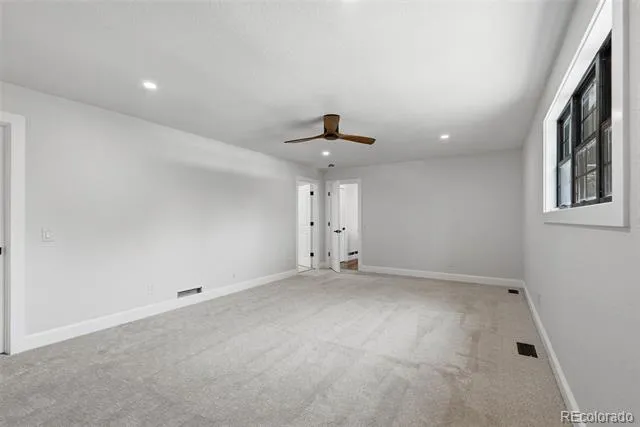
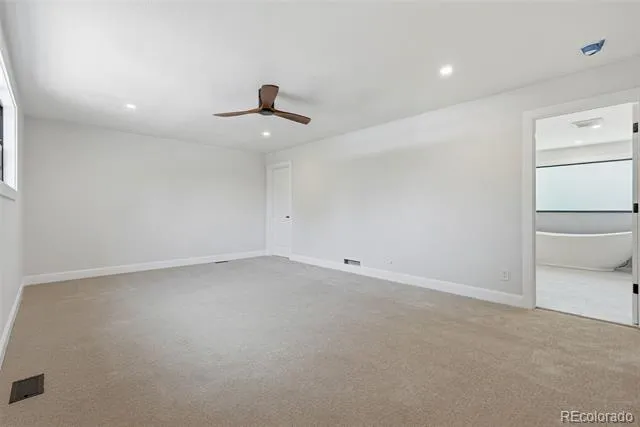
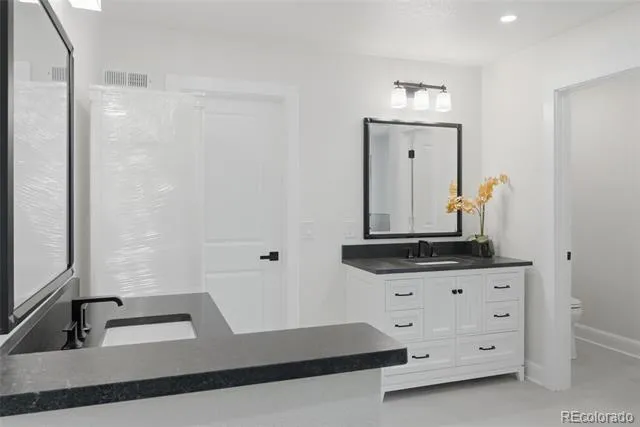
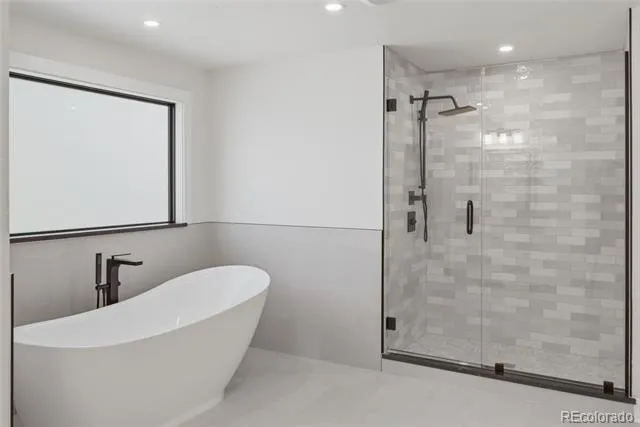
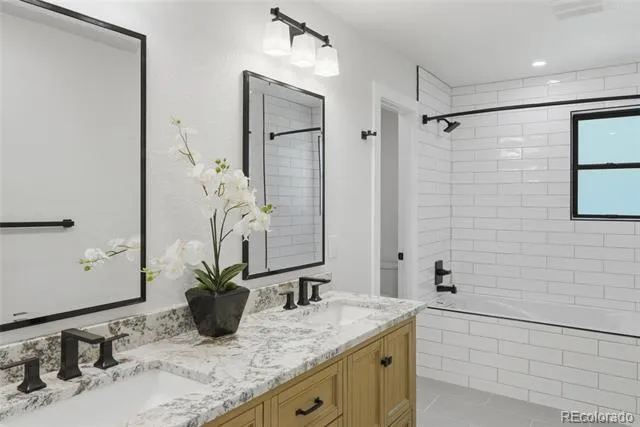
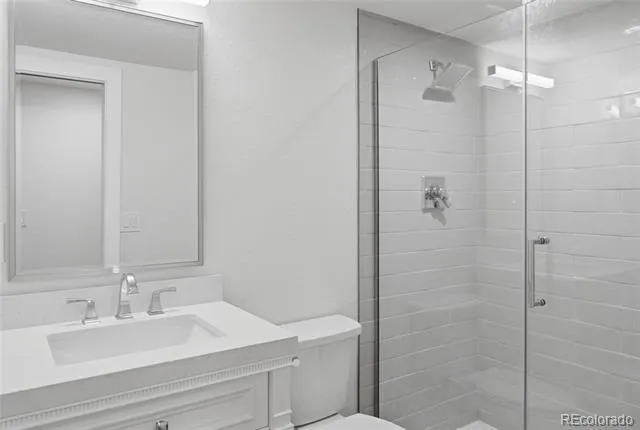
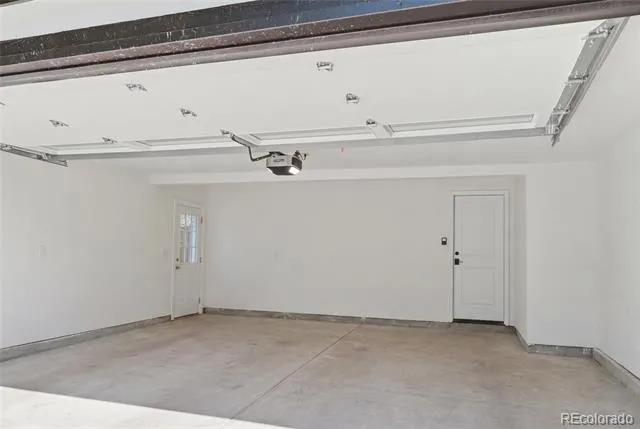
The primary suite features a spa-inspired bath with heated tile floors, a heated towel bar, soaking tub, custom walk-in shower, dual vanities, and premium finishes. Major improvements include new Marvin windows, a custom mahogany entry door, Brazilian teak hardwood floors, new carpet and tile, solid-core interior doors, all new plumbing, all new electrical, a new 200-amp service with an expandable subpanel, a new A/C condenser and evaporator coil, a new water heater, spray foam insulation, Cat5 wiring, EV wiring, redesigned landscaping, a new irrigation system, a stamped concrete patio, and a new insulated garage door. All work was completed under Greenwood Village Permit No. CD-25-00853, and the City of Greenwood Village has issued a Certificate of Occupancy.
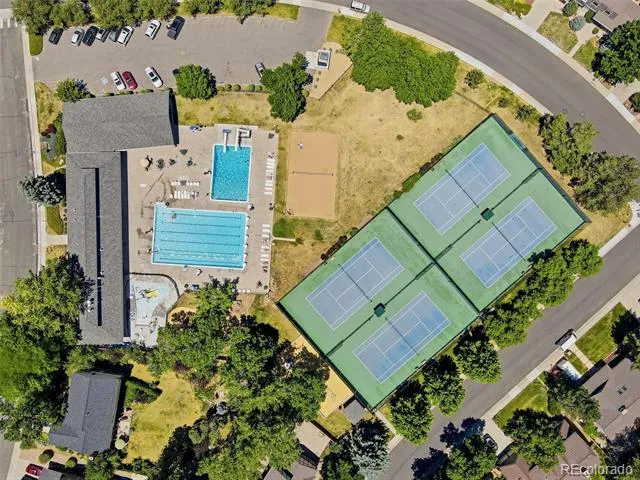
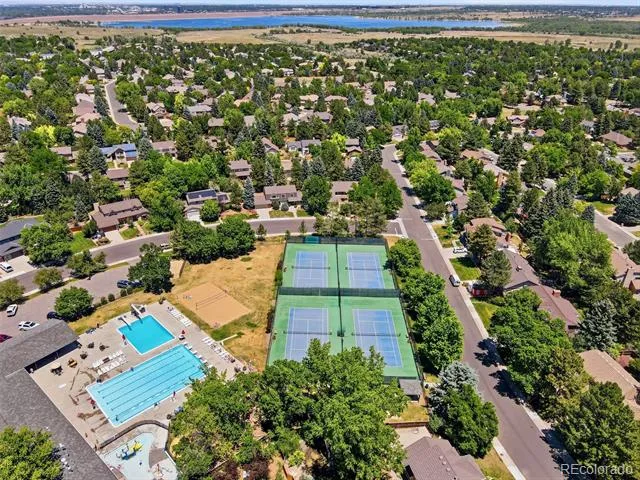
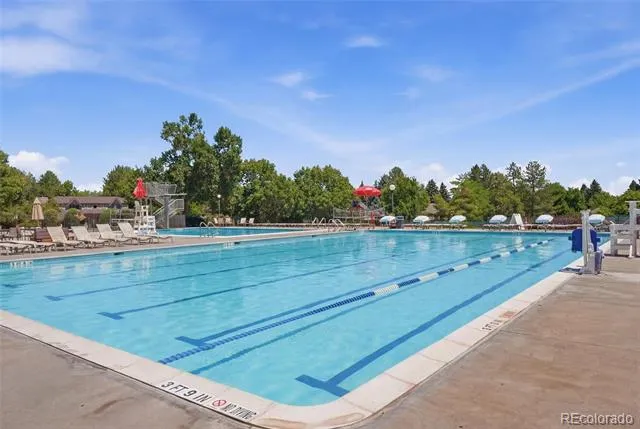
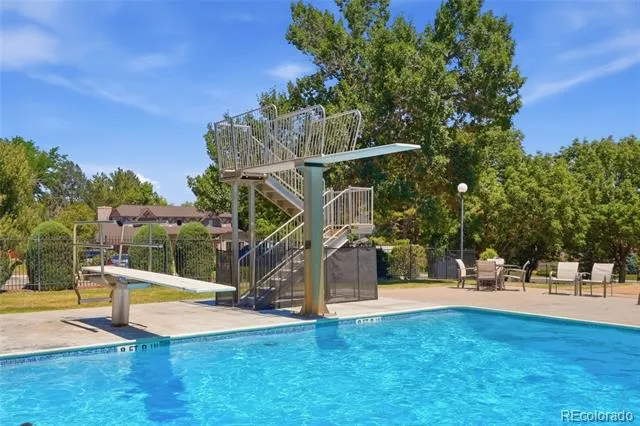
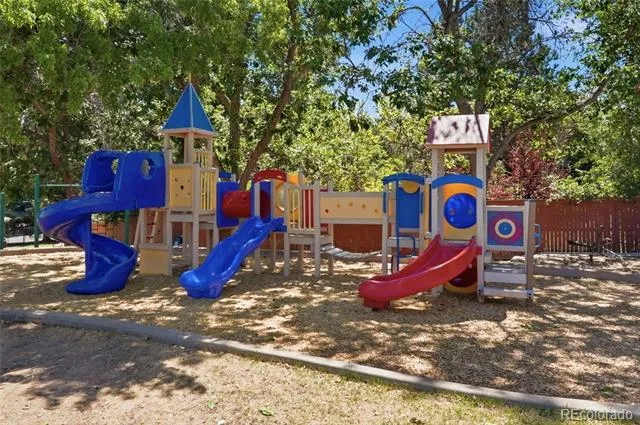
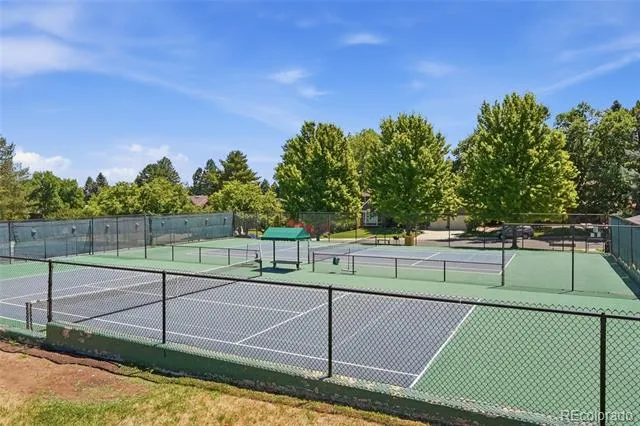
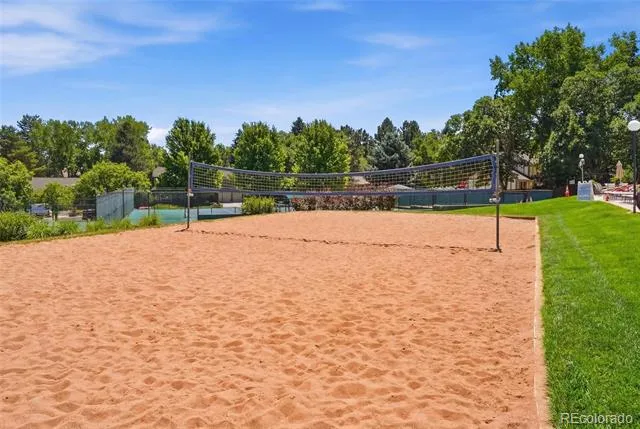
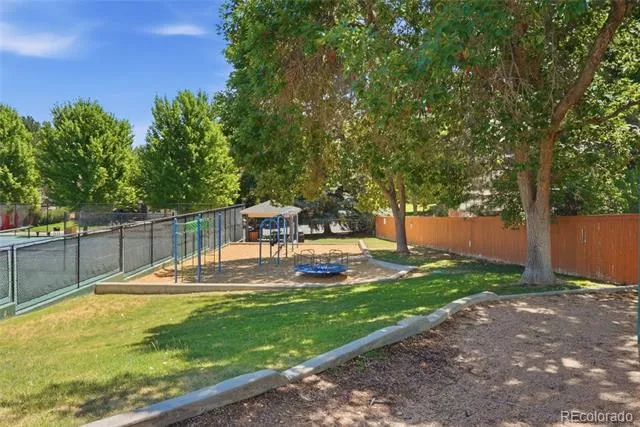
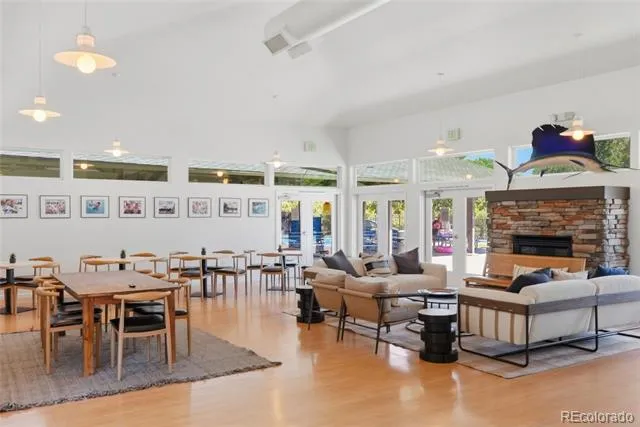
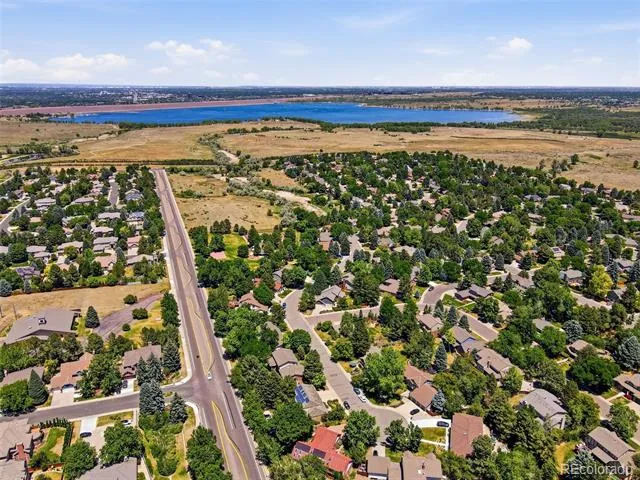
Located in the Cherry Creek School District, with convenient access to Sundance Hills pool and tennis courts, Cherry Creek Reservoir, Orchard Hills Park, trails, shopping, dining, and the Denver Tech Center.
This home delivers the quality, comfort, and peace of mind of new construction while preserving the character of one of Greenwood Village's most desirable neighborhoods.
Property Details
- Interior
- Built-in Features, Eat-in Kitchen, Entrance Foyer, Five Piece Bath, Granite Counters, High Ceilings, High Speed Internet, In-Law
- Fireplaces
- 1
- Cooling
- Central Air
- Heating
- Forced Air, Natural Gas
- Cooling Features
- Central Air
- Bedrooms
- 4
- Bathrooms
- 3.5
- Full Baths
- 2
- 3/4 Baths
- 2
- Lot Features
- Landscaped, Level, Master Planned, Sprinklers In Front, Sprinklers In Rear
- Stories
- 2
- Lot Description
- Landscaped, Level, Master Planned, Sprinklers In Front, Sprinklers In Rear
- Exterior Features
- Garden, Gas Valve, Lighting, Private Yard, Rain Gutters
- Exterior Materials
- Garden, Gas Valve, Lighting, Private Yard, Rain Gutters
- Acres
- 0.0
- Square Feet
- 3852
- Lot Size (sqft)
- 0.24
- Parking Features
- 220 Volts, Concrete, Dry Walled, Electric Vehicle Charging Station(s), Exterior Access Door, Insulated, Oversized Door, S
- Parking Spaces
- 2
- Parking Type
- Garage
- Parking Garage Spaces
- 2
- Property Type
- Purchase
- Style
- Contemporary
- Basement
- 1
- Basement Description
- Crawl Space, Finished, Interior Entry, Partial
- Basement Finished
- 1
- Year Built
- 1979
- Foundation
- Concrete Perimeter, Slab
- Roof
- Composition
- Sewer Information
- Public Sewer
- Utility Source
- Public
- Utility Features
- Cable Available, Electricity Connected, Natural Gas Connected, Phone Available
- Appliances
- Bar Fridge, Convection Oven, Cooktop, Dishwasher, Disposal, Double Oven, Gas Water Heater, Microwave, Oven, Range, Range Hood, R
- Subdivision
- Sundance Hills
- School District
- Cherry Creek 5
- Elementary School
- High Plains
- Middle School
- Campus
- High School
- Cherry Creek
- County
- ARAPAHOE
- Region
- Greenwood Village
- Zoning
- RES
- Taxes Annual
- $8,463
- HOA
- 1
- HOA Fees
- 25
Location
Legal
Based on information submitted to the MLS GRID as of 2026-08-30 19:47:42 UTC. All data is obtained from various sources and may not have been verified by broker or MLS GRID. Supplied Open House information is subject to change without notice. All information should be independently reviewed and verified for accuracy. Properties may or may not be listed by the office/agent presenting the information.
Last Updated: Aug 30, 2026 7:47 PM. Source: RECOLORADO
Provided By
Listed by Lyn Drake, lyn@lyndrake.com,303-882-9400
Listing Office: RE/MAX Professionals
Legal Notice
This publication is designed to provide information with regard to the subject matter covered. It is displayed with the understanding that the publisher and authors are not engaged in rendering real estate, legal, accounting, tax, or other professional services and that the publisher and authors are not offering such advice in this publication. If real estate, legal, or other expert assistance is required, the services of a competent, professional person should be sought.
The information contained in this publication is subject to change without notice. METROLIST, INC., DBA RECOLORADO MAKES NO WARRANTY OF ANY KIND WITH REGARD TO THIS MATERIAL, INCLUDING, BUT NOT LIMITED TO, THE IMPLIED WARRANTIES OF MERCHANTABILITY AND FITNESS FOR A PARTICULAR PURPOSE. METROLIST, INC., DBA RECOLORADO SHALL NOT BE LIABLE FOR ERRORS CONTAINED HEREIN OR FOR ANY DAMAGES IN CONNECTION WITH THE FURNISHING, PERFORMANCE, OR USE OF THIS MATERIAL.
Buyer Agency Compensation
The listing broker’s offer of compensation is made only to participants of the MLS where the listing is filed.