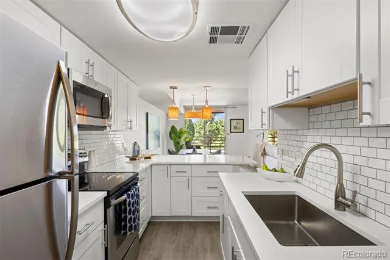
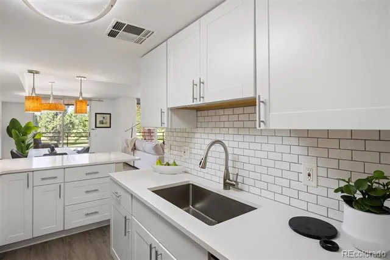
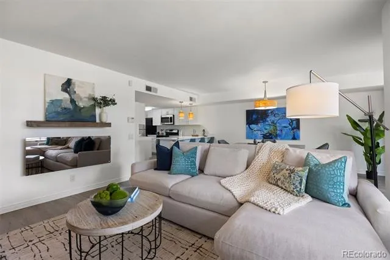
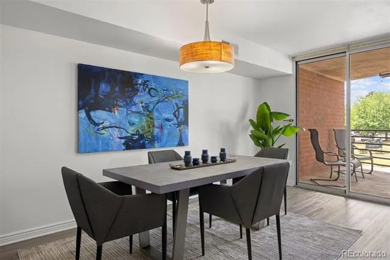
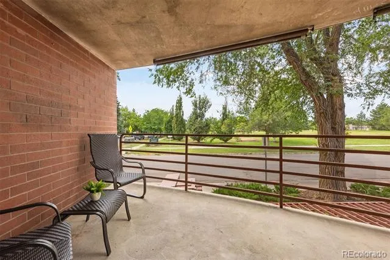
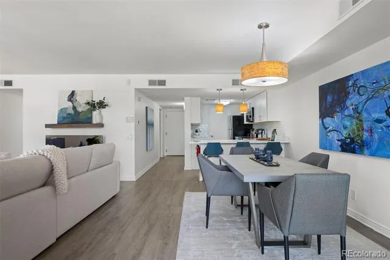
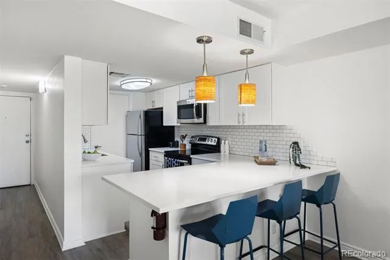
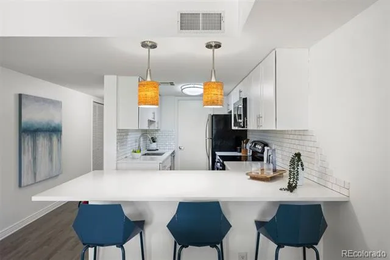
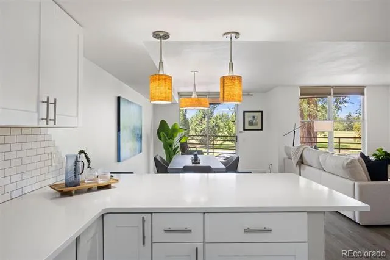
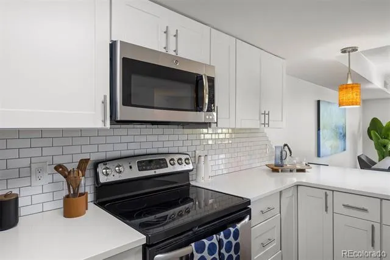
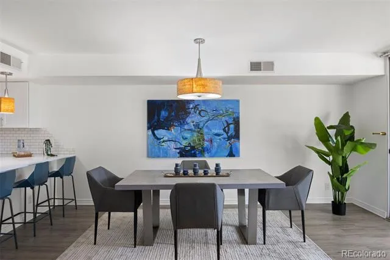
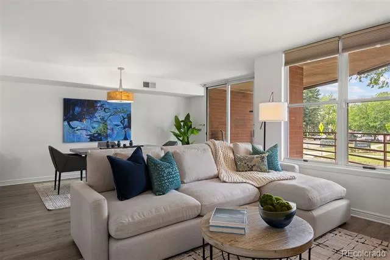
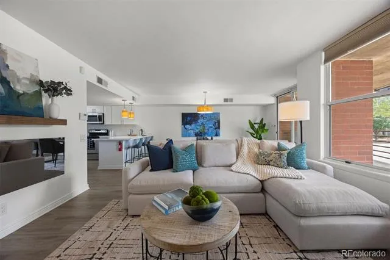
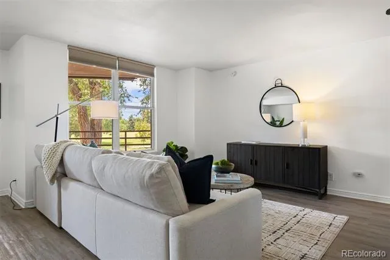
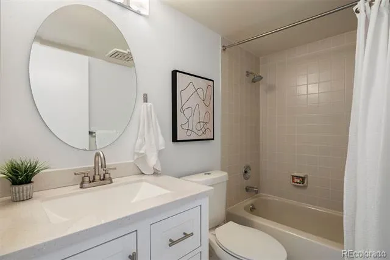
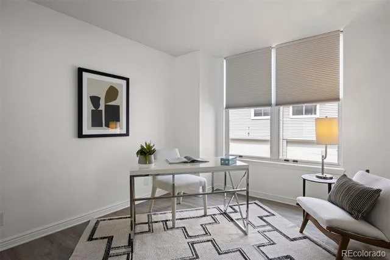
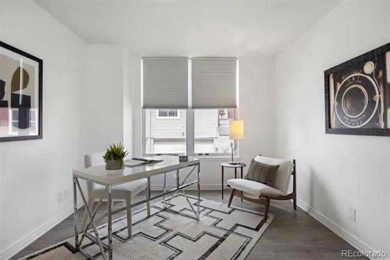
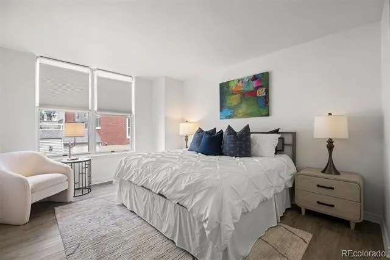
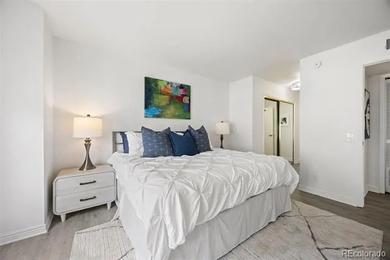
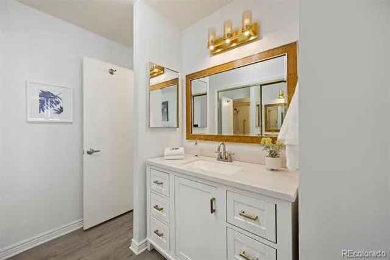
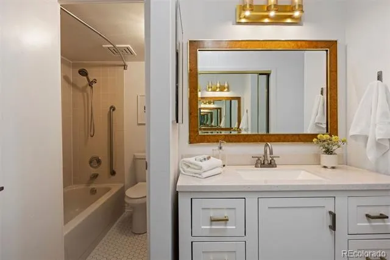
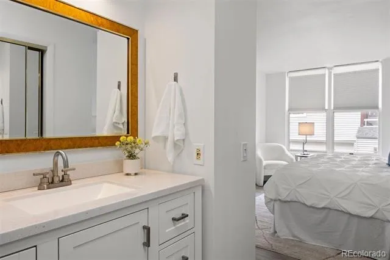
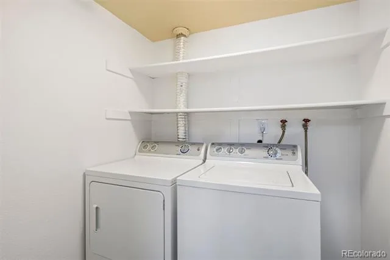
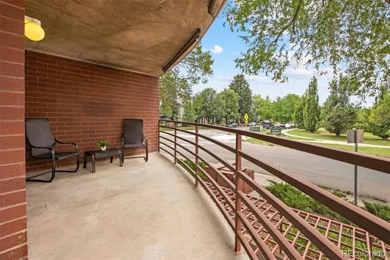
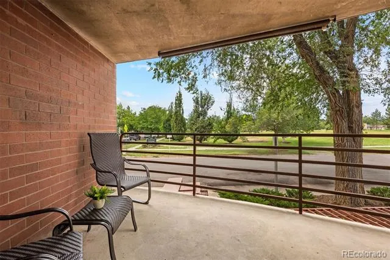
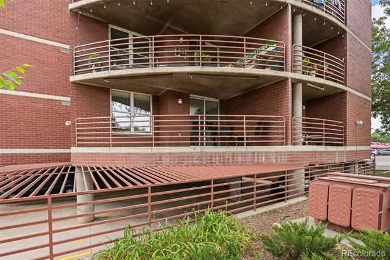
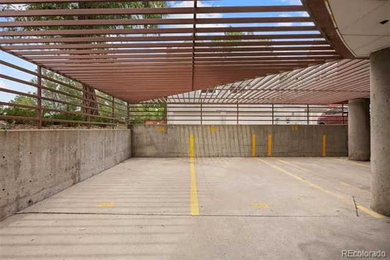
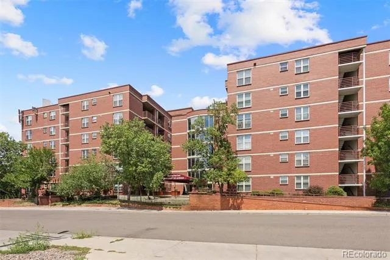
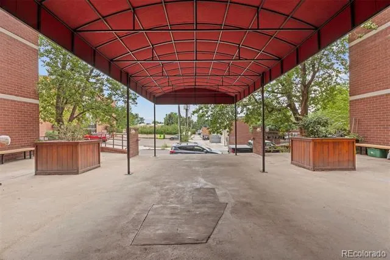
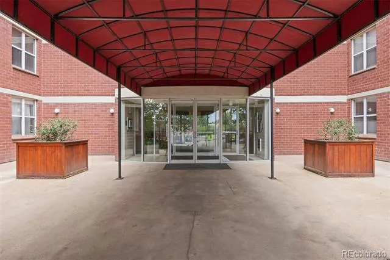
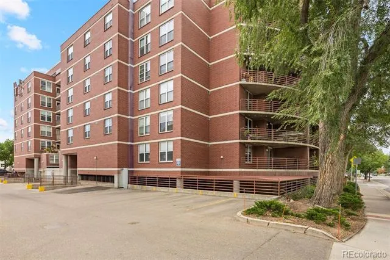
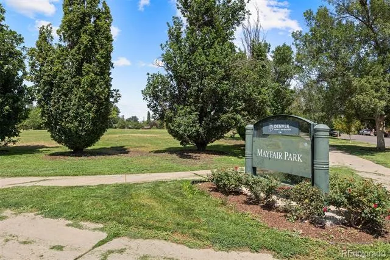
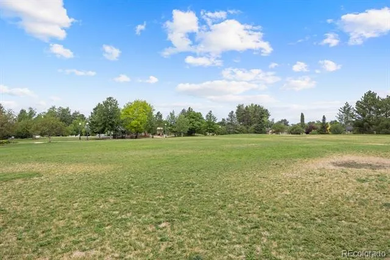
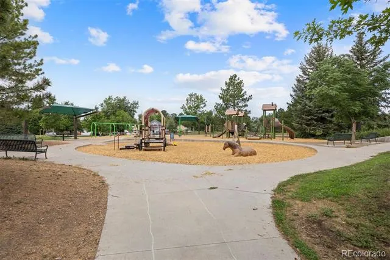
Rare opportunities like this don't come along often. Nestled within the sought-after Jasmine Park East community, this beautifully updated main-level residence enjoys one of the neighborhood's most desirable locations directly across from Mayfair Park. Set back from the street, the expansive covered patio overlooks mature trees and open green space, creating the rare feeling of a private backyard without the maintenance. Inquire about the ability to enclose the patio for child/pet purposes. Inside, fresh paint and vinyl plank flooring create a bright, welcoming interior. The thoughtfully remodeled kitchen features white quartz countertops, subway tile backsplash, stainless steel appliances, a deep stainless steel sink, and a breakfast bar that opens to the dining and living areas, making everyday living and entertaining effortless. West-facing windows fill the home with natural light, while the patio awning provides shade and privacy when desired. Set the mood in the living room with the wall electric fireplace. The spacious primary suite offers a private en-suite bath with a separate vanity area, allowing two people to comfortably get ready at the same time. A generously sized second bedroom and updated full bath provide flexibility for guests, a home office, or roommate living. A dedicated laundry room with built-in shelving adds valuable storage, along with an additional storage unit, conveniently just down the hall - 3X3 cage. An exceptional bonus are the two parking spaces, a rare amenity. Combined with in-unit laundry, additional storage, and a quiet setting, this home offers an easy, low-maintenance lifestyle. HOA information available. Step outside to enjoy Mayfair Park or stroll to neighborhood favorites including Padoca, Sweet Nola, and Bertha's Baja Bistro. Trader Joe's, Snooze, City Park, and the shops and restaurants along 9 & CO are just minutes away, with Cherry Creek and Downtown Denver within easy reach.
Property Details
- Interior
- No Stairs, Open Floorplan, Primary Suite, Quartz Counters
- Fireplaces
- 1
- Cooling
- Central Air
- Heating
- Forced Air, Heat Pump
- Cooling Features
- Central Air
- Bedrooms
- 2
- Bathrooms
- 2.0
- Full Baths
- 2
- Stories
- 1
- Exterior Features
- Balcony
- Exterior Materials
- Balcony
- Square Feet
- 1072
- Parking Features
- Underground
- Parking Spaces
- 2
- Parking Type
- Garage
- Parking Garage Spaces
- 2
- Property Type
- Purchase
- Style
- Urban Contemporary
- Year Built
- 1984
- Roof
- Unknown
- Sewer Information
- Public Sewer
- Utility Source
- Public
- Utility Features
- Cable Available, Electricity Connected, Natural Gas Connected
- Appliances
- Dishwasher, Disposal, Dryer, Microwave, Oven, Range, Refrigerator, Washer
- Subdivision
- MayFair
- School District
- Denver 1
- Elementary School
- Palmer
- Middle School
- Hill
- High School
- George Washington
- County
- DENVER
- Region
- Denver
- Taxes Annual
- $4,839
- HOA
- 1
- HOA Fees
- 566
Location
Legal
Based on information submitted to the MLS GRID as of 2026-08-30 15:42:42 UTC. All data is obtained from various sources and may not have been verified by broker or MLS GRID. Supplied Open House information is subject to change without notice. All information should be independently reviewed and verified for accuracy. Properties may or may not be listed by the office/agent presenting the information.
Last Updated: Aug 30, 2026 3:42 PM. Source: RECOLORADO
Provided By
Listed by Angela Hacker, ahacker@livsothebysrealty.com,30
Listing Office: LIV Sotheby's International Realty
Legal Notice
This publication is designed to provide information with regard to the subject matter covered. It is displayed with the understanding that the publisher and authors are not engaged in rendering real estate, legal, accounting, tax, or other professional services and that the publisher and authors are not offering such advice in this publication. If real estate, legal, or other expert assistance is required, the services of a competent, professional person should be sought.
The information contained in this publication is subject to change without notice. METROLIST, INC., DBA RECOLORADO MAKES NO WARRANTY OF ANY KIND WITH REGARD TO THIS MATERIAL, INCLUDING, BUT NOT LIMITED TO, THE IMPLIED WARRANTIES OF MERCHANTABILITY AND FITNESS FOR A PARTICULAR PURPOSE. METROLIST, INC., DBA RECOLORADO SHALL NOT BE LIABLE FOR ERRORS CONTAINED HEREIN OR FOR ANY DAMAGES IN CONNECTION WITH THE FURNISHING, PERFORMANCE, OR USE OF THIS MATERIAL.
Buyer Agency Compensation
The listing broker’s offer of compensation is made only to participants of the MLS where the listing is filed.