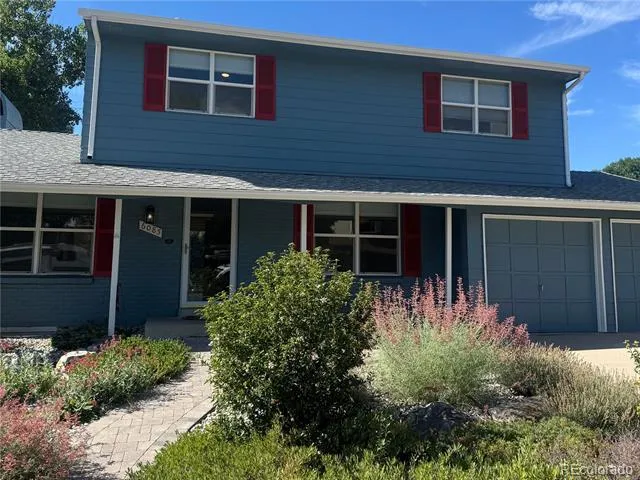
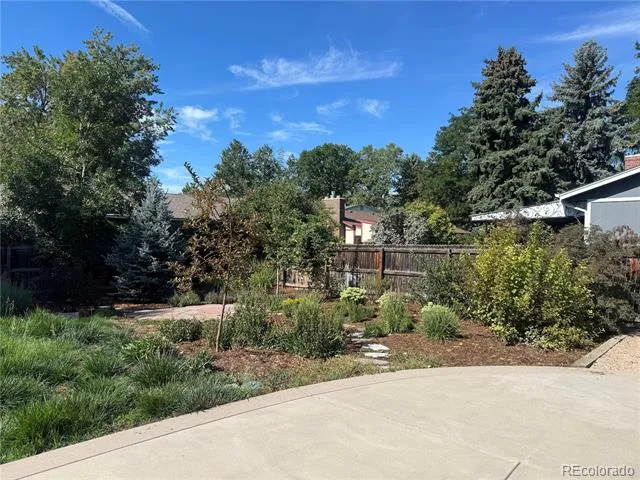
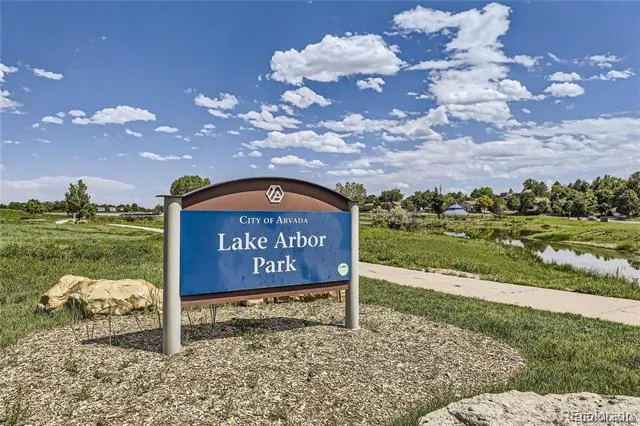
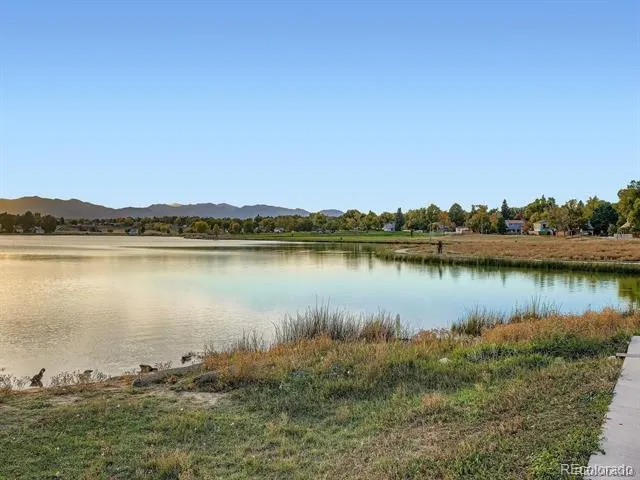
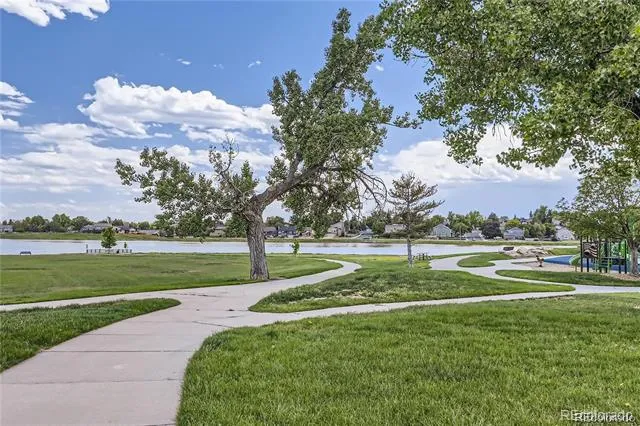
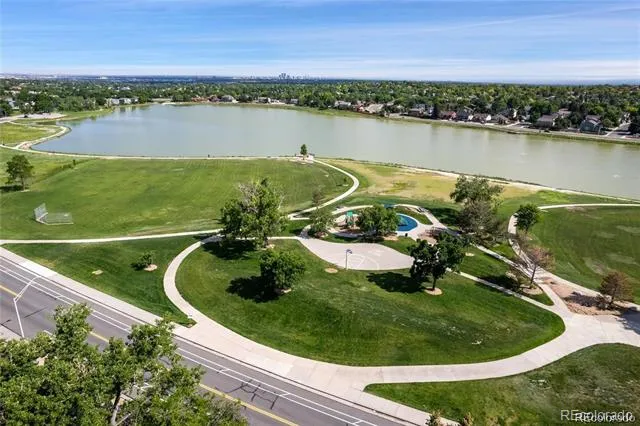
Welcome to this beautifully maintained Lake Arbor home, where pride of ownership shines throughout. From the moment you step inside, you’ll notice the abundance of natural light, timeless hardwood floors, & thoughtful updates inside & out. The main level offers a formal sitting area, spacious living room with a gas fireplace, & two dining spaces w/ bay windows. The sunlit kitchen features stainless steel appliances, ample cabinetry, & easy access to the rest of the home. A convenient half bathroom & laundry closet complete the main level. Upstairs, the spacious primary suite features a walk-in closet & a private bathroom. Three additional bedrooms offer updated lighting & ceiling fans, while a full bathroom serves the secondary bedrooms. Hardwood floors continue throughout the upper level—there is no carpet in this home, & each bedroom is also separately cooled. The finished basement w/ egress windows provides even more flexible living space, w/ a great room for game nights, movie watching, or cheering on your favorite team, + an additional bedroom & bathroom. Step outside & discover one of the home’s true highlights: a beautifully established garden designed to be enjoyed. Relax beneath the retractable awning on the spacious patio, or take a quiet morning “meditation walk” through the garden while enjoying the Colorado sunshine. Native plants & flowers, along with a drip irrigation system, make this outdoor space both beautiful & thoughtfully maintained. A storage shed provides room for tools & equipment. The oversized two-car garage offers excellent natural light, abundant cabinetry for storage, & an EV charging station. Other features include a humidifier, radon mitigation system, new can lighting in living space, matching hardware throughout, sprinkler system, & seller-owned solar panels. Located in the Lake Arbor neighborhood, this home offers convenient access to Lake Arbor Golf Course, parks, shopping, & a variety of restaurants!
Property Details
- Interior
- Ceiling Fan(s), Laminate Counters, Pantry, Radon Mitigation System, Smoke Free, Walk-In Closet(s)
- Fireplaces
- 1
- Cooling
- Evaporative Cooling
- Heating
- Forced Air
- Cooling Features
- Evaporative Cooling
- Bedrooms
- 5
- Bathrooms
- 3.0
- Full Baths
- 1
- Half Baths
- 1
- 3/4 Baths
- 2
- Lot Features
- Landscaped, Level, Near Public Transit, Sprinklers In Front, Sprinklers In Rear
- Stories
- 2
- Lot Description
- Landscaped, Level, Near Public Transit, Sprinklers In Front, Sprinklers In Rear
- Exterior Features
- Garden, Private Yard, Rain Gutters
- Exterior Materials
- Garden, Private Yard, Rain Gutters
- Acres
- 0.206
- Square Feet
- 2472
- Lot Size (sqft)
- 8973.0
- Parking Features
- Concrete, Electric Vehicle Charging Station(s), Exterior Access Door, Lighted, Oversized, Storage
- Parking Spaces
- 2
- Parking Type
- Garage
- Parking Garage Spaces
- 2
- Property Type
- Purchase
- Basement
- 1
- Basement Description
- Crawl Space, Finished, Interior Entry, Partial
- Basement Finished
- 1
- Year Built
- 1972
- Foundation
- Slab
- Roof
- Composition
- Sewer Information
- Public Sewer
- Utility Source
- Public
- Utility Features
- Electricity Connected, Internet Access (Wired), Natural Gas Connected
- Appliances
- Dishwasher, Disposal, Dryer, Humidifier, Microwave, Oven, Refrigerator, Self Cleaning Oven, Washer
- Subdivision
- Lake Arbor Flg #5
- School District
- Jefferson County R-1
- Elementary School
- Little
- Middle School
- Pomona
- High School
- Pomona
- County
- Jefferson
- Region
- Arvada
Location
Legal
Based on information submitted to the MLS GRID as of 2026-08-30 19:52:44 UTC. All data is obtained from various sources and may not have been verified by broker or MLS GRID. Supplied Open House information is subject to change without notice. All information should be independently reviewed and verified for accuracy. Properties may or may not be listed by the office/agent presenting the information.
Last Updated: Aug 30, 2026 7:52 PM. Source: RECOLORADO
Provided By
Listed by Jennifer Apel, jenny@nostalgichomes.com,303-570
Listing Office: Compass - Denver
Legal Notice
This publication is designed to provide information with regard to the subject matter covered. It is displayed with the understanding that the publisher and authors are not engaged in rendering real estate, legal, accounting, tax, or other professional services and that the publisher and authors are not offering such advice in this publication. If real estate, legal, or other expert assistance is required, the services of a competent, professional person should be sought.
The information contained in this publication is subject to change without notice. METROLIST, INC., DBA RECOLORADO MAKES NO WARRANTY OF ANY KIND WITH REGARD TO THIS MATERIAL, INCLUDING, BUT NOT LIMITED TO, THE IMPLIED WARRANTIES OF MERCHANTABILITY AND FITNESS FOR A PARTICULAR PURPOSE. METROLIST, INC., DBA RECOLORADO SHALL NOT BE LIABLE FOR ERRORS CONTAINED HEREIN OR FOR ANY DAMAGES IN CONNECTION WITH THE FURNISHING, PERFORMANCE, OR USE OF THIS MATERIAL.
Buyer Agency Compensation
The listing broker’s offer of compensation is made only to participants of the MLS where the listing is filed.