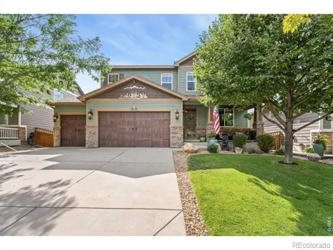
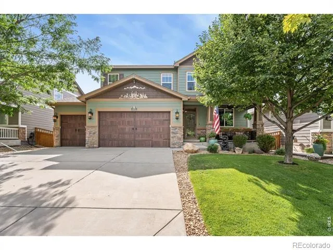
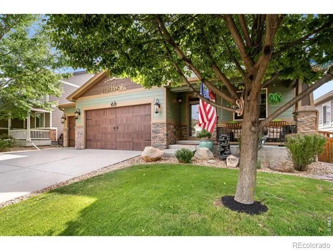
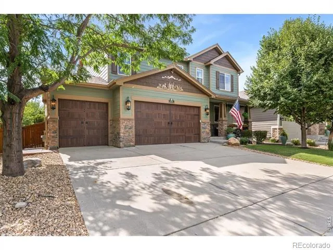
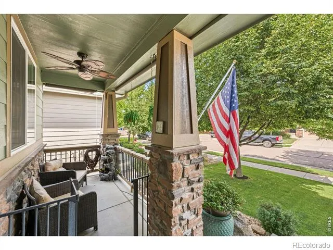
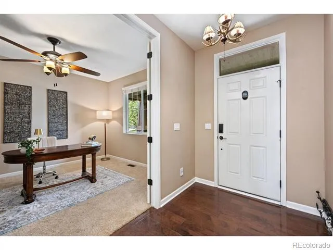
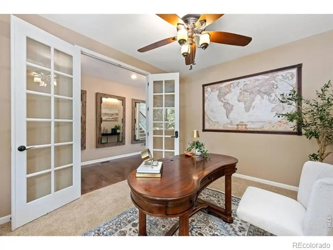
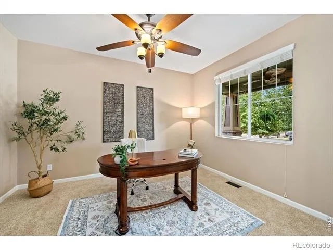
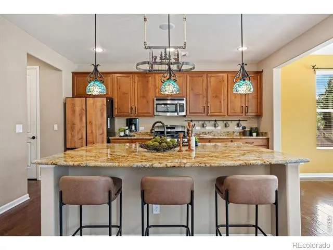
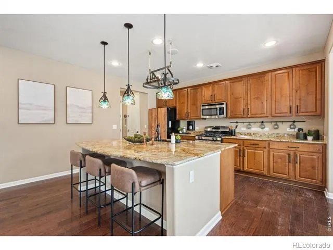
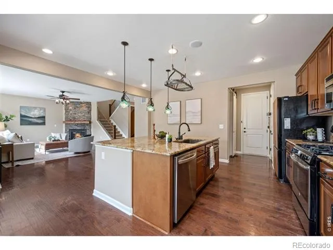
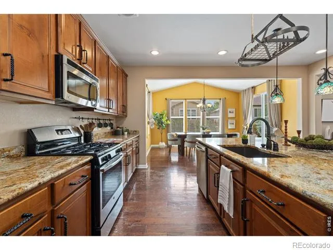
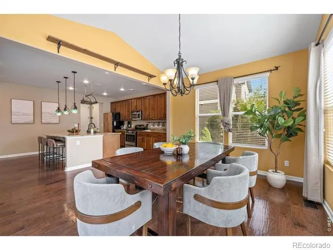
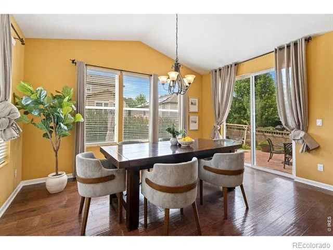
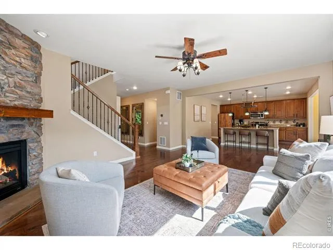
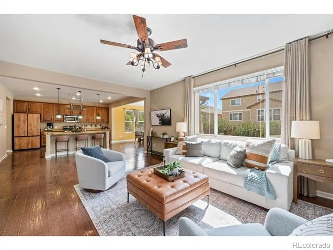
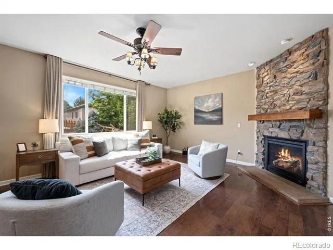
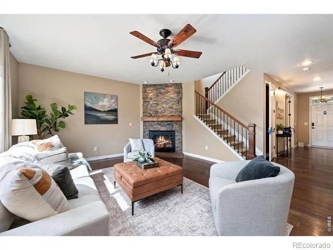
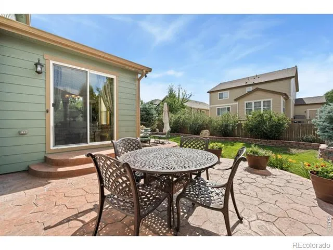
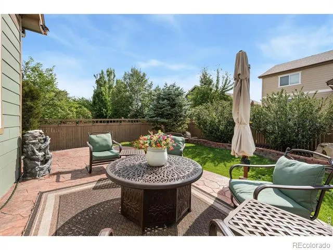
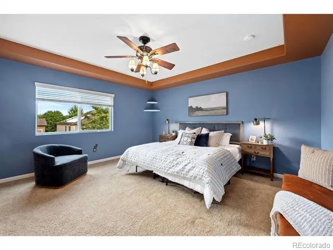
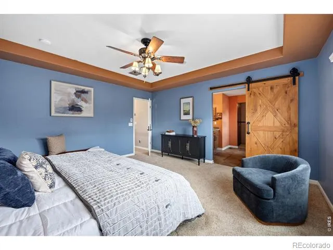
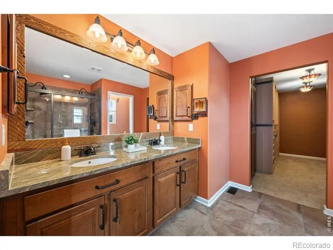
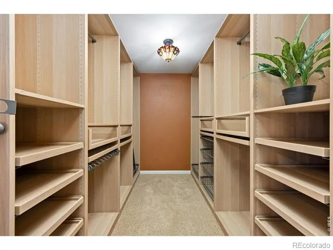
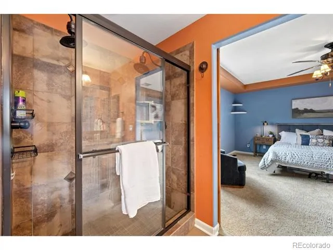
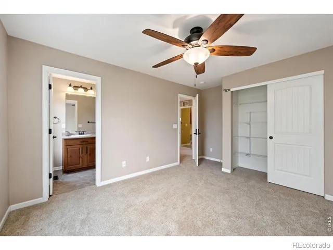
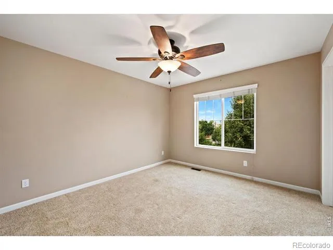
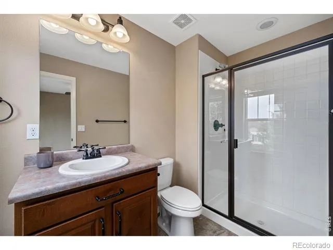
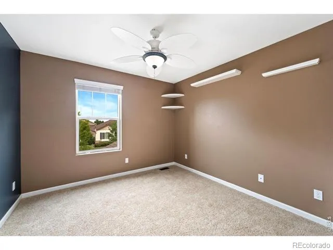
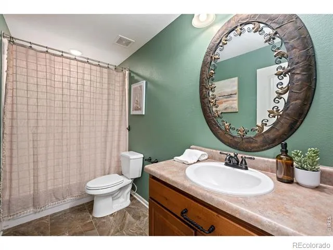
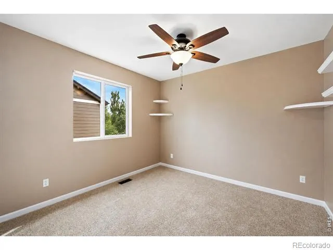
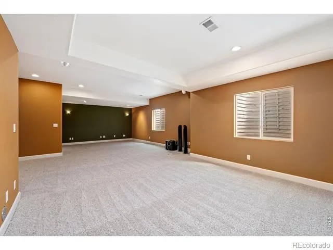
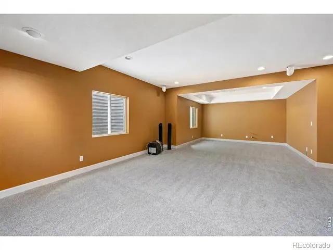
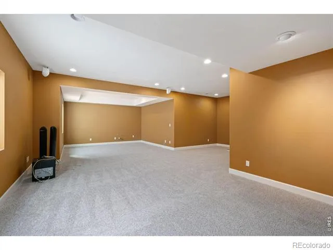
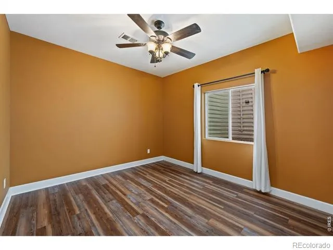
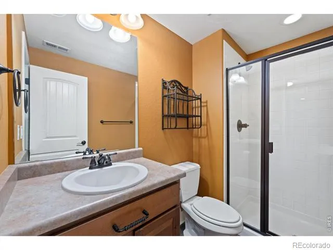
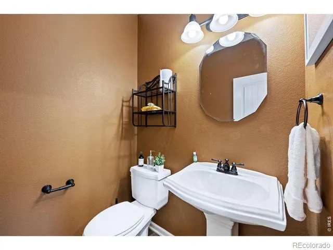
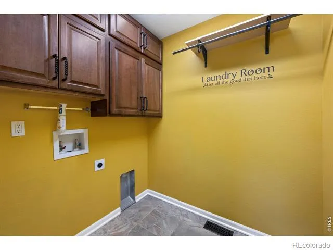
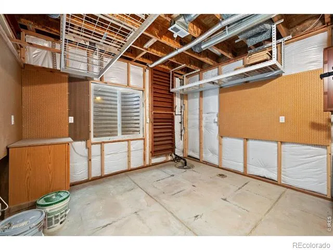
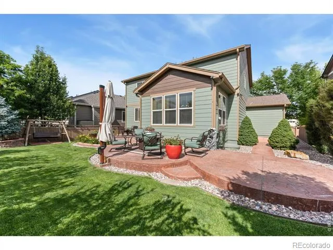
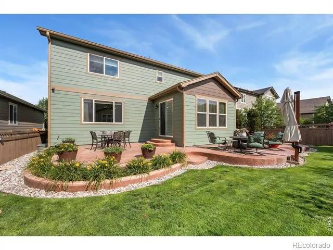
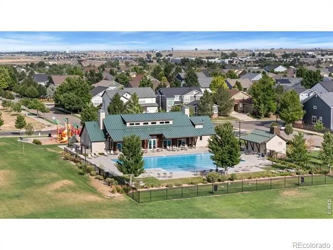
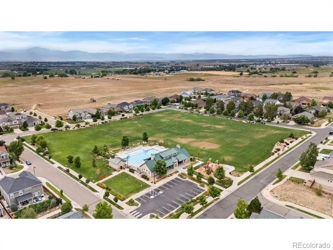
Exceptional curb appeal sets the tone for this thoughtfully upgraded home. Mature landscaping, fresh exterior paint, upgraded wood-grain insulated garage doors and an inviting front porch with shade screens. Inside, a dramatic 9-foot entry door opens to hand-scraped wood flooring and an open staircase with wrought-iron balusters. The main level offers a private office, a family room with a floor-to-ceiling stone fireplace and a light-filled dining room with vaulted ceilings. At the heart of the home, the kitchen features raised-panel hickory cabinetry, custom granite countertops, a gas range, a deep ceramic sink and a built-in, plumbed BrewMaster filtered coffee system. An added walk-in pantry provides floor-to-ceiling shelving, custom cubbies and a barn door. Upstairs, five bedrooms include a spacious primary suite with a coffered ceiling, a custom-organized walk-in closet and a bath with granite countertops and a tiled double shower. The finished basement adds a sixth bedroom, bath, movie area with surround sound, and a well-equipped hobby or workshop room. Thoughtful features include three-zone built-in audio, cable and ethernet throughout, ceiling fans in every bedroom and a roof installed approximately two years ago. Outdoor living is equally impressive, with an expansive curved stamped-concrete patio, natural gas grill connection, mature ornamental trees, raised stone planters and a fully fenced yard. Irrigation with dedicated drip lines and an extensive French-drain system support the beautifully maintained grounds. With six bedrooms, five baths and a three-car garage with abundant overhead storage, this distinctive home reflects years of thoughtful improvements inside and out. Centrally located with convenient access to I25. Only a 30 minute drive to Boulder, Downtown Denver and Fort Collins. Enjoy all the amenities that Wyndham Hill has to offer including tree lined walking paths, park and pool with clubhouse.
Property Details
- Interior
- Eat-in Kitchen, Kitchen Island, Open Floorplan, Pantry, Walk-In Closet(s)
- Cooling
- Ceiling Fan(s), Central Air
- Heating
- Forced Air
- Cooling Features
- Ceiling Fan(s), Central Air
- Bedrooms
- 6
- Bathrooms
- 4.0
- Full Baths
- 2
- Half Baths
- 1
- 3/4 Baths
- 2
- Lot Features
- Sprinklers In Front
- Stories
- 2
- Lot Description
- Sprinklers In Front
- Acres
- 0.15
- Square Feet
- 4081
- Parking Features
- Oversized
- Parking Spaces
- 3
- Parking Type
- Garage
- Parking Garage Spaces
- 3
- Property Type
- Purchase
- Style
- Contemporary
- Basement
- 1
- Basement Description
- Full, Sump Pump
- Year Built
- 2013
- Roof
- Composition
- Sewer Information
- Public Sewer
- Utility Source
- Public
- Utility Features
- Electricity Available, Natural Gas Available
- Appliances
- Dishwasher, Disposal, Freezer, Oven, Refrigerator
- Subdivision
- Wyndham Hill
- School District
- St. Vrain Valley RE-1J
- Elementary School
- Legacy
- Middle School
- Erie
- High School
- Erie
- County
- WELD
- Region
- Erie
- Zoning
- Res
- Taxes Annual
- $7,496
- HOA
- 1
- HOA Fees
- 78
Location
Legal
Based on information submitted to the MLS GRID as of 2026-09-01 07:42:40 UTC. All data is obtained from various sources and may not have been verified by broker or MLS GRID. Supplied Open House information is subject to change without notice. All information should be independently reviewed and verified for accuracy. Properties may or may not be listed by the office/agent presenting the information.
Last Updated: Sep 1, 2026 7:42 AM. Source: RECOLORADO
Provided By
Listed by The Bishop Real Estate Team - Beth and Koby Bishop (#7e46b878b872c86ac0a0b87ac332eafa), 9706929600
Listing Office: Group Harmony
Legal Notice
This publication is designed to provide information with regard to the subject matter covered. It is displayed with the understanding that the publisher and authors are not engaged in rendering real estate, legal, accounting, tax, or other professional services and that the publisher and authors are not offering such advice in this publication. If real estate, legal, or other expert assistance is required, the services of a competent, professional person should be sought.
The information contained in this publication is subject to change without notice. METROLIST, INC., DBA RECOLORADO MAKES NO WARRANTY OF ANY KIND WITH REGARD TO THIS MATERIAL, INCLUDING, BUT NOT LIMITED TO, THE IMPLIED WARRANTIES OF MERCHANTABILITY AND FITNESS FOR A PARTICULAR PURPOSE. METROLIST, INC., DBA RECOLORADO SHALL NOT BE LIABLE FOR ERRORS CONTAINED HEREIN OR FOR ANY DAMAGES IN CONNECTION WITH THE FURNISHING, PERFORMANCE, OR USE OF THIS MATERIAL.
Buyer Agency Compensation
The listing broker’s offer of compensation is made only to participants of the MLS where the listing is filed.