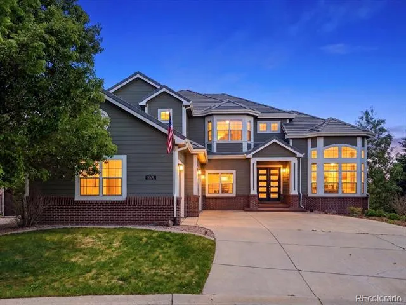
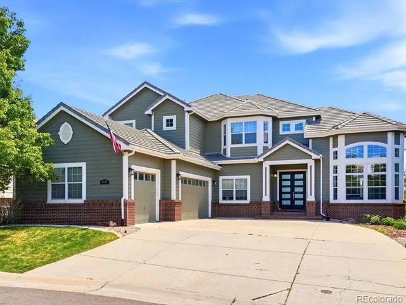
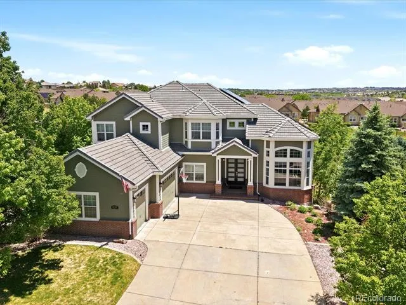
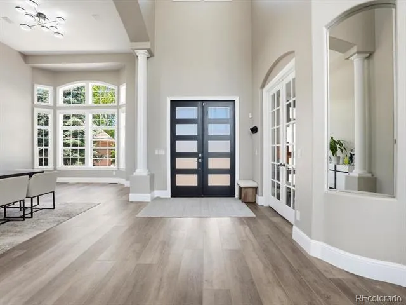
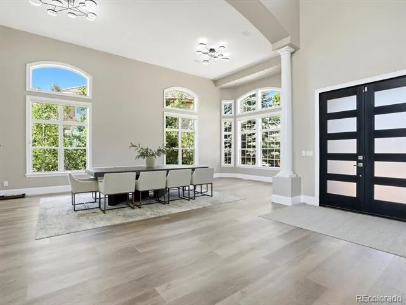
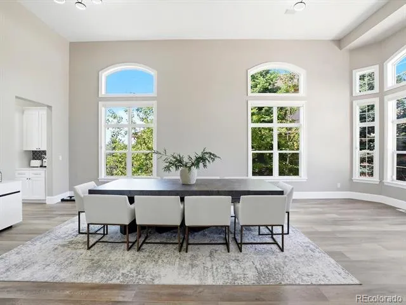
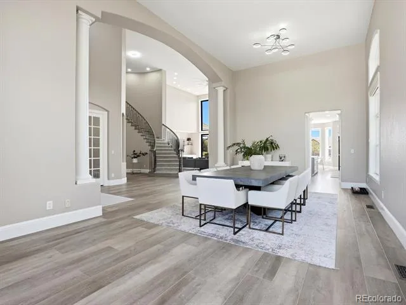
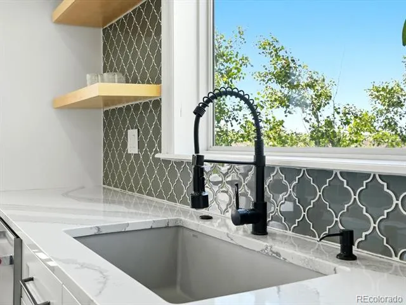
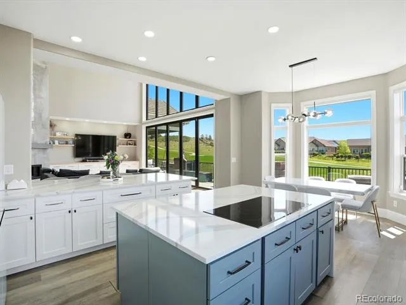
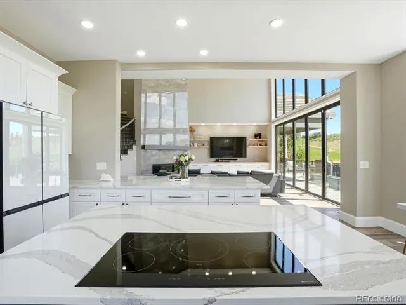
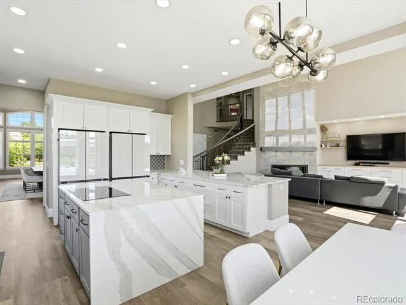
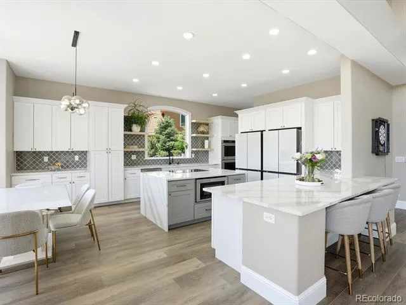
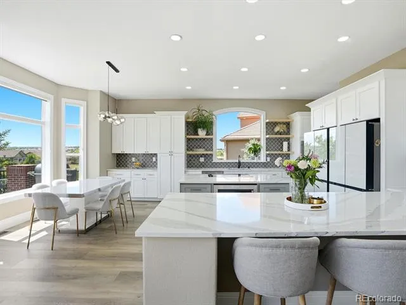
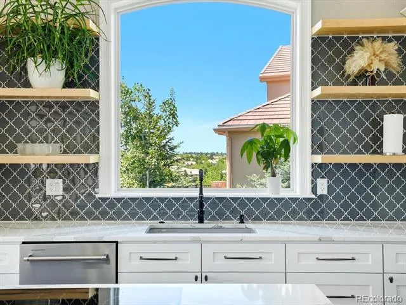
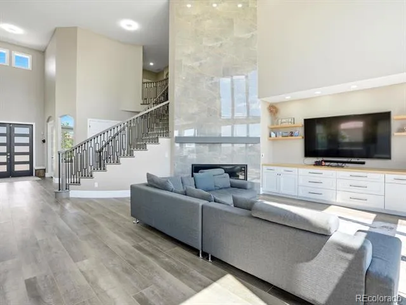
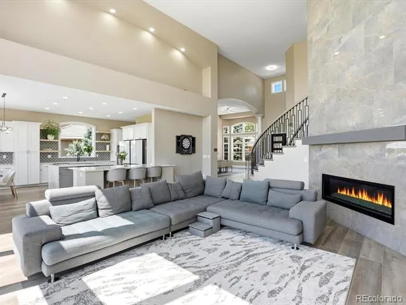
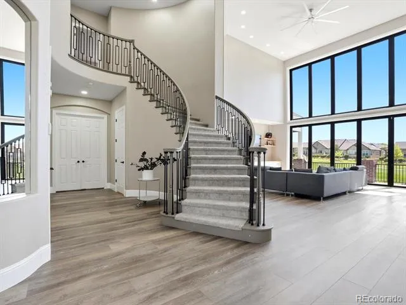
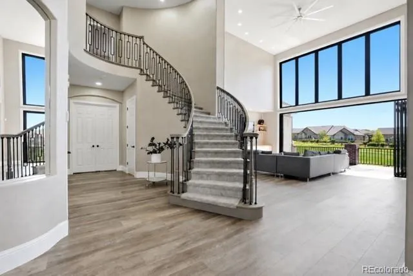
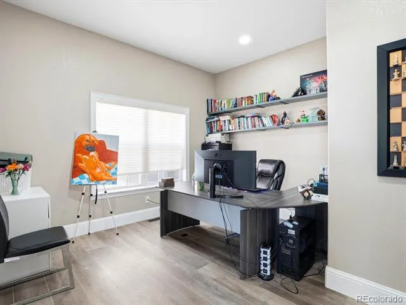
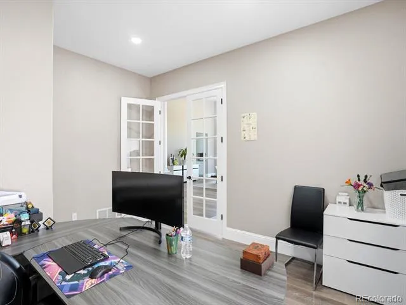
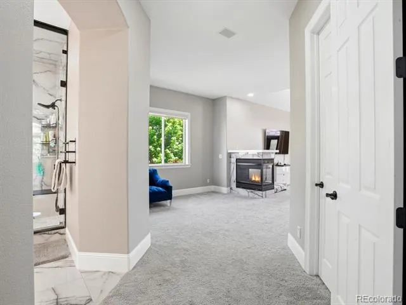
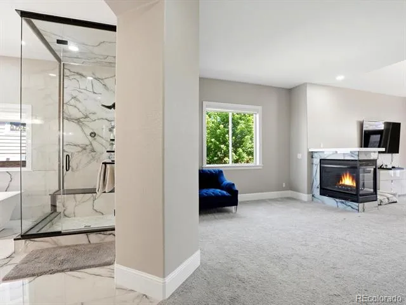
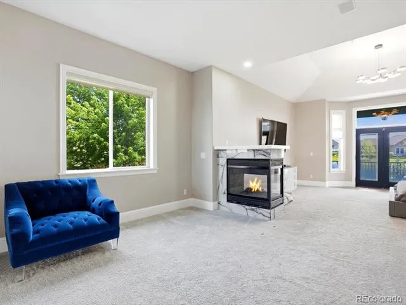
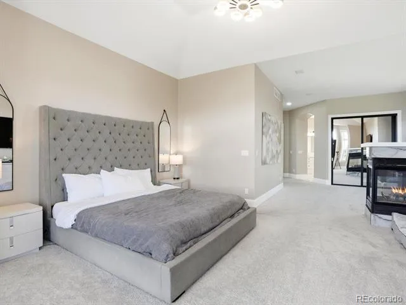
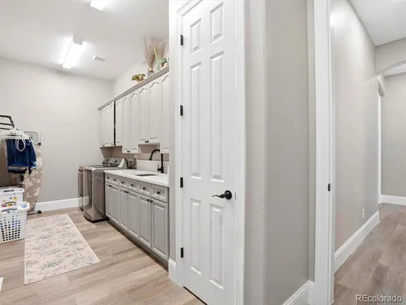
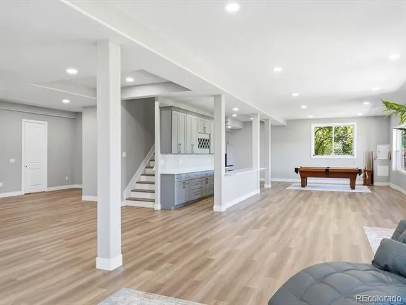
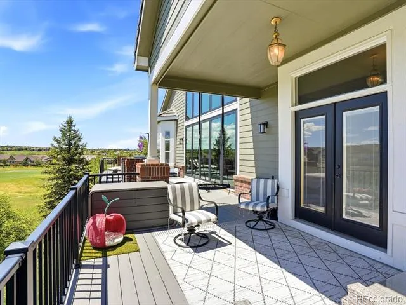
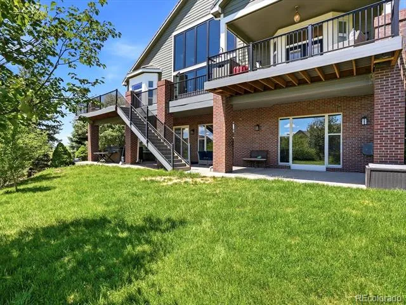
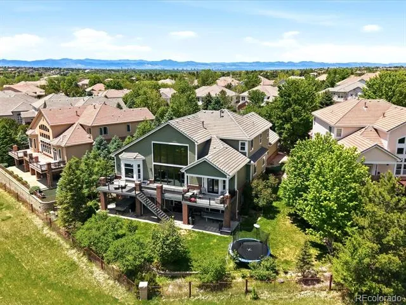
Extensively upgraded and beautifully reimagined, this exceptional Saddle Rock Golf Club home offers refined living space with designer finishes, modern updates, and a fully finished walkout basement. The main level showcases a stunning transformation featuring new luxury laminate flooring, extra-tall baseboards, custom stair railings, updated lighting throughout, and thoughtfully redesigned architectural details that create a clean, contemporary aesthetic. The spacious living room is highlighted by a custom fireplace, built-in cabinetry with floating shelves, and expansive upgraded windows that flood the home with natural light. The remodeled kitchen is designed for both everyday living and entertaining, featuring new cabinetry, updated countertops, a walk-in pantry, and the rare convenience of double refrigerators. Elegant French entry doors create a grand first impression, while additional French doors in the primary suite enhance the home's luxurious appeal.
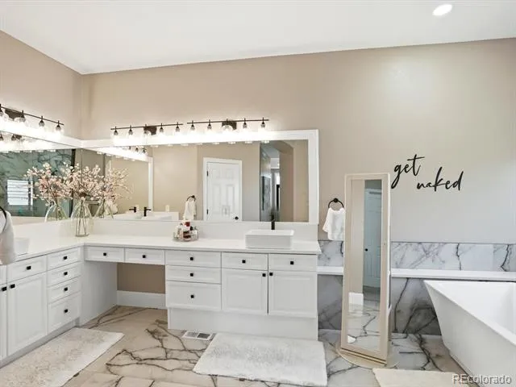
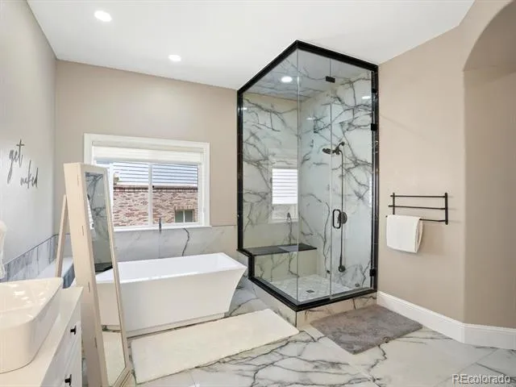
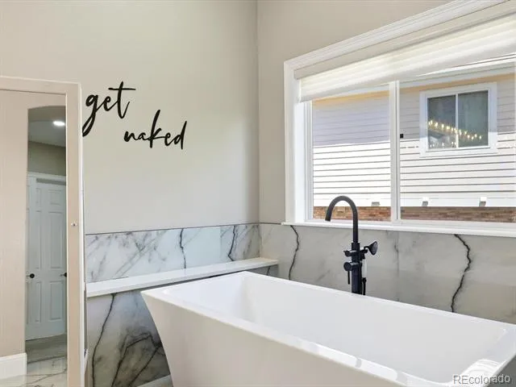
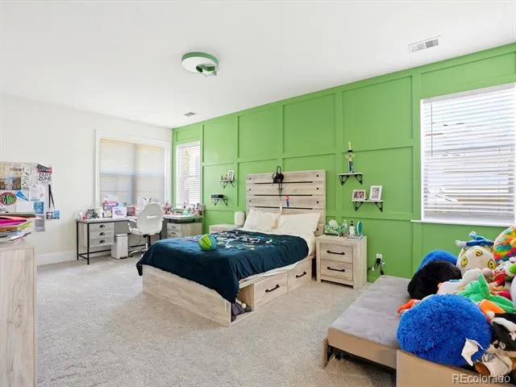
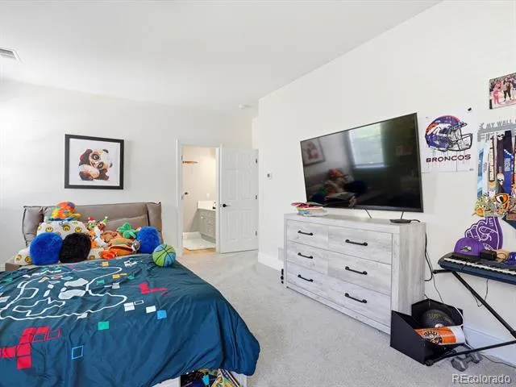
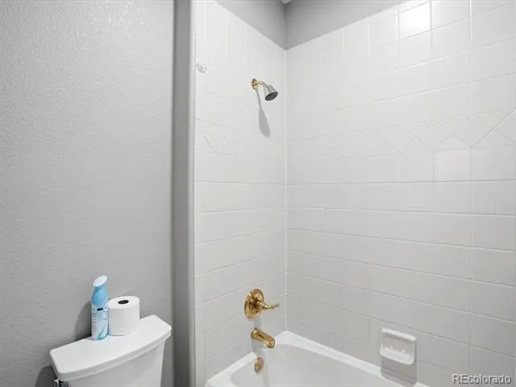
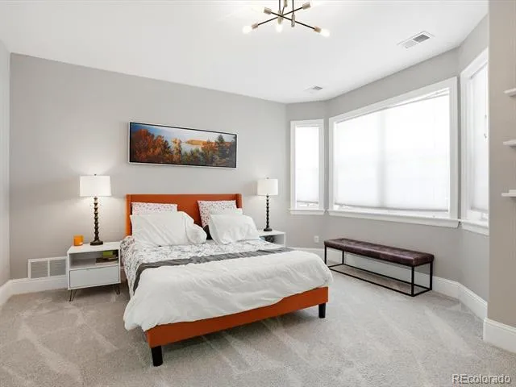
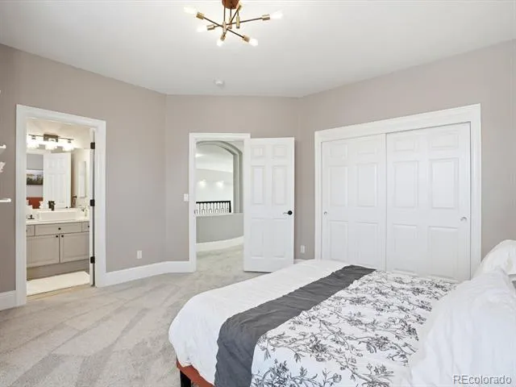
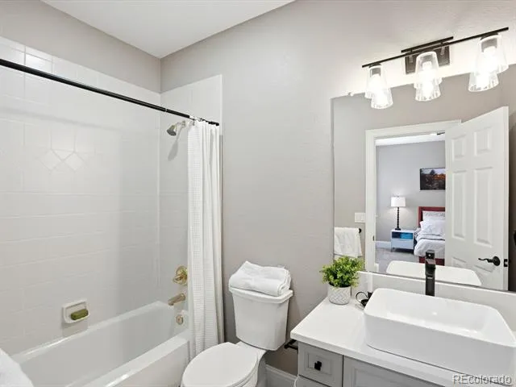
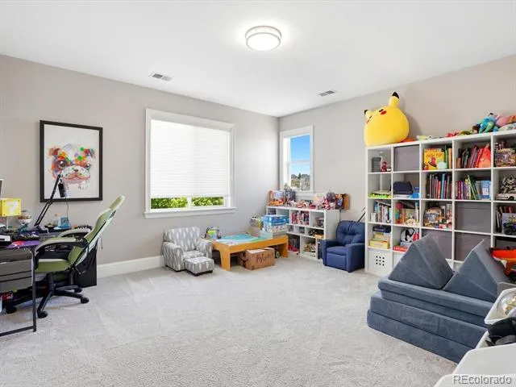
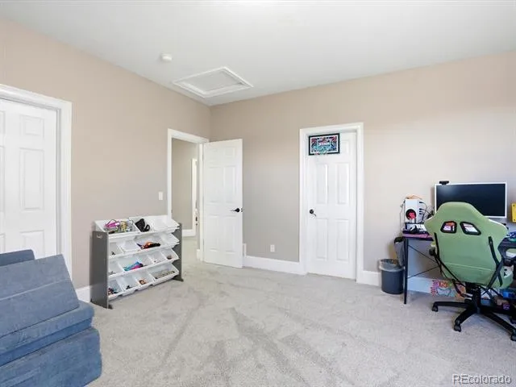
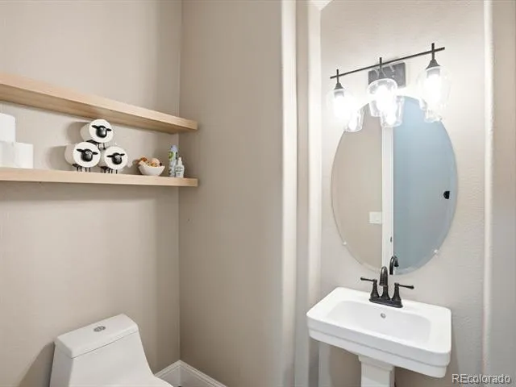
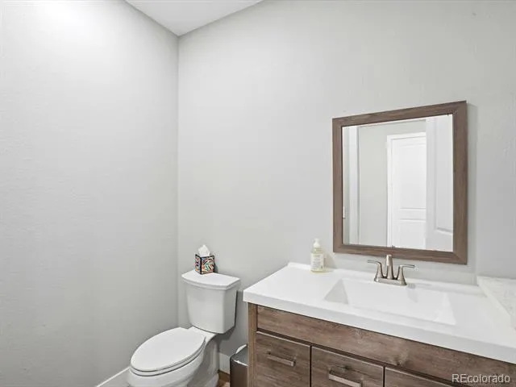
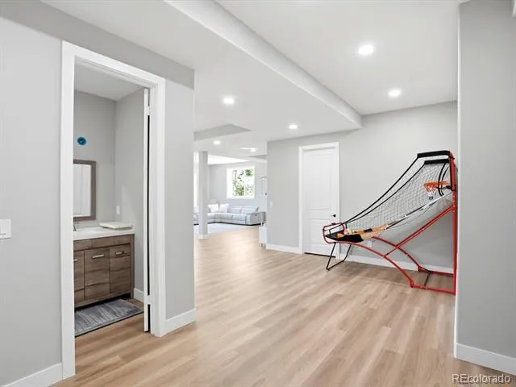
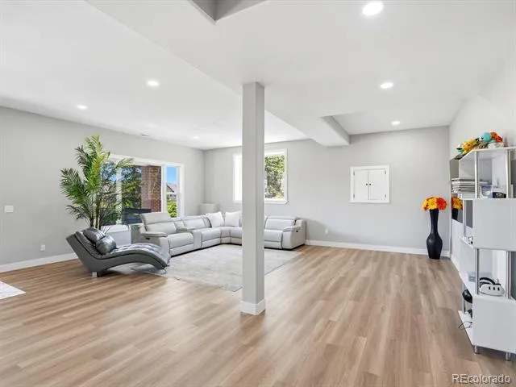
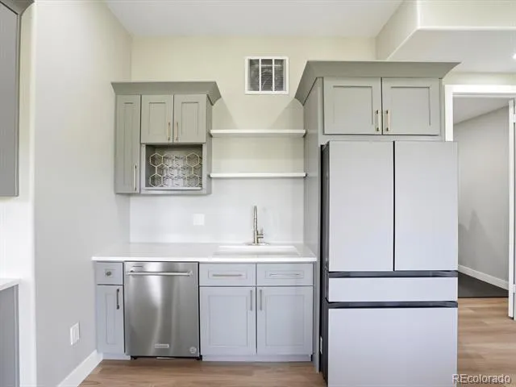
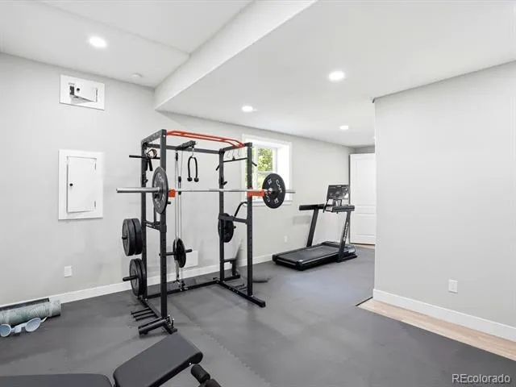
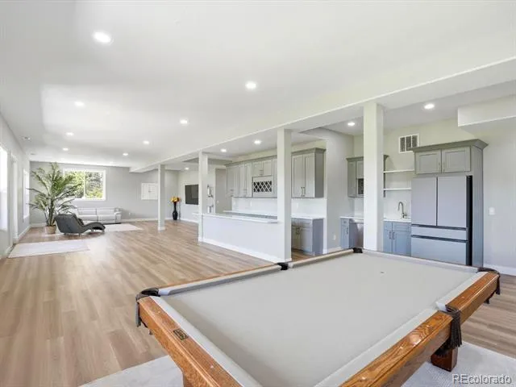
Retreat to the impressive primary suite featuring a second custom closet, built-in shelving systems, a spa-inspired bathroom with a steam shower, new soaking tub, quartz countertops, updated flooring, and modern fixtures. Every bathroom in the home has been enhanced with quartz countertops, updated flooring, new toilets, and stylish finishes. The basement significantly expands the living space, offering two additional bedrooms, a half bath, a spacious recreation and entertainment area, and a secondary kitchen—ideal for multi-generational living, guests, or extended stays. Seller is offering a credit towards finishing the 6th bathroom in the basement or Seller can get it completed after the closing.
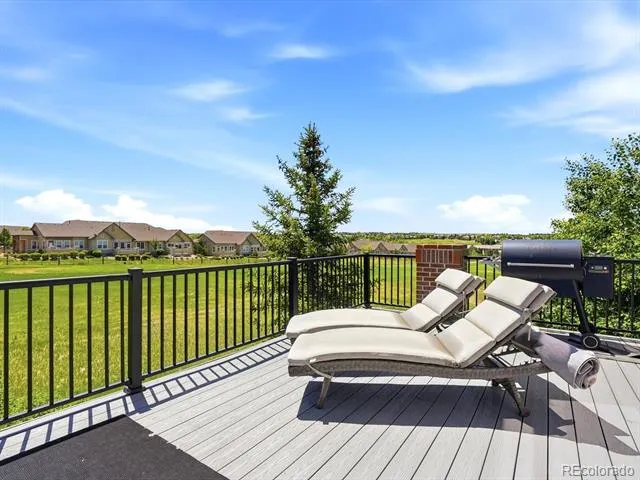
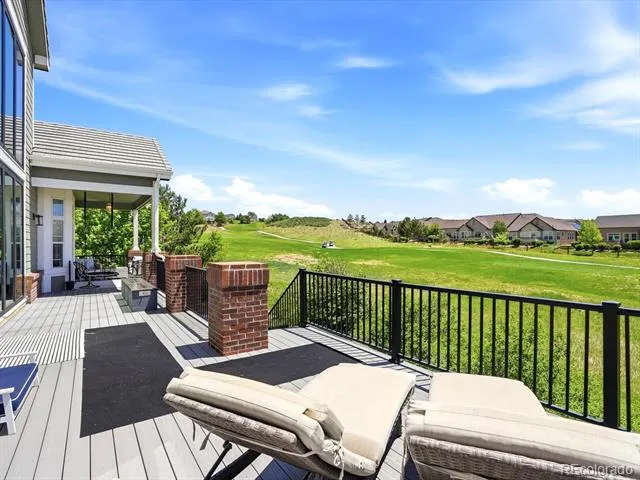
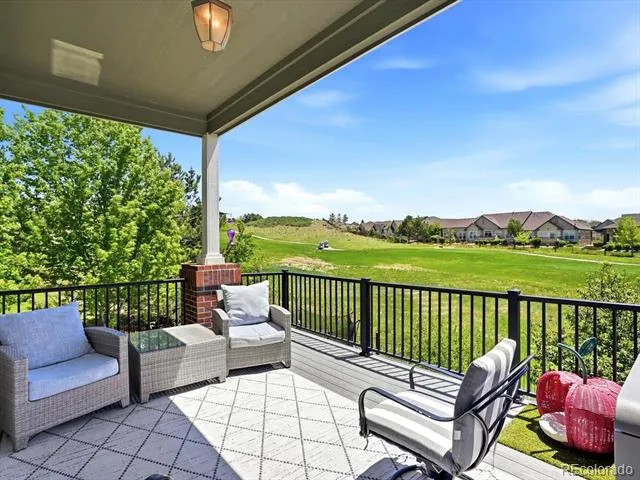
Outdoor living features a covered walkout patio created beneath the upgraded Trex deck, updated railings, and a fully fenced backyard. Additional improvements include solar panels, epoxy-coated flooring & EV Charger in the three-car garage, and extensive electrical upgrades supporting recessed lighting.
Property Details
- Fireplaces
- 3
- Cooling
- Central Air
- Heating
- Forced Air
- Cooling Features
- Central Air
- Bedrooms
- 6
- Bathrooms
- 4.0
- Full Baths
- 3
- Half Baths
- 2
- Lot Features
- Level, On Golf Course, Open Lot
- Stories
- 2
- Lot Description
- Level, On Golf Course, Open Lot
- Acres
- 0.321
- Square Feet
- 6018
- Lot Size (sqft)
- 13983.0
- Parking Spaces
- 3
- Parking Type
- Garage
- Parking Garage Spaces
- 3
- Property Type
- Purchase
- Basement
- 1
- Basement Description
- Bath/Stubbed, Finished, Walk-Out Access
- Basement Finished
- 1
- Year Built
- 2000
- Roof
- Composition
- Sewer Information
- Public Sewer
- Utility Source
- Public
- Appliances
- Cooktop, Dishwasher, Disposal, Double Oven, Microwave, Refrigerator
- Subdivision
- Saddle Rock North Sub 2nd Flg & 1st Amd
- School District
- Cherry Creek 5
- Elementary School
- Creekside
- Middle School
- Liberty
- High School
- Cherokee Trail
- County
- ARAPAHOE
- Region
- Aurora
- Taxes Annual
- $8,788
- HOA
- 1
- HOA Fees
- 176
Location
Legal
Based on information submitted to the MLS GRID as of 2026-08-30 19:42:57 UTC. All data is obtained from various sources and may not have been verified by broker or MLS GRID. Supplied Open House information is subject to change without notice. All information should be independently reviewed and verified for accuracy. Properties may or may not be listed by the office/agent presenting the information.
Last Updated: Aug 30, 2026 7:42 PM. Source: RECOLORADO
Provided By
Listed by Errol Roy, errolroy@yahoo.com,720-937-6045
Listing Office: RE Brokers
Legal Notice
This publication is designed to provide information with regard to the subject matter covered. It is displayed with the understanding that the publisher and authors are not engaged in rendering real estate, legal, accounting, tax, or other professional services and that the publisher and authors are not offering such advice in this publication. If real estate, legal, or other expert assistance is required, the services of a competent, professional person should be sought.
The information contained in this publication is subject to change without notice. METROLIST, INC., DBA RECOLORADO MAKES NO WARRANTY OF ANY KIND WITH REGARD TO THIS MATERIAL, INCLUDING, BUT NOT LIMITED TO, THE IMPLIED WARRANTIES OF MERCHANTABILITY AND FITNESS FOR A PARTICULAR PURPOSE. METROLIST, INC., DBA RECOLORADO SHALL NOT BE LIABLE FOR ERRORS CONTAINED HEREIN OR FOR ANY DAMAGES IN CONNECTION WITH THE FURNISHING, PERFORMANCE, OR USE OF THIS MATERIAL.
Buyer Agency Compensation
The listing broker’s offer of compensation is made only to participants of the MLS where the listing is filed.