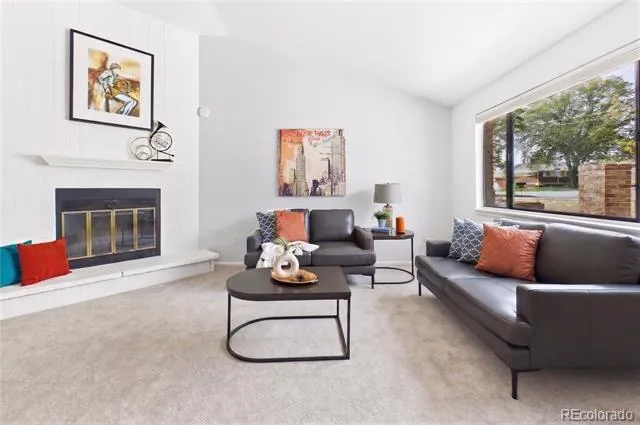
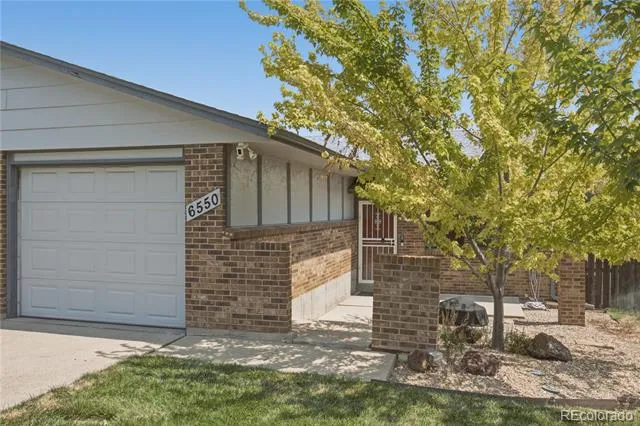
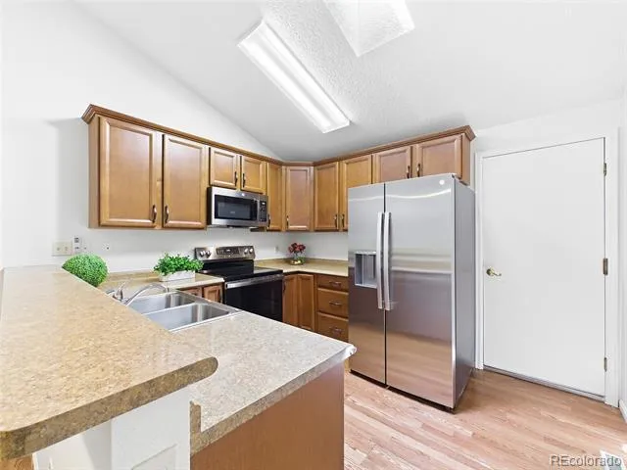
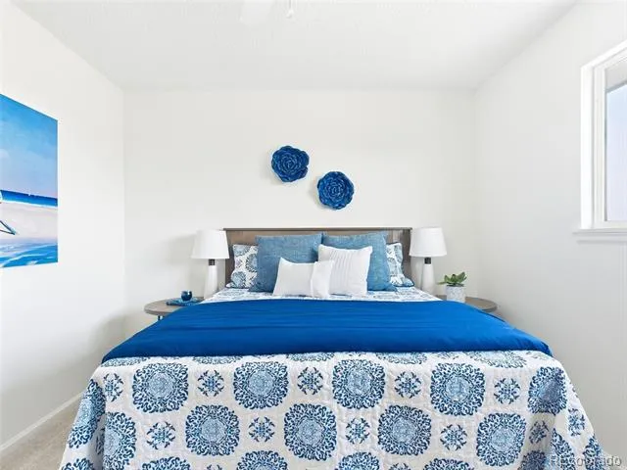
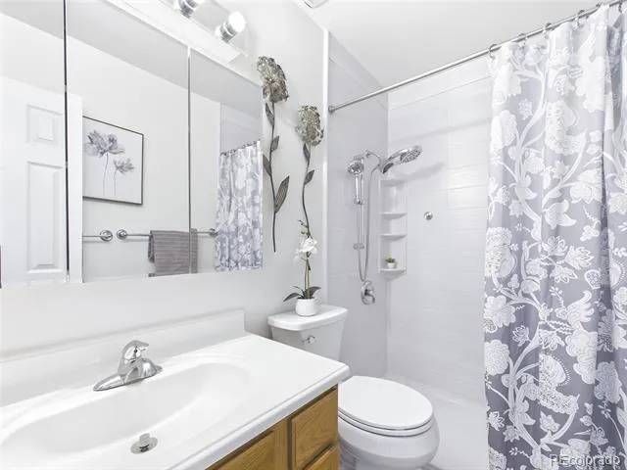
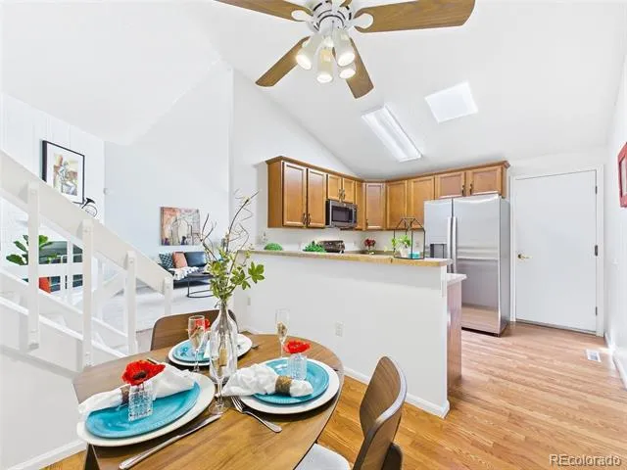
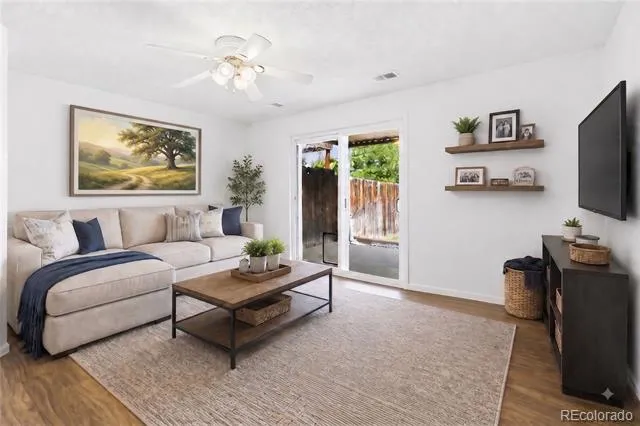
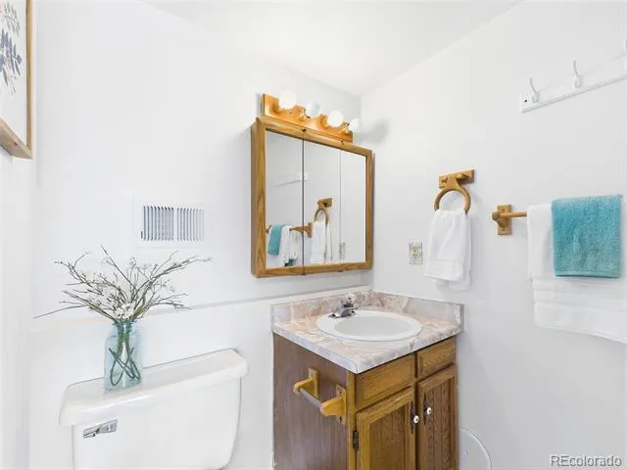
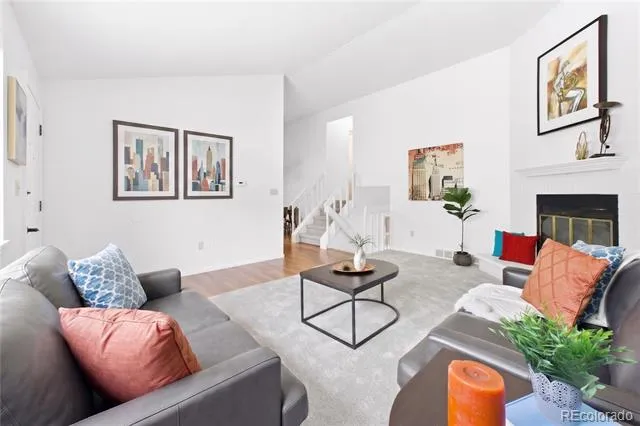
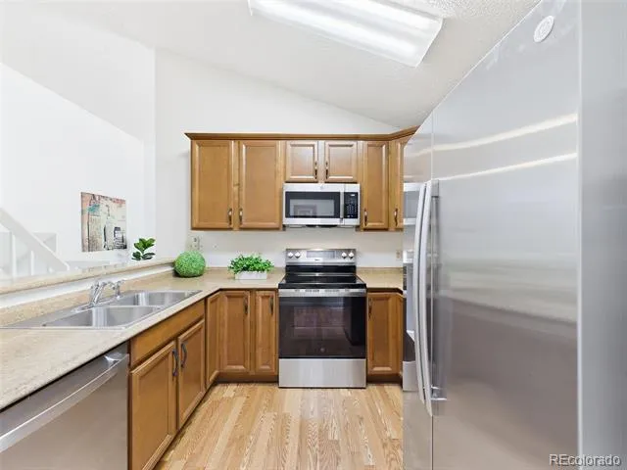
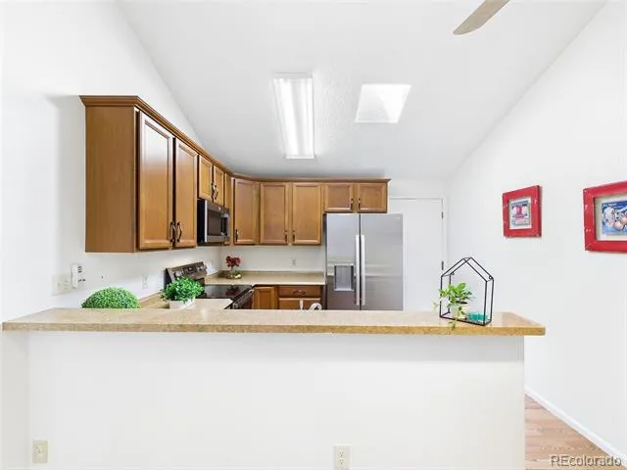
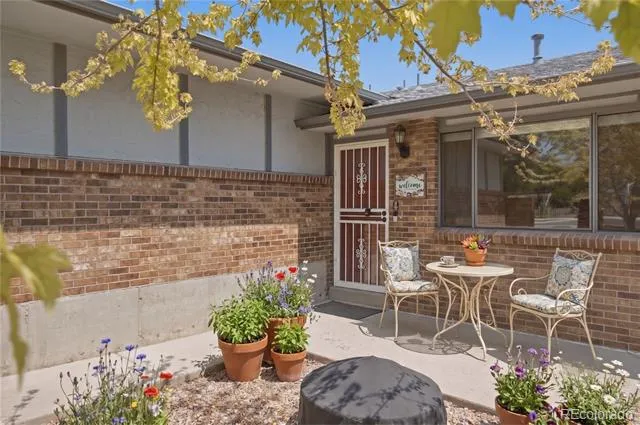
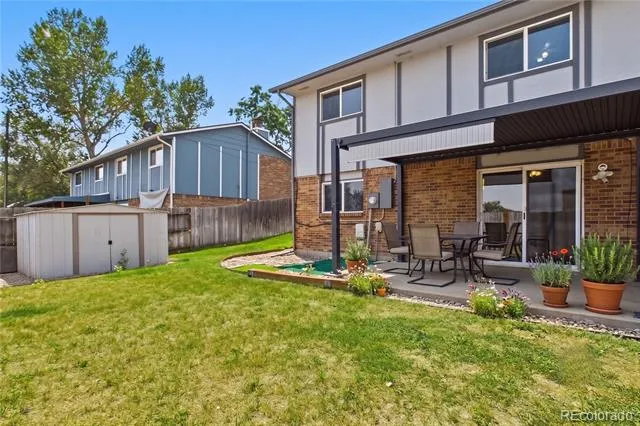
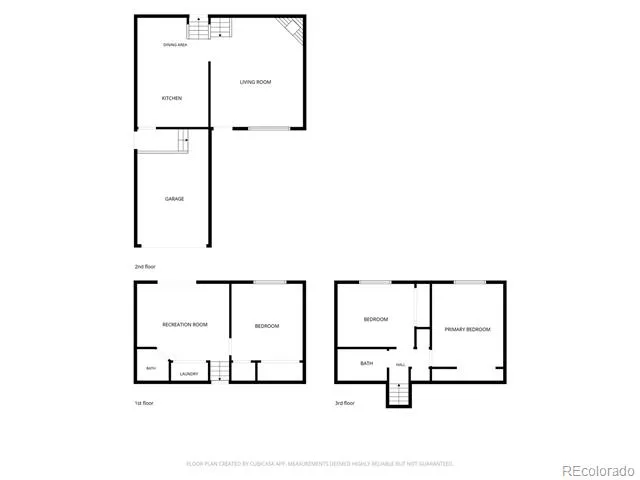
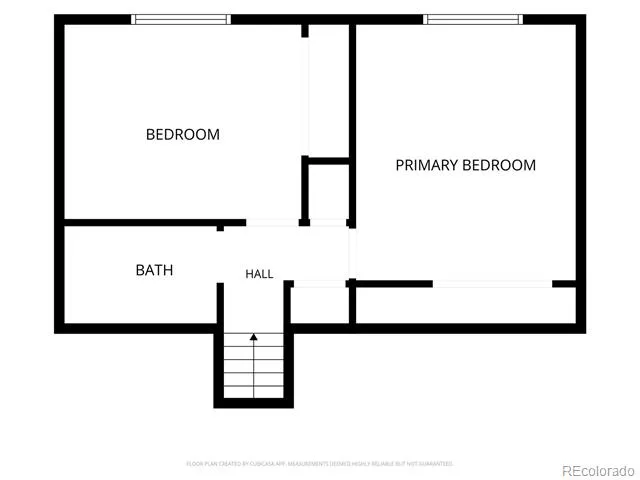
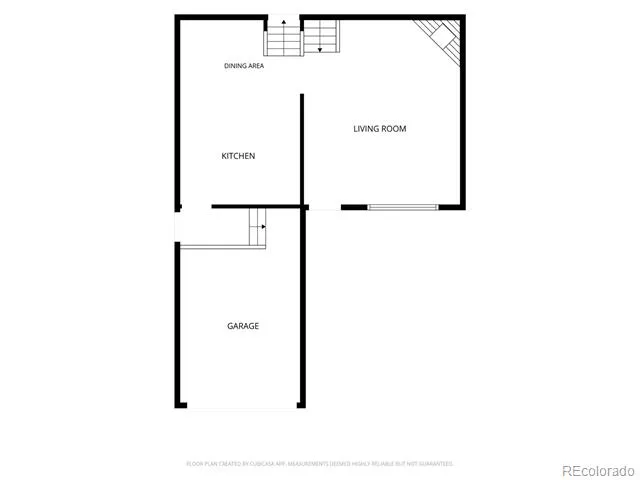
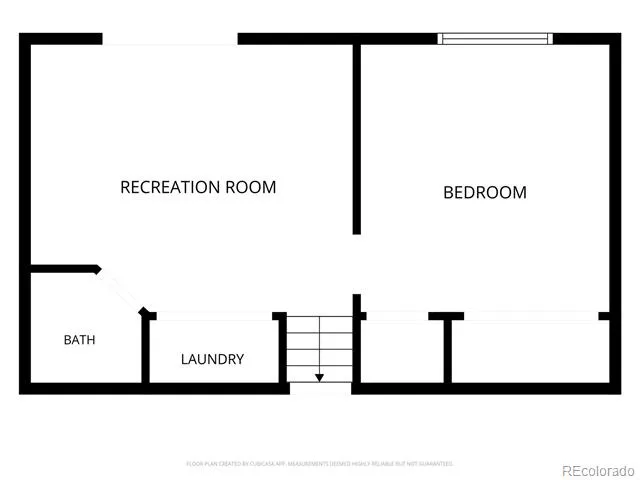
Welcome to this newly refreshed East Arvada home that is clean, updated and completely move-in ready! Cute as can be and offering an amazing value, this charming multi-level paired home combines clean finishes, flexible living spaces and a convenient central location. Step inside and you’ll immediately notice the bright, fresh feel created by crisp white-on-white paint throughout, brand-new carpet and new luxury vinyl plank flooring. The cook’s kitchen features warm spiced maple cabinetry and brand-new appliances, creating a wonderful space for everything from everyday meal prep to date night spent whipping up a culinary delight together. The inviting great room is anchored by a full-wall fireplace and hearth, creating a cozy focal point and a perfect gathering space. The dining area provides plenty of room for entertaining family and friends. Upstairs, you’ll find two generously sized bedrooms and a 3/4 bathroom. The lower level offers even more versatility with a bonus room that walks directly out to the back yard. Create the recreation room, playroom, home office, workout space or media room that best fits your lifestyle. A third bedroom, 1/2 bathroom and convenient laundry area complete this level. Step outside to enjoy the back yard patio and pergola, designed to let the sunshine in or provide shade depending on the weather. An attached garage adds even more everyday convenience. And the location is hard to beat! With excellent walkability, you’re just blocks from shopping, dining, local entertainment and bus service. Easy access to both I-70 and Highway 36 makes commuting throughout the Denver metro area a breeze. Fresh, functional, affordable and centrally located—this adorable Arvada home is ready for its next owner. Welcome Home!
Property Details
- Interior
- Ceiling Fan(s), Eat-in Kitchen, Radon Mitigation System, Vaulted Ceiling(s)
- Fireplaces
- 1
- Cooling
- Central Air
- Heating
- Forced Air
- Cooling Features
- Central Air
- Bedrooms
- 3
- Bathrooms
- 2
- Half Baths
- 1
- 3/4 Baths
- 1
- Lot Features
- Level, Sloped, Sprinklers In Front, Sprinklers In Rear
- Stories
- Tri-Level
- Lot Description
- Level, Sloped, Sprinklers In Front, Sprinklers In Rear
- Acres
- 0.108
- Square Feet
- 1403
- Lot Size (sqft)
- 4704.0
- Parking Features
- Concrete, Lighted
- Parking Spaces
- 1
- Parking Type
- Garage
- Parking Garage Spaces
- 1
- Property Type
- Purchase
- Style
- Traditional
- Year Built
- 1981
- Roof
- Composition
- Sewer Information
- Public Sewer
- Utility Source
- Public
- Utility Features
- Electricity Connected
- Appliances
- Dishwasher, Disposal, Dryer, Microwave, Range, Refrigerator
- Subdivision
- Sheridan Commons Flg #2
- School District
- Jefferson County R-1
- Elementary School
- Swanson
- Middle School
- North Arvada
- High School
- Arvada
- County
- Jefferson
- Region
- Arvada
Location
Legal
Based on information submitted to the MLS GRID as of 2026-08-30 19:52:44 UTC. All data is obtained from various sources and may not have been verified by broker or MLS GRID. Supplied Open House information is subject to change without notice. All information should be independently reviewed and verified for accuracy. Properties may or may not be listed by the office/agent presenting the information.
Last Updated: Aug 30, 2026 7:52 PM. Source: RECOLORADO
Provided By
Listed by EmpowerHome Team Colorado, Colorado-Contracts@empowerhome.c
Listing Office: Keller Williams Realty Northern Colorado
Legal Notice
This publication is designed to provide information with regard to the subject matter covered. It is displayed with the understanding that the publisher and authors are not engaged in rendering real estate, legal, accounting, tax, or other professional services and that the publisher and authors are not offering such advice in this publication. If real estate, legal, or other expert assistance is required, the services of a competent, professional person should be sought.
The information contained in this publication is subject to change without notice. METROLIST, INC., DBA RECOLORADO MAKES NO WARRANTY OF ANY KIND WITH REGARD TO THIS MATERIAL, INCLUDING, BUT NOT LIMITED TO, THE IMPLIED WARRANTIES OF MERCHANTABILITY AND FITNESS FOR A PARTICULAR PURPOSE. METROLIST, INC., DBA RECOLORADO SHALL NOT BE LIABLE FOR ERRORS CONTAINED HEREIN OR FOR ANY DAMAGES IN CONNECTION WITH THE FURNISHING, PERFORMANCE, OR USE OF THIS MATERIAL.
Buyer Agency Compensation
The listing broker’s offer of compensation is made only to participants of the MLS where the listing is filed.