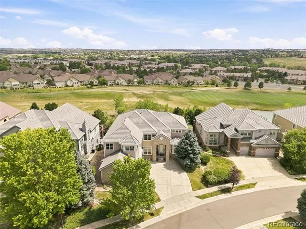
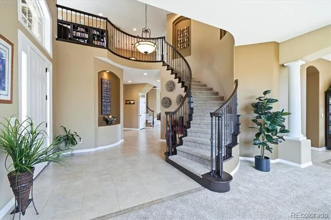

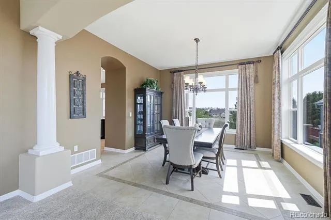
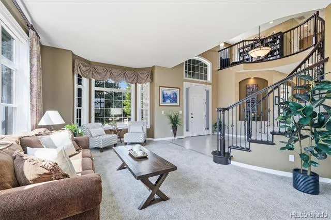
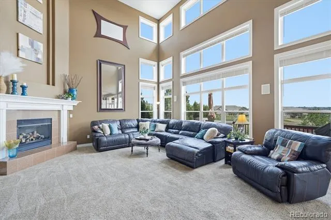
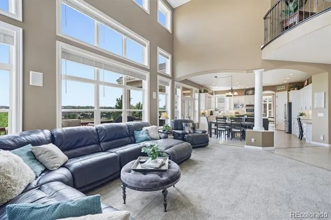
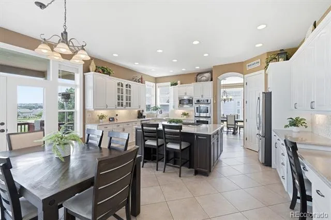
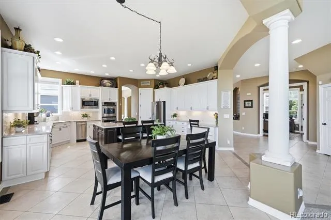
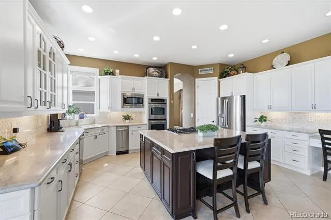
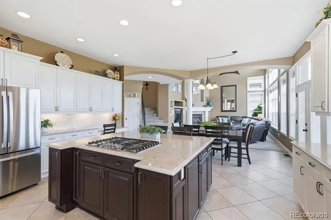
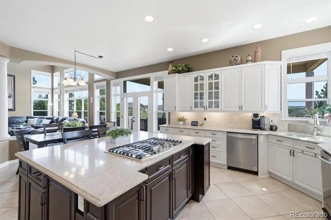
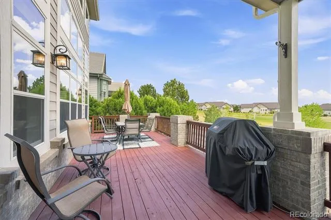
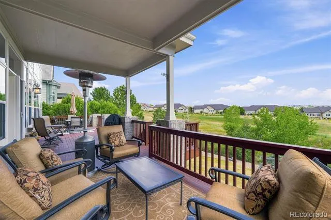
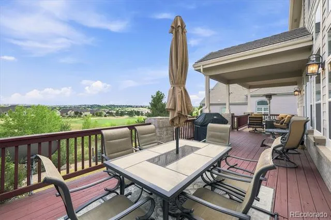
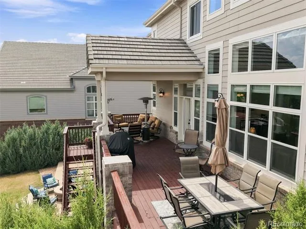
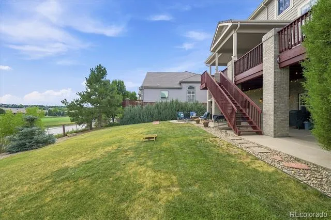
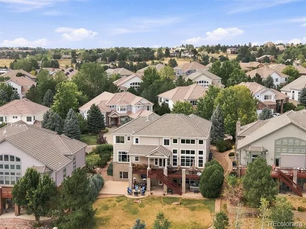
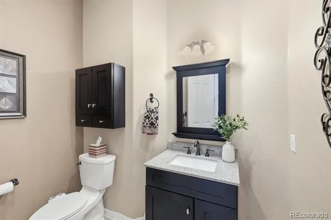
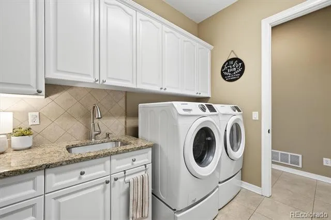
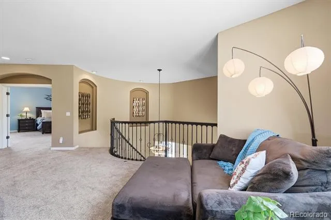
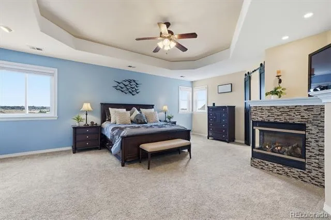
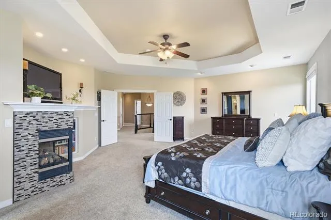
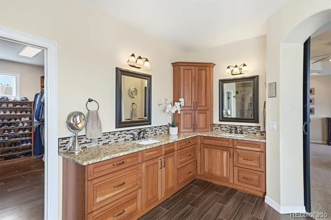
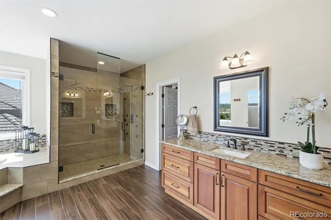
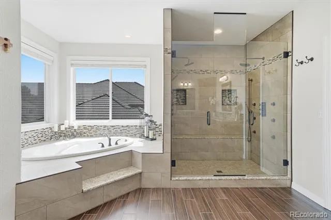
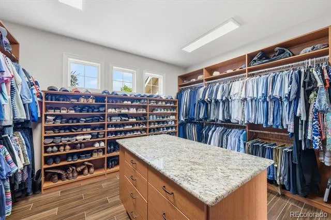
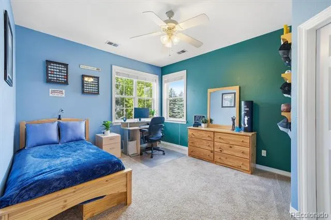
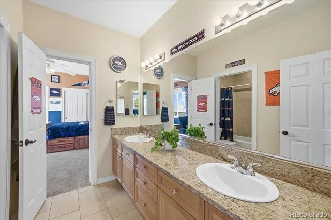
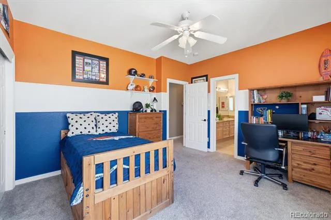
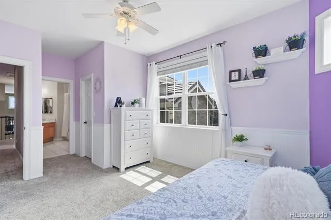
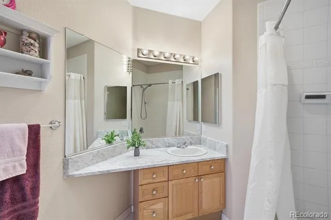
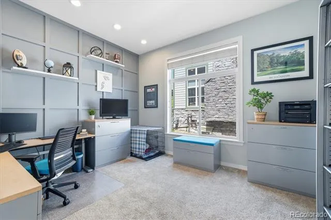
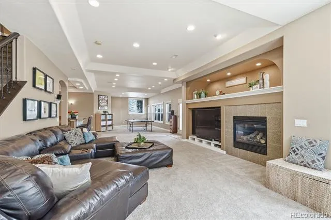
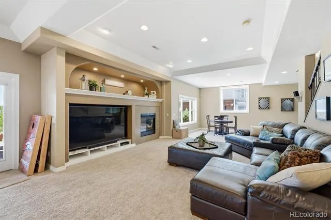
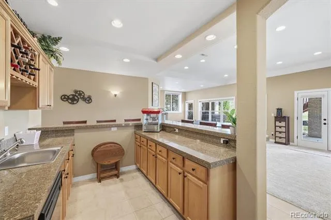
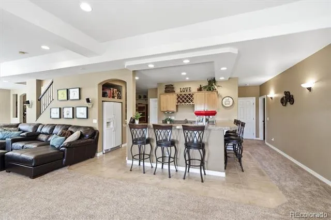
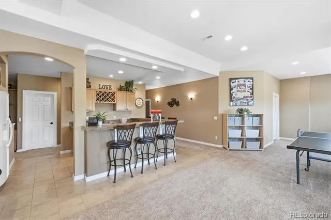
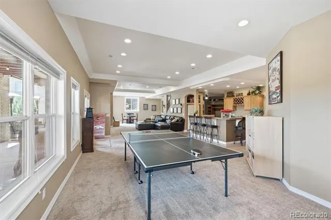
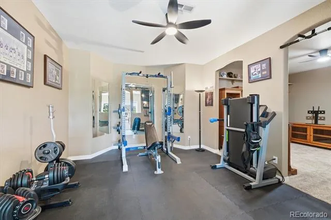
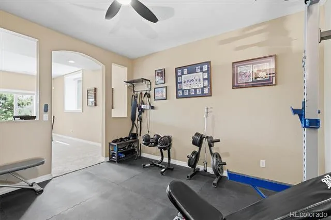
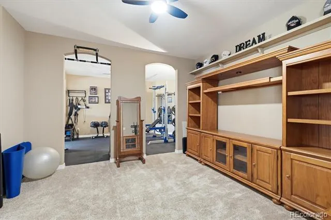
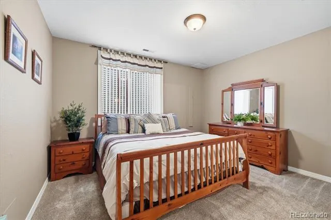
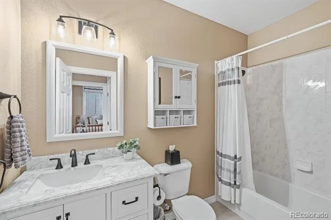
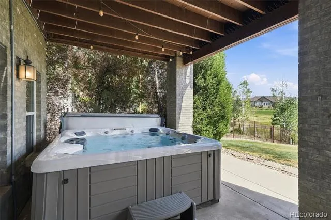
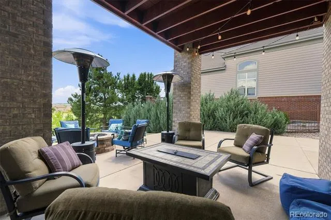
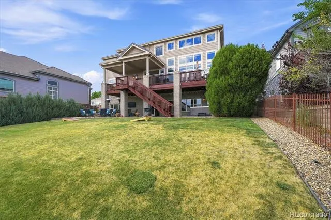
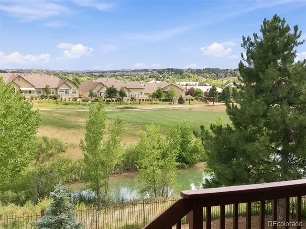
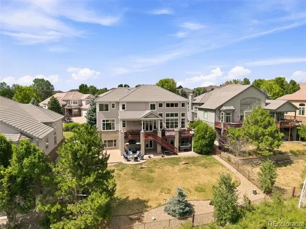
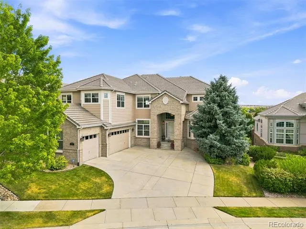
Stunning Saddle Rock North home offering 6 bedrooms, 5 bathrooms, over 6,700 finished square feet, and a finished walkout basement backing to the 9th green of Saddle Rock Golf Course! A grand foyer with dual staircases and wrought-iron balusters creates an unforgettable first impression, and updated tile floors leads to elegant formal living & dining rooms. The gourmet kitchen is designed for both everyday living and entertaining, featuring abundant 42-inch white cabinetry, quartz countertops, stainless steel appliances, pantry, large center island, and sunny breakfast nook. The impressive two-story family room showcases cathedral ceilings, a gas fireplace, and a dramatic wall of windows framing beautiful golf course views. Step onto the spacious deck, perfect for year-round grilling and outdoor entertaining. A main-floor study offers flexibility as a home office, homework space, or optional main-floor bedroom. A powder bath and laundry room complete the main level. Upstairs, the luxurious primary suite features a cozy gas fireplace, an expansive walk-in closet with custom organizers and center island, and a beautifully updated spa-inspired five-piece bath with an oversized dual-head shower. The second bedroom enjoys a private en-suite bath, while bedrooms three and four share a Jack-and-Jill bath. The finished walkout basement is an entertainer's dream with a huge recreation room, wet bar with full-size refrigerator and dishwasher, third gas fireplace, and ample space for game days and gatherings. You'll also find a sixth bedroom, full bath, a home gym, and three separate storage areas. Walk outside to the backyard featuring a hot tub, gas firepit and TV on the patio - perfect for Colorado evenings and breathtaking sunsets - and an area for a basketball court . Ideally located near shopping, restaurants, grocery stores, top-rated schools, Southlands Mall, and with convenient access to DTC, DIA, & Downtown Denver. Don't miss this exceptional Saddle Rock North home!
Property Details
- Interior
- Ceiling Fan(s), Eat-in Kitchen, Entrance Foyer, Five Piece Bath, Granite Counters, Jack & Jill Bath, Jet Action Tub, Kitchen Isl
- Fireplaces
- 3
- Cooling
- Central Air
- Heating
- Forced Air
- Cooling Features
- Central Air
- Bedrooms
- 6
- Bathrooms
- 4.5
- Full Baths
- 4
- Half Baths
- 1
- View
- Golf Course,Mountain(s)
- Lot Features
- Greenbelt, Level, On Golf Course, Open Lot
- Stories
- 2
- Lot Description
- Greenbelt, Level, On Golf Course, Open Lot
- Exterior Features
- Private Yard
- Exterior Materials
- Private Yard
- Acres
- 0.305
- Square Feet
- 6716
- Lot Size (sqft)
- 13286.0
- Parking Features
- 220 Volts
- Parking Spaces
- 3
- Parking Type
- Garage
- Parking Garage Spaces
- 3
- Property Type
- Purchase
- Style
- Traditional
- Basement
- 1
- Basement Description
- Finished, Full, Walk-Out Access
- Basement Finished
- 1
- Year Built
- 2001
- Roof
- Concrete
- Sewer Information
- Public Sewer
- Utility Source
- Public
- Appliances
- Cooktop, Dishwasher, Double Oven, Microwave, Refrigerator, Trash Compactor
- Subdivision
- Saddle Rock North
- School District
- Cherry Creek 5
- Elementary School
- Creekside
- Middle School
- Liberty
- High School
- Grandview
- County
- ARAPAHOE
- Region
- Aurora
- Taxes Annual
- $9,800
- HOA
- 1
- HOA Fees
- 176
Location
Legal
Based on information submitted to the MLS GRID as of 2026-08-30 20:57:44 UTC. All data is obtained from various sources and may not have been verified by broker or MLS GRID. Supplied Open House information is subject to change without notice. All information should be independently reviewed and verified for accuracy. Properties may or may not be listed by the office/agent presenting the information.
Last Updated: Aug 30, 2026 8:57 PM. Source: RECOLORADO
Provided By
Listed by Troy Hansford Team, HansfordTeam@TroyHansford.com,
Listing Office: RE/MAX Professionals
Legal Notice
This publication is designed to provide information with regard to the subject matter covered. It is displayed with the understanding that the publisher and authors are not engaged in rendering real estate, legal, accounting, tax, or other professional services and that the publisher and authors are not offering such advice in this publication. If real estate, legal, or other expert assistance is required, the services of a competent, professional person should be sought.
The information contained in this publication is subject to change without notice. METROLIST, INC., DBA RECOLORADO MAKES NO WARRANTY OF ANY KIND WITH REGARD TO THIS MATERIAL, INCLUDING, BUT NOT LIMITED TO, THE IMPLIED WARRANTIES OF MERCHANTABILITY AND FITNESS FOR A PARTICULAR PURPOSE. METROLIST, INC., DBA RECOLORADO SHALL NOT BE LIABLE FOR ERRORS CONTAINED HEREIN OR FOR ANY DAMAGES IN CONNECTION WITH THE FURNISHING, PERFORMANCE, OR USE OF THIS MATERIAL.
Buyer Agency Compensation
The listing broker’s offer of compensation is made only to participants of the MLS where the listing is filed.