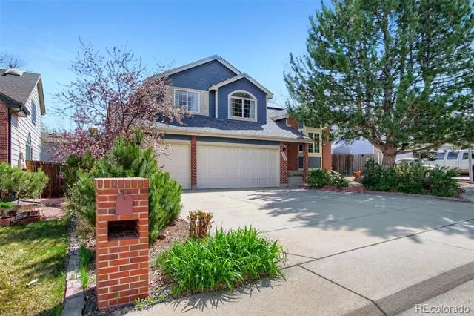
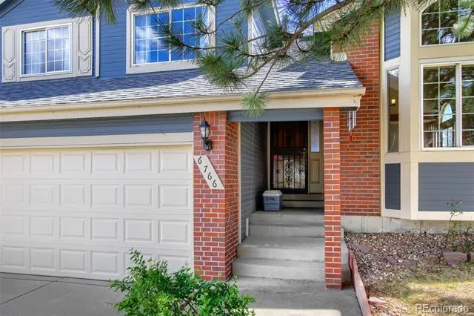
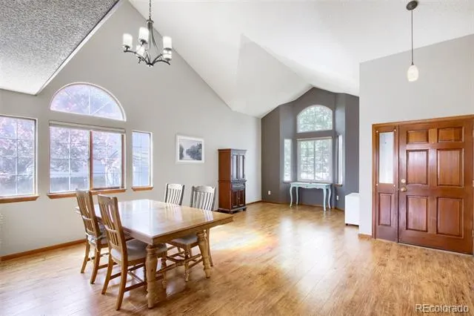
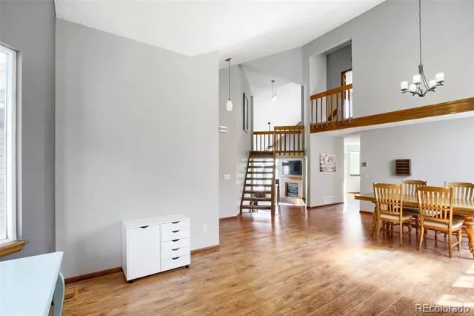
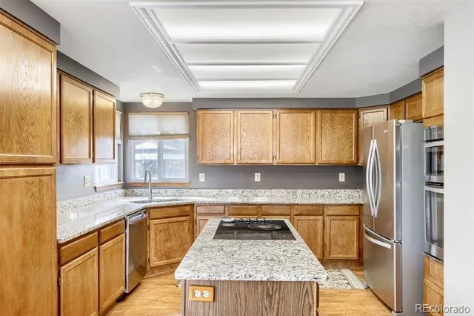
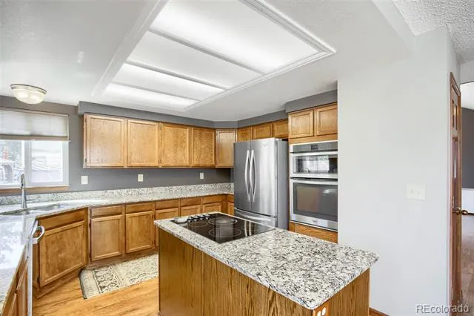
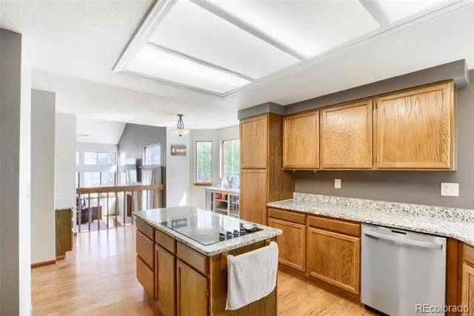
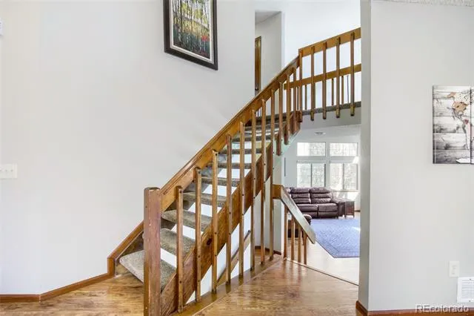
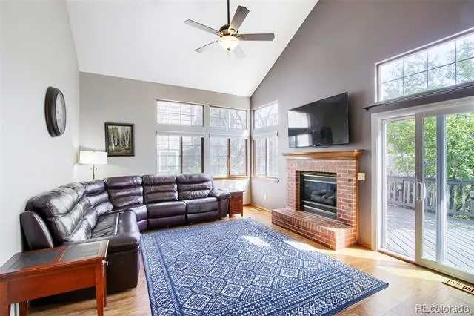
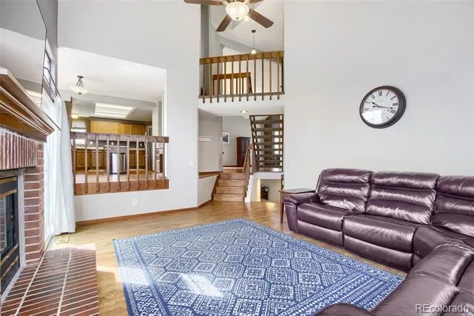
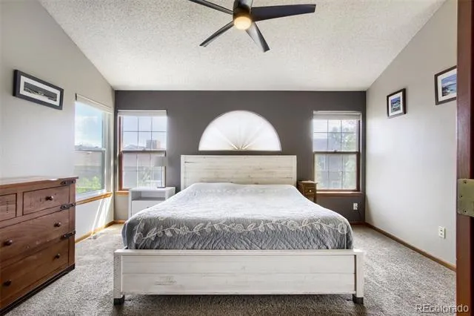
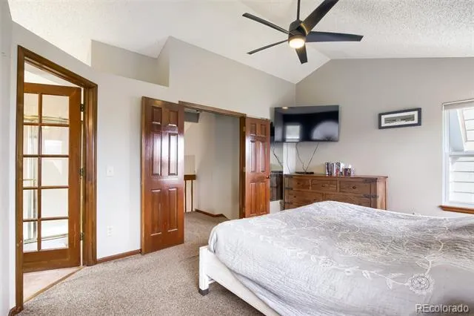
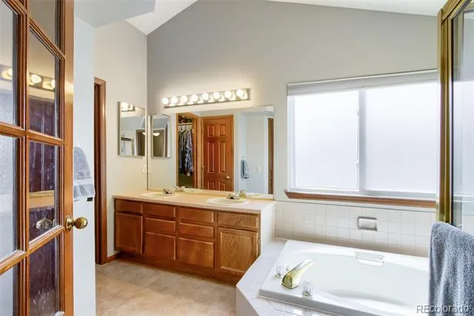
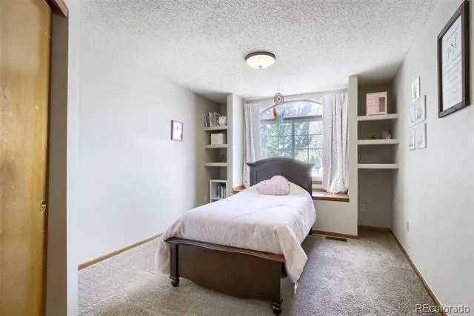
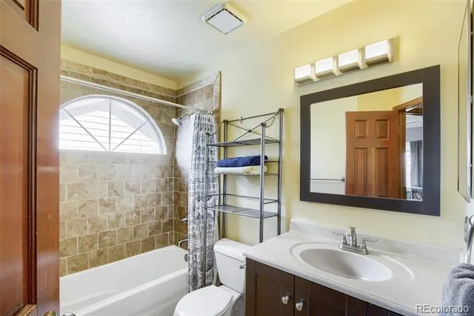
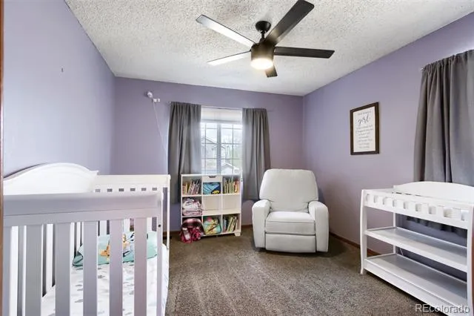
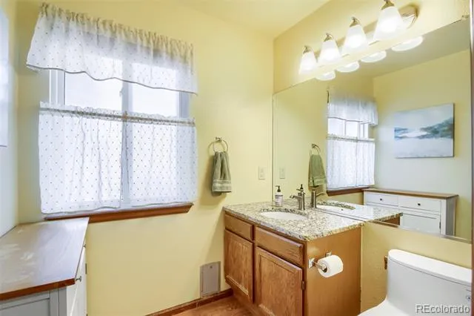
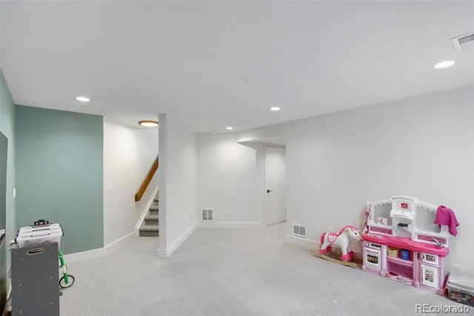
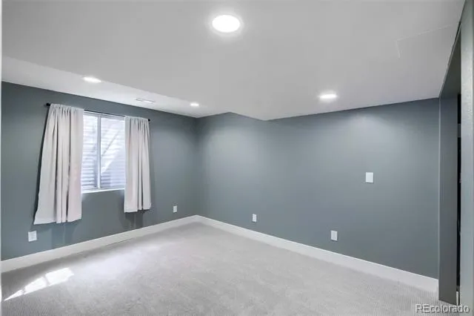
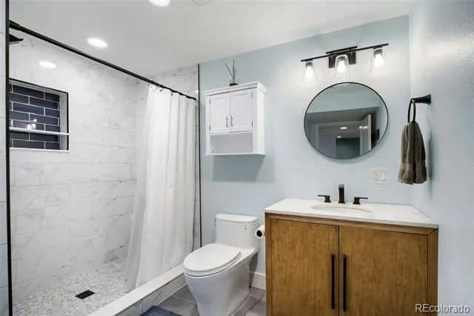
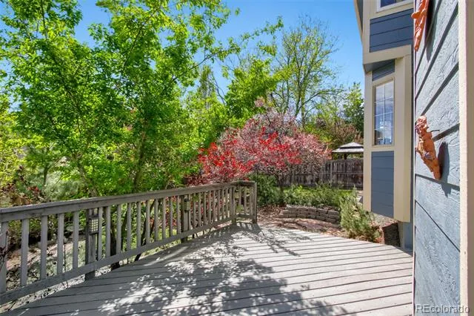
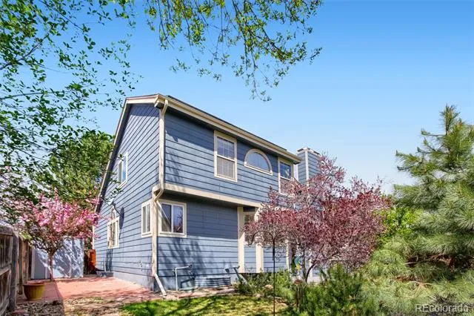
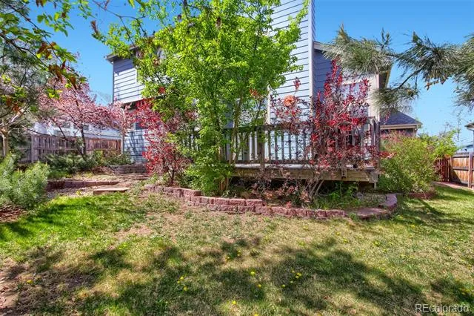
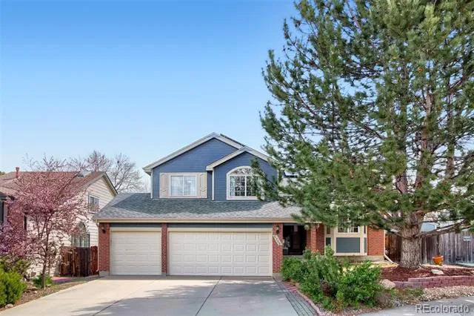
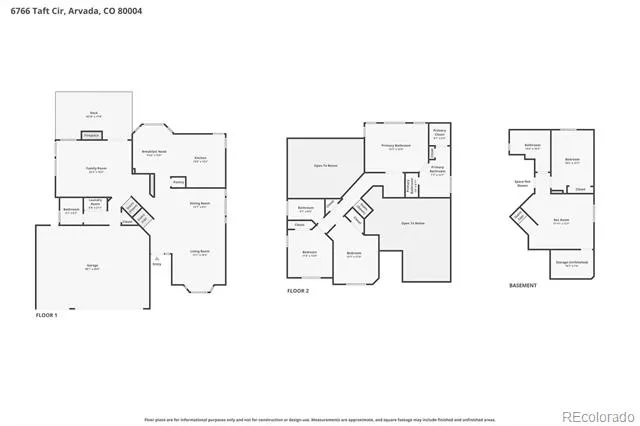
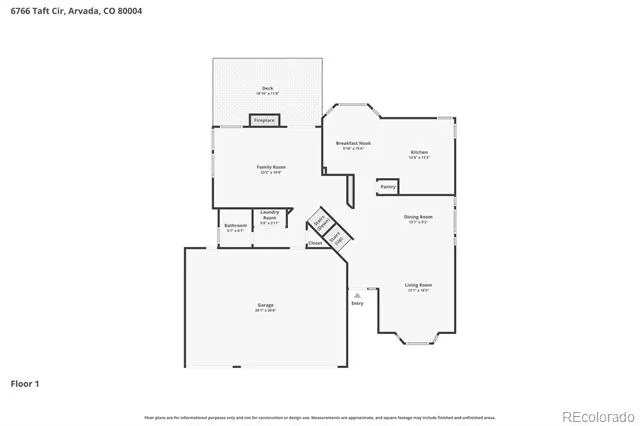
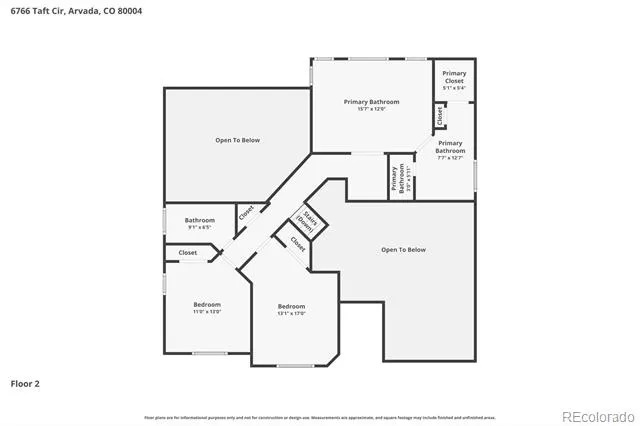
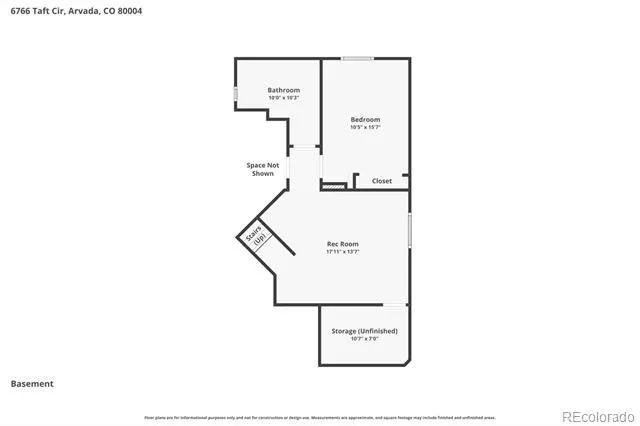
SELLER CREDIT. Seller is offering a $10,000 credit that can be applied toward a 2-1 interest rate buydown or used for closing costs. This beautifully maintained, move-in-ready home sits on a peaceful cul-de-sac and offers an airy, sun-filled floor plan defined by soaring vaulted ceilings. The wood staircase and rich woodwork frame the formal dining area and comfortable living room illuminated by a beautiful bay window. Easily entertain from the chef-inspired kitchen, which includes stainless steel appliances, a cooktop, and granite countertops. A handy built-in workstation and a breakfast nook complete the kitchen. The adjacent family room features a brick gas fireplace, creating a very comfortable space that opens seamlessly to the private deck and professionally landscaped backyard—perfect for entertaining, gardening or personal enjoyment. Retreat to the upper level where you'll find spacious bedrooms. The primary suite is a true sanctuary, featuring a walk-in closet and an en-suite bathroom with a soaking tub and skylight. A recently updated basement features a versatile guest suite with an additional bedroom, bathroom, entertainment area, and essential egress windows. This space is also conveniently plumbed and wired for a wet bar. For added efficiency, the home is equipped with fully paid-off solar panels (new inverter) and extra insulation in the attic and basement. Complete with a three-car garage providing excellent storage. The location is ideal: mere blocks from the Ralston Creek Trail and local parks, top-rated schools, and only minutes from Olde Town Arvada. With easy access to both the mountains and downtown Denver, this is an opportunity you won't want to miss.
Property Details
- Interior
- Built-in Features, Ceiling Fan(s), Eat-in Kitchen, Five Piece Bath, Granite Counters, Kitchen Island, Open Floorplan, Primary Su
- Fireplaces
- 1
- Cooling
- Central Air
- Heating
- Forced Air
- Cooling Features
- Central Air
- Bedrooms
- 4
- Bathrooms
- 3.25
- Full Baths
- 2
- Half Baths
- 1
- 3/4 Baths
- 1
- Lot Features
- Cul-De-Sac, Landscaped, Sprinklers In Front, Sprinklers In Rear
- Stories
- Multi/Split
- Lot Description
- Cul-De-Sac, Landscaped, Sprinklers In Front, Sprinklers In Rear
- Exterior Features
- Private Yard
- Exterior Materials
- Private Yard
- Acres
- 0.139
- Square Feet
- 2617
- Lot Size (sqft)
- 6055.0
- Parking Spaces
- 3
- Parking Type
- Garage
- Parking Garage Spaces
- 3
- Property Type
- Purchase
- Style
- Traditional
- Basement
- 1
- Basement Description
- Partial
- Year Built
- 1990
- Roof
- Composition
- Sewer Information
- Public Sewer
- Utility Source
- Public
- Appliances
- Cooktop, Dishwasher, Dryer, Microwave, Oven, Refrigerator, Washer
- Subdivision
- Stefan Ridge
- School District
- Jefferson County R-1
- Elementary School
- Fremont
- Middle School
- Oberon
- High School
- Arvada West
- County
- Jefferson
- Region
- Arvada
- Taxes Annual
- $4,411
- HOA
- 1
- HOA Fees
- 50
Location
Legal
Based on information submitted to the MLS GRID as of 2026-08-30 20:47:44 UTC. All data is obtained from various sources and may not have been verified by broker or MLS GRID. Supplied Open House information is subject to change without notice. All information should be independently reviewed and verified for accuracy. Properties may or may not be listed by the office/agent presenting the information.
Last Updated: Aug 30, 2026 8:47 PM. Source: RECOLORADO
Provided By
Listed by Delfino Juarez, delfino@corcoranperry.com,303-45
Listing Office: Corcoran Perry & Co.
Legal Notice
This publication is designed to provide information with regard to the subject matter covered. It is displayed with the understanding that the publisher and authors are not engaged in rendering real estate, legal, accounting, tax, or other professional services and that the publisher and authors are not offering such advice in this publication. If real estate, legal, or other expert assistance is required, the services of a competent, professional person should be sought.
The information contained in this publication is subject to change without notice. METROLIST, INC., DBA RECOLORADO MAKES NO WARRANTY OF ANY KIND WITH REGARD TO THIS MATERIAL, INCLUDING, BUT NOT LIMITED TO, THE IMPLIED WARRANTIES OF MERCHANTABILITY AND FITNESS FOR A PARTICULAR PURPOSE. METROLIST, INC., DBA RECOLORADO SHALL NOT BE LIABLE FOR ERRORS CONTAINED HEREIN OR FOR ANY DAMAGES IN CONNECTION WITH THE FURNISHING, PERFORMANCE, OR USE OF THIS MATERIAL.
Buyer Agency Compensation
The listing broker’s offer of compensation is made only to participants of the MLS where the listing is filed.