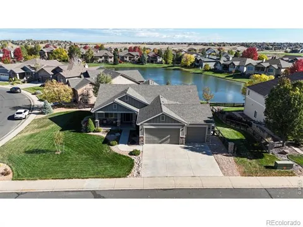
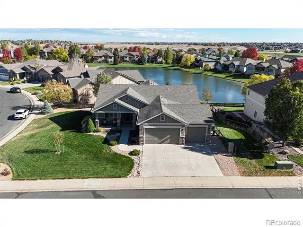
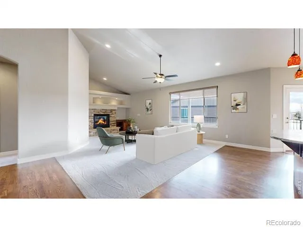
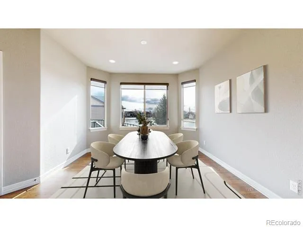
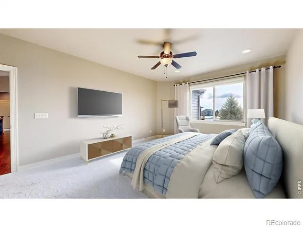
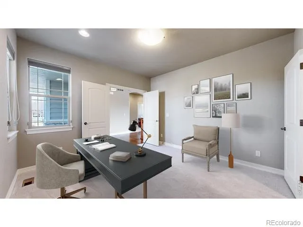
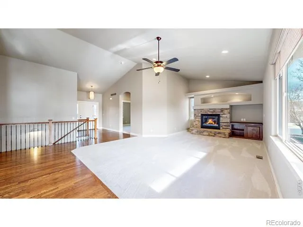
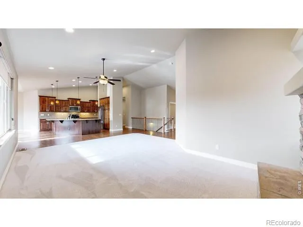
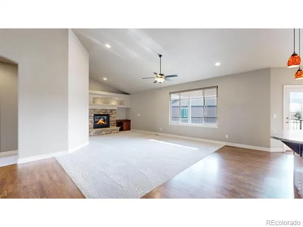
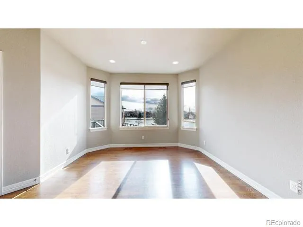
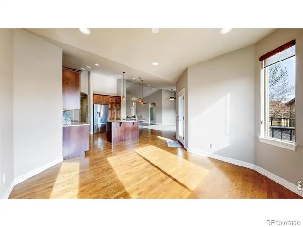
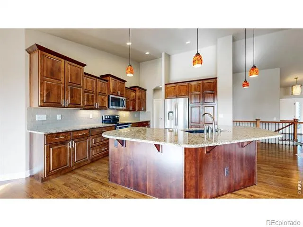
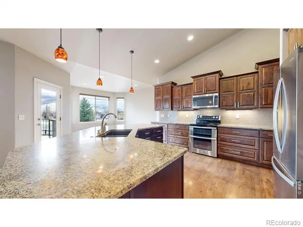
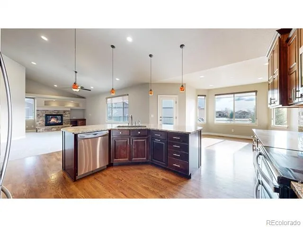
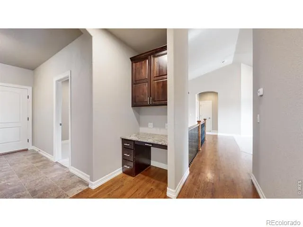
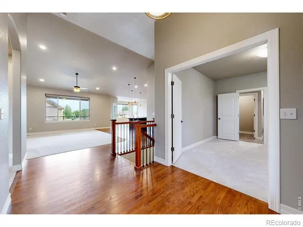
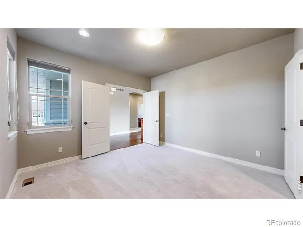
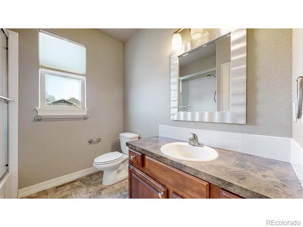
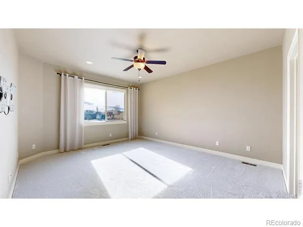
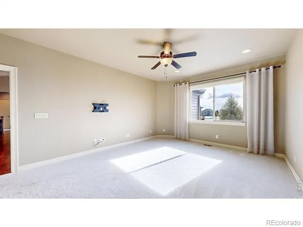
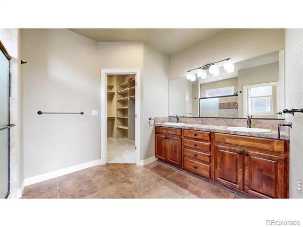
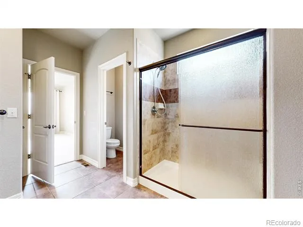
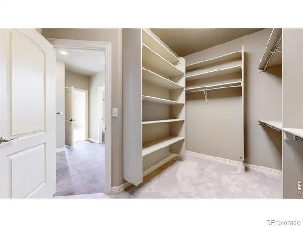
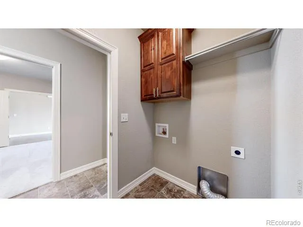
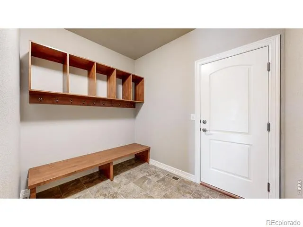
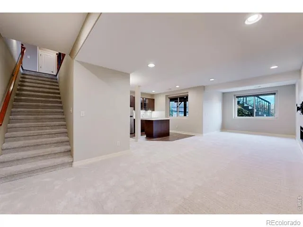
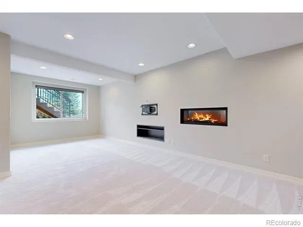
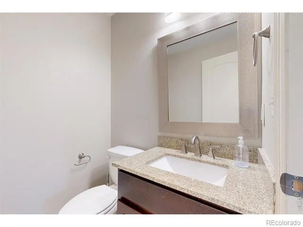
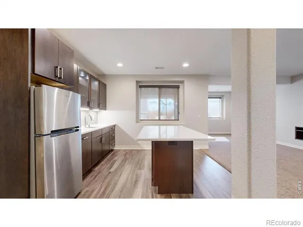
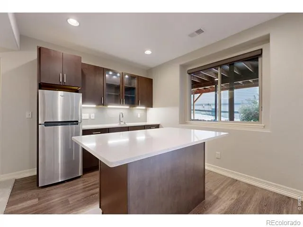
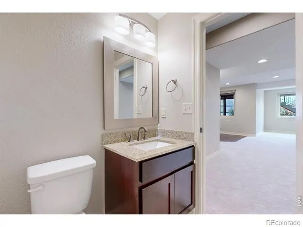
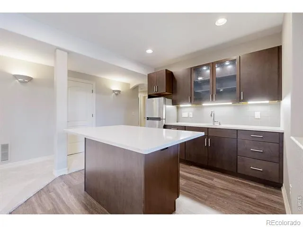
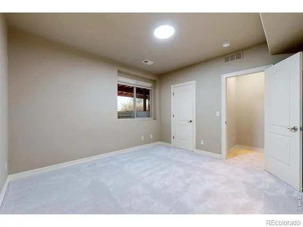
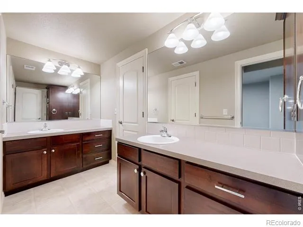
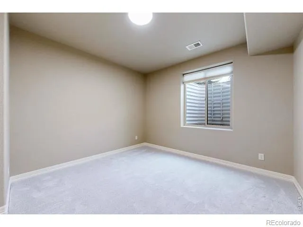
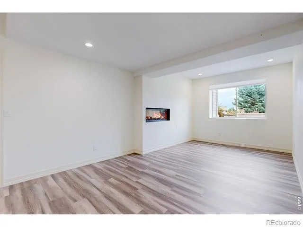
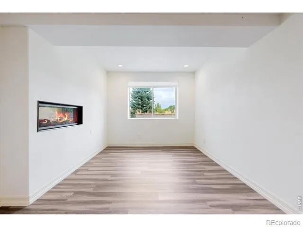
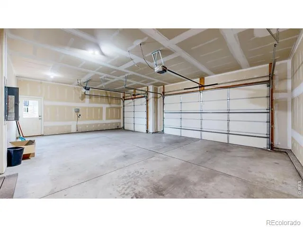
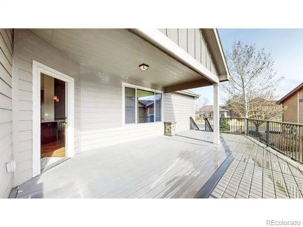
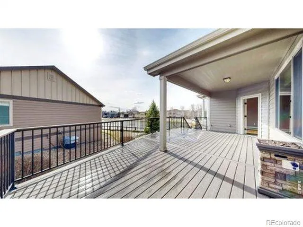
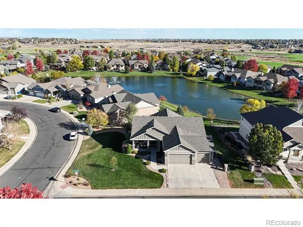
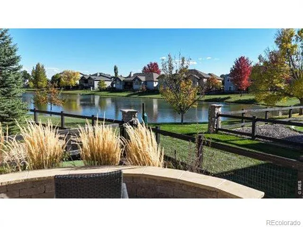
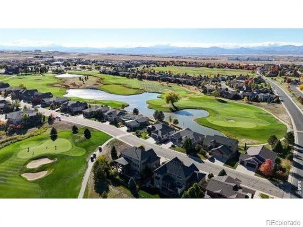
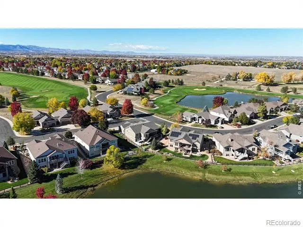
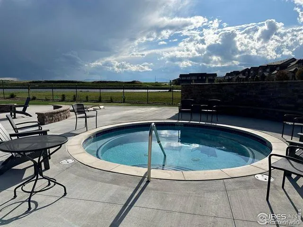
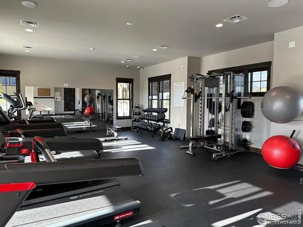
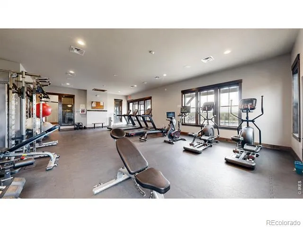
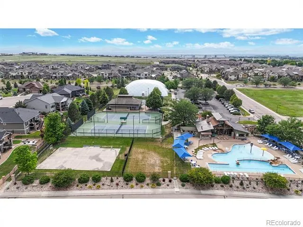
Enjoy the best of both worlds-watch golfers tee off across the street on Hole #4 or unwind on your expansive back deck overlooking a tranquil pond. Nestled in the prestigious Highland Meadows Golf Course community and located within the highly acclaimed Poudre School District, this thoughtfully designed home offers 5 bedrooms, 4 bathrooms, a main-floor office, and a 3-car garage. Fresh, plush carpet adds warmth throughout, while generous room sizes and abundant walk-in closets provide comfort and functionality. Designed with entertaining in mind, the gourmet kitchen is the heart of the home, featuring an impressive oversized island with seating for six, soft-close cabinetry, pull-out storage, and an open layout that flows into the dining and living areas. Morning sunlight pours through the windows, filling these spaces with natural light. A convenient mudroom just inside the garage helps keep everything organized.The spacious garden-level basement with two bedrooms connected by a Jack-and-Jill bath featuring separate vanities and a private shower/water closet. An additional bedroom or office shares a cozy double-sided fireplace with the family room. You'll also find a stylish wet bar with an island, plenty of room for a home gym or recreation area, plus a flip-up workspace and utility sink in the unfinished storage area. Outside, the extended deck offers both covered and open-air spaces, while the lower patio invites you to relax beside the serene pond. The beautifully xeriscaped backyard features pet-friendly turf, a pre-wired location for a future hot tub, and the option to fence the side yard for even more grassy play space. A greenbelt bordering one side of the property enhances the open feel. Outstanding neighborhood amenities, include a swimming pool, outdoor tennis courts, future pickleball courts, and a stunning clubhouse with a full fitness center, oversized hot tub, dry sauna, kitchen, fire pit, and grilling area. Best of all-there are no HOA fees!
Property Details
- Interior
- Eat-in Kitchen, Jack & Jill Bath, Kitchen Island, Open Floorplan, Pantry, Radon Mitigation System, Vaulted Ceiling(s), Walk-In C
- Cooling
- Ceiling Fan(s), Central Air
- Heating
- Forced Air
- Cooling Features
- Ceiling Fan(s), Central Air
- Bedrooms
- 5
- Bathrooms
- 3.0
- Full Baths
- 1
- Half Baths
- 1
- 3/4 Baths
- 2
- View
- Water
- Lot Features
- Corner Lot, Rolling Slope, Sprinklers In Front
- Stories
- 1
- Lot Description
- Corner Lot, Rolling Slope, Sprinklers In Front
- Acres
- 0.23
- Square Feet
- 3742
- Parking Spaces
- 3
- Parking Type
- Garage
- Parking Garage Spaces
- 3
- Property Type
- Purchase
- Basement
- 1
- Basement Description
- Daylight, Full
- Year Built
- 2012
- Roof
- Composition
- Sewer Information
- Public Sewer
- Utility Source
- Public
- Utility Features
- Cable Available, Electricity Available, Internet Access (Wired), Natural Gas Available
- Appliances
- Bar Fridge, Dishwasher, Double Oven, Humidifier, Microwave, Oven, Refrigerator
- Subdivision
- Highland Meadows Golf Course
- School District
- Poudre R-1
- Elementary School
- Other
- Middle School
- Preston
- High School
- Fossil Ridge
- County
- LARIMER
- Region
- Windsor
- Zoning
- Res
Location
Legal
Based on information submitted to the MLS GRID as of 2026-09-01 07:37:38 UTC. All data is obtained from various sources and may not have been verified by broker or MLS GRID. Supplied Open House information is subject to change without notice. All information should be independently reviewed and verified for accuracy. Properties may or may not be listed by the office/agent presenting the information.
Last Updated: Sep 1, 2026 7:37 AM. Source: RECOLORADO
Provided By
Listed by Jill Leichliter (#900c4f62c38d8a4c83f3ba00d0d85638), 9704437789
Listing Office: RE/MAX Alliance-Loveland
Legal Notice
This publication is designed to provide information with regard to the subject matter covered. It is displayed with the understanding that the publisher and authors are not engaged in rendering real estate, legal, accounting, tax, or other professional services and that the publisher and authors are not offering such advice in this publication. If real estate, legal, or other expert assistance is required, the services of a competent, professional person should be sought.
The information contained in this publication is subject to change without notice. METROLIST, INC., DBA RECOLORADO MAKES NO WARRANTY OF ANY KIND WITH REGARD TO THIS MATERIAL, INCLUDING, BUT NOT LIMITED TO, THE IMPLIED WARRANTIES OF MERCHANTABILITY AND FITNESS FOR A PARTICULAR PURPOSE. METROLIST, INC., DBA RECOLORADO SHALL NOT BE LIABLE FOR ERRORS CONTAINED HEREIN OR FOR ANY DAMAGES IN CONNECTION WITH THE FURNISHING, PERFORMANCE, OR USE OF THIS MATERIAL.
Buyer Agency Compensation
The listing broker’s offer of compensation is made only to participants of the MLS where the listing is filed.