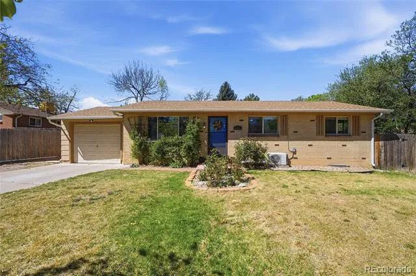
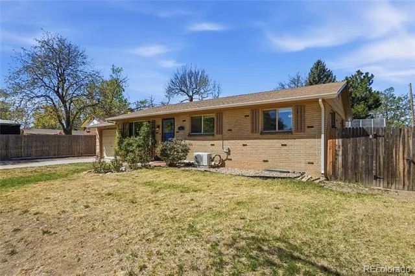
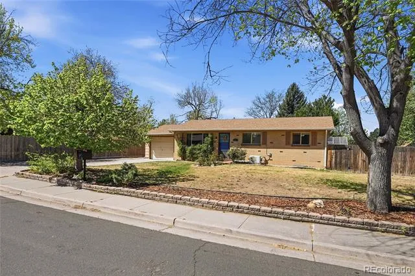
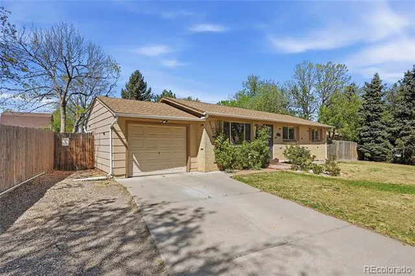
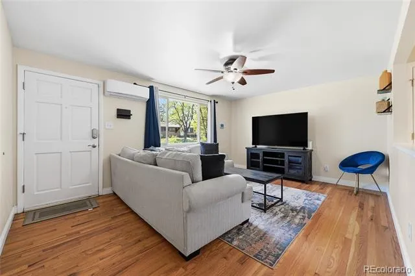
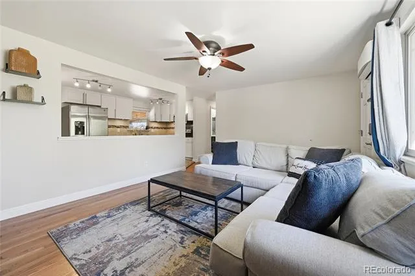
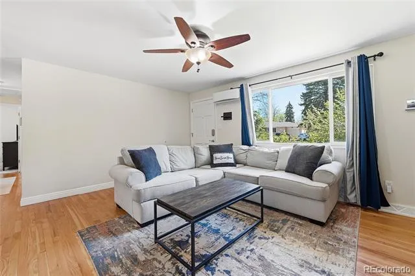
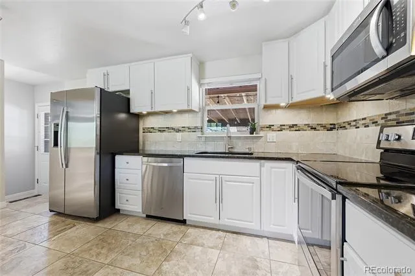
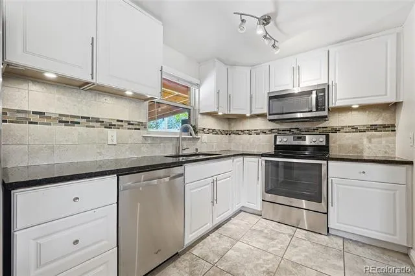
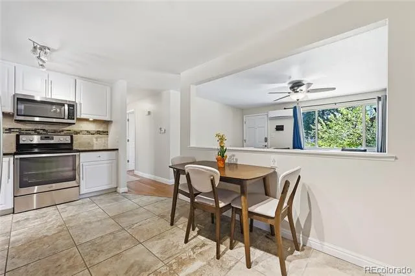
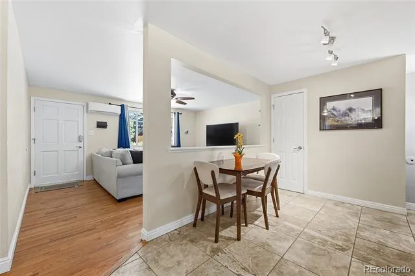
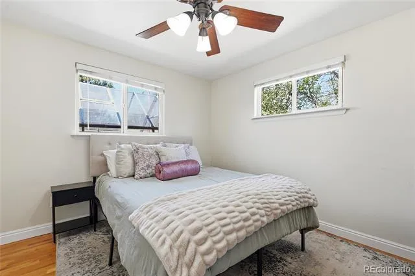
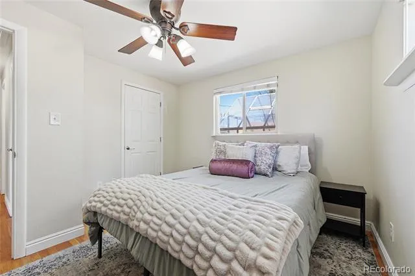
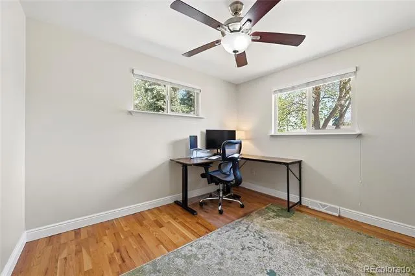
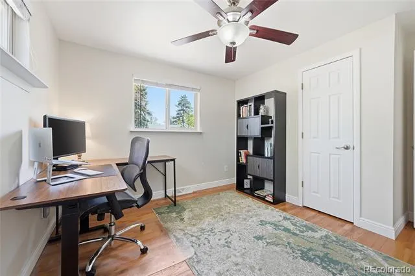
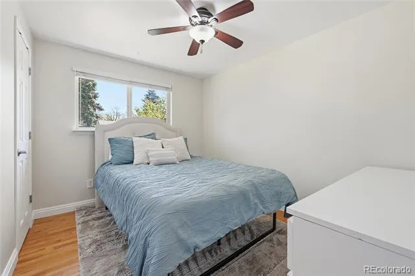
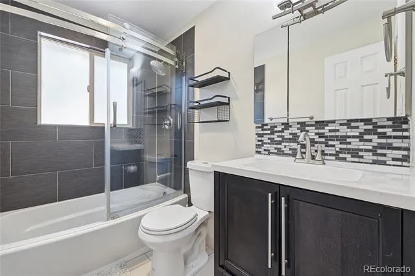
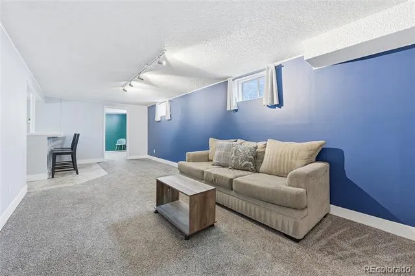
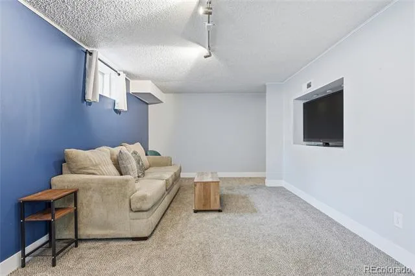
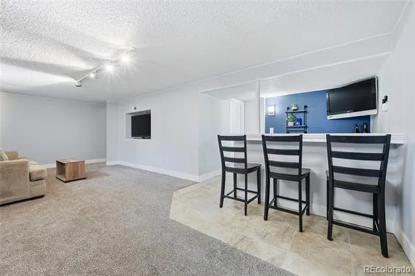
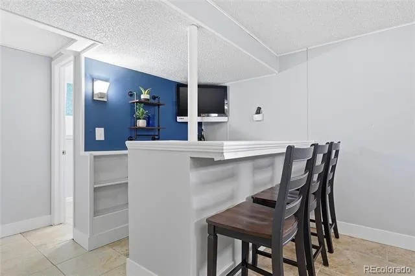
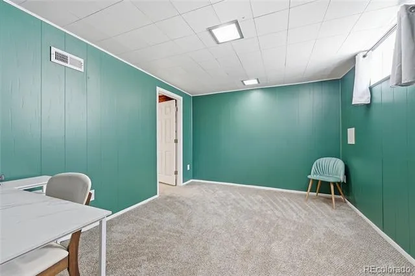
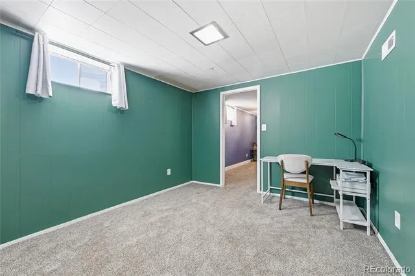
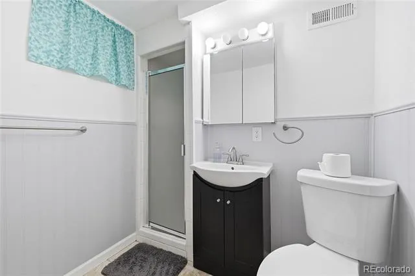
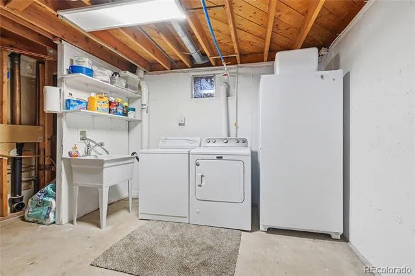
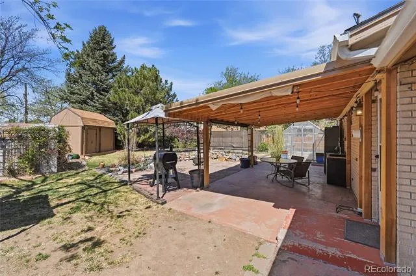
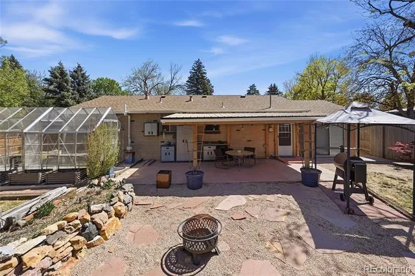
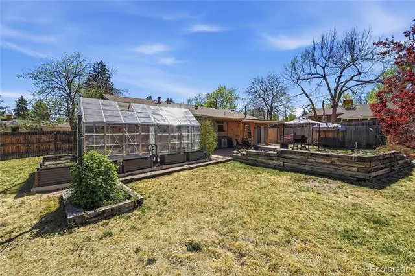
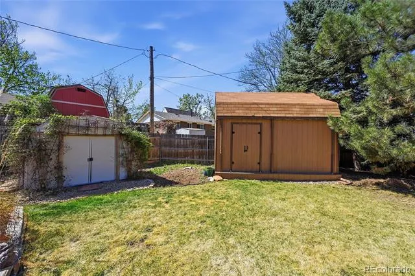
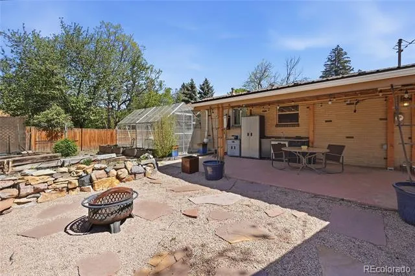
Welcome to this charming ranch-style home in Aurora Hills, where comfort, thoughtful updates, and everyday living come together. Offering 1,680 square feet, this well-maintained 3-bedroom, 2-bathroom home features a classic brick exterior, a unique attached garage with doors on both ends for convenient pass-through access, and a layout designed for ease and functionality. Inside, you’ll find a bright and inviting living space with hardwood floors, abundant natural light, and a seamless flow into the kitchen and dining area. The kitchen is equipped with stainless steel appliances, white cabinetry, and granite countertops, while easy access to the back patio creates the perfect setting for indoor-outdoor living and gathering with family and friends. This home has been lovingly cared for and thoughtfully improved, including a fully renovated basement that offers versatile additional living space—ideal for entertaining, movie nights, or simply unwinding. Recent updates provide peace of mind and added value, including a radon mitigation system, updated electrical with GFI outlets and garage panel improvements, new carpet and fresh paint in the basement, plumbing updates, sewer cleaning, and a new microwave. What truly sets this property apart is the expansive backyard—the largest in the neighborhood—offering a rare sense of space and possibility. Enjoy evenings around the fire pit, summer nights on the patio, or time spent in the garden and greenhouse creating your own private outdoor retreat. Ideally located just half a mile from Expo Park, one mile from Havana Gardens Shopping Center and Town Center at Aurora, three miles from Lowry’s vibrant dining and shopping scene, and only 15 minutes to Cherry Creek, this home offers both convenience and connection. With its blend of warmth, updates, and exceptional outdoor space, this is a property you won’t want to miss.
Property Details
- Interior
- Ceiling Fan(s), Eat-in Kitchen, Granite Counters, Open Floorplan, Pantry, Radon Mitigation System, Utility Sink, Wet Bar
- Cooling
- Air Conditioning-Room
- Heating
- Forced Air
- Cooling Features
- Air Conditioning-Room
- Bedrooms
- 3
- Bathrooms
- 1.75
- Full Baths
- 1
- 3/4 Baths
- 1
- Lot Features
- Corner Lot, Landscaped, Level, Many Trees, Near Public Transit, Sprinklers In Front, Sprinklers In Rear
- Stories
- 1
- Lot Description
- Corner Lot, Landscaped, Level, Many Trees, Near Public Transit, Sprinklers In Front, Sprinklers In Rear
- Exterior Features
- Fire Pit, Garden, Lighting, Private Yard, Rain Gutters
- Exterior Materials
- Fire Pit, Garden, Lighting, Private Yard, Rain Gutters
- Acres
- 0.211
- Square Feet
- 1680
- Lot Size (sqft)
- 9191.0
- Parking Features
- Concrete
- Parking Spaces
- 1
- Parking Type
- Garage
- Parking Garage Spaces
- 1
- Property Type
- Purchase
- Style
- Mid-Century Modern
- Basement
- 1
- Basement Description
- Finished, Full
- Basement Finished
- 1
- Year Built
- 1968
- Roof
- Composition
- Sewer Information
- Public Sewer
- Utility Source
- Public
- Utility Features
- Cable Available, Electricity Connected, Natural Gas Connected
- Appliances
- Dishwasher, Disposal, Dryer, Gas Water Heater, Microwave, Oven, Range, Refrigerator, Washer
- Subdivision
- Aurora Hills
- School District
- Adams-Arapahoe 28J
- Elementary School
- Virginia Court
- Middle School
- Aurora Hills
- High School
- Gateway
- County
- ARAPAHOE
- Region
- Aurora
Location
Legal
Based on information submitted to the MLS GRID as of 2026-08-30 19:42:57 UTC. All data is obtained from various sources and may not have been verified by broker or MLS GRID. Supplied Open House information is subject to change without notice. All information should be independently reviewed and verified for accuracy. Properties may or may not be listed by the office/agent presenting the information.
Last Updated: Aug 30, 2026 7:42 PM. Source: RECOLORADO
Provided By
Listed by Jane Pearson, jane@1percentlists.com,720-926-8
Listing Office: 1 Percent Lists Mile High
Legal Notice
This publication is designed to provide information with regard to the subject matter covered. It is displayed with the understanding that the publisher and authors are not engaged in rendering real estate, legal, accounting, tax, or other professional services and that the publisher and authors are not offering such advice in this publication. If real estate, legal, or other expert assistance is required, the services of a competent, professional person should be sought.
The information contained in this publication is subject to change without notice. METROLIST, INC., DBA RECOLORADO MAKES NO WARRANTY OF ANY KIND WITH REGARD TO THIS MATERIAL, INCLUDING, BUT NOT LIMITED TO, THE IMPLIED WARRANTIES OF MERCHANTABILITY AND FITNESS FOR A PARTICULAR PURPOSE. METROLIST, INC., DBA RECOLORADO SHALL NOT BE LIABLE FOR ERRORS CONTAINED HEREIN OR FOR ANY DAMAGES IN CONNECTION WITH THE FURNISHING, PERFORMANCE, OR USE OF THIS MATERIAL.
Buyer Agency Compensation
The listing broker’s offer of compensation is made only to participants of the MLS where the listing is filed.