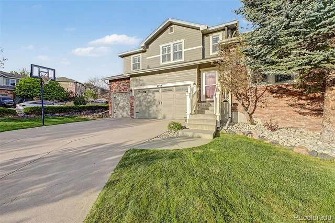
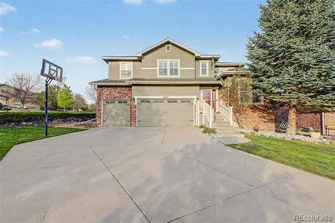
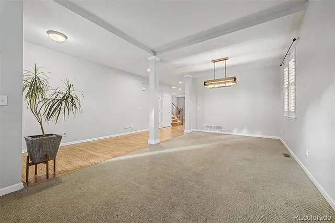
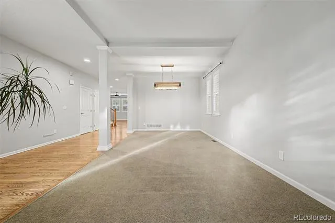
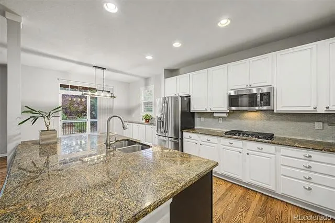
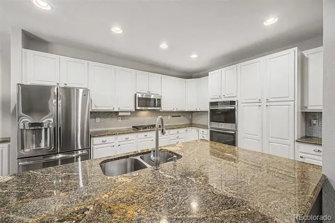
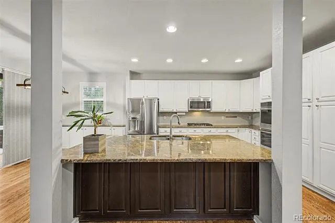
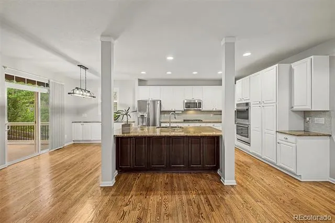
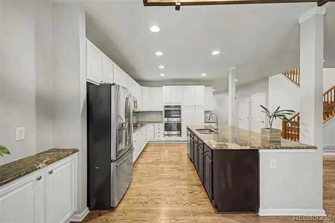
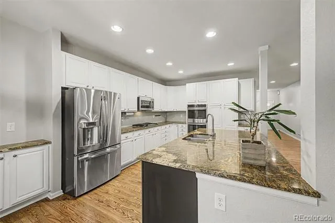
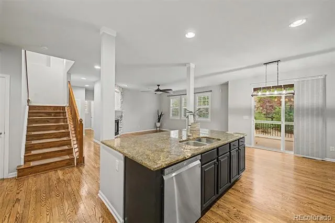
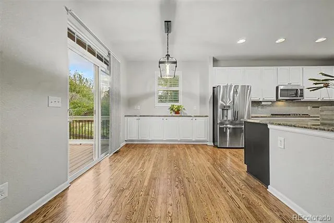
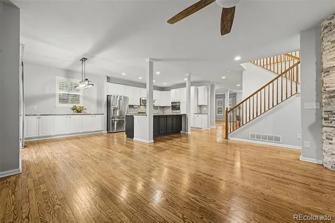
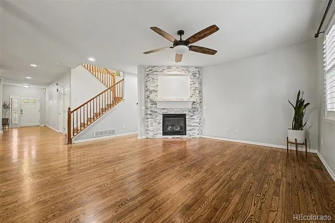
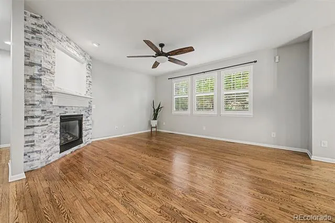
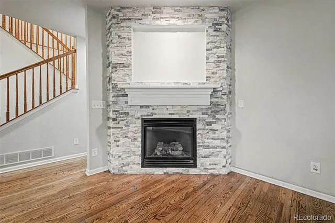
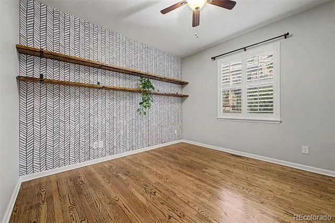
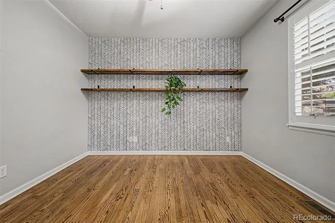
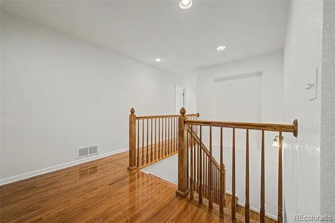
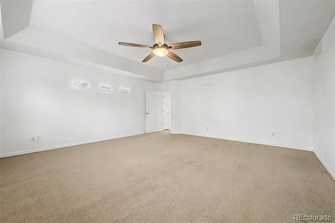
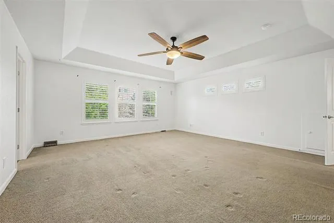
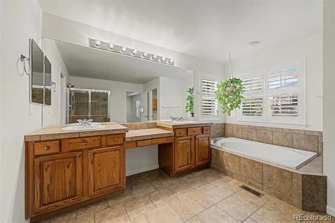
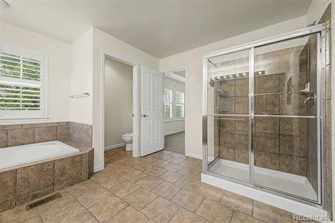
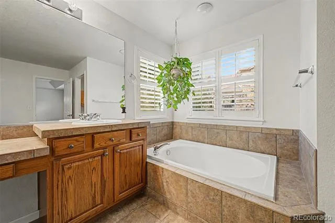
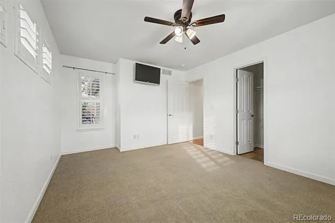
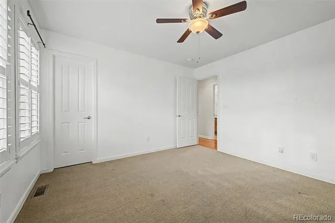
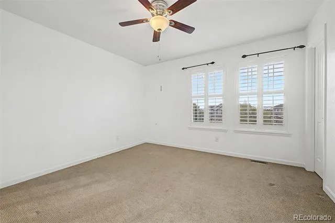
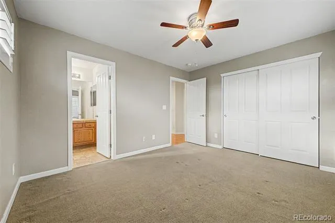
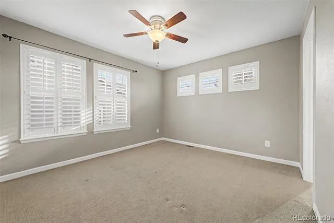
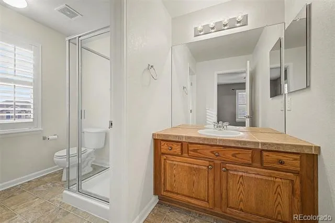
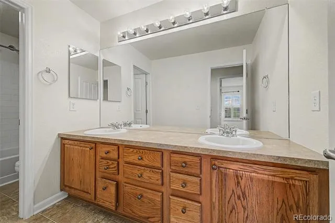
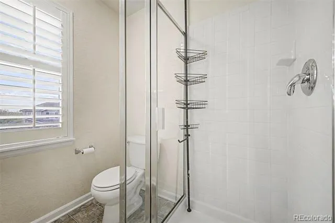
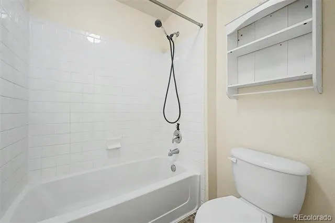
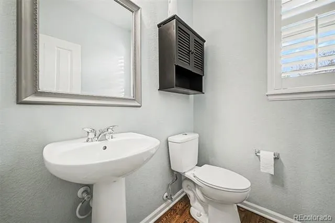
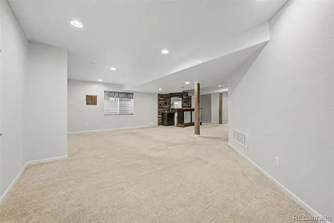
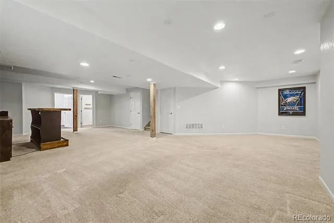
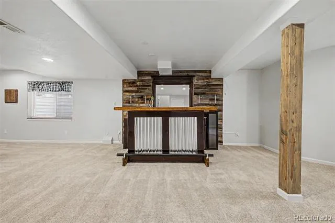
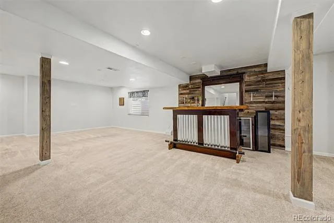
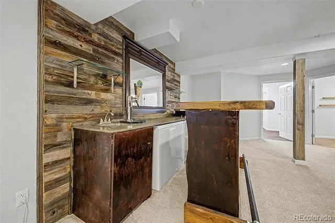
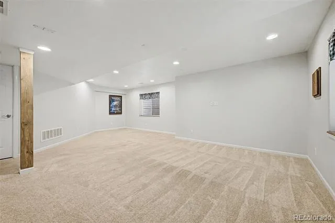
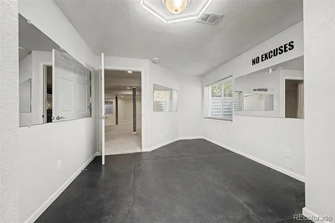
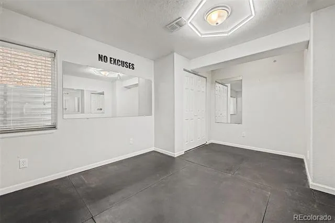
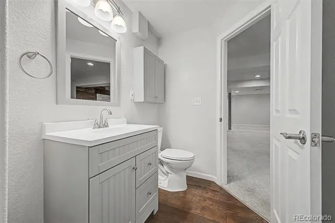
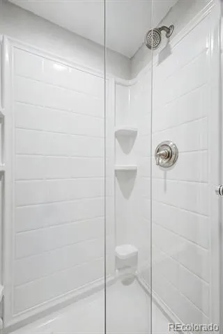
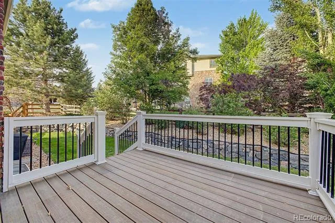
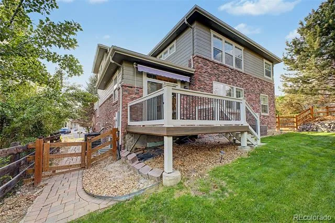
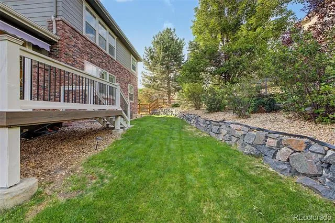
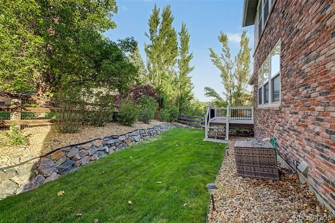
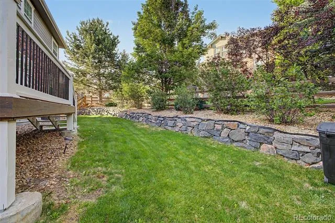
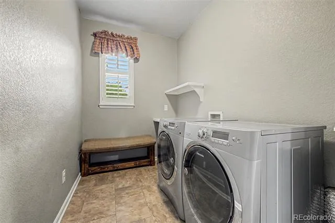
*Potential VA assumable loan at 2.125%, 346K balance!* This is the one! Perfectly positioned on a premium corner lot at the end of a quiet cul-de-sac, this gorgeous Sanford/Beazer home is surrounded by mature trees & nestled just steps from a peaceful greenbelt, creating a private & serene setting. Locally known as a long-time respected local builder, Sanford Homes built a reputation for highly sought-after floor plans, thoughtful design & exceptional quality of construction that continues to stand the test of time. This 5-bed, 5-bath masterpiece boasts a fully finished basement & premium upgrades throughout. The main level showcases elegant plantation shutters, chic refinished fireplace surround, private study & a convenient 1/2 bath. Prepare to be captivated by the show-stopping, refreshed chef’s kitchen, a culinary sanctuary flaunting crisp white cabinets, an oversized slab granite eat-in island & a newly added precision gas line. Upstairs, 4 spacious bedrooms include an expansive primary suite w/ a luxurious 5-piece bath, dual vanity, generous walk-in closet & tray ceiling. A 2nd en suite bedroom upstairs enjoys a private bath, while the other 2 bedrooms share a full bath. The finished garden level basement is an entertainer's dream, featuring a wet bar, beverage cooler, 3/4 bath & 5th bedroom currently used as a gym. Future-proofed for convenience, the home features an EV charger, custom storage systems in garage, brand-new HVAC system & hot water heater installed 2025. Step outside to your private oasis & relax on the newly redone Trex deck surrounded by trees & lush foliage. Award-winning Cherry Creek school district w/ a short walk to the elementary school, the location is truly unbeatable. Effortless proximity to E-470, 225, I-70, I-25, DIA, DTC, Buckley AFB & upscale Southlands shopping & dining, world-class hiking, biking, golf, and reservoirs. From the prime location to the ultra-upgraded layout, every detail creates an elite sense of home.
Property Details
- Interior
- Breakfast Nook, Built-in Features, Ceiling Fan(s), Eat-in Kitchen, Entrance Foyer, Five Piece Bath, Granite Counters, High Ceili
- Fireplaces
- 1
- Cooling
- Central Air
- Heating
- Forced Air
- Cooling Features
- Central Air
- Bedrooms
- 5
- Bathrooms
- 4.0
- Full Baths
- 2
- Half Baths
- 1
- 3/4 Baths
- 2
- Lot Features
- Cul-De-Sac, Level, Sprinklers In Front, Sprinklers In Rear
- Stories
- 2
- Lot Description
- Cul-De-Sac, Level, Sprinklers In Front, Sprinklers In Rear
- Exterior Features
- Private Yard
- Exterior Materials
- Private Yard
- Acres
- 0.19
- Square Feet
- 3928
- Lot Size (sqft)
- 8276.0
- Parking Spaces
- 3
- Parking Type
- Garage
- Parking Garage Spaces
- 3
- Property Type
- Purchase
- Style
- Traditional
- Basement
- 1
- Basement Description
- Finished, Full
- Basement Finished
- 1
- Year Built
- 2004
- Foundation
- Slab
- Roof
- Composition
- Sewer Information
- Public Sewer
- Utility Source
- Public
- Utility Features
- Cable Available, Electricity Available, Natural Gas Available
- Appliances
- Bar Fridge, Cooktop, Dishwasher, Disposal, Double Oven, Microwave, Range, Range Hood, Refrigerator, Self Cleaning Oven
- Subdivision
- Tallyns Reach
- School District
- Cherry Creek 5
- Elementary School
- Coyote Hills
- Middle School
- Fox Ridge
- High School
- Cherokee Trail
- County
- ARAPAHOE
- Region
- Aurora
- Taxes Annual
- $6,332
- HOA
- 1
- HOA Fees
- 270
Location
Legal
Based on information submitted to the MLS GRID as of 2026-08-30 19:42:57 UTC. All data is obtained from various sources and may not have been verified by broker or MLS GRID. Supplied Open House information is subject to change without notice. All information should be independently reviewed and verified for accuracy. Properties may or may not be listed by the office/agent presenting the information.
Last Updated: Aug 30, 2026 7:42 PM. Source: RECOLORADO
Provided By
Listed by Mauri Tamborra, mauritamborra@gmail.com,720-371-
Listing Office: Real Broker, LLC DBA Real
Legal Notice
This publication is designed to provide information with regard to the subject matter covered. It is displayed with the understanding that the publisher and authors are not engaged in rendering real estate, legal, accounting, tax, or other professional services and that the publisher and authors are not offering such advice in this publication. If real estate, legal, or other expert assistance is required, the services of a competent, professional person should be sought.
The information contained in this publication is subject to change without notice. METROLIST, INC., DBA RECOLORADO MAKES NO WARRANTY OF ANY KIND WITH REGARD TO THIS MATERIAL, INCLUDING, BUT NOT LIMITED TO, THE IMPLIED WARRANTIES OF MERCHANTABILITY AND FITNESS FOR A PARTICULAR PURPOSE. METROLIST, INC., DBA RECOLORADO SHALL NOT BE LIABLE FOR ERRORS CONTAINED HEREIN OR FOR ANY DAMAGES IN CONNECTION WITH THE FURNISHING, PERFORMANCE, OR USE OF THIS MATERIAL.
Buyer Agency Compensation
The listing broker’s offer of compensation is made only to participants of the MLS where the listing is filed.