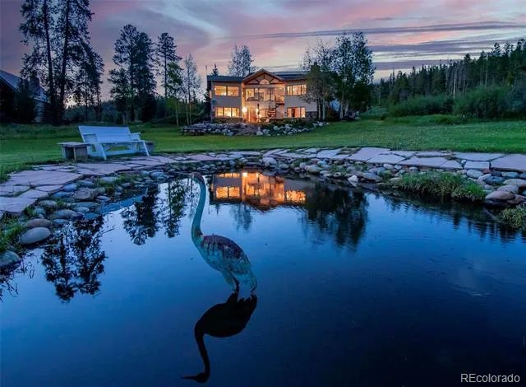
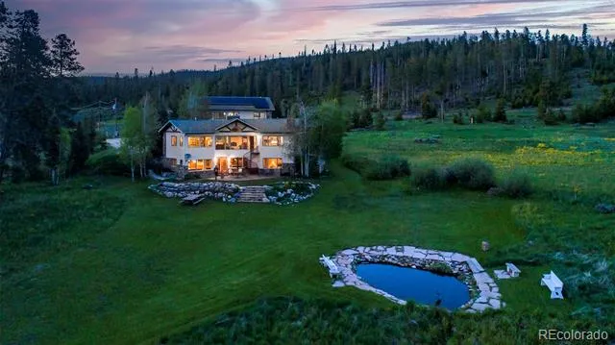
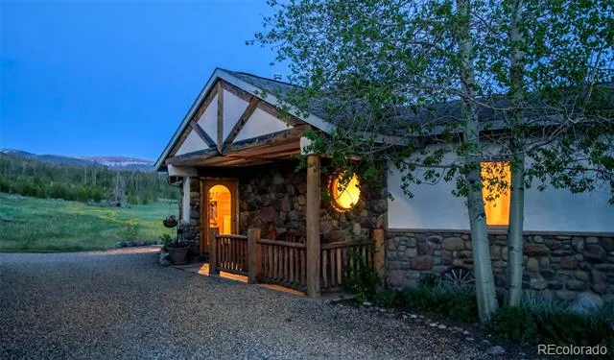
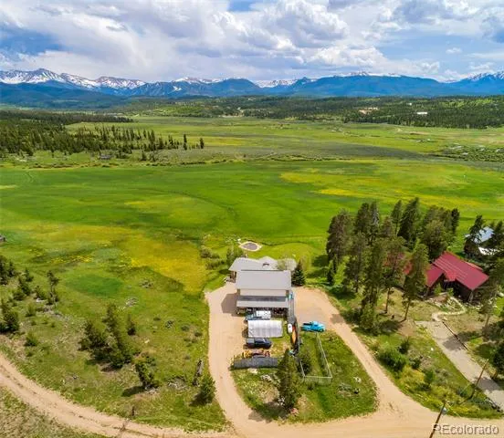
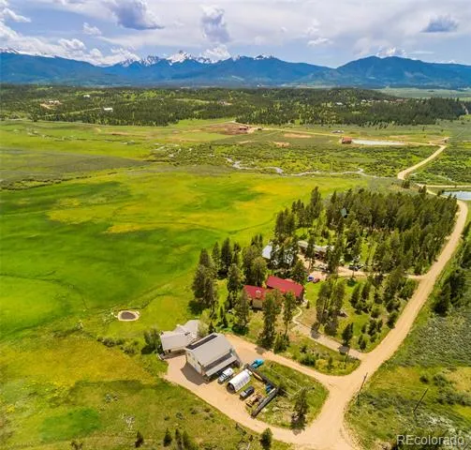
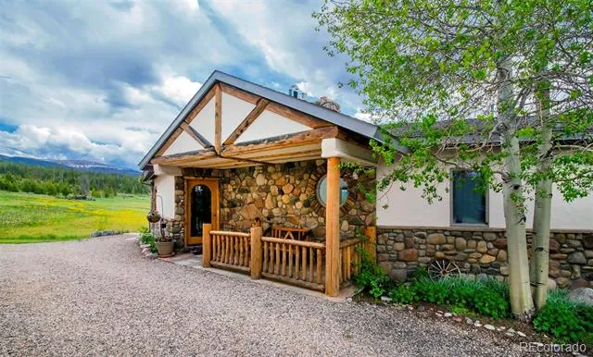
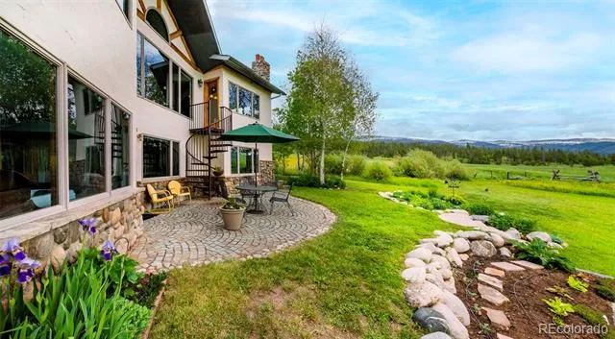
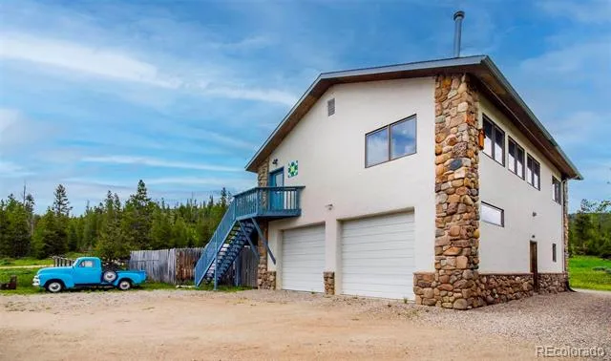
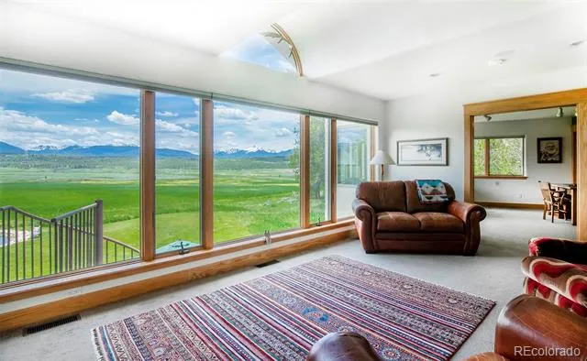
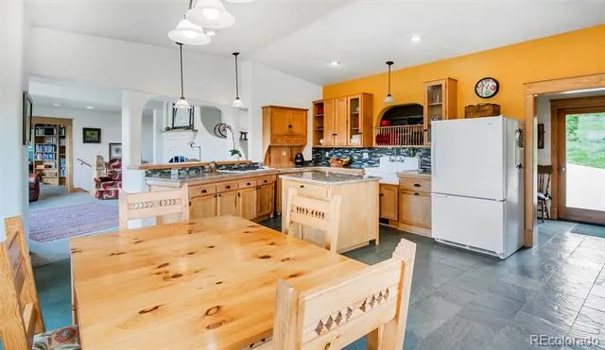
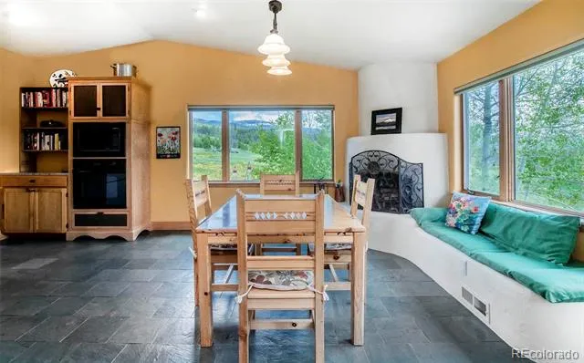
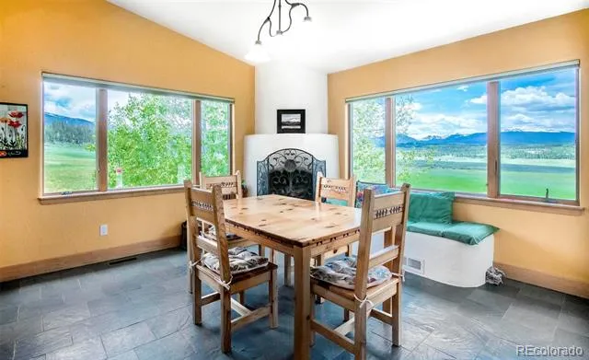
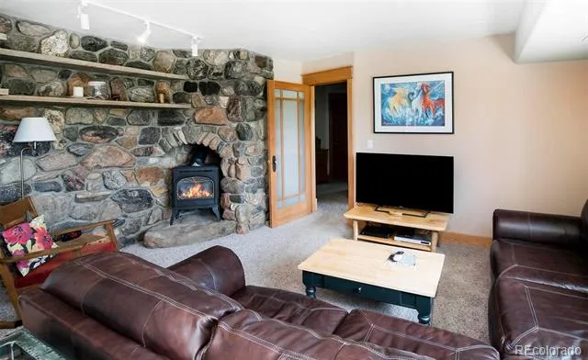
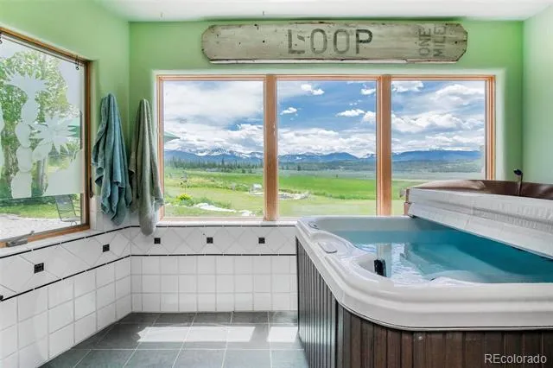
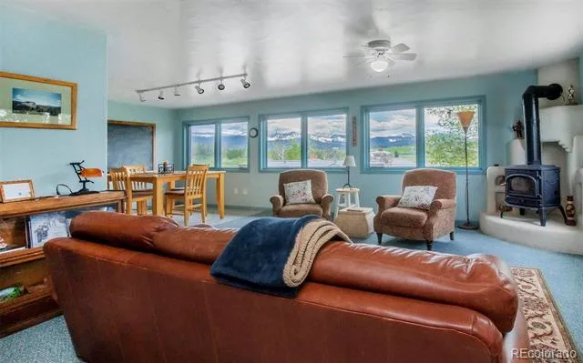
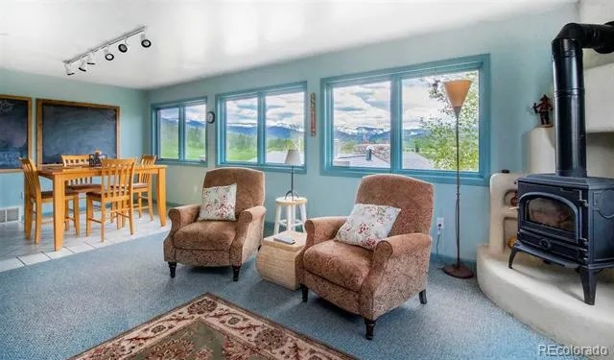
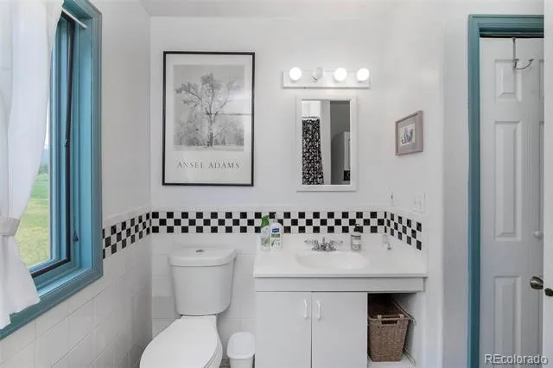
In the heart of Colorado's majestic Fraser Valley sits a distinctive mountain retreat born from vision, craftsmanship, and deep respect for the natural world. Tucked at the end of a quiet mountain road, the property features two thoughtfully designed dwellings: a primary residence and a fully equipped guest house above the detached garage. Custom oak cabinetry, site-milled woodwork, and four hand-built masonry fireplaces showcase the artistry woven throughout. Built by a master mason using exceptional materials, every detail reflects a commitment to quality, sustainability, and lasting design.
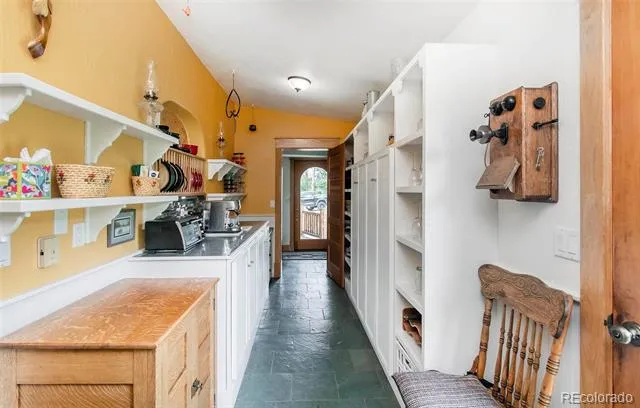
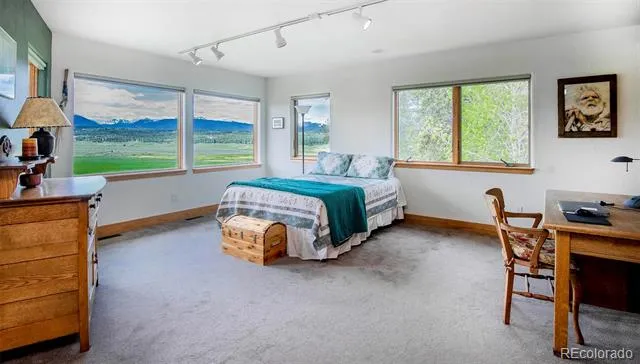
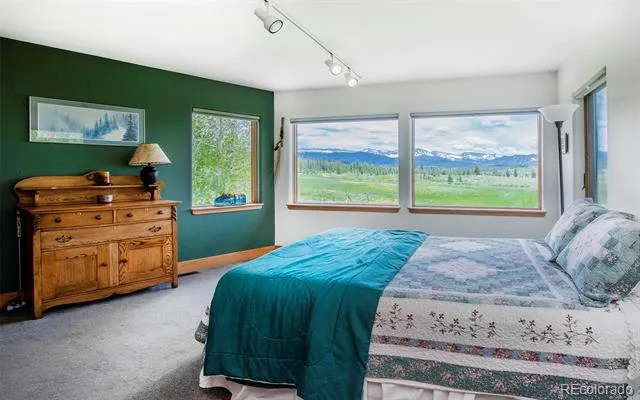
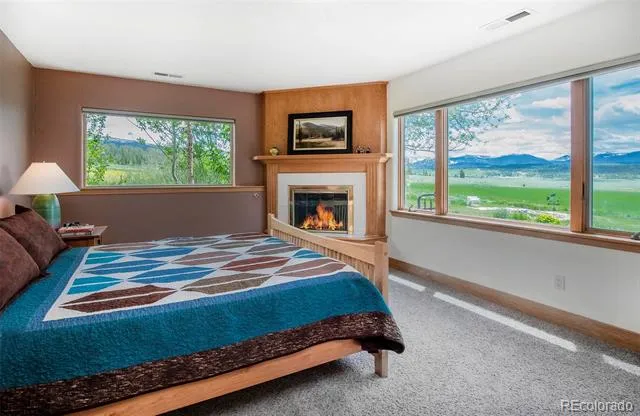
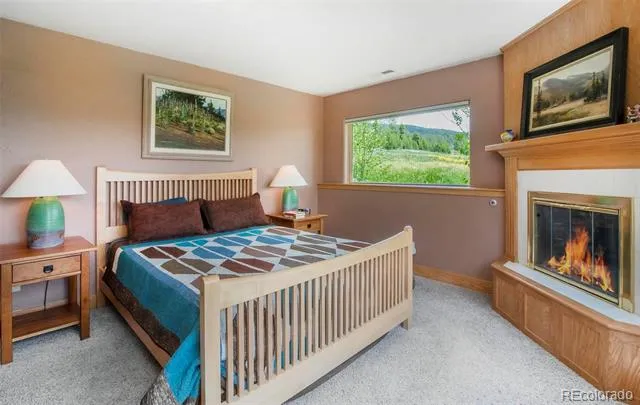
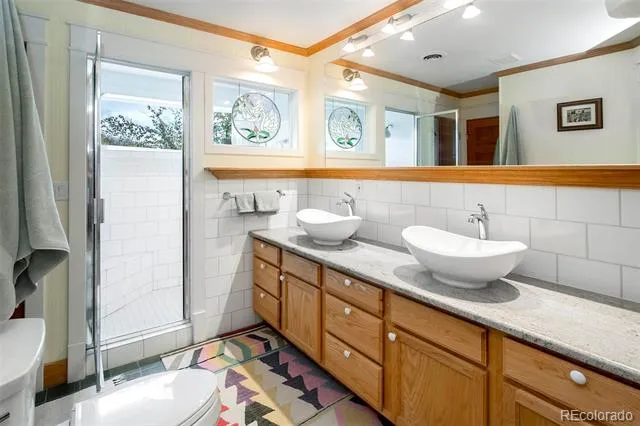
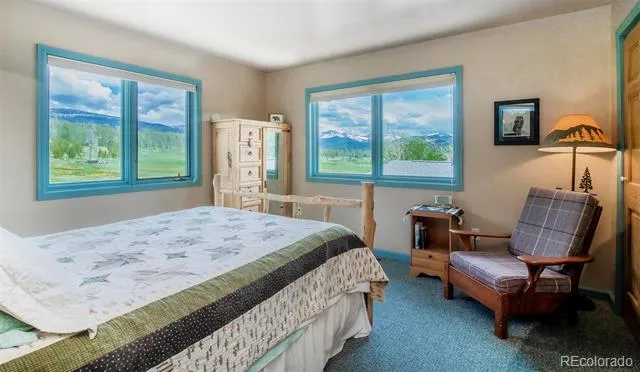
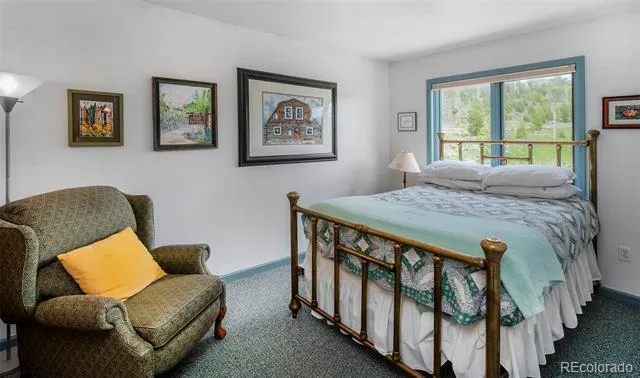
Designed for gathering, the kitchen features a center island, warm ambiance, and expansive butler's pantry. The primary suite centers around a private fireplace with picture windows framing serene landscape views, a steam shower, generous closets, and laundry. Guest quarters offer natural light and sweeping panoramic views. A heated detached garage accommodates three vehicles with workshop space, storage, and mechanical areas.
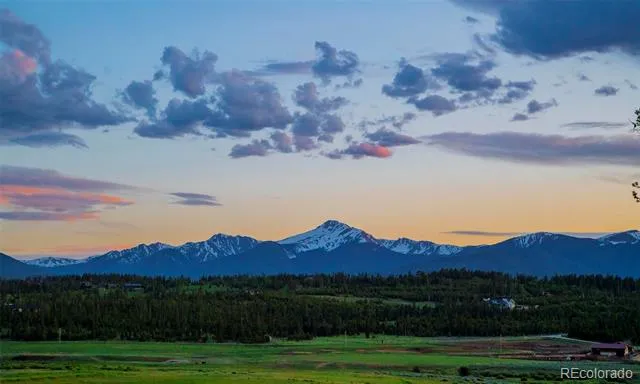
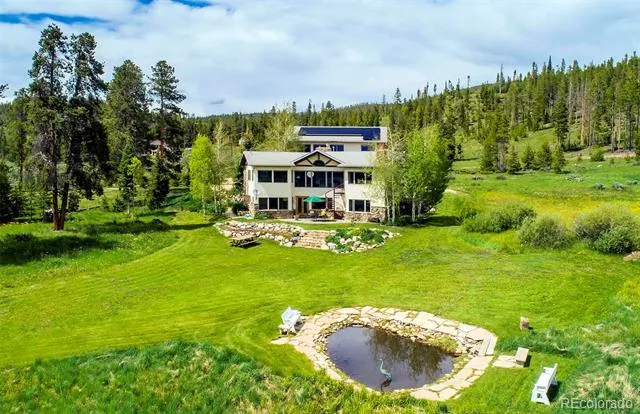
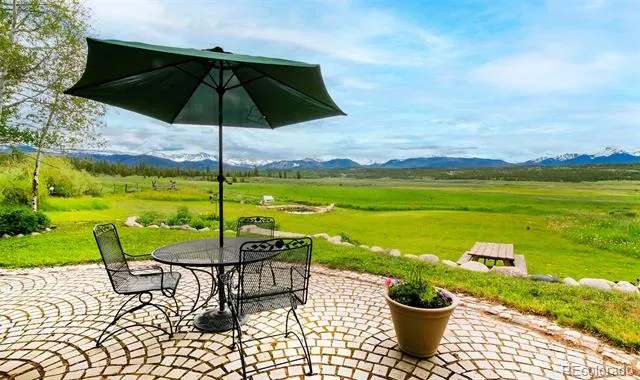
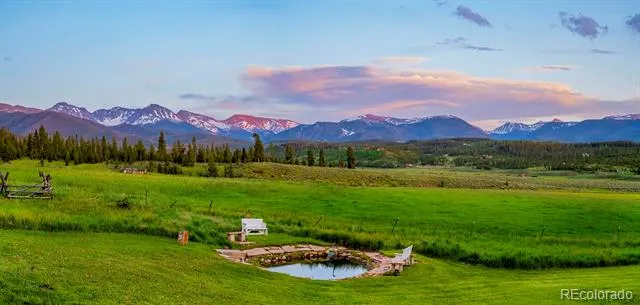
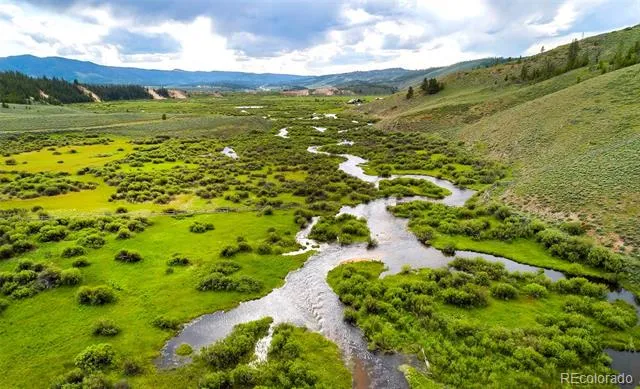
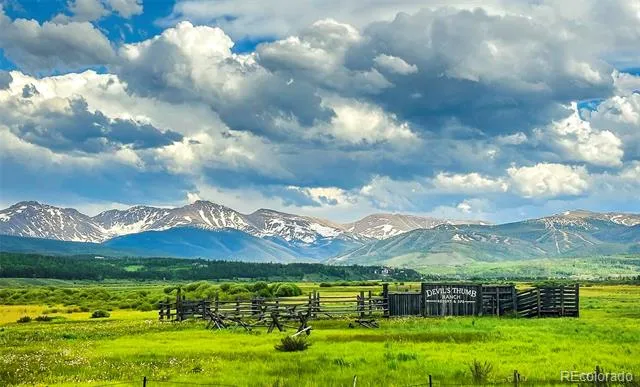
Outside, the Fraser Valley unfolds in every direction. The rear patio and gardens connect indoor comfort to outdoor splendor, with views of the Continental Divide and a peaceful reflecting pond. Bordering Devil's Thumb Ranch and near Arapahoe National Forest, the property offers miles of trails, abundant wildlife, world-class fly fishing, and Milky Way dark skies.
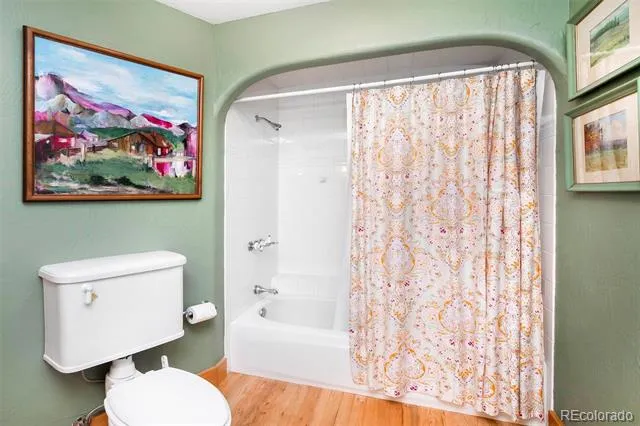
The property conveys with a new (2023) owned solar system, decreed water rights, and private fishing rights on Ranch Creek. The main residence is 2,850 SF | 2 bed | 3 bath, single story with walkout lower level. The accessory dwelling is 1,016 SF | 2 bed | 1 bath over the garage with kitchenette and in-unit laundry. Combined total: 4 bed | 4 bath | 3,866 SF.
Offered for private sale by the original owner — this is more than a home. It's a sanctuary, a legacy property, and an enduring connection to Colorado's still-wild places. Co-list agent is related to seller.
Property Details
- Interior
- Built-in Features, Eat-in Kitchen, Entrance Foyer, Granite Counters, High Ceilings, Kitchen Island, Pantry, Primary Suite, Smoke
- Fireplaces
- 4
- Heating
- Forced Air, Natural Gas
- Bedrooms
- 2
- Bathrooms
- 2.5
- Full Baths
- 1
- 3/4 Baths
- 2
- View
- Meadow,Mountain(s),Ski Area
- Lot Features
- Landscaped, Level, Meadow, Near Ski Area, Open Lot, Sloped
- Stories
- 1
- Lot Description
- Landscaped, Level, Meadow, Near Ski Area, Open Lot, Sloped
- Exterior Features
- Fire Pit, Garden, Lighting, Spa/Hot Tub, Water Feature
- Exterior Materials
- Fire Pit, Garden, Lighting, Spa/Hot Tub, Water Feature
- Acres
- 0.95
- Square Feet
- 2850
- Lot Size (sqft)
- 41382.0
- Parking Features
- Circular Driveway, Driveway-Gravel, Exterior Access Door, Oversized, Storage
- Parking Spaces
- 3
- Parking Type
- Driveway
- Parking Garage Spaces
- 3
- Property Type
- Purchase
- Style
- Mountain Contemporary
- Basement
- 1
- Basement Description
- Exterior Entry, Finished, Full, Interior Entry, Walk-Out Access
- Basement Finished
- 1
- Year Built
- 1994
- Roof
- Composition
- Sewer Information
- Septic Tank
- Utility Source
- Well
- Utility Features
- Cable Available, Electricity Connected, Propane
- Appliances
- Cooktop, Dishwasher, Dryer, Oven, Refrigerator, Washer
- Subdivision
- Claytons Ranch Acres
- School District
- East Grand 2
- Elementary School
- Fraser Valley
- Middle School
- East Grand
- High School
- Middle Park
- County
- Grand
- Region
- Tabernash
- Zoning
- AA0
Location
Legal
Based on information submitted to the MLS GRID as of 2026-08-30 21:17:50 UTC. All data is obtained from various sources and may not have been verified by broker or MLS GRID. Supplied Open House information is subject to change without notice. All information should be independently reviewed and verified for accuracy. Properties may or may not be listed by the office/agent presenting the information.
Last Updated: Aug 30, 2026 9:17 PM. Source: RECOLORADO
Provided By
Listed by Leslie Hazan, leslie.hazan@compass.com,720-530
Listing Office: Compass - Denver
Legal Notice
This publication is designed to provide information with regard to the subject matter covered. It is displayed with the understanding that the publisher and authors are not engaged in rendering real estate, legal, accounting, tax, or other professional services and that the publisher and authors are not offering such advice in this publication. If real estate, legal, or other expert assistance is required, the services of a competent, professional person should be sought.
The information contained in this publication is subject to change without notice. METROLIST, INC., DBA RECOLORADO MAKES NO WARRANTY OF ANY KIND WITH REGARD TO THIS MATERIAL, INCLUDING, BUT NOT LIMITED TO, THE IMPLIED WARRANTIES OF MERCHANTABILITY AND FITNESS FOR A PARTICULAR PURPOSE. METROLIST, INC., DBA RECOLORADO SHALL NOT BE LIABLE FOR ERRORS CONTAINED HEREIN OR FOR ANY DAMAGES IN CONNECTION WITH THE FURNISHING, PERFORMANCE, OR USE OF THIS MATERIAL.
Buyer Agency Compensation
The listing broker’s offer of compensation is made only to participants of the MLS where the listing is filed.