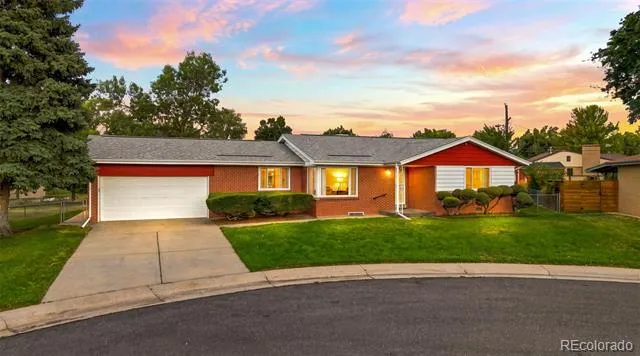
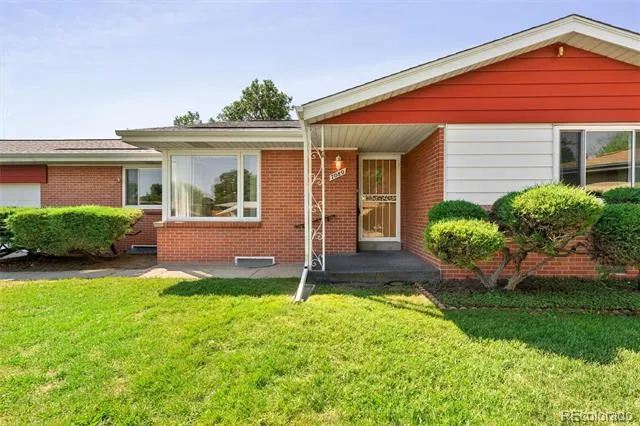
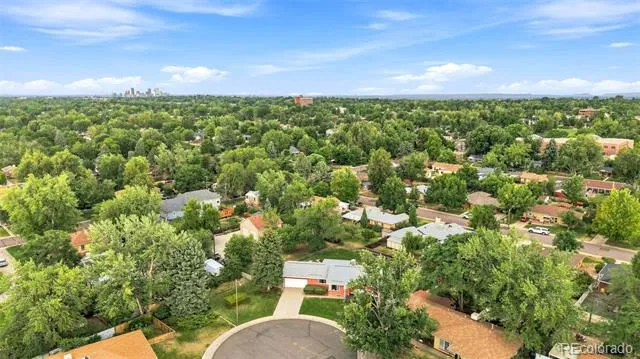
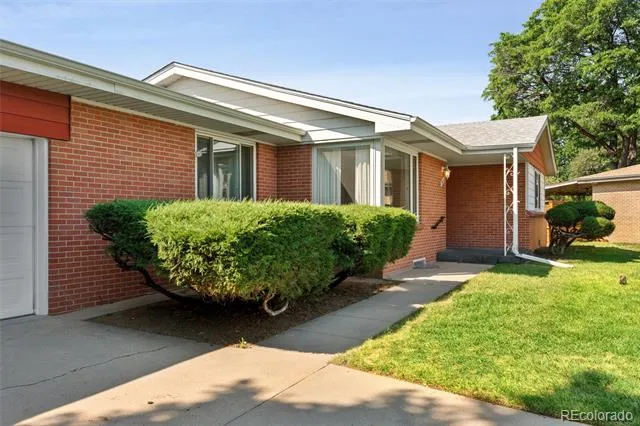
Welcome home to this Mid Century Brick Ranch tucked into a private cul-de-sac in the heart of Wheat Ridge, just off 44th Avenue. It's the kind of location that feels like a secret, quiet and residential, yet only minutes from the shops and restaurants along Historic 38th Avenue and the charm of Olde Town Arvada.
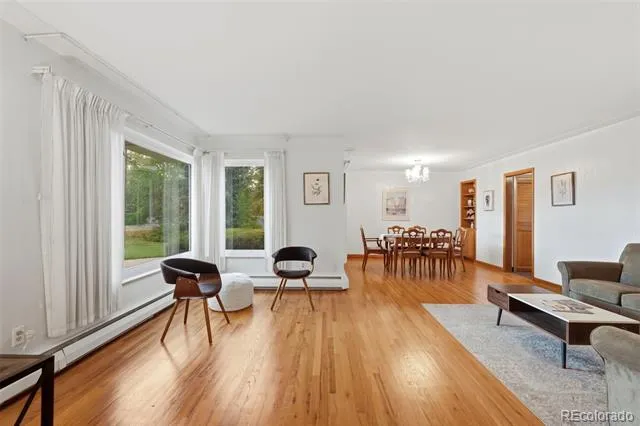
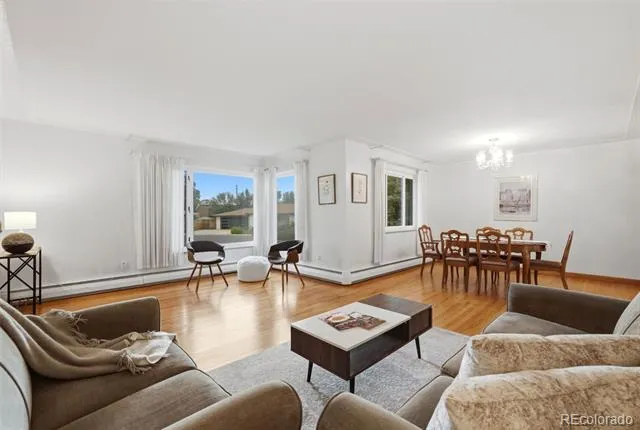
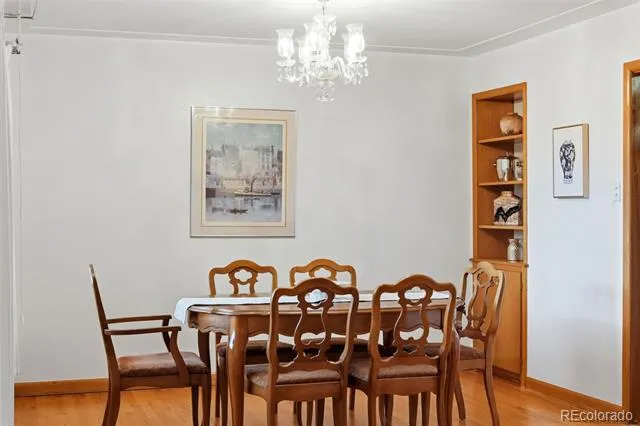
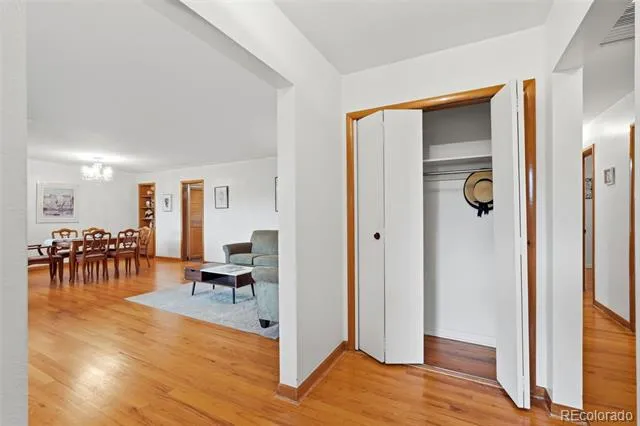
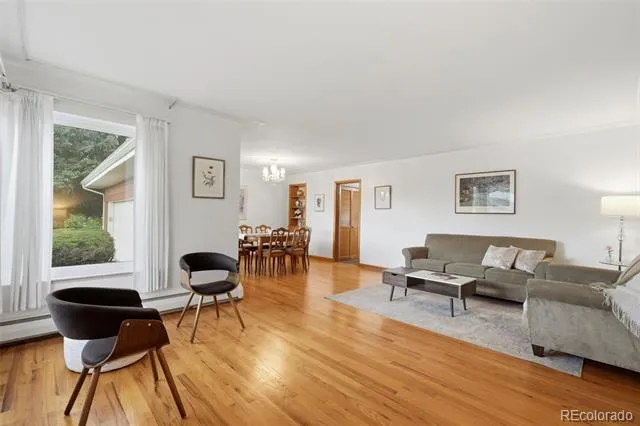
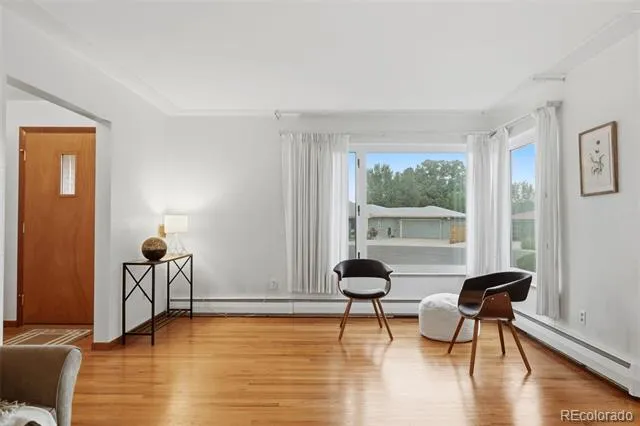
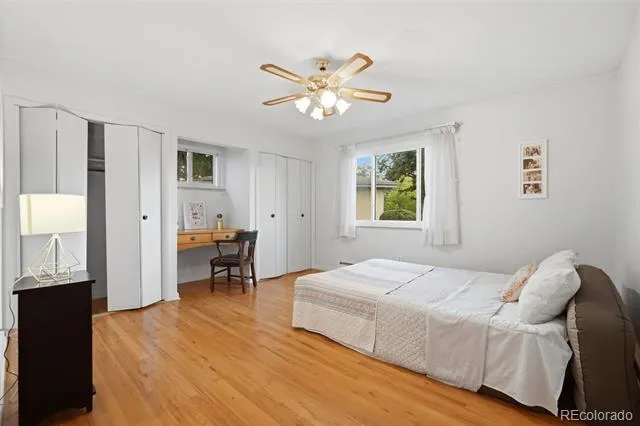
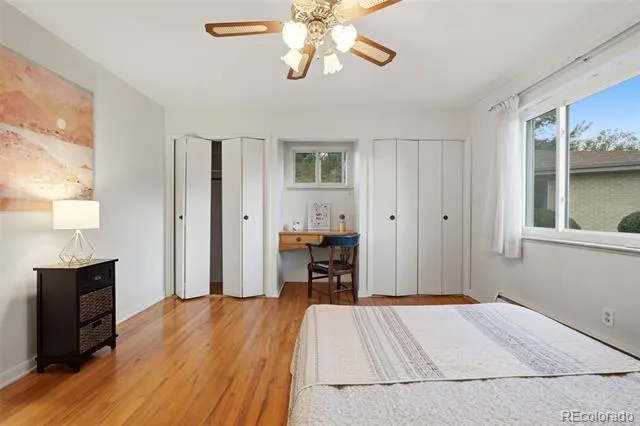
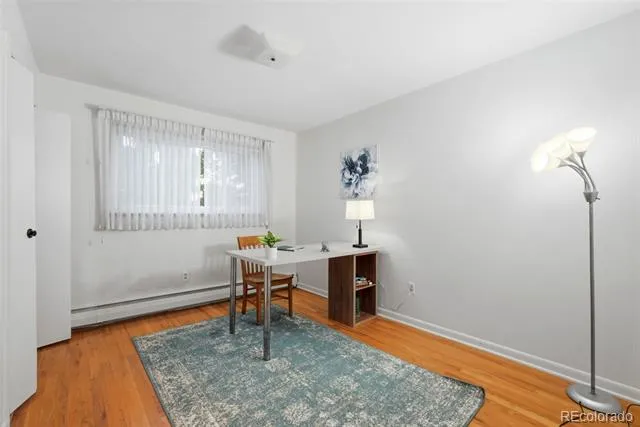
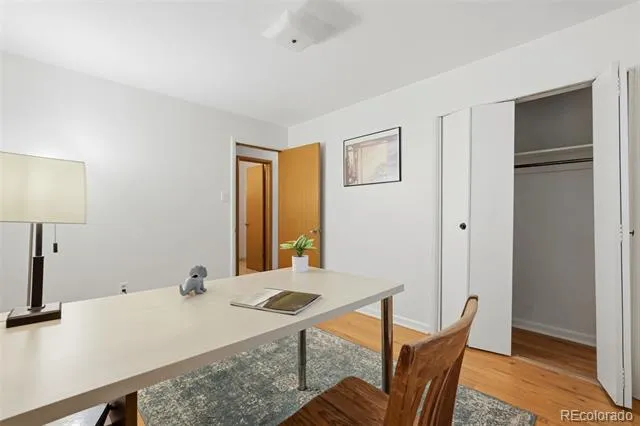
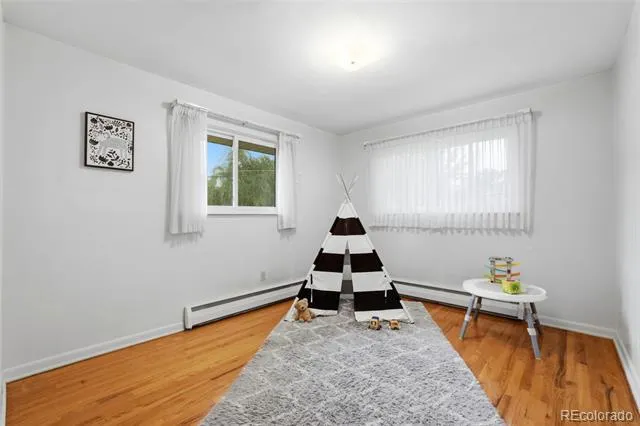
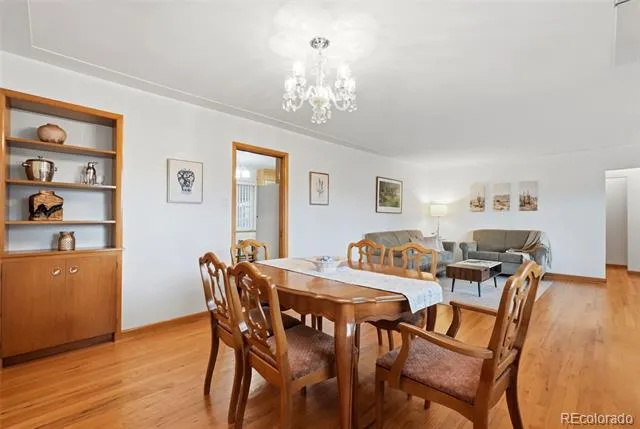
Step inside to a massive living room anchored by classic large picture windows that flood the space with natural light. The adjoining dining room offers built-in shelving, perfect for displaying treasures or keeping everyday essentials close at hand. While the home is currently carpeted throughout, gleaming hardwood floors wait beneath in all three main level bedrooms and the upstairs living area, ready to be uncovered and restored to their original character.

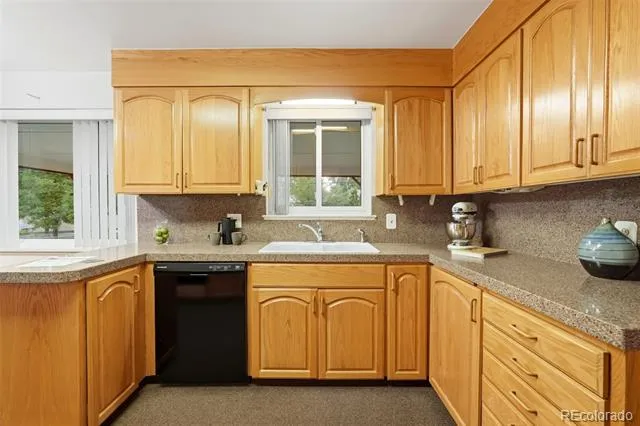
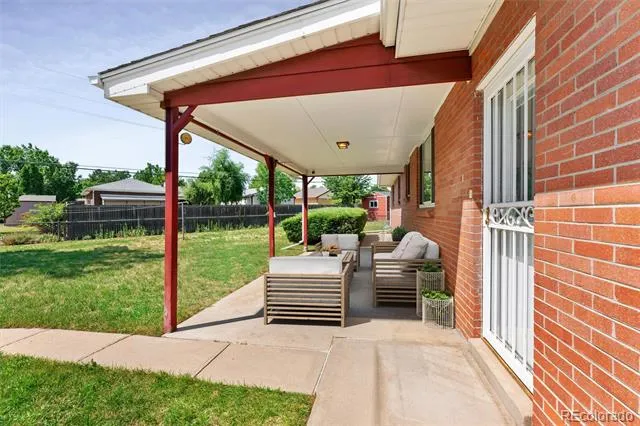
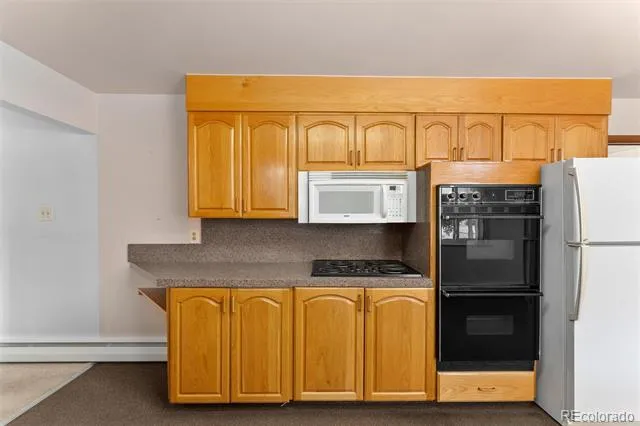
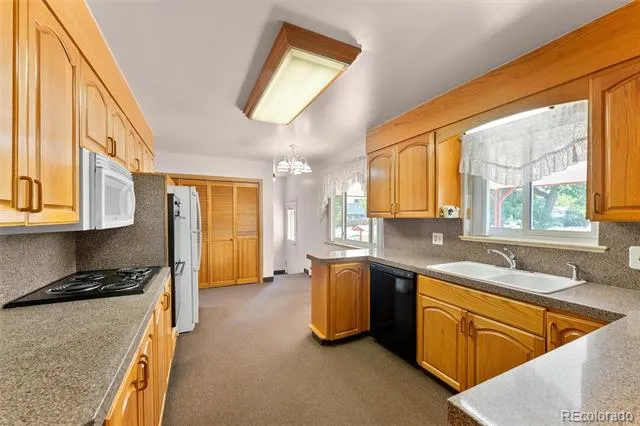
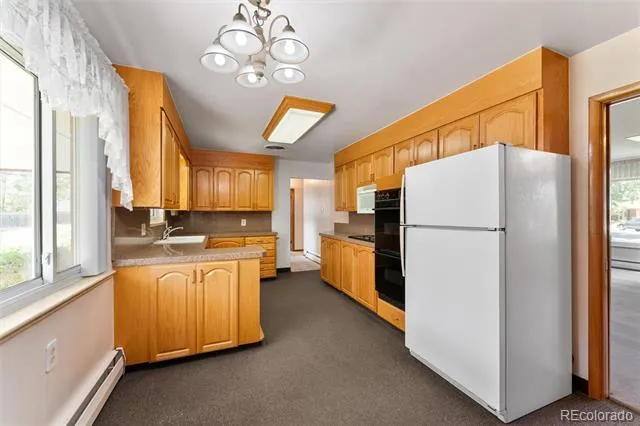
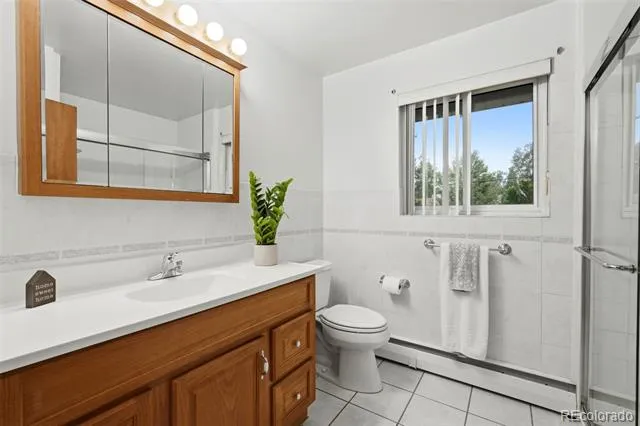
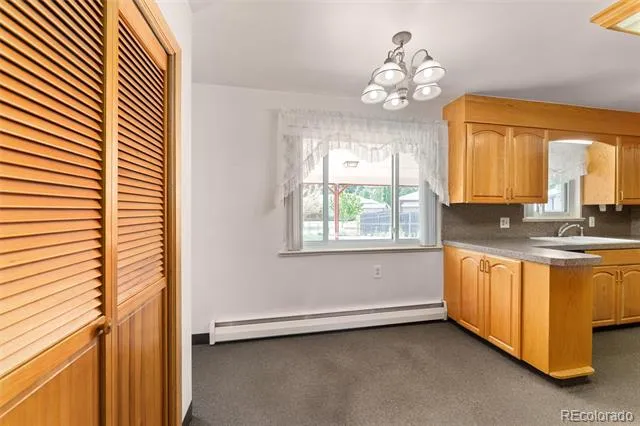
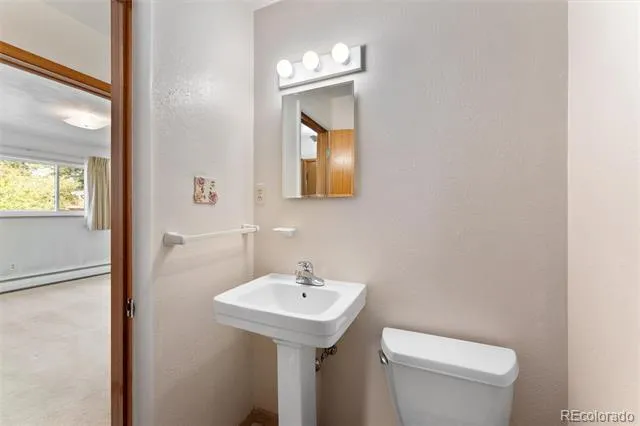
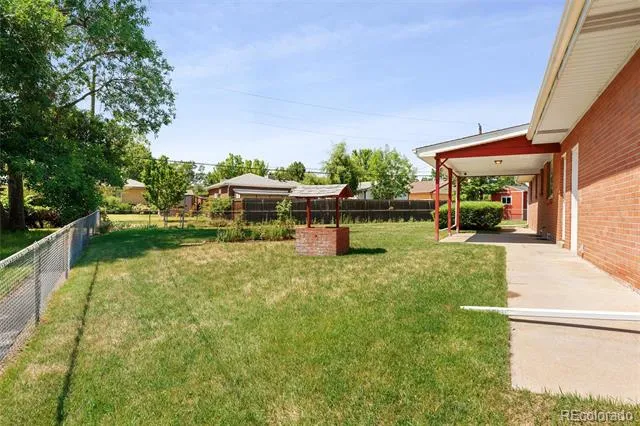
The main level offers three bedrooms and one and a half baths, an easy layout for daily living. Toward the back of the home, a large kitchen provides direct access to the covered back patio, an effortless connection for morning coffee or evening meals outside. A clever ventless combo laundry unit is tucked neatly into the kitchen upstairs, saving space without sacrificing function.
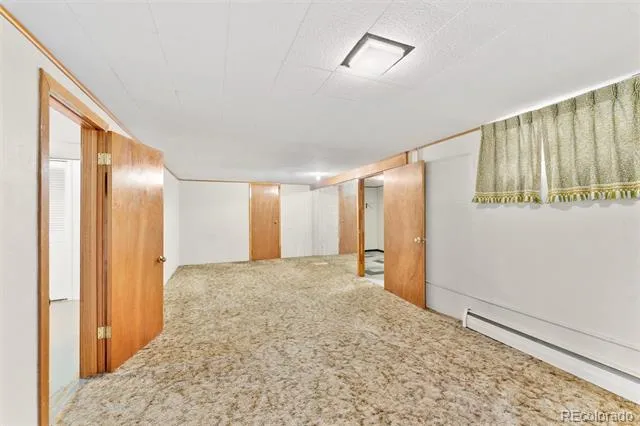
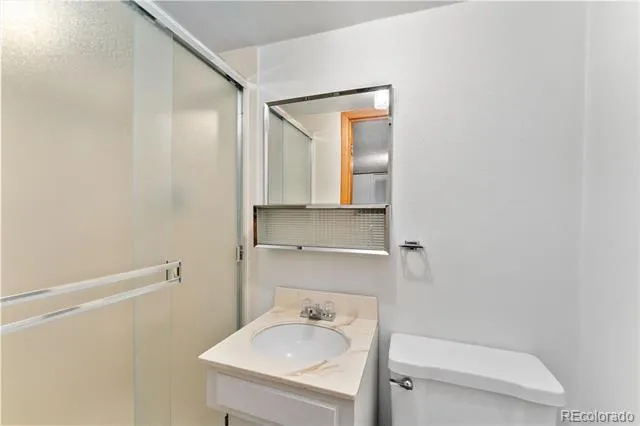
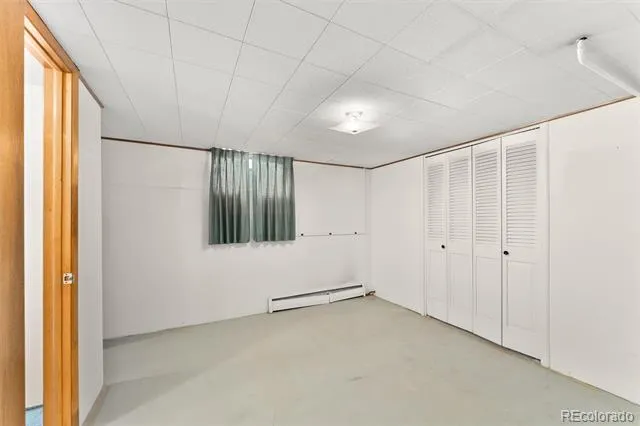
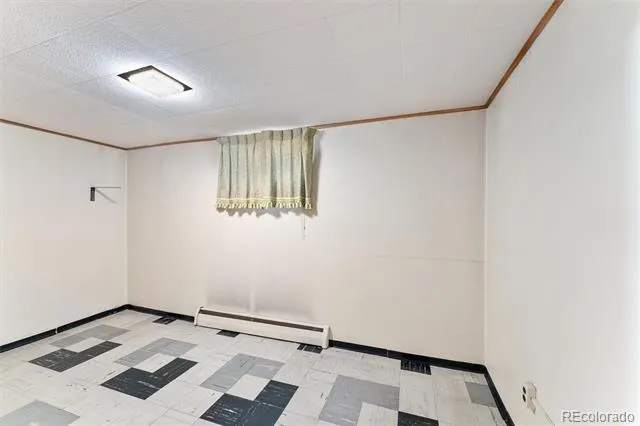
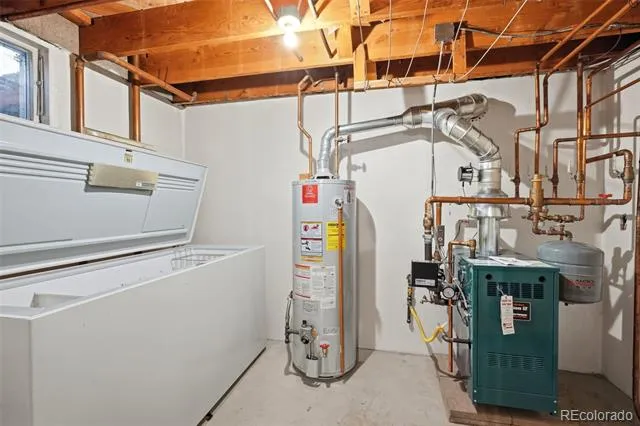
Downstairs expands the living options considerably, with a large family room ideal for movie nights or a home gym, an oversized utility room, a three quarter bath, and no shortage of storage throughout. Whatever your household needs room for, this lower level delivers.
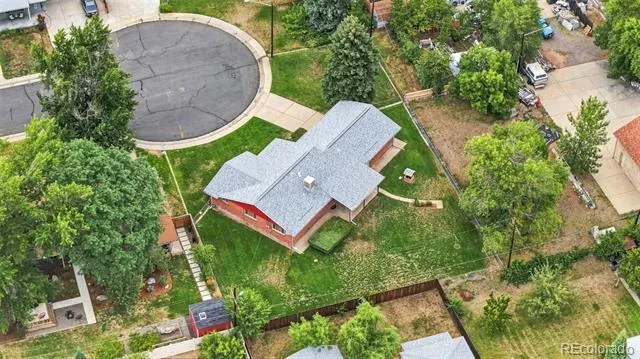
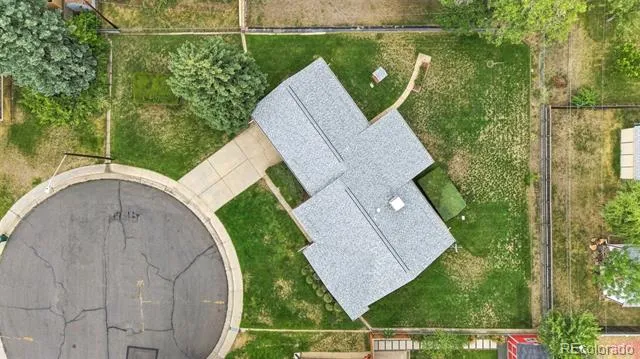
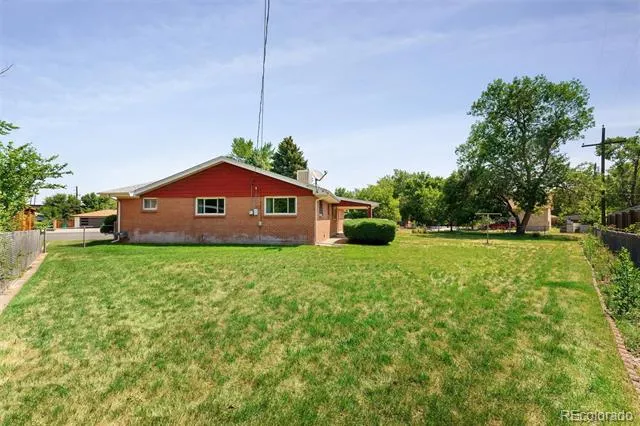
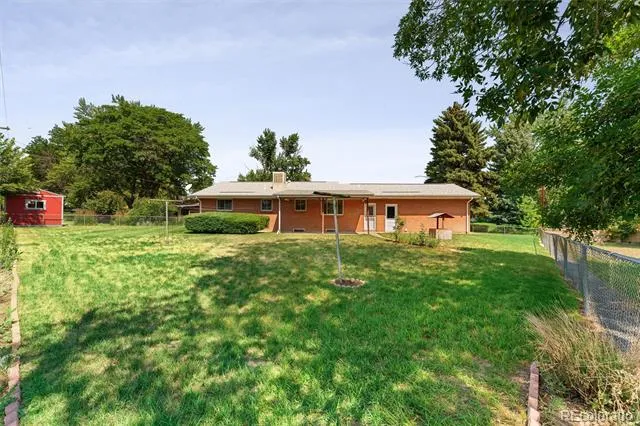
Outside, the property sits on nearly a third of an acre, a rare find so close to town. The private corner backyard is fully irrigated and fully fenced, offering a lush, low maintenance retreat for gardening, entertaining, or simply enjoying Colorado's abundant sunshine in privacy.
With original character throughout and a location that puts you minutes from two of the area's most beloved historic districts. This Wheat Ridge ranch offers a wonderful foundation for the next chapter, whether you're preserving its vintage charm or reimagining it as your own.
Property Details
- Interior
- Ceiling Fan(s), Solid Surface Counters
- Cooling
- Evaporative Cooling
- Heating
- Baseboard, Hot Water
- Cooling Features
- Evaporative Cooling
- Bedrooms
- 4
- Bathrooms
- 3
- Half Baths
- 1
- 3/4 Baths
- 2
- Lot Features
- Cul-De-Sac, Irrigated, Landscaped, Level, Near Public Transit, Sprinklers In Front, Sprinklers In Rear
- Stories
- 1
- Lot Description
- Cul-De-Sac, Irrigated, Landscaped, Level, Near Public Transit, Sprinklers In Front, Sprinklers In Rear
- Exterior Features
- Private Yard
- Exterior Materials
- Private Yard
- Acres
- 0.298
- Square Feet
- 1996
- Lot Size (sqft)
- 12998.0
- Parking Features
- 220 Volts, Concrete, Exterior Access Door, Oversized
- Parking Spaces
- 2
- Parking Type
- Garage
- Parking Garage Spaces
- 2
- Property Type
- Purchase
- Style
- Mid-Century Modern
- Basement
- 1
- Basement Description
- Crawl Space, Finished, Partial
- Basement Finished
- 1
- Year Built
- 1958
- Roof
- Composition
- Sewer Information
- Public Sewer
- Utility Source
- Public
- Utility Features
- Electricity Connected, Natural Gas Connected
- Appliances
- Cooktop, Dishwasher, Double Oven, Freezer, Microwave, Refrigerator, Washer
- Subdivision
- Barths
- School District
- Jefferson County R-1
- Elementary School
- Stevens
- Middle School
- Everitt
- High School
- Wheat Ridge
- County
- Jefferson
- Region
- Wheat Ridge
Location
Legal
Based on information submitted to the MLS GRID as of 2026-08-30 20:57:44 UTC. All data is obtained from various sources and may not have been verified by broker or MLS GRID. Supplied Open House information is subject to change without notice. All information should be independently reviewed and verified for accuracy. Properties may or may not be listed by the office/agent presenting the information.
Last Updated: Aug 30, 2026 8:57 PM. Source: RECOLORADO
Provided By
Listed by Jason Putnik, jason.putnik@cbrealty.com,720-47
Listing Office: Coldwell Banker Global Luxury Denver
Legal Notice
This publication is designed to provide information with regard to the subject matter covered. It is displayed with the understanding that the publisher and authors are not engaged in rendering real estate, legal, accounting, tax, or other professional services and that the publisher and authors are not offering such advice in this publication. If real estate, legal, or other expert assistance is required, the services of a competent, professional person should be sought.
The information contained in this publication is subject to change without notice. METROLIST, INC., DBA RECOLORADO MAKES NO WARRANTY OF ANY KIND WITH REGARD TO THIS MATERIAL, INCLUDING, BUT NOT LIMITED TO, THE IMPLIED WARRANTIES OF MERCHANTABILITY AND FITNESS FOR A PARTICULAR PURPOSE. METROLIST, INC., DBA RECOLORADO SHALL NOT BE LIABLE FOR ERRORS CONTAINED HEREIN OR FOR ANY DAMAGES IN CONNECTION WITH THE FURNISHING, PERFORMANCE, OR USE OF THIS MATERIAL.
Buyer Agency Compensation
The listing broker’s offer of compensation is made only to participants of the MLS where the listing is filed.