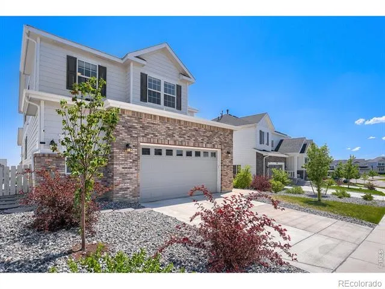
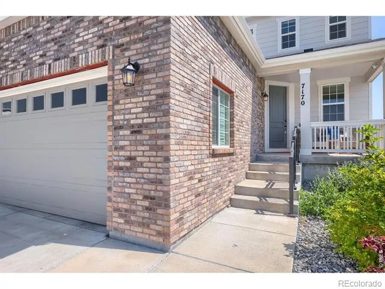
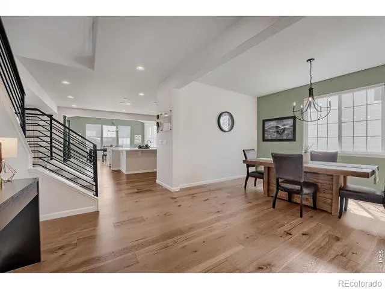
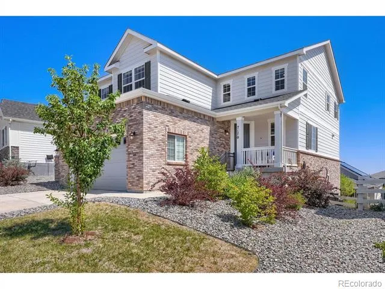
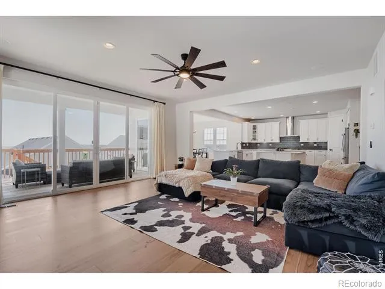
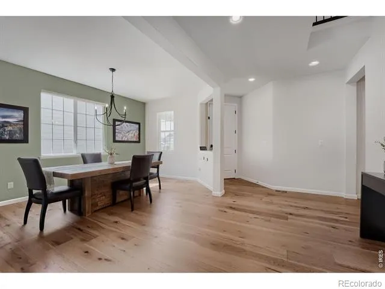
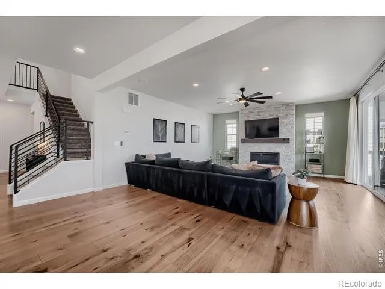
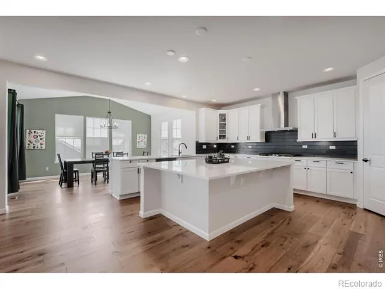
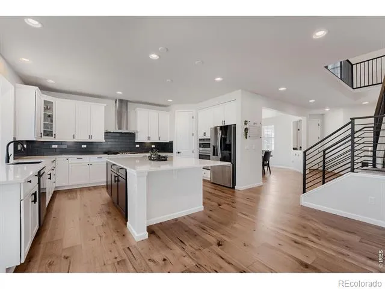
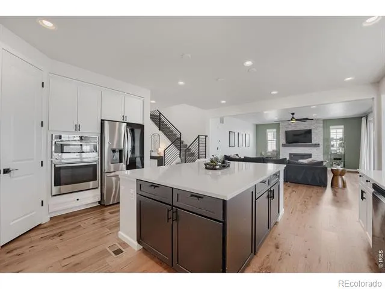
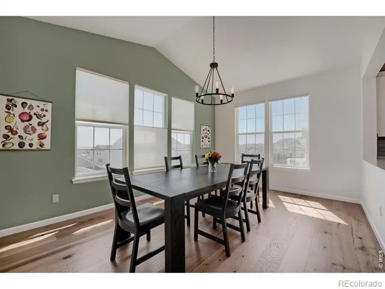
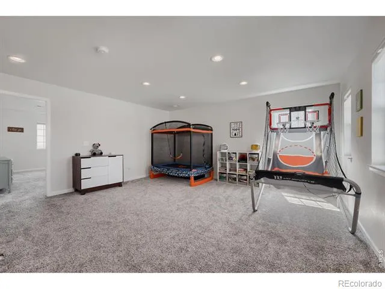
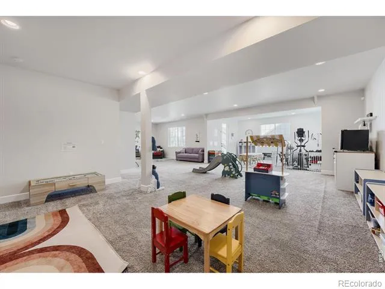
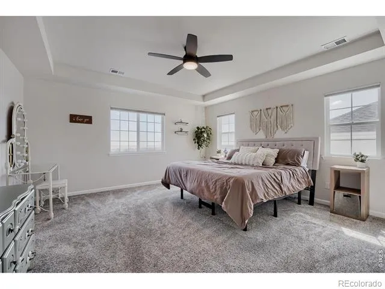
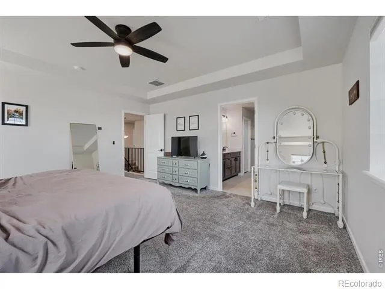
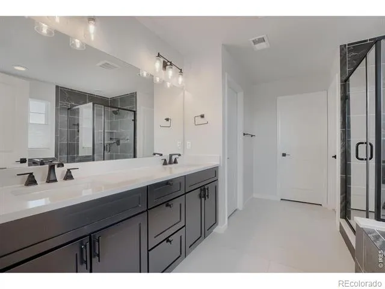
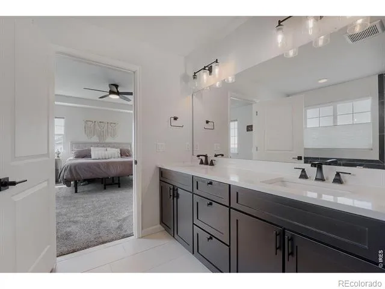
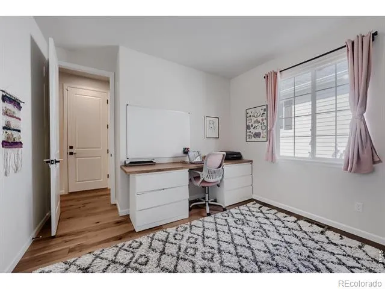
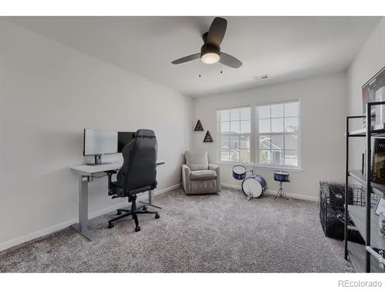
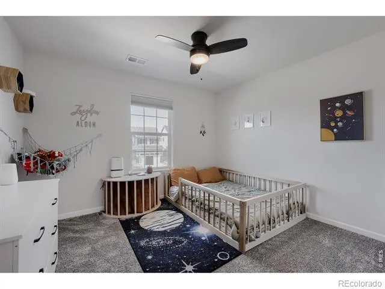
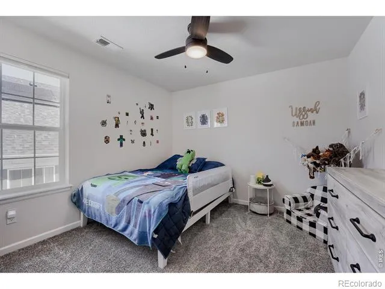
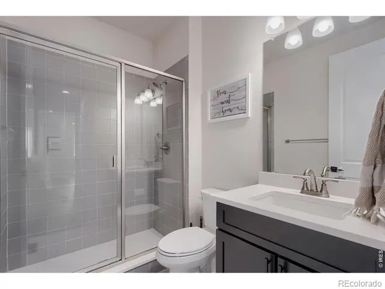
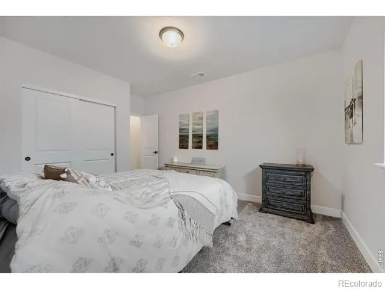
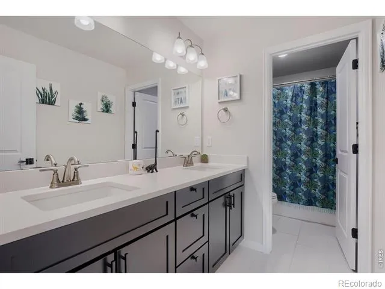
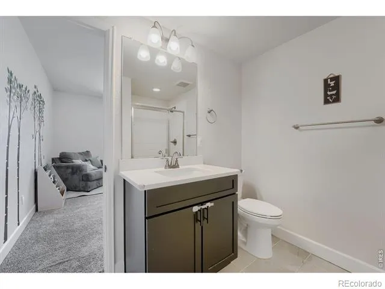
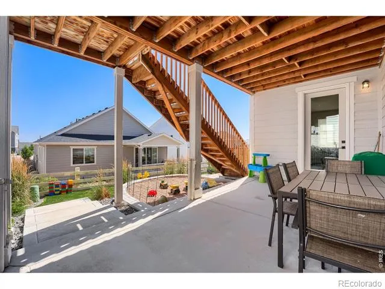
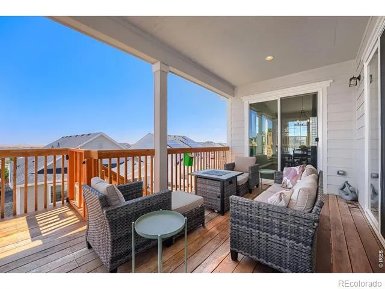
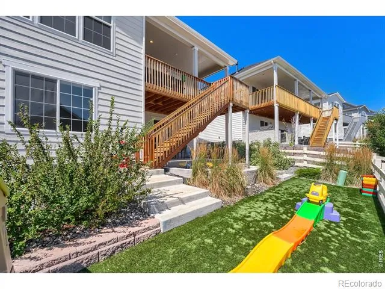
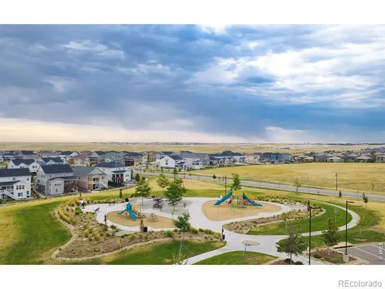
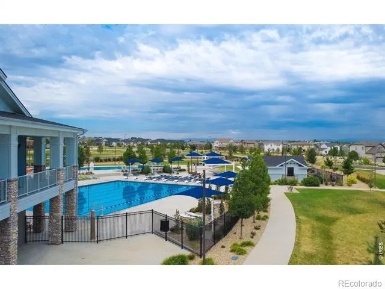
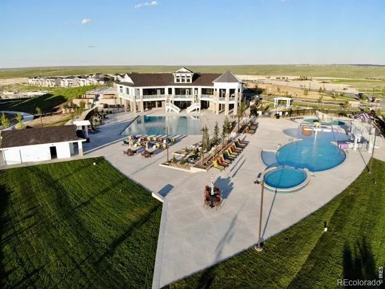
If space is at the top of your wish list, this stunning home delivers. From the moment you step inside, you'll be impressed by its thoughtful design, spacious layout, and modern finishes. The main level features a convenient bedroom and a 3/4 bathroom, making it ideal for guests or multi-generational living. Just off the entry, a formal dining room provides the perfect setting for hosting family dinners and special occasions. Continue into the expansive great room, where a contemporary stone fireplace creates a warm and inviting gathering space. The open-concept kitchen is a chef's dream, showcasing beautiful quartz countertops, a large center island, abundant cabinetry, and modern upgrades throughout. Adjacent to the kitchen, the bright sunroom offers the perfect spot to enjoy your morning coffee or a casual meal while overlooking the backyard. Step outside onto the spacious deck and take in Colorado's fresh air and scenic surroundings. Upstairs, you'll find a luxurious primary suite complete with a five-piece bathroom. Three additional generously sized bedrooms share a full bathroom, while a versatile loft provides extra living space that's perfect for a home office, playroom, or media area. The finished walkout basement expands your living space even further with an additional bedroom and 3/4 bathroom, making this home ideal for extended family, guests, or a private retreat. With six bedrooms and four bathrooms, there's truly room for everyone. Beyond the home itself, you'll enjoy exceptional community amenities, including two neighborhood clubhouses, each featuring recreation rooms, fitness equipment, and swimming pools. Frequent neighborhood events and activities make it easy to stay active, meet neighbors, and enjoy everything this vibrant community has to offer.
Property Details
- Interior
- Eat-in Kitchen, Five Piece Bath, Kitchen Island, Open Floorplan, Pantry, Radon Mitigation System, Walk-In Closet(s)
- Cooling
- Ceiling Fan(s), Central Air
- Heating
- Forced Air
- Cooling Features
- Ceiling Fan(s), Central Air
- Bedrooms
- 6
- Bathrooms
- 3.5
- Full Baths
- 2
- 3/4 Baths
- 2
- Lot Features
- Sprinklers In Front
- Stories
- 2
- Lot Description
- Sprinklers In Front
- Acres
- 0.14
- Square Feet
- 4528
- Parking Features
- Oversized
- Parking Spaces
- 2
- Parking Type
- Garage
- Parking Garage Spaces
- 2
- Property Type
- Purchase
- Style
- Contemporary
- Basement
- 1
- Basement Description
- Sump Pump, Walk-Out Access
- Year Built
- 2022
- Roof
- Composition
- Sewer Information
- Public Sewer
- Utility Source
- Public
- Utility Features
- Electricity Available, Natural Gas Available
- Appliances
- Dishwasher, Disposal, Microwave, Oven
- Subdivision
- Southshore At Aurora Sub Flg 16
- School District
- Cherry Creek 5
- Elementary School
- Pine Ridge
- Middle School
- Fox Ridge
- High School
- Cherokee Trail
- County
- ARAPAHOE
- Region
- Aurora
- Zoning
- SFR
- Taxes Annual
- $8,471
- HOA
- 1
- HOA Fees
- 30
Location
Legal
Based on information submitted to the MLS GRID as of 2026-08-30 19:42:57 UTC. All data is obtained from various sources and may not have been verified by broker or MLS GRID. Supplied Open House information is subject to change without notice. All information should be independently reviewed and verified for accuracy. Properties may or may not be listed by the office/agent presenting the information.
Last Updated: Aug 30, 2026 7:42 PM. Source: RECOLORADO
Provided By
Listed by Team Twito, 9705818573
Listing Office: Resident Realty
Legal Notice
This publication is designed to provide information with regard to the subject matter covered. It is displayed with the understanding that the publisher and authors are not engaged in rendering real estate, legal, accounting, tax, or other professional services and that the publisher and authors are not offering such advice in this publication. If real estate, legal, or other expert assistance is required, the services of a competent, professional person should be sought.
The information contained in this publication is subject to change without notice. METROLIST, INC., DBA RECOLORADO MAKES NO WARRANTY OF ANY KIND WITH REGARD TO THIS MATERIAL, INCLUDING, BUT NOT LIMITED TO, THE IMPLIED WARRANTIES OF MERCHANTABILITY AND FITNESS FOR A PARTICULAR PURPOSE. METROLIST, INC., DBA RECOLORADO SHALL NOT BE LIABLE FOR ERRORS CONTAINED HEREIN OR FOR ANY DAMAGES IN CONNECTION WITH THE FURNISHING, PERFORMANCE, OR USE OF THIS MATERIAL.
Buyer Agency Compensation
The listing broker’s offer of compensation is made only to participants of the MLS where the listing is filed.