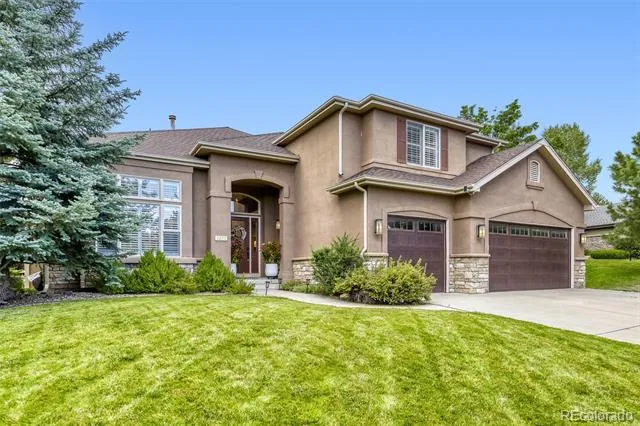
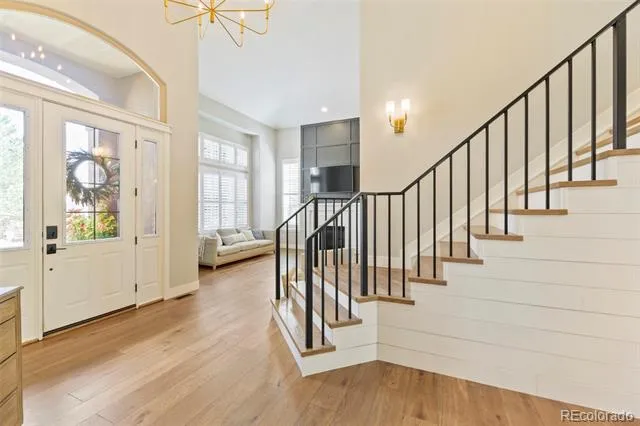
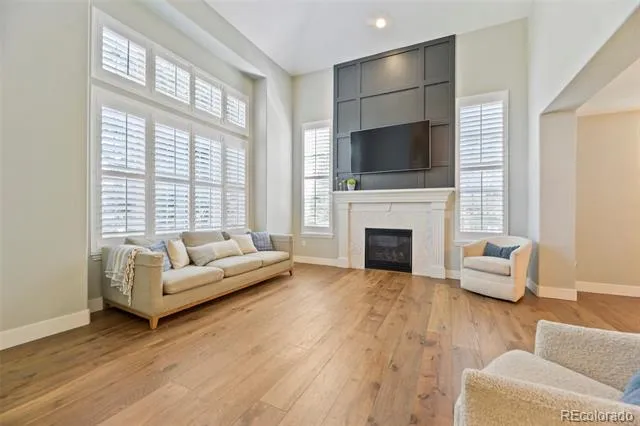
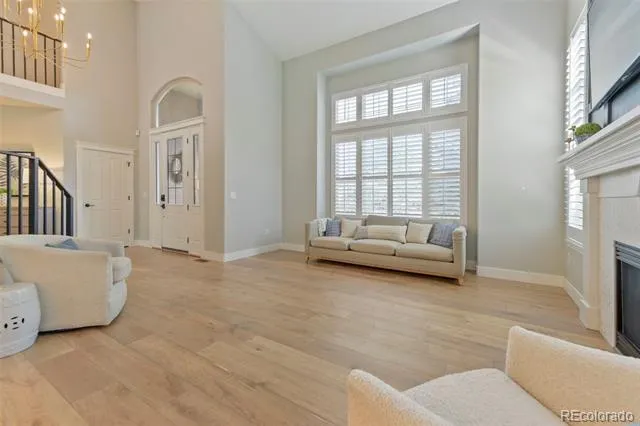
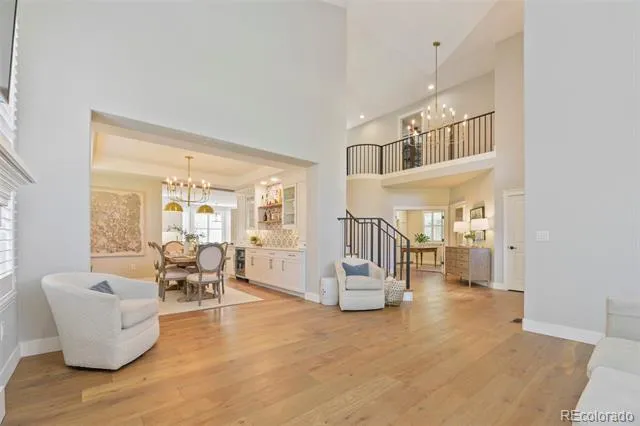
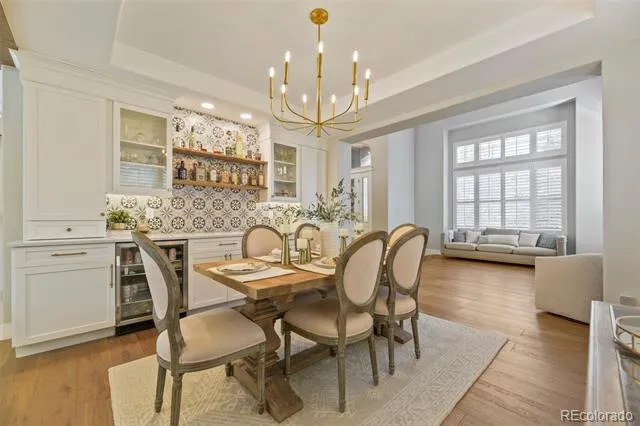
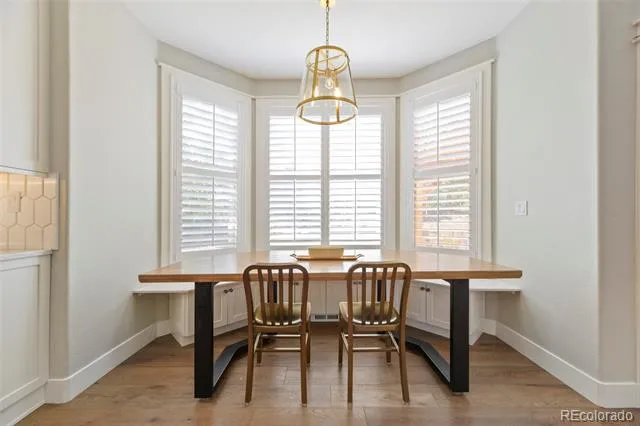
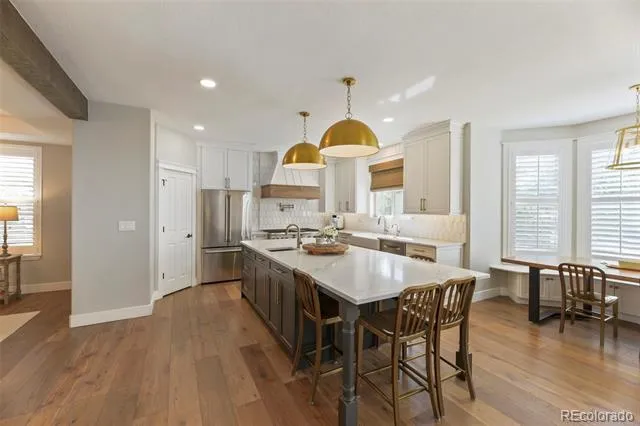
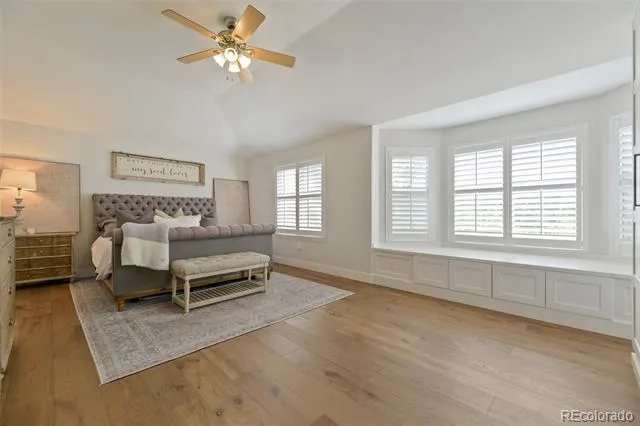
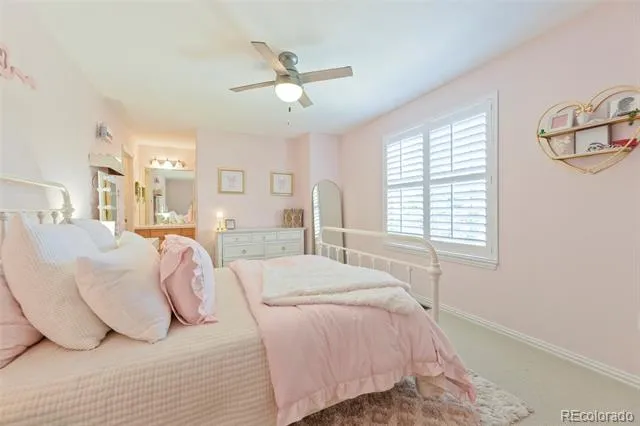
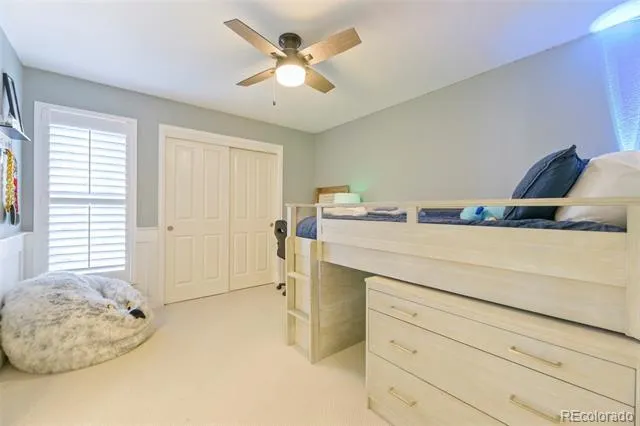
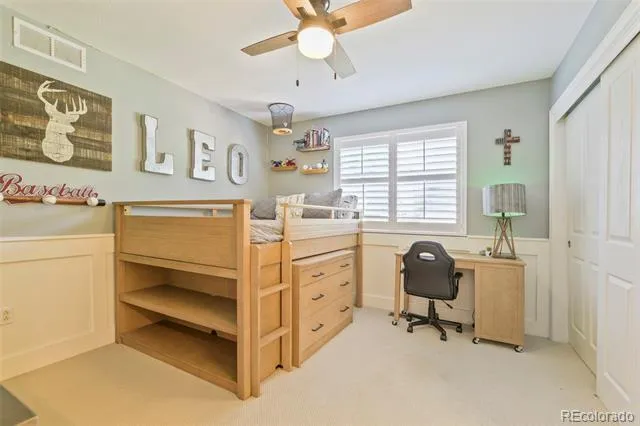
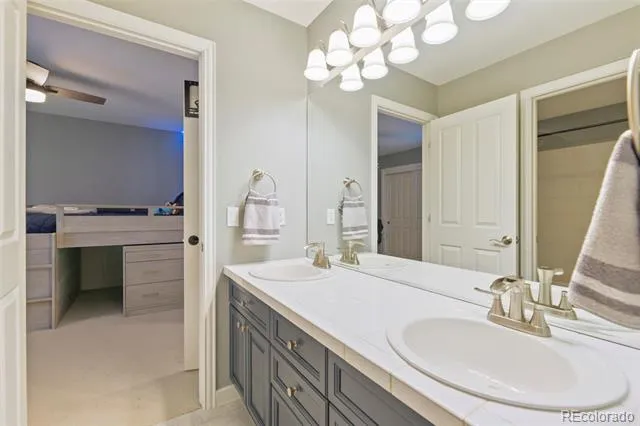
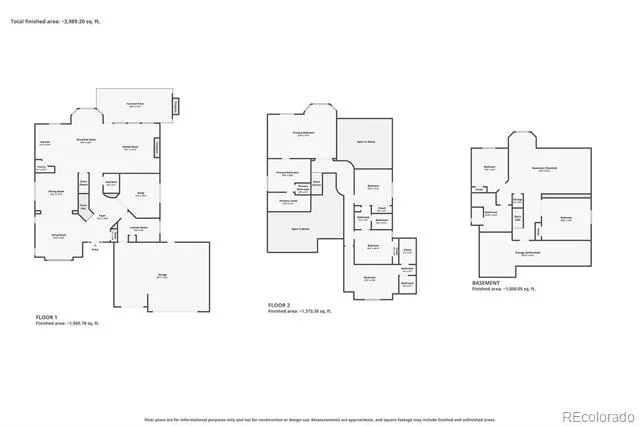
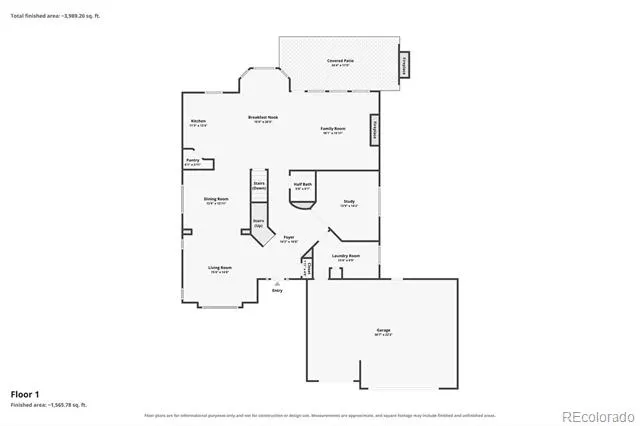
Welcome to this beautifully updated 6-bedroom, 5-bathroom home nestled in Castle Pines, where luxury finishes and thoughtful design come together to create an exceptional living experience. Engineered hardwood flooring flows throughout the main level, primary suite, and upstairs hallway, while plantation shutters throughout the main and upper levels add timeless elegance.
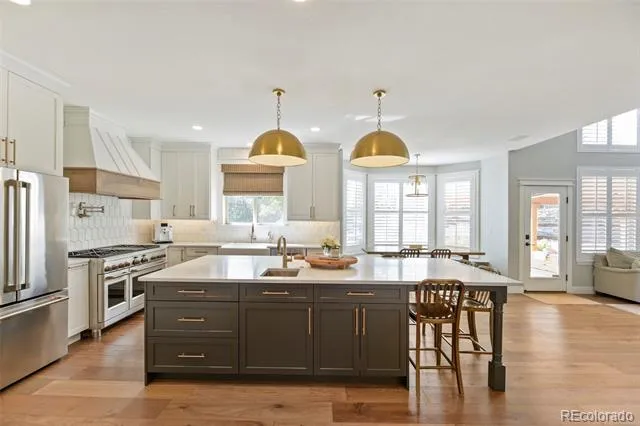
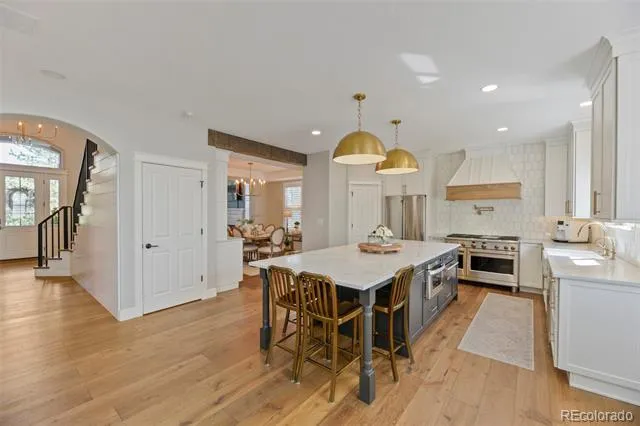
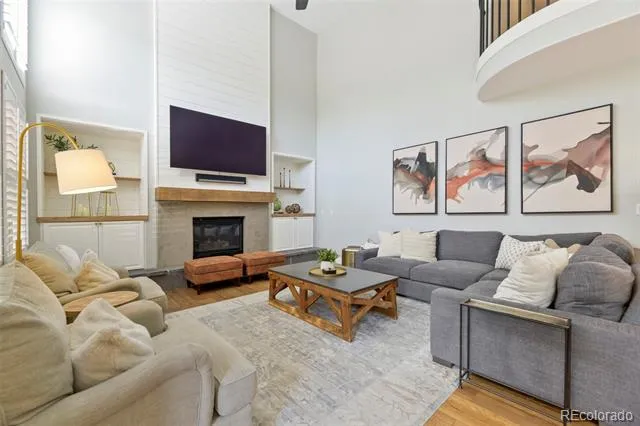
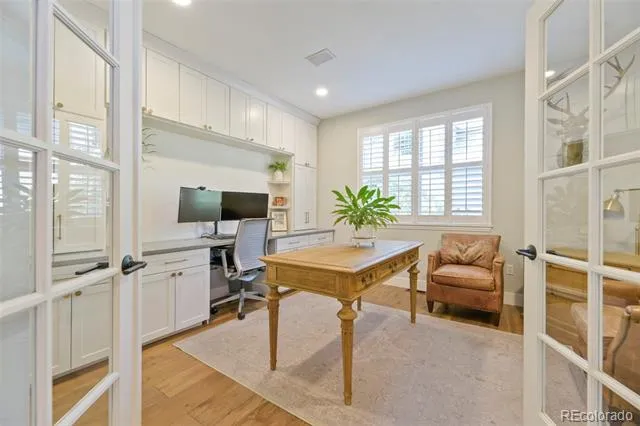
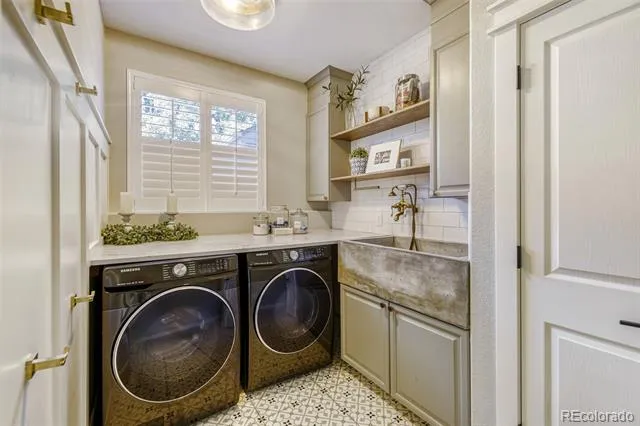
Designed for both everyday living and entertaining, the bar and custom kitchen with CAFÉ appliances and a warming drawer, showcase quality craftsmanship and modern style. The spacious laundry room features an oversized custom concrete sink, and the dedicated home office offers custom built-ins with stunning Cambria® quartz countertops. The inviting family room is highlighted by a beautifully updated fireplace with a contemporary concrete finish. The custom-crafted staircase railing adds another distinctive architectural touch to this meticulously upgraded home.
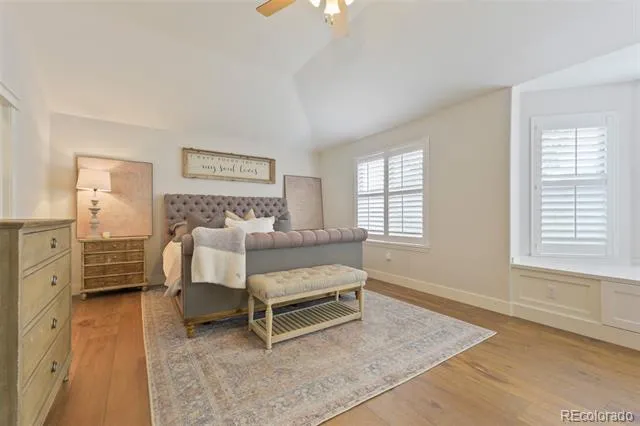
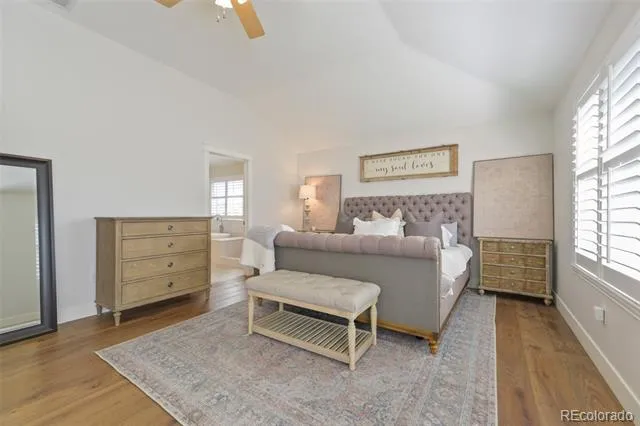
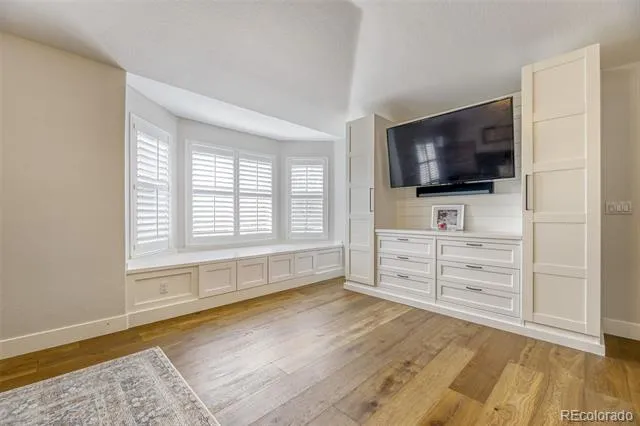
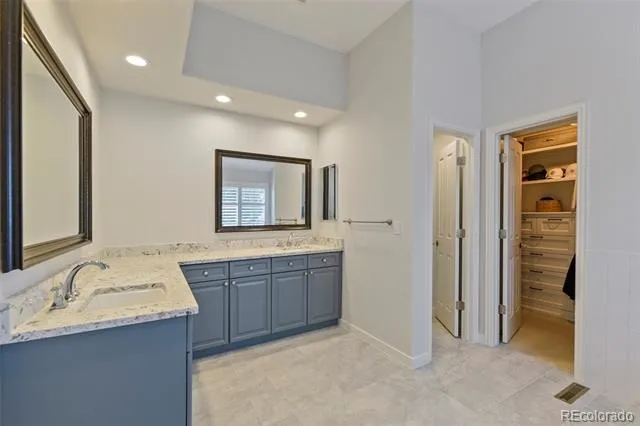
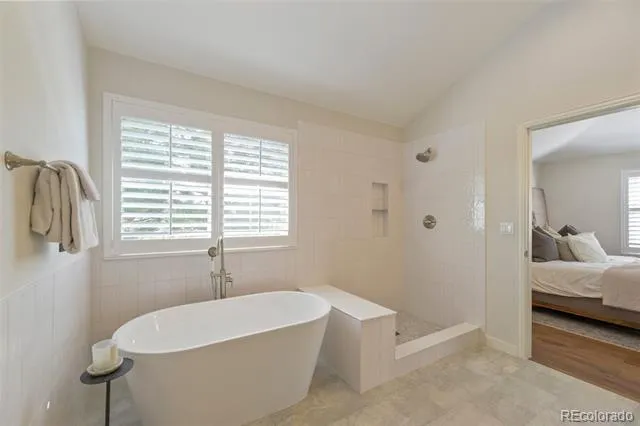
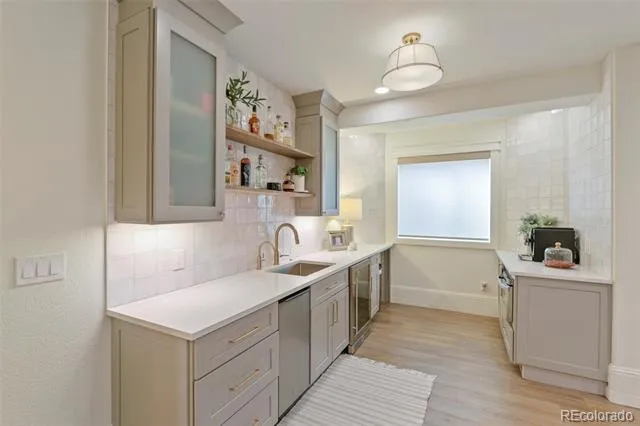
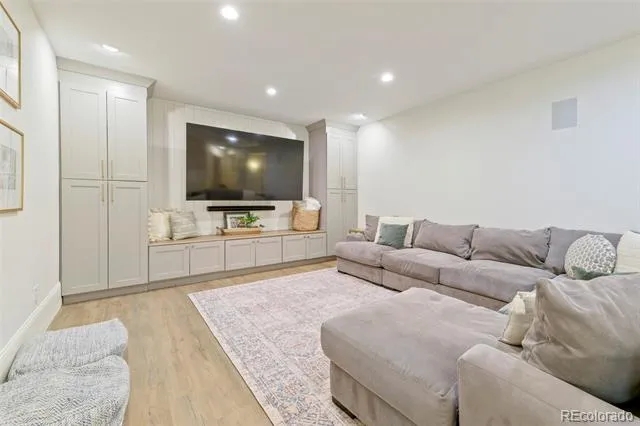
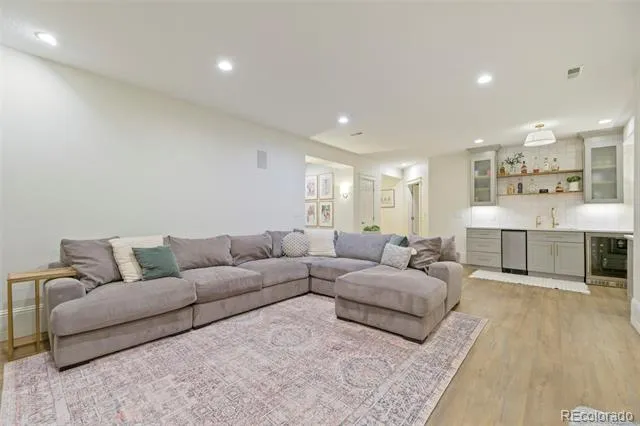
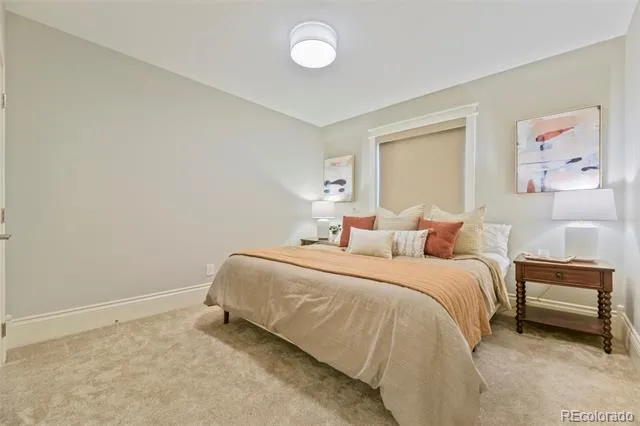
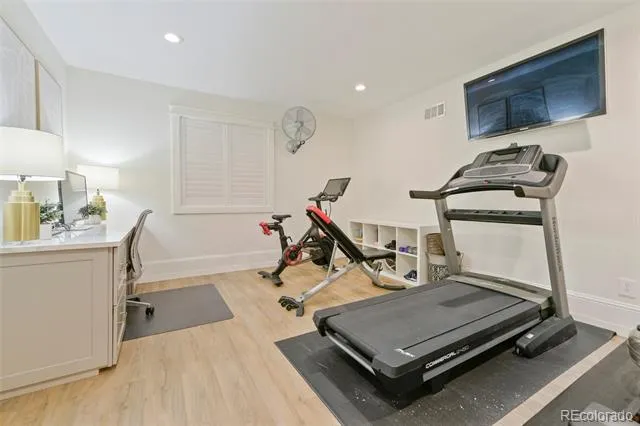
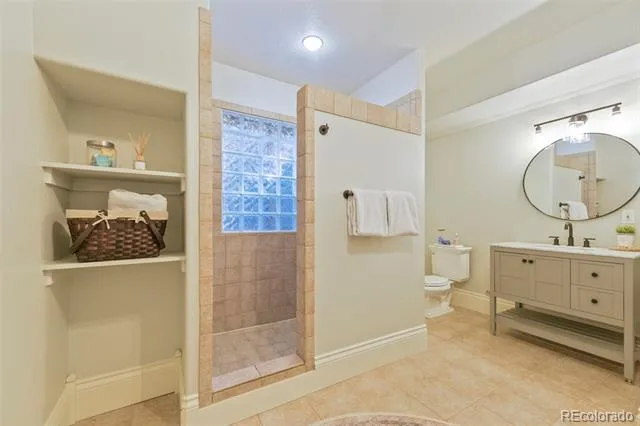
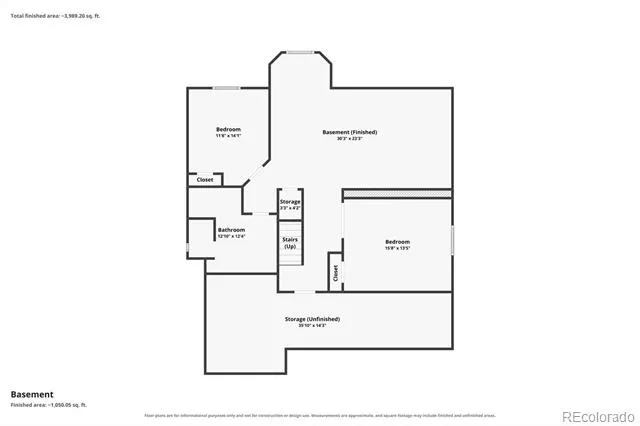
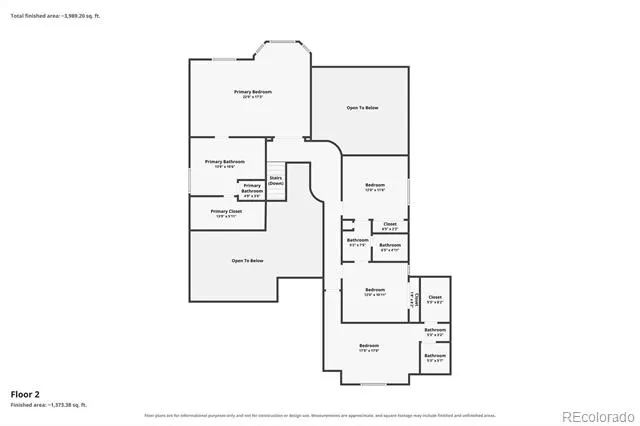
The luxurious primary suite is a private retreat featuring a remodeled spa-like bath, a custom walk-in closet, and built-in entertainment storage. The finished basement expands the home's versatile living space with new flooring, custom built-ins, a dedicated office workspace, an exercise room that can easily serve as a sixth bedroom, and an impressive custom bar with Cambria® quartz countertops.
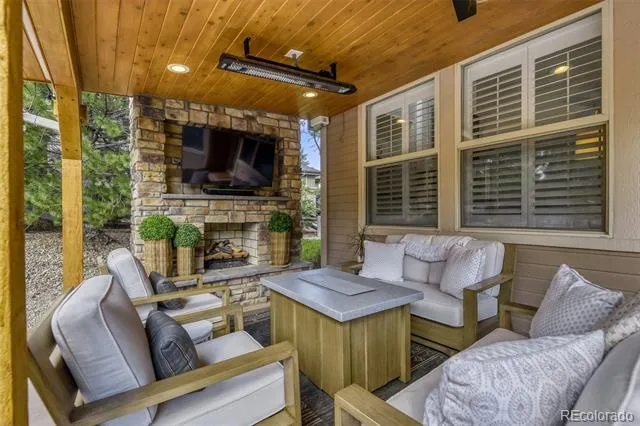
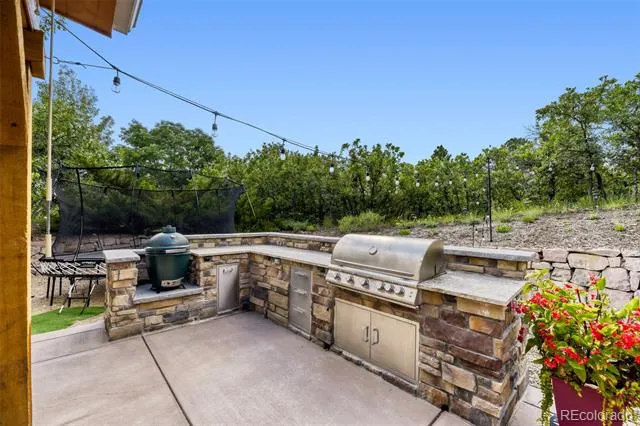
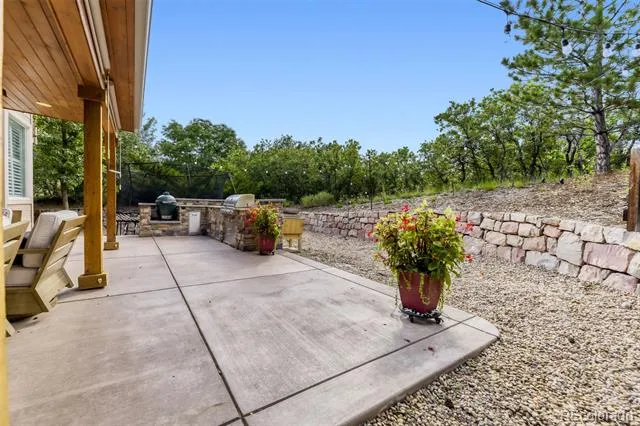
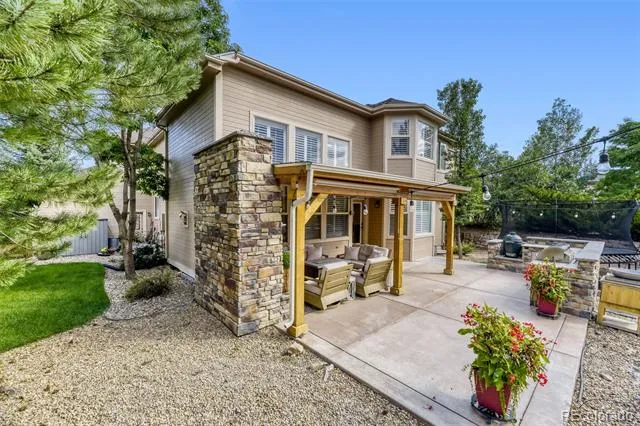
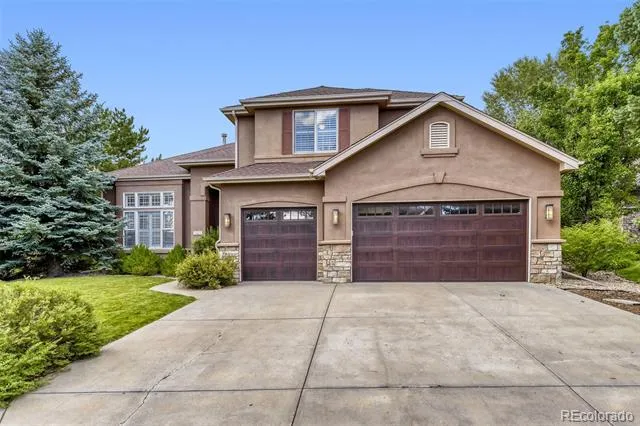
Step outside to your own private outdoor oasis, complete with a custom-built outdoor kitchen and living area—perfect for relaxing or entertaining year-round. The south-facing driveway receives ample sunlight, allowing snow to melt quickly during the winter, while the spacious side-by-side three-car garage comfortably accommodates three full-size vehicles. With 6 bedrooms, 5 bathrooms, and premium custom finishes throughout, this home offers the perfect combination of comfort, style, and functionality.
Property Details
- Interior
- Breakfast Nook, Built-in Features, Ceiling Fan(s), Eat-in Kitchen, Five Piece Bath, Granite Counters, High Ceilings, Jack & Jill
- Fireplaces
- 3
- Cooling
- Central Air
- Heating
- Forced Air
- Cooling Features
- Central Air
- Bedrooms
- 6
- Bathrooms
- 4.25
- Full Baths
- 3
- Half Baths
- 1
- 3/4 Baths
- 1
- Lot Features
- Landscaped, Sprinklers In Front, Sprinklers In Rear
- Stories
- 2
- Lot Description
- Landscaped, Sprinklers In Front, Sprinklers In Rear
- Exterior Features
- Barbecue, Dog Run, Gas Grill
- Exterior Materials
- Barbecue, Dog Run, Gas Grill
- Acres
- 0.0
- Square Feet
- 4711
- Lot Size (sqft)
- 0.32
- Parking Spaces
- 3
- Parking Type
- Garage
- Parking Garage Spaces
- 3
- Property Type
- Purchase
- Basement
- 1
- Basement Description
- Partial
- Year Built
- 1999
- Roof
- Shingle
- Sewer Information
- Community
- Utility Source
- Public
- Utility Features
- Cable Available
- Subdivision
- Forrest Park
- School District
- Douglas RE-1
- Elementary School
- Timber Trail
- Middle School
- Rocky Heights
- High School
- Rock Canyon
- County
- Douglas
- Region
- Castle Pines
- Taxes Annual
- $8,396
- HOA
- 1
- HOA Fees
- 368
Location
Legal
Based on information submitted to the MLS GRID as of 2026-08-30 19:42:57 UTC. All data is obtained from various sources and may not have been verified by broker or MLS GRID. Supplied Open House information is subject to change without notice. All information should be independently reviewed and verified for accuracy. Properties may or may not be listed by the office/agent presenting the information.
Last Updated: Aug 30, 2026 7:42 PM. Source: RECOLORADO
Provided By
Listed by Kady Dieker, kadydieker.homes@gmail.com,970-4
Listing Office: HomeSmart
Legal Notice
This publication is designed to provide information with regard to the subject matter covered. It is displayed with the understanding that the publisher and authors are not engaged in rendering real estate, legal, accounting, tax, or other professional services and that the publisher and authors are not offering such advice in this publication. If real estate, legal, or other expert assistance is required, the services of a competent, professional person should be sought.
The information contained in this publication is subject to change without notice. METROLIST, INC., DBA RECOLORADO MAKES NO WARRANTY OF ANY KIND WITH REGARD TO THIS MATERIAL, INCLUDING, BUT NOT LIMITED TO, THE IMPLIED WARRANTIES OF MERCHANTABILITY AND FITNESS FOR A PARTICULAR PURPOSE. METROLIST, INC., DBA RECOLORADO SHALL NOT BE LIABLE FOR ERRORS CONTAINED HEREIN OR FOR ANY DAMAGES IN CONNECTION WITH THE FURNISHING, PERFORMANCE, OR USE OF THIS MATERIAL.
Buyer Agency Compensation
The listing broker’s offer of compensation is made only to participants of the MLS where the listing is filed.