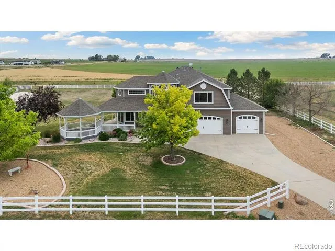
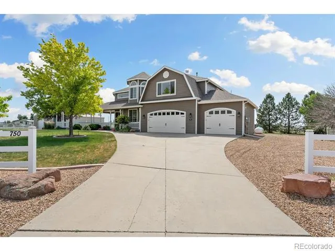
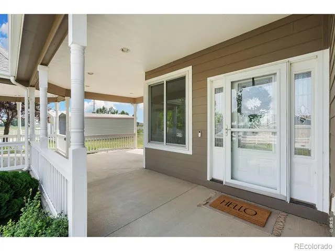
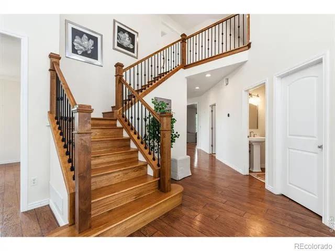
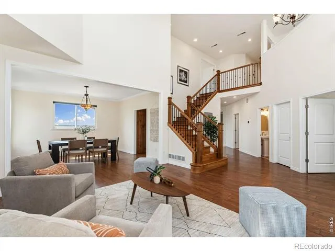
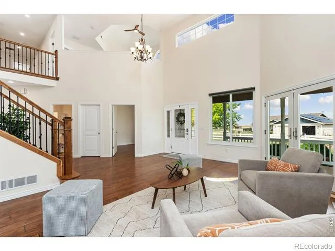
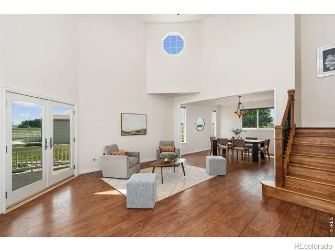
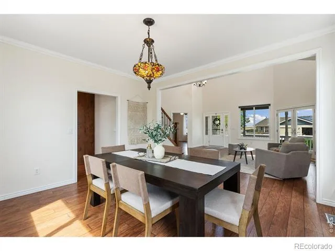
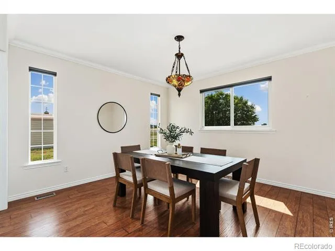
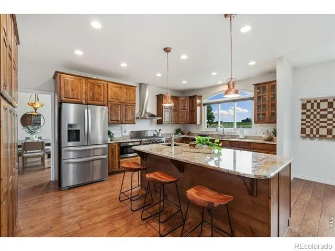
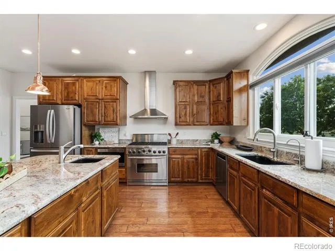
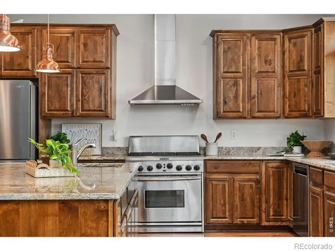
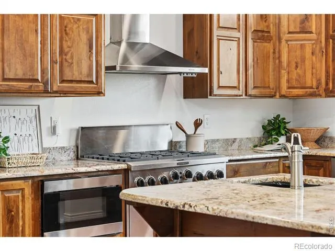
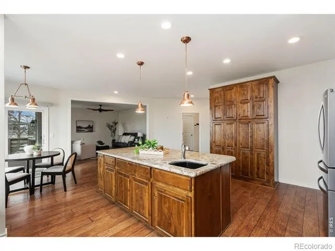
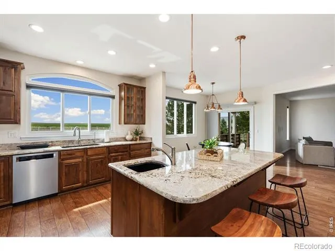
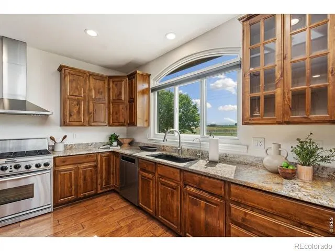
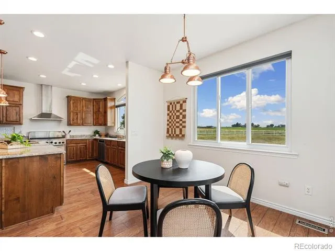
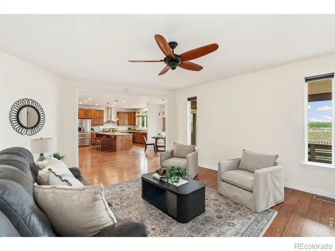
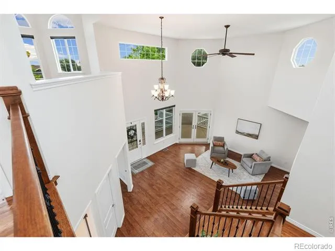
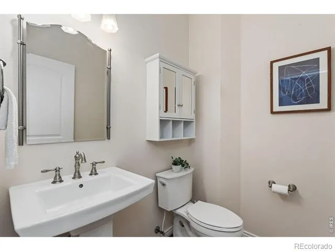
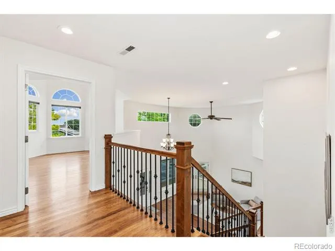
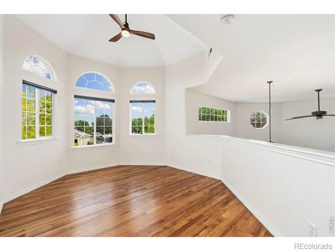
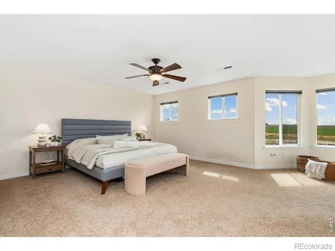
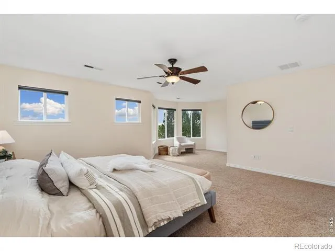
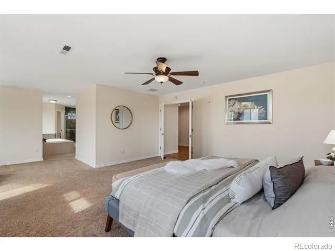
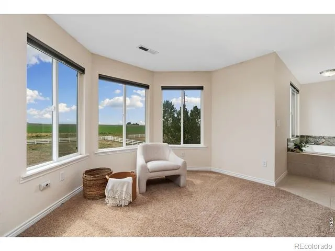
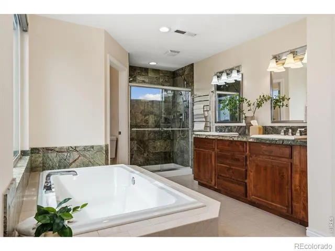
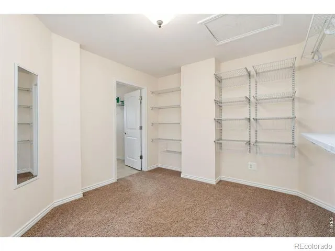
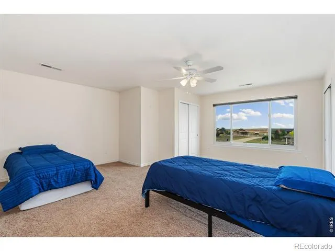
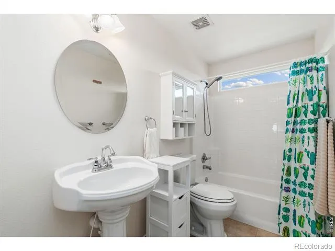
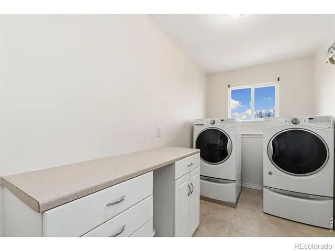
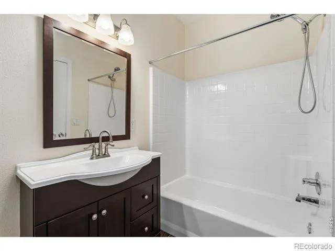
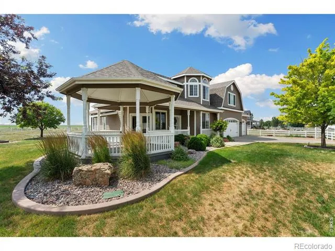
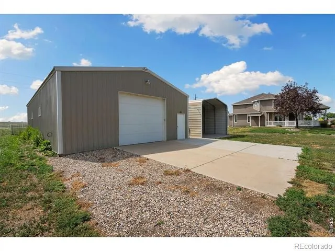
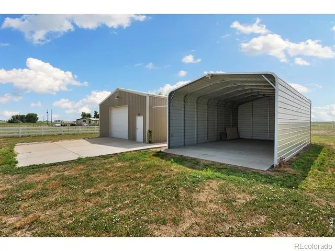
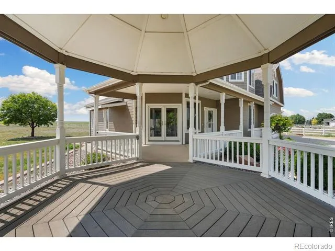
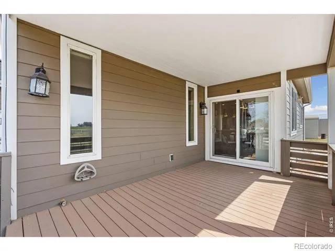
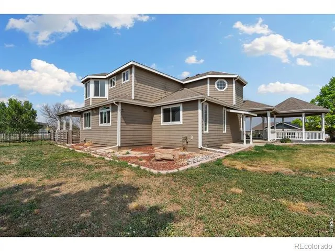
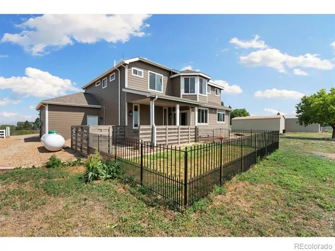
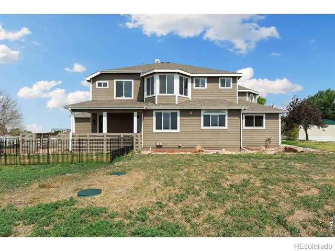
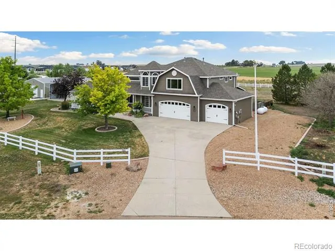
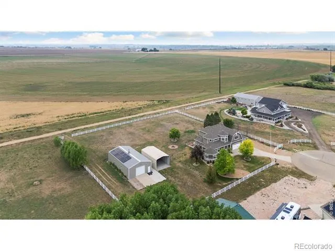
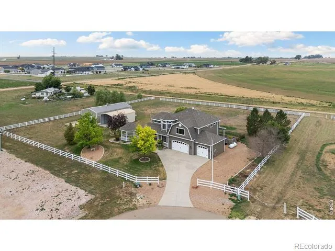
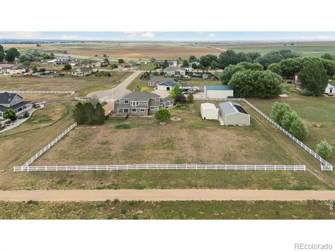
Custom home on 1.49 acres with an incredible combination of luxury living, energy efficiency, and exceptional outbuildings-all with no HOA and no Metro District. Connected to City of Milliken water with propane service, this property offers the freedom and functionality that's increasingly difficult to find. Offering 4,931 total square feet, the thoughtfully designed floor plan features 1,717 square feet on the main level with engineered hardwood flooring throughout the living room, dining room, spacious kitchen with large island, pantry and breakfast area, inviting family room, private office, mud room, and convenient half bath. The 1,506-square-foot upper level includes a spacious primary suite with a beautifully appointed ensuite bath, convenient laundry room, an open loft currently utilized as a non-conforming bedroom or office, an additional bedroom, and a full bath. Premium interior upgrades include solid hickory stair treads and risers, custom alder handrail and newel posts, and 3-inch hickory flooring throughout the upstairs office/non-conforming bedroom. The 1,716-square-foot unfinished basement provides outstanding expansion potential with a completed full bath, a secure safe room, and abundant space to create additional bedrooms, a recreation room, theater, fitness area, or guest suite. Designed for comfort and efficiency, the home features a 12kW solar energy system paired with a 10kW battery backup, upgraded Andersen dining and kitchen windows, and an upgraded electric heat pump serving the second floor for enhanced year-round comfort and energy savings. The exceptional exterior amenities, including an oversized 916-square-foot attached three-car garage, a 35' x 20' RV port, and a 1,680-square-foot fully insulated shop complete with a pellet stove, creating the ideal year-round workspace for projects, equipment. This is a property that offers modern energy efficiency, quality craftsmanship, exceptional storage, and room to grow-on 1.4 acres.
Property Details
- Interior
- Eat-in Kitchen, Five Piece Bath, Kitchen Island, Open Floorplan, Pantry, Primary Suite, Smart Thermostat, Vaulted Ceiling(s), Wa
- Cooling
- Ceiling Fan(s), Central Air
- Heating
- Forced Air, Propane
- Cooling Features
- Ceiling Fan(s), Central Air
- Bedrooms
- 3
- Bathrooms
- 3.5
- Full Baths
- 3
- Half Baths
- 1
- View
- Mountain(s)
- Lot Features
- Cul-De-Sac, Open Lot, Sprinklers In Front
- Stories
- 2
- Lot Description
- Cul-De-Sac, Open Lot, Sprinklers In Front
- Acres
- 1.49
- Square Feet
- 3453
- Parking Features
- Oversized, Oversized Door, RV Access/Parking
- Parking Spaces
- 3
- Parking Type
- Garage
- Parking Garage Spaces
- 3
- Property Type
- Purchase
- Style
- Contemporary
- Basement
- 1
- Basement Description
- Full
- Year Built
- 2008
- Roof
- Composition
- Sewer Information
- Septic Tank
- Utility Source
- Public
- Utility Features
- Electricity Available, Internet Access (Wired)
- Appliances
- Dishwasher, Disposal, Dryer, Freezer, Humidifier, Microwave, Oven, Refrigerator, Self Cleaning Oven, Washer
- Subdivision
- Peregrine Creek Sub
- School District
- Johnstown-Milliken RE-5J
- Elementary School
- Milliken
- Middle School
- Milliken
- High School
- Roosevelt
- County
- WELD
- Region
- Milliken
- Zoning
- RES
Location
Legal
Based on information submitted to the MLS GRID as of 2026-08-30 19:47:42 UTC. All data is obtained from various sources and may not have been verified by broker or MLS GRID. Supplied Open House information is subject to change without notice. All information should be independently reviewed and verified for accuracy. Properties may or may not be listed by the office/agent presenting the information.
Last Updated: Aug 30, 2026 7:47 PM. Source: RECOLORADO
Provided By
Listed by Chad Brent, 9702904709
Listing Office: Group Centerra
Legal Notice
This publication is designed to provide information with regard to the subject matter covered. It is displayed with the understanding that the publisher and authors are not engaged in rendering real estate, legal, accounting, tax, or other professional services and that the publisher and authors are not offering such advice in this publication. If real estate, legal, or other expert assistance is required, the services of a competent, professional person should be sought.
The information contained in this publication is subject to change without notice. METROLIST, INC., DBA RECOLORADO MAKES NO WARRANTY OF ANY KIND WITH REGARD TO THIS MATERIAL, INCLUDING, BUT NOT LIMITED TO, THE IMPLIED WARRANTIES OF MERCHANTABILITY AND FITNESS FOR A PARTICULAR PURPOSE. METROLIST, INC., DBA RECOLORADO SHALL NOT BE LIABLE FOR ERRORS CONTAINED HEREIN OR FOR ANY DAMAGES IN CONNECTION WITH THE FURNISHING, PERFORMANCE, OR USE OF THIS MATERIAL.
Buyer Agency Compensation
The listing broker’s offer of compensation is made only to participants of the MLS where the listing is filed.