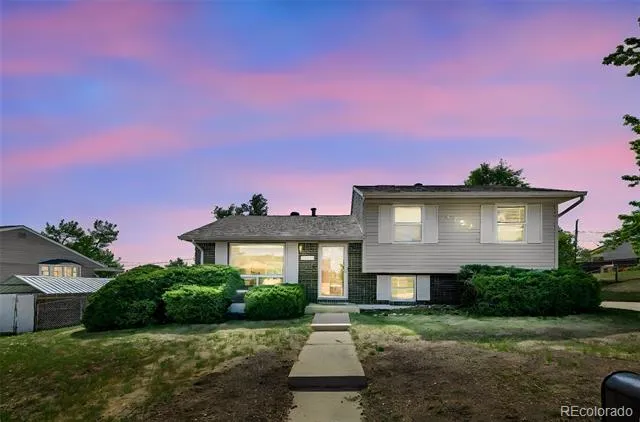
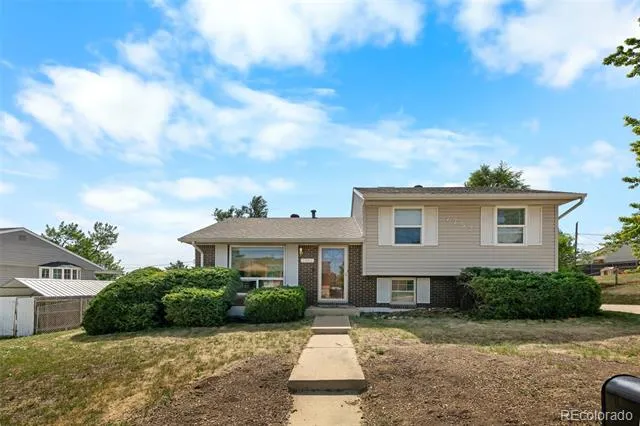
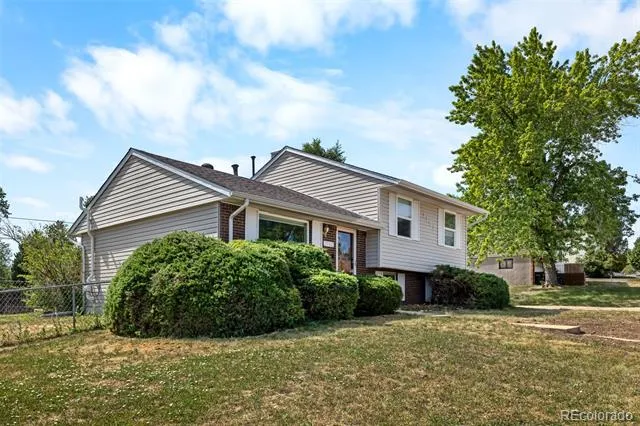
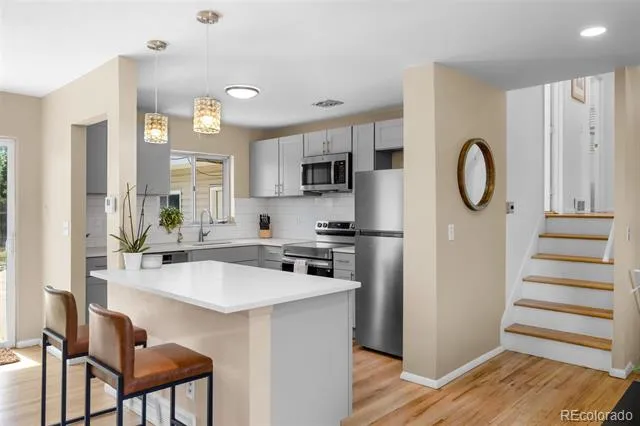
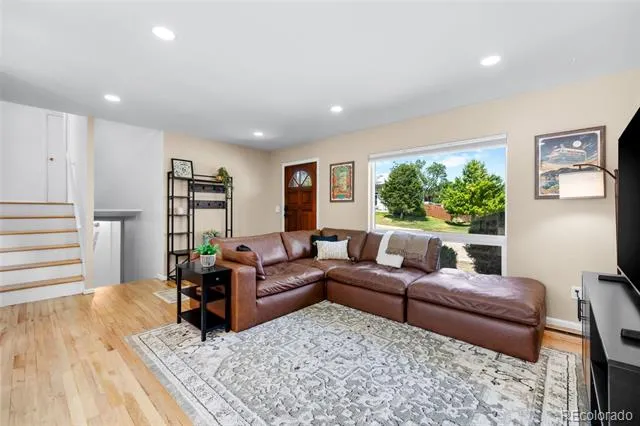
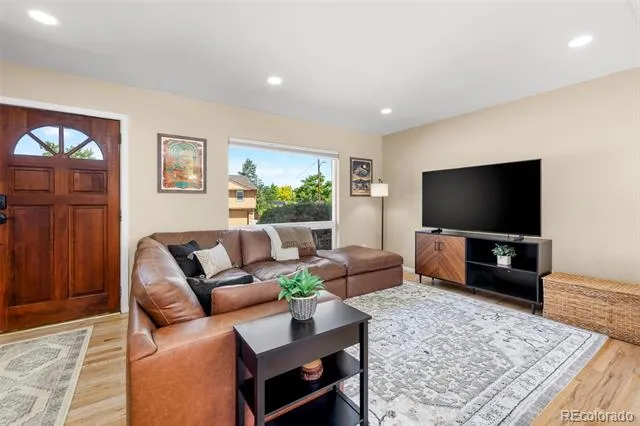
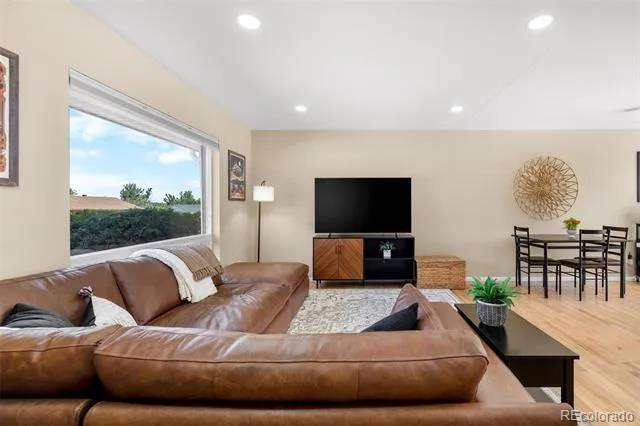
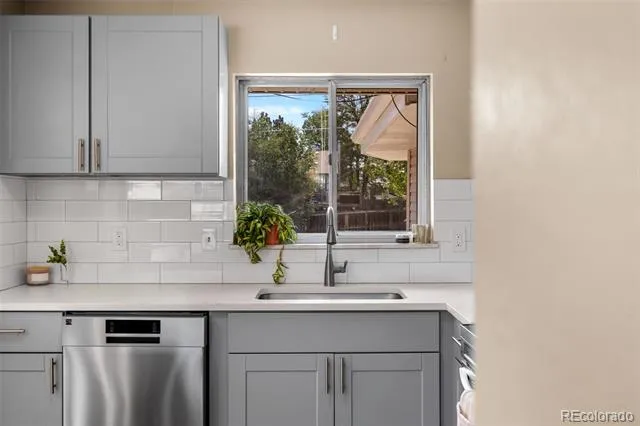
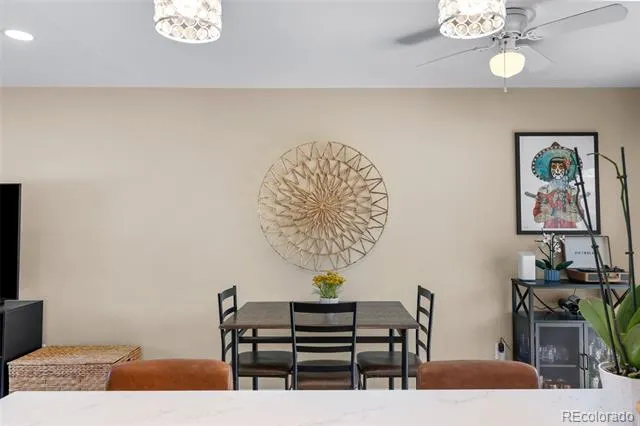
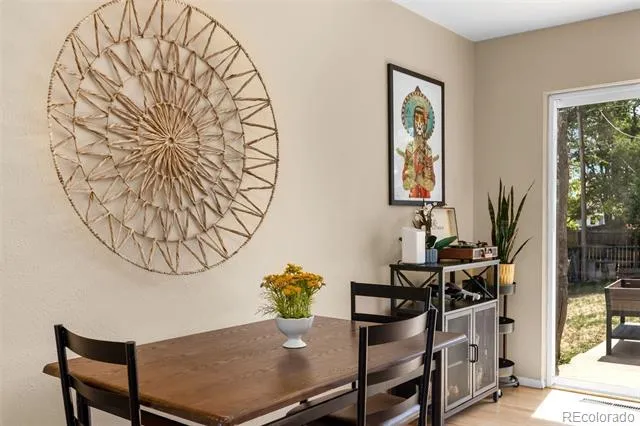
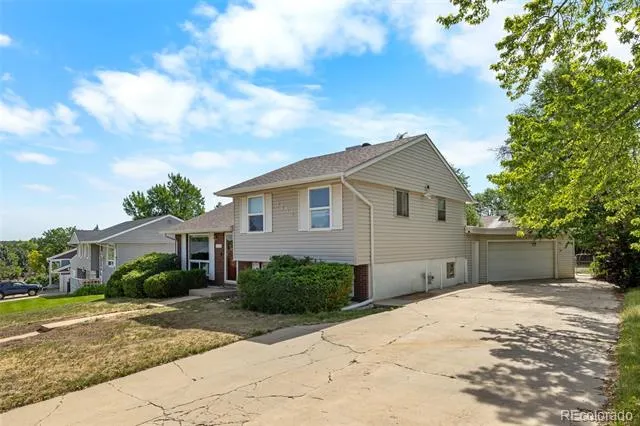
Walk through the front door of 7752 Saulsbury Street and it hits you right away — good bones, great light, and a layout that actually makes sense to live in. Hardwood floors run through the main level, connecting a living room that gets sun most of the day to a kitchen worth cooking in. The island with seating, stainless appliances, quartz countertops and solid cabinetry make it easy to picture yourself here on a Tuesday night just as much as hosting on a Saturday.
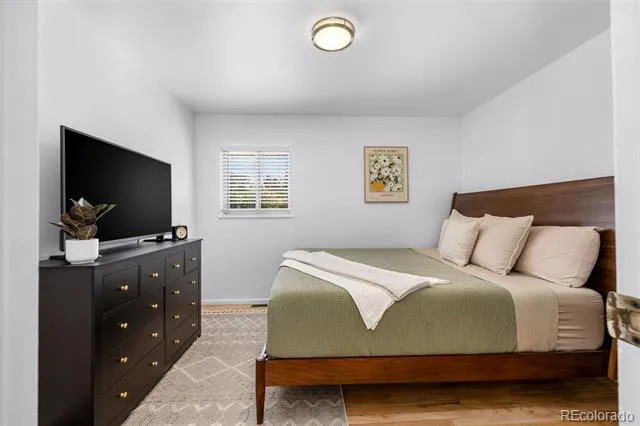
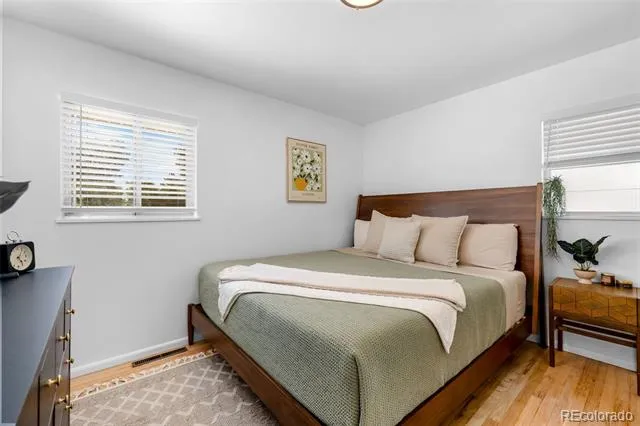
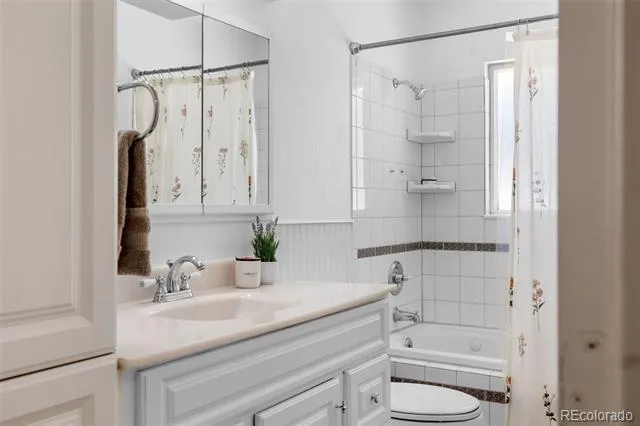
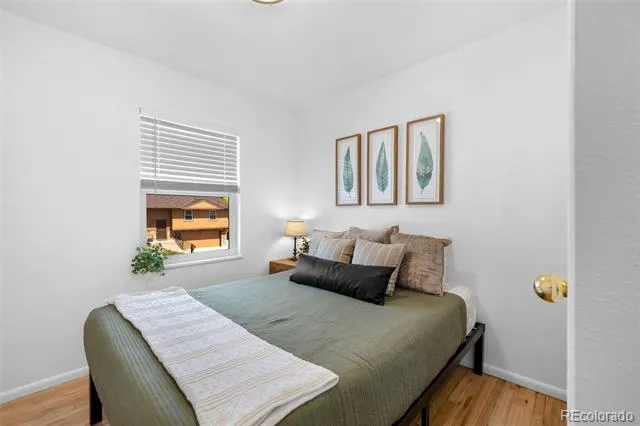
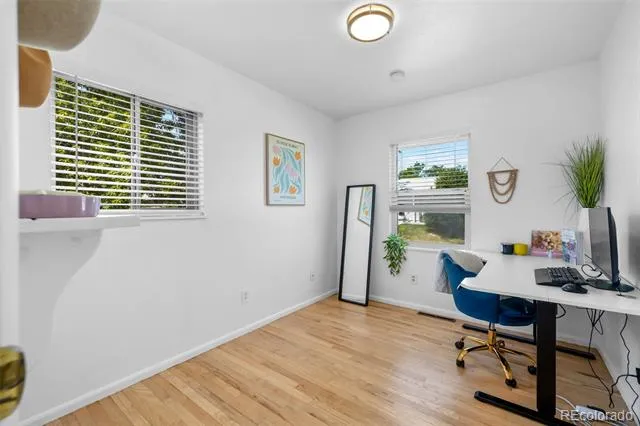
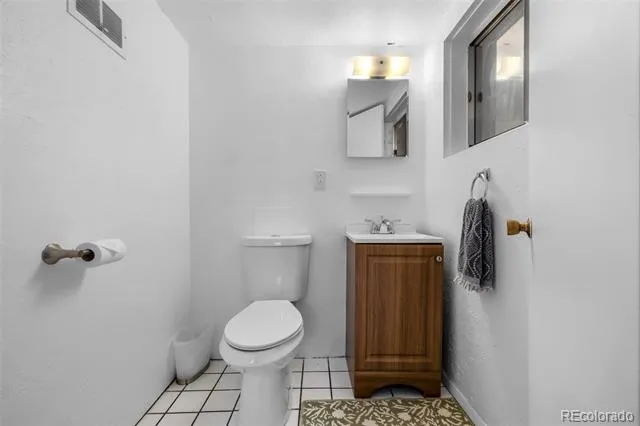
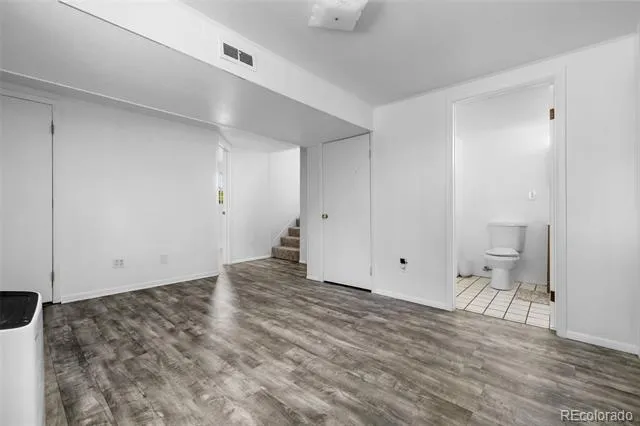
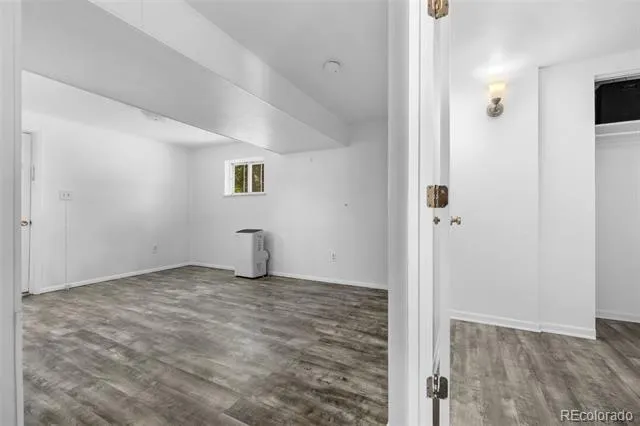
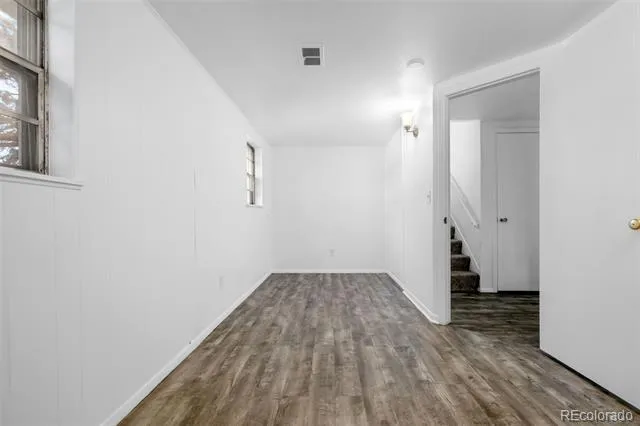
Upstairs you'll find three bedrooms sharing a full bathroom that works for everyone from kids to guests. Head downstairs and the finished basement adds serious square footage — a fourth bedroom, a half bath, and a bonus room that can pull off home gym, theater setup, or home office depending on what you need.
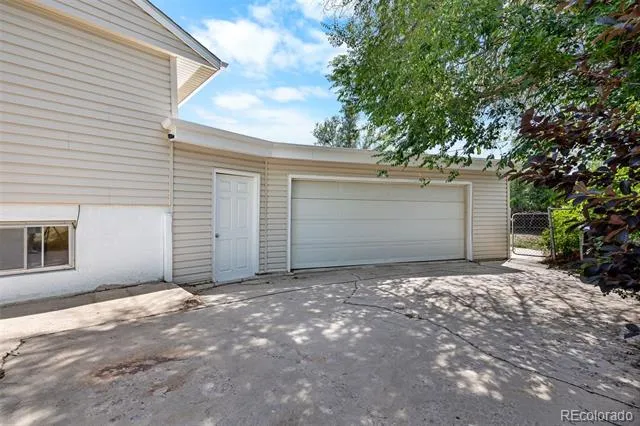
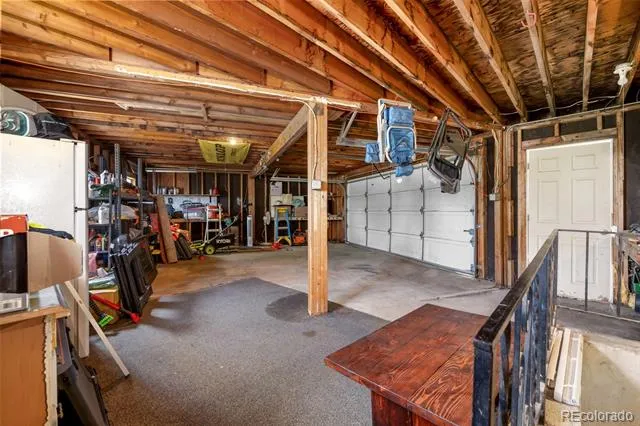
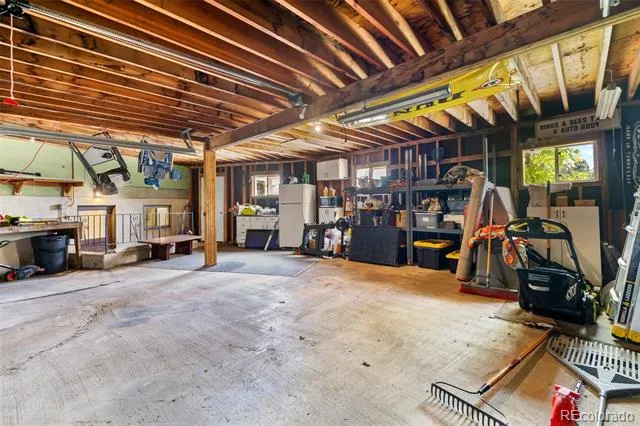
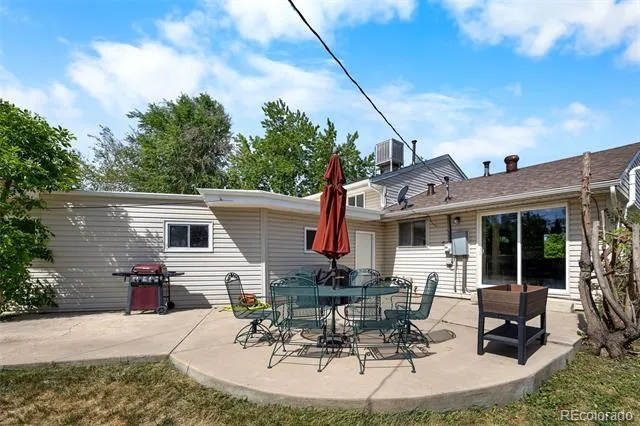
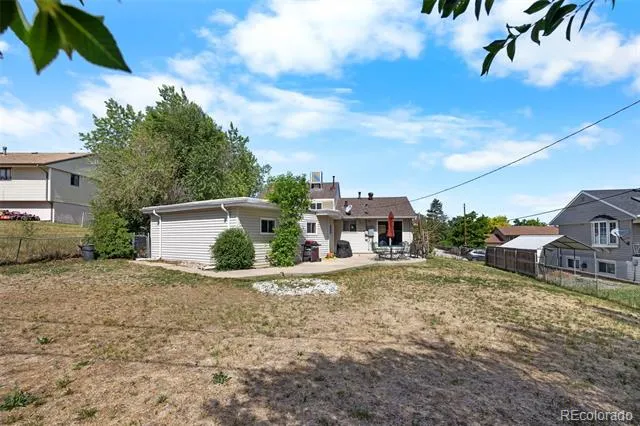
Out back, there is a large fenced in backyard. Think summer cookouts and room to breathe on the patio. The attached oversized two-car garage is a real differentiator — space for bikes, tools, a workbench, or the gear you've been cramming into a smaller space.
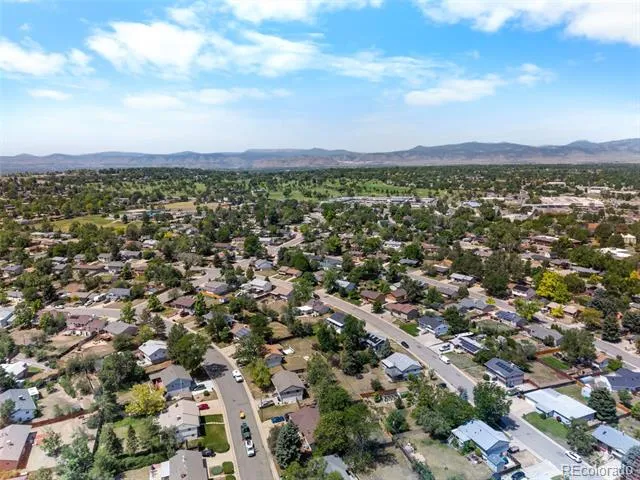
Location-wise, you're well set up. King Soopers on Wadsworth is just minutes away for your weekly run, with Natural Grocers, Sprouts and the newly built Whole Foods close behind. Secrest Elementary and Arvada High School are both nearby, and Lake Arbor Golf Course is just up the road for weekend rounds. Secrest Park, Lew Walsh Park, and Thundercloud Park are all within easy reach when you just want to get outside.
Property Details
- Interior
- Eat-in Kitchen, Quartz Counters
- Cooling
- Evaporative Cooling
- Heating
- Forced Air
- Cooling Features
- Evaporative Cooling
- Bedrooms
- 4
- Bathrooms
- 1.5
- Full Baths
- 1
- Half Baths
- 1
- Lot Features
- Sloped
- Stories
- Tri-Level
- Lot Description
- Sloped
- Exterior Features
- Private Yard
- Exterior Materials
- Private Yard
- Acres
- 0.225
- Square Feet
- 1888
- Lot Size (sqft)
- 9793.0
- Parking Spaces
- 2
- Parking Type
- Garage
- Parking Garage Spaces
- 2
- Property Type
- Purchase
- Style
- Contemporary
- Basement
- 1
- Basement Description
- Finished
- Basement Finished
- 1
- Year Built
- 1962
- Foundation
- Slab
- Roof
- Composition
- Sewer Information
- Public Sewer
- Utility Source
- Public
- Utility Features
- Electricity Connected, Natural Gas Connected
- Appliances
- Dishwasher, Dryer, Microwave, Oven, Washer
- Subdivision
- Parkway Estates
- School District
- Jefferson County R-1
- Elementary School
- Hackberry Hill
- Middle School
- North Arvada
- High School
- Arvada
- County
- Jefferson
- Region
- Arvada
Location
Legal
Based on information submitted to the MLS GRID as of 2026-08-30 19:57:46 UTC. All data is obtained from various sources and may not have been verified by broker or MLS GRID. Supplied Open House information is subject to change without notice. All information should be independently reviewed and verified for accuracy. Properties may or may not be listed by the office/agent presenting the information.
Last Updated: Aug 30, 2026 7:57 PM. Source: RECOLORADO
Provided By
Listed by Wesley Charles, wes@rootandrisere.com,720-712-38
Listing Office: eXp Realty, LLC
Legal Notice
This publication is designed to provide information with regard to the subject matter covered. It is displayed with the understanding that the publisher and authors are not engaged in rendering real estate, legal, accounting, tax, or other professional services and that the publisher and authors are not offering such advice in this publication. If real estate, legal, or other expert assistance is required, the services of a competent, professional person should be sought.
The information contained in this publication is subject to change without notice. METROLIST, INC., DBA RECOLORADO MAKES NO WARRANTY OF ANY KIND WITH REGARD TO THIS MATERIAL, INCLUDING, BUT NOT LIMITED TO, THE IMPLIED WARRANTIES OF MERCHANTABILITY AND FITNESS FOR A PARTICULAR PURPOSE. METROLIST, INC., DBA RECOLORADO SHALL NOT BE LIABLE FOR ERRORS CONTAINED HEREIN OR FOR ANY DAMAGES IN CONNECTION WITH THE FURNISHING, PERFORMANCE, OR USE OF THIS MATERIAL.
Buyer Agency Compensation
The listing broker’s offer of compensation is made only to participants of the MLS where the listing is filed.