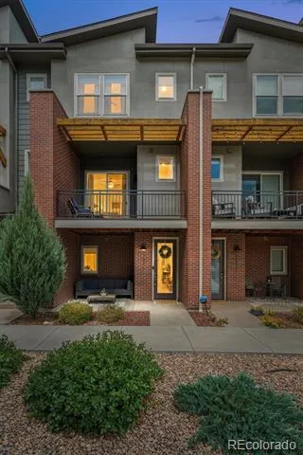
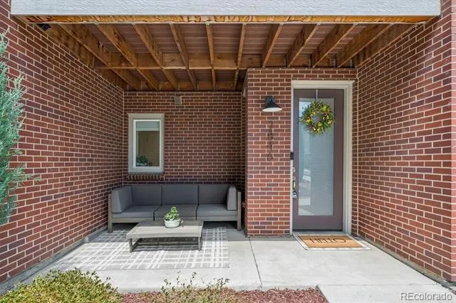
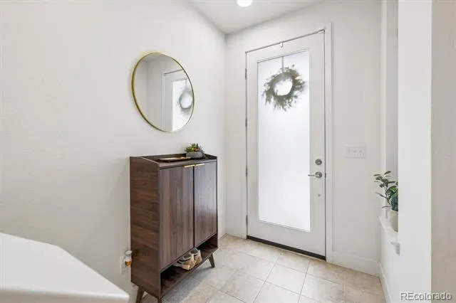
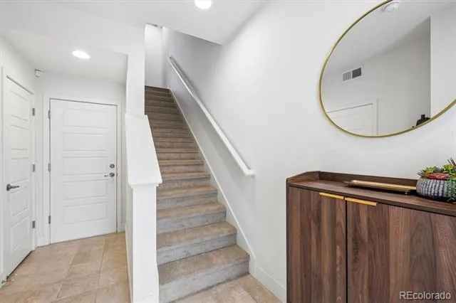
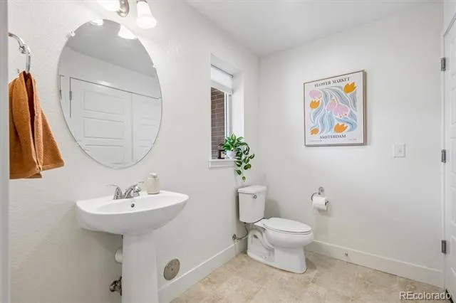
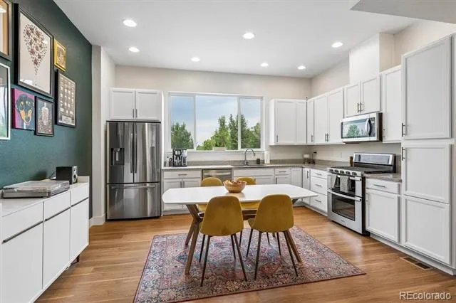
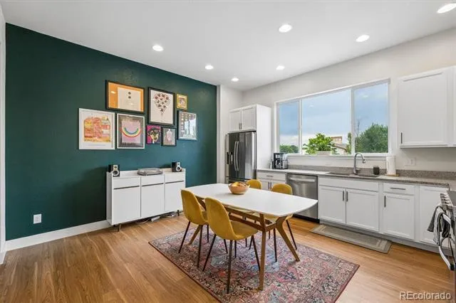
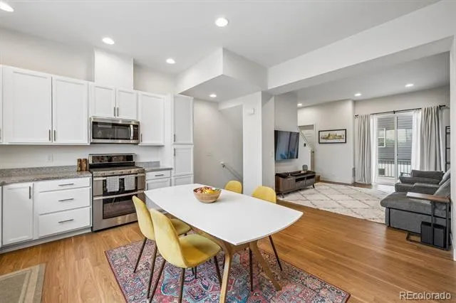
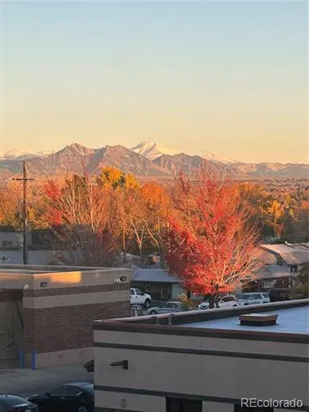
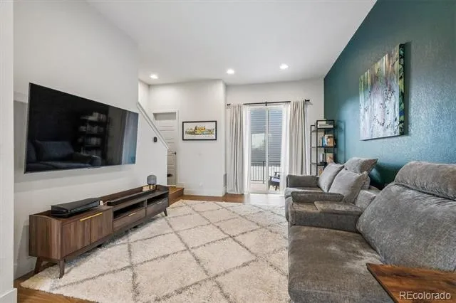
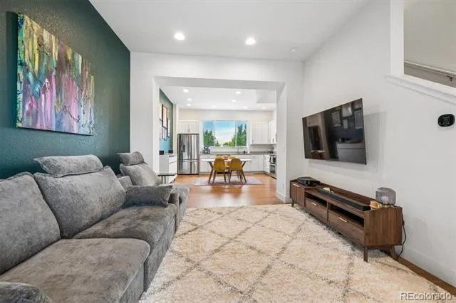
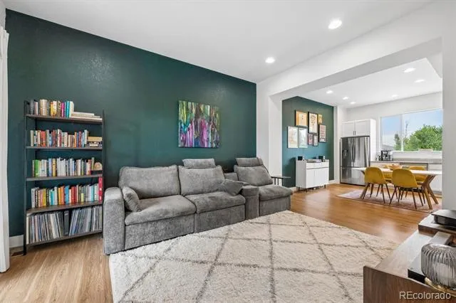
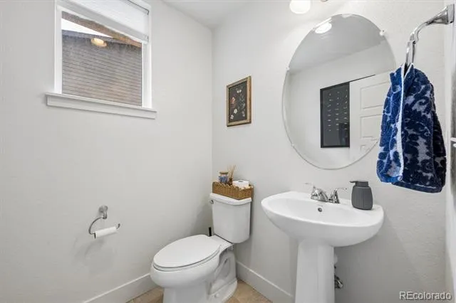
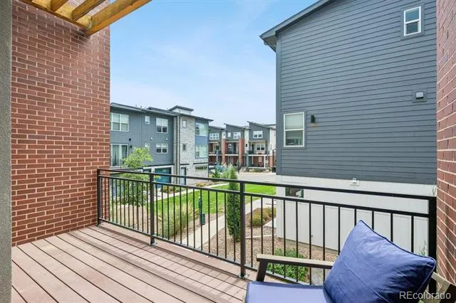
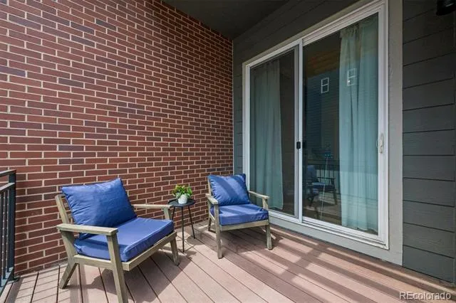
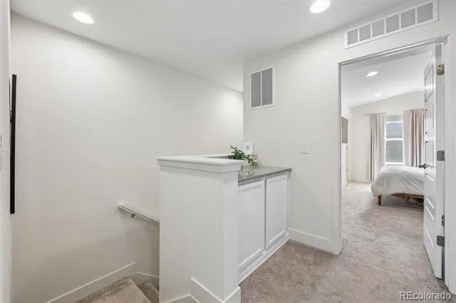
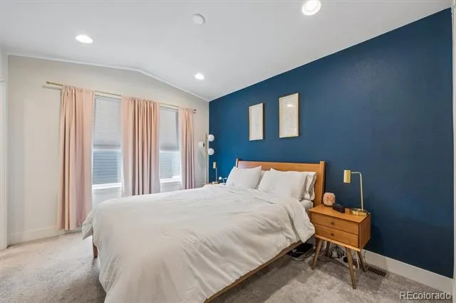
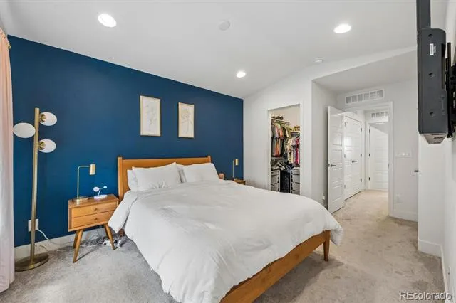
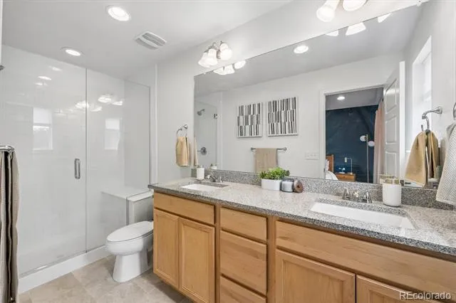
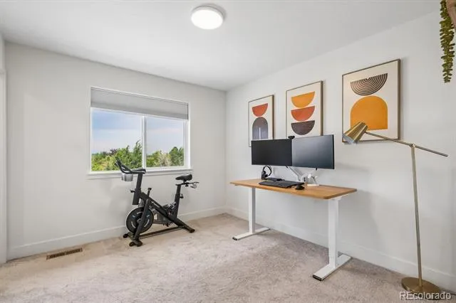
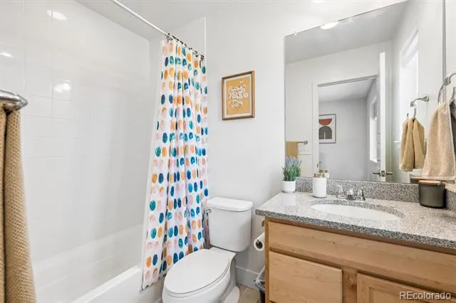
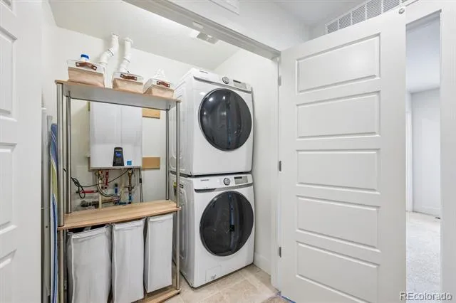
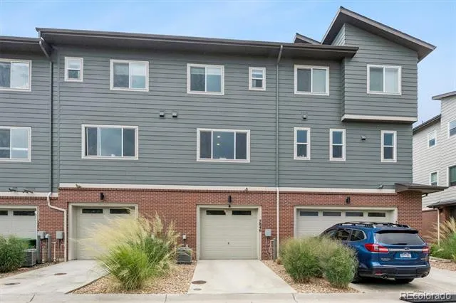
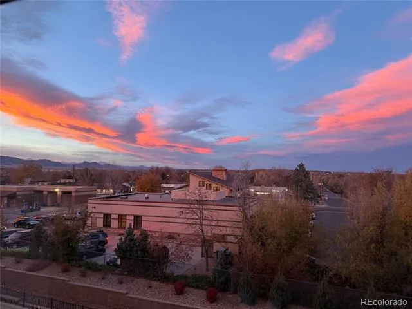
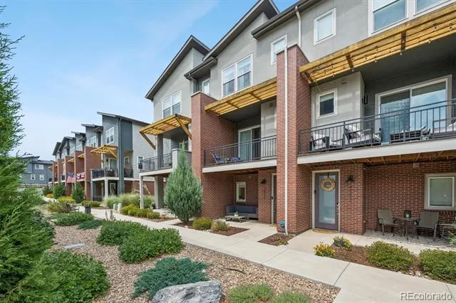
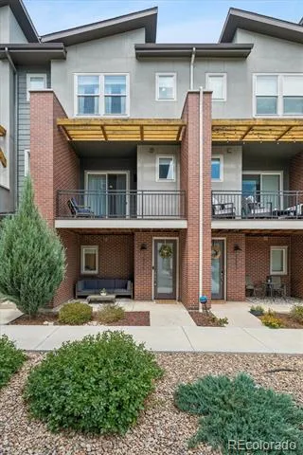
Welcome to easy, lock-and-leave living in one of Wheat Ridge's most convenient pockets. This 2020-built, three-story townhome delivers the space of a house without the weekend chore list. The heart of the home is the main level, where an open floor plan lets the kitchen, dining, and living areas flow together beneath oversized double-pane windows & mountain views. The kitchen offers generous prep space, abundant cabinetry, and a layout built for weeknight dinners and Saturday-night hosting alike. Step out to your private balcony — the perfect perch for morning coffee or a front-row seat to Colorado sunsets. Upstairs, two spacious bedrooms each claim their own ensuite bath and walk-in closet — a rare, roommate-friendly, guest-friendly, work-from-home-friendly setup where everyone gets a private retreat. A main-level powder bath keeps guests out of your personal space. The ground-level entry adds a flex room that's yours to define — home office, gym, gear room, or storage — and connects directly to the oversized attached garage (355 sq ft, with real room for bikes, skis, and a workbench). Central air, forced-air heat, and a full appliance package including washer and dryer are all included. Bonus: solar panels are already in place, trimming your utility costs and boosting the home's energy efficiency — a modern, eco-smart upgrade you won't find in most comparable townhomes. ENERGY STAR cert, a HERS score of 30, solar, tankless water heater, enhanced insulation, efficient windows and appliances, and smart-home features work together to create a home designed for lower energy use and year-round comfort. Location seals it: walk to neighborhood restaurants and shops, reach Crown Hill Park and the Wheat Ridge Rec Center in minutes, and hop on major routes for a quick run downtown or a straight shot to the foothills. Best of all, there is NO monthly HOA payment. Newer construction, smart design, solar savings, unbeatable access. Schedule your showing today.
Property Details
- Interior
- Entrance Foyer, High Ceilings, High Speed Internet
- Cooling
- Central Air
- Heating
- Forced Air, Natural Gas
- Cooling Features
- Central Air
- Bedrooms
- 2
- Bathrooms
- 2.75
- Full Baths
- 1
- Half Baths
- 2
- 3/4 Baths
- 1
- View
- Mountain(s)
- Stories
- Tri-Level
- Exterior Features
- Balcony
- Exterior Materials
- Balcony
- Acres
- 0.023
- Square Feet
- 1364
- Lot Size (sqft)
- 1002.0
- Parking Features
- Insulated
- Parking Spaces
- 1
- Parking Type
- Garage
- Parking Garage Spaces
- 1
- Property Type
- Purchase
- Year Built
- 2021
- Foundation
- Slab
- Roof
- Composition
- Sewer Information
- Public Sewer
- Utility Source
- Public
- Utility Features
- Cable Available, Electricity Connected, Internet Access (Wired), Natural Gas Connected
- Appliances
- Convection Oven, Dishwasher, Disposal, Dryer, Microwave, Range, Refrigerator, Washer
- Subdivision
- Yarrow Gardens
- School District
- Jefferson County R-1
- Elementary School
- Stevens
- Middle School
- Everitt
- High School
- Wheat Ridge
- County
- Jefferson
- Region
- Wheat Ridge
Location
Legal
Based on information submitted to the MLS GRID as of 2026-08-30 19:37:44 UTC. All data is obtained from various sources and may not have been verified by broker or MLS GRID. Supplied Open House information is subject to change without notice. All information should be independently reviewed and verified for accuracy. Properties may or may not be listed by the office/agent presenting the information.
Last Updated: Aug 30, 2026 7:37 PM. Source: RECOLORADO
Provided By
Listed by Reed Peuser, reed@rootshomesales.com,303-888-
Listing Office: MODUS Real Estate
Legal Notice
This publication is designed to provide information with regard to the subject matter covered. It is displayed with the understanding that the publisher and authors are not engaged in rendering real estate, legal, accounting, tax, or other professional services and that the publisher and authors are not offering such advice in this publication. If real estate, legal, or other expert assistance is required, the services of a competent, professional person should be sought.
The information contained in this publication is subject to change without notice. METROLIST, INC., DBA RECOLORADO MAKES NO WARRANTY OF ANY KIND WITH REGARD TO THIS MATERIAL, INCLUDING, BUT NOT LIMITED TO, THE IMPLIED WARRANTIES OF MERCHANTABILITY AND FITNESS FOR A PARTICULAR PURPOSE. METROLIST, INC., DBA RECOLORADO SHALL NOT BE LIABLE FOR ERRORS CONTAINED HEREIN OR FOR ANY DAMAGES IN CONNECTION WITH THE FURNISHING, PERFORMANCE, OR USE OF THIS MATERIAL.
Buyer Agency Compensation
The listing broker’s offer of compensation is made only to participants of the MLS where the listing is filed.